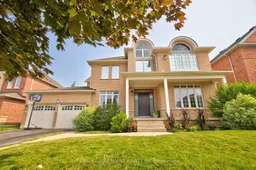
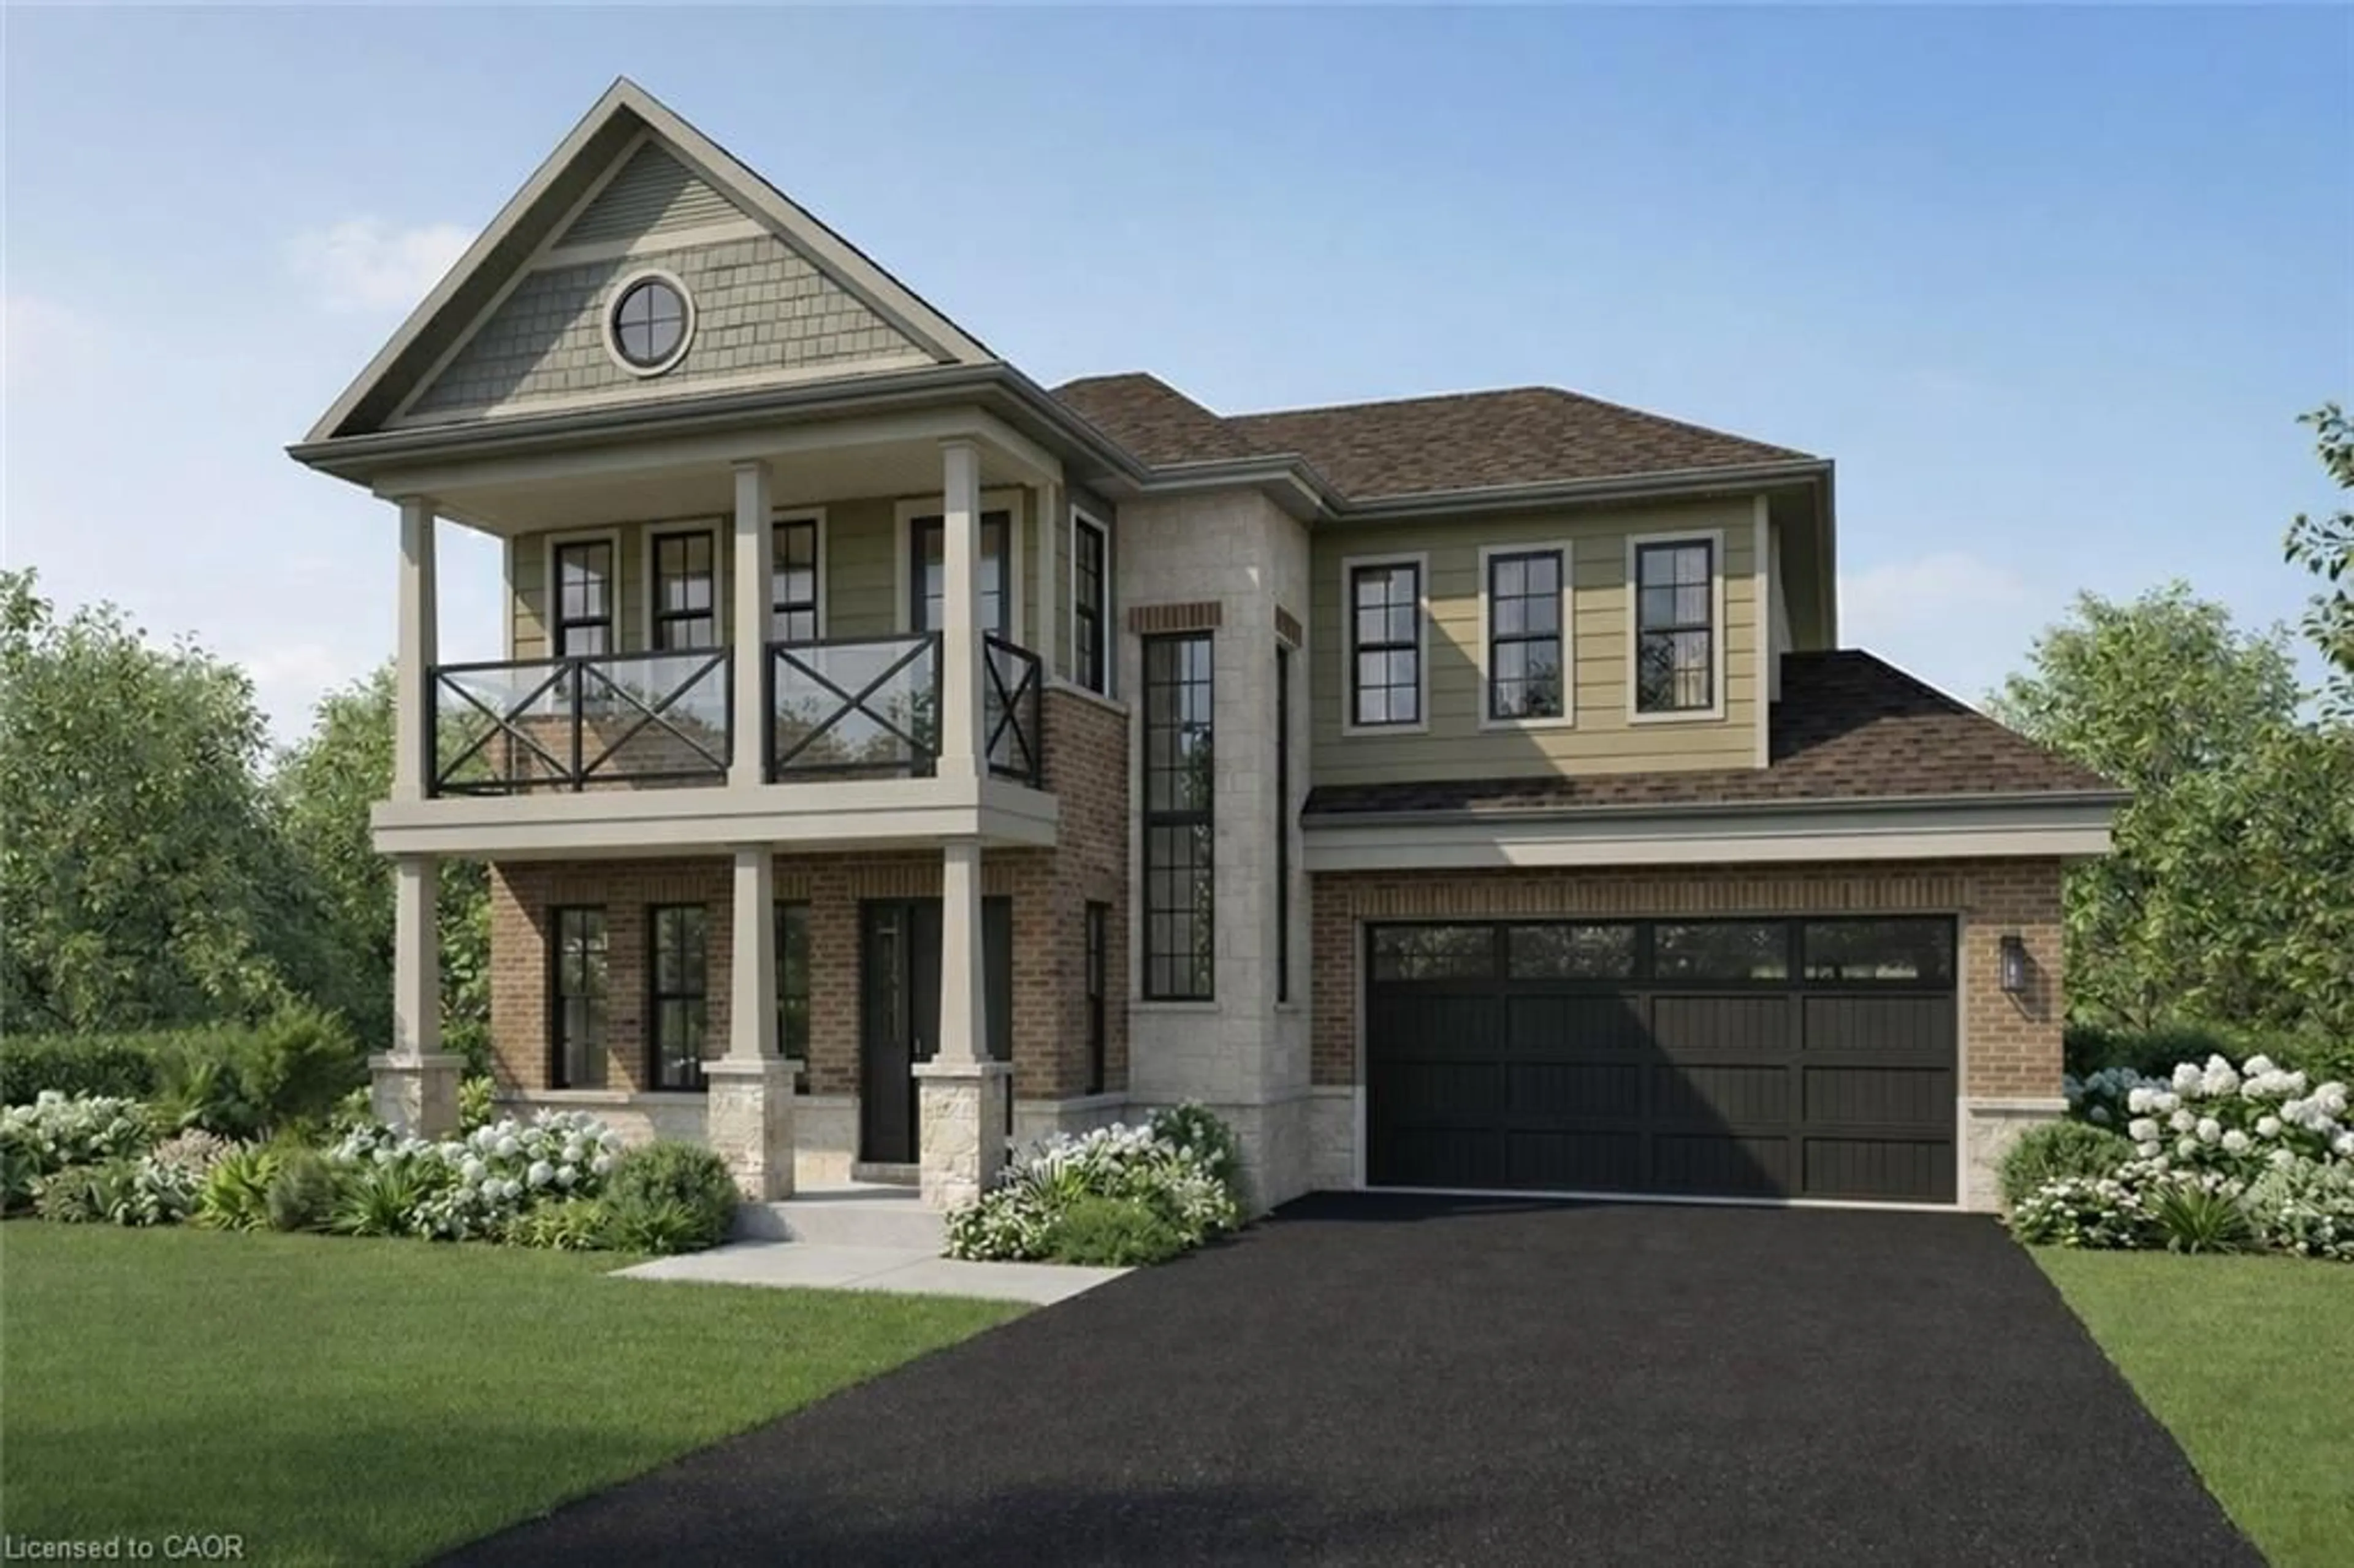
Home with brick exterior material, street for 16 Watercliff Pl, Hamilton Ontario L8E 6E5
20 hours on Market

16 Watercliff Pl, Hamilton, Ontario L8E 6E5

Detached
4 + 1
3
~2500-3000 sqft
$999,990
Get pre-qualifiedPowered by nesto
Detached
4 + 1
3
~2500-3000 sqft

Contact us about this property

Call

Highlights

Property Estimate

Days on market20 hours

Estimated valueNot available

Price/Sqft$366/sqft

Monthly cost

Open Calculator

Description

Welcome to 16 Watercliff Place, a beautifully updated 4+1 bedroom, 2+1 bathroom home in one of Stoney Creek's most sought-after lakeside communities. The bright, open-concept main floor features 9 ft ceilings, hardwood flooring, and an updated kitchen with granite countertops, stainless steel appliances, a large centre island with breakfast bar, subway tile backsplash, and views of the spacious family room with a gas fireplace. Upstairs, the impressive split staircase leads to four generous bedrooms, including a luxurious primary retreat with a 5-piece ensuite featuring dual vanities, a soaker tub, glass shower, walk-in closet, and private balcony. The finished basement is the perfect place to entertain with a games room, bar area, media room with projector, and plenty of additional living space, including a fifth bedroom. Step outside to your private backyard oasis complete with an in-ground saltwater pool, hot tub, and beautifully landscaped patio. Just steps to the waterfront, parks, and walking trails, with easy access to schools, shopping, restaurants, and major highways.


Property Details

Style2-Storey
View-
Age of property16-30
SqFt~2500-3000 SqFt
Lot Size5,121 SqFt(85.3 x 60.04)
Parking Spaces6
MLS ®NumberX13581356
Community NameFifty Point
Data SourceTRREB
Listing byRE/MAX ESCARPMENT REALTY INC.

Features

Heating: Forced Air
Cooling: Central Air
Basement: Finished, Full

Main Floor

Living

3.84 x 3.91

Dining

4.37 x 3.48

Family

5.16 x 3.73

Office

3.73 x 3.02


Features

Lot size: 5,121 SqFt
Pool: Inground

Parking

Garage spaces 2

Garage type Attached

Other parking spaces 4

Total parking spaces 6


Property History

Jul 19, 2026
ListedActive
$999,990
20 hours on market
history photo preview50
Listing by trreb®
Property listed by RE/MAX ESCARPMENT REALTY INC., Brokerage
Agent Banner Image
Interested in this property?Get in touch to get the inside scoop.
Market Data - Fifty Point

Geo Zone Map ThumbnailFifty Point

Strong Seller's Market

View Market Data

Detached house - for the past 30 days

Buyer's market Seller's market

Avg. Days on Market

Past 30 days

48 days

Compared to

2025

8 days

2024

9 days

2023

5 days

New Listings

Past 30 days

4 listings

Compared to

2025

7 listings

2024

7 listings

2023

10 listings

Units sold

Past 30 days

4 units

Compared to

2025

1 unit

2024

1 unit

2023

2 units

Median Sold Price

Past 30 days

$887,500

Compared to

2025

$1,330,000

2024

$1,599,900

2023

$895,000


Population and Demographics

Overview

Total population 2336
Average household income $170,449

Age (%)

0 to 19
31%
20 to 34
16%
35 to 49
26%
50 to 64
18%
65 and plus
10%

Household composition (%)

Single family
86%
Single person
11%
Multi person
2%
Multi family
1%

Mother tongue (%)

English
75%
Punjabi (Panjabi)
6%
Italian
3%
Arabic
2%
Spanish
2%
Urdu
2%
Polish
2%
Portuguese
1%
Others
1%

House tenancy (%)

Owners
90%
Renters
10%

What’s nearby?Essentials within 5 km

Local Logic

Transportation Scores

Estimated Budget