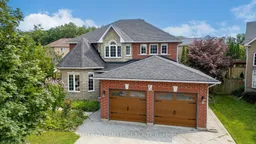
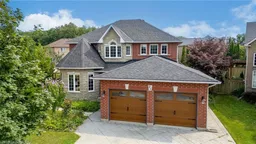
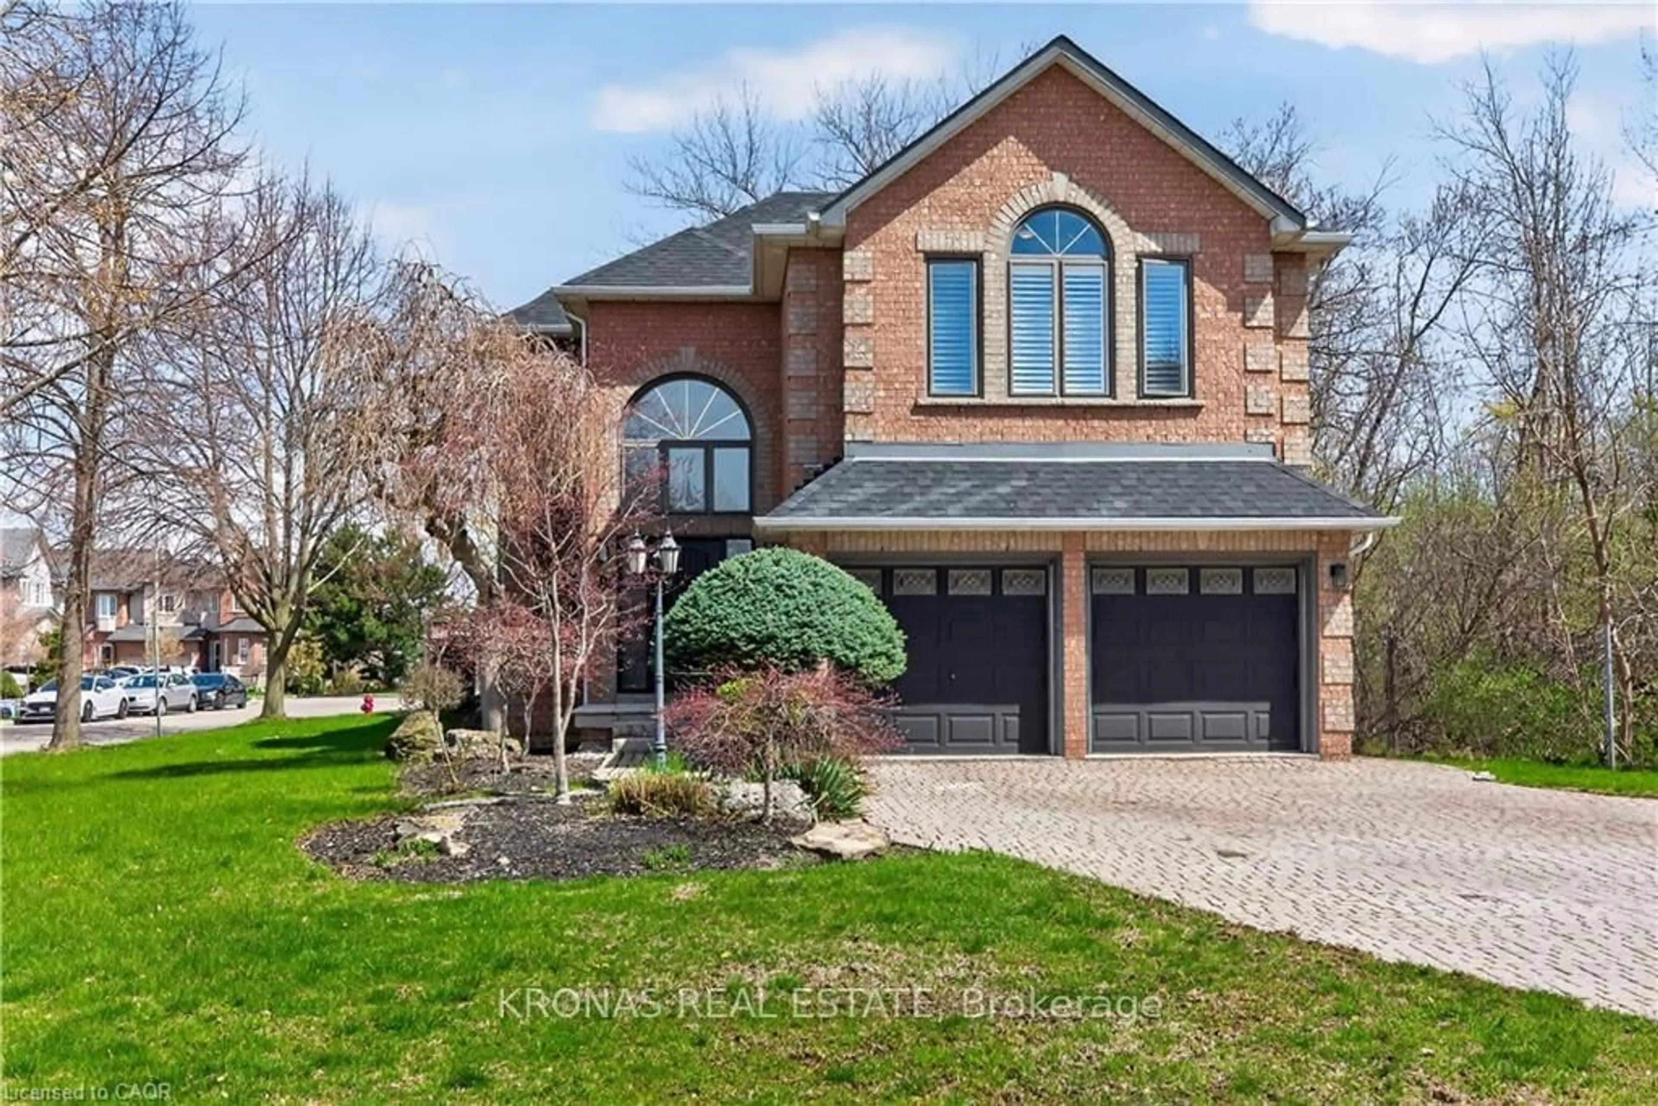
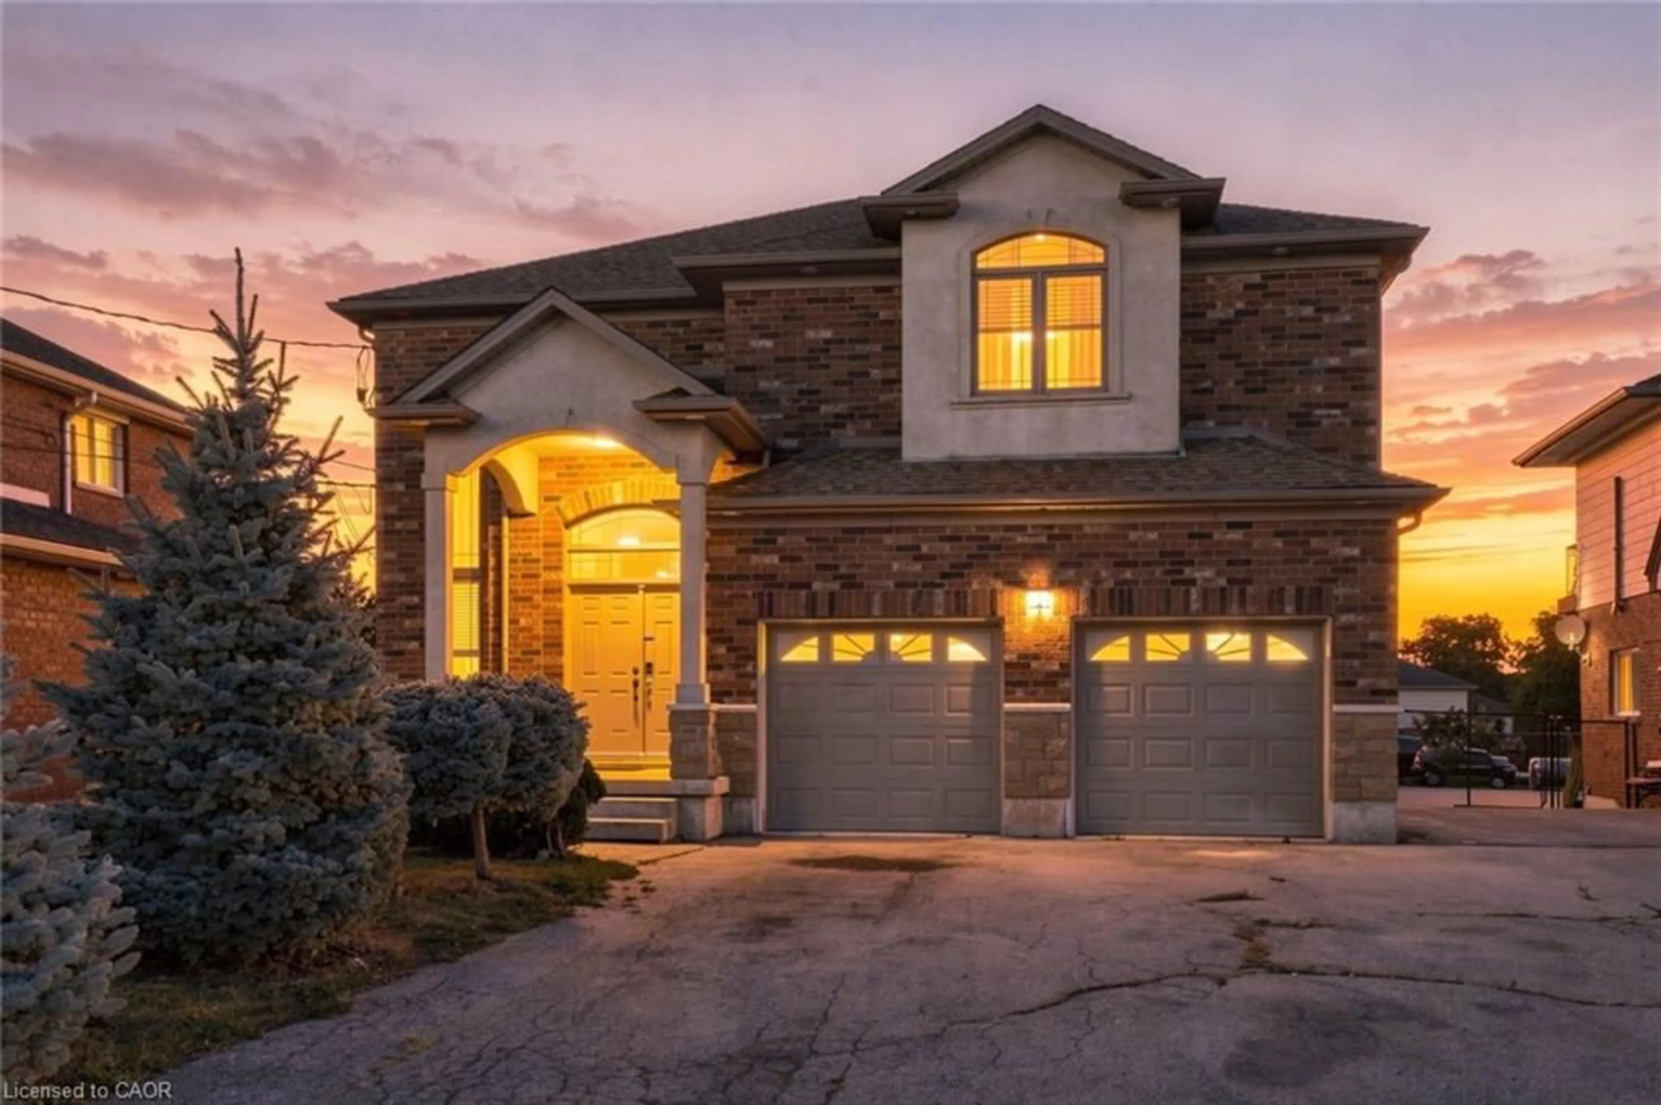

Home with brick exterior material, street for 24 Eringate Dr, Hamilton Ontario L8J 3Y4
3 days on Market

24 Eringate Dr, Hamilton, Ontario L8J 3Y4

Detached
4 + 1
4
~2500-3000 sqft
$899,999
Get pre-qualifiedPowered by nesto
Detached
4 + 1
4
~2500-3000 sqft

Contact us about this property

Call

Highlights

Property Estimate

Days on market3 days

Estimated valueNot available

Price/Sqft$329/sqft

Monthly cost

Open Calculator

Description

BUILT LARGE LIKE A TANK YET ECONOMICAL LIKE A HYBRID. This impressive 4-bedroom, 3.5-bathroom home delivers 2,710 sq ft across the main and upper level PLUS a remarkable 1,322 sq ft finished lower level in-law suite/apartment with its own completely private walk-up entrance, kitchen area and full bathroom. Could this be your 2-homes-in-1 opportunity? Use the expansive lower level as an incredible in-law suite, private family space, guest quarters. The flexibility is truly exceptional. The main and upper levels feature generous principal rooms, a family-friendly layout and beautiful Acacia engineered hardwood flooring throughout the main level, excluding the kitchen. A 455 sq ft attached double garage with both interior and exterior access, along with a double-wide aggregate driveway, adds everyday convenience. Recent updates include an owned furnace and A/C (2023), owned tankless water heater (2026), and permitted separate exterior entrance with personal walkway to the front of home added in 2018. The backyard brings the WOW factor, featuring an approximately 2015 above ground chlorine pool, surrounding deck and gazebo, plus a tool shed and walk-in garden shed-a private setting made for summer entertaining and family fun. Ideally located near Eringate Park, Gatestone Elementary, Saltfleet Secondary, Bishop Ryan Secondary and St. Mark's Catholic Elementary, with Heritage Green Power Centre, Walmart Supercentre and Fortinos nearby. Convenient access to the Red Hill Expressway and Lincoln M. Alexander Parkway.BIG HOUSE. BIG LOWER LEVEL. BIG POSSIBILITIES. Come see what makes this one so different.


Property Details

Style2-Storey
View-
Age of property-
SqFt~2500-3000 SqFt
Lot Size3,686 SqFt(114.48 x 32.2)
Parking Spaces4
MLS ®NumberX13672288
Community NameHighland
Data SourceTRREB
Listing byKELLER WILLIAMS EDGE REALTY

Features

Heating: Forced Air
Cooling: Central Air
Fireplace
Basement: Finished, Full

Main Floor

Living

4.27 x 3.3

Dining

3.66 x 3.3

Kitchen

3.35 x 3.35

Family

5.49 x 3.05


Features

Lot size: 3,686 SqFt
Pool: Abv Grnd

Parking

Garage spaces 2

Garage type Attached

Other parking spaces 2

Total parking spaces 4


Property History

Aug 13, 2026
ListedActive
$899,999
3 days on market
history photo preview49
Listing by trreb®
Property listed by KELLER WILLIAMS EDGE REALTY, Brokerage
Agent Banner Image
Interested in this property?Get in touch to get the inside scoop.
Market Data - Highland

Geo Zone Map ThumbnailHighland

Balanced Market

View Market Data

Detached house - for the past 30 days

Buyer's market Seller's market

Avg. Days on Market

Past 30 days

50 days

Compared to

2025

42 days

2024

43 days

2023

14 days

New Listings

Past 30 days

7 listings

Compared to

2025

9 listings

2024

10 listings

2023

12 listings

Units sold

Past 30 days

3 units

Compared to

2025

4 units

2024

3 units

2023

3 units

Median Sold Price

Past 30 days

$895,000

Compared to

2025

$970,000

2024

$727,500

2023

$1,001,000


Population and Demographics

Overview

Total population 4488
Average household income $146,401

Age (%)

0 to 19
26%
20 to 34
20%
35 to 49
21%
50 to 64
24%
65 and plus
10%

Household composition (%)

Single family
85%
Single person
11%
Multi person
2%
Multi family
2%

Mother tongue (%)

English
72%
Serbian
4%
Italian
4%
Arabic
3%
Polish
3%
Spanish
2%
Croatian
2%
Punjabi (Panjabi)
2%
Urdu
1%
Portuguese
1%
Others
1%

House tenancy (%)

Owners
89%
Renters
11%

What’s nearby?Essentials within 5 km

Local Logic

Transportation Scores

Estimated Budget