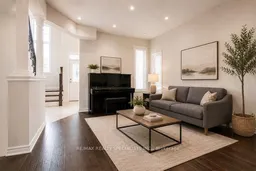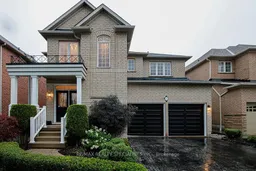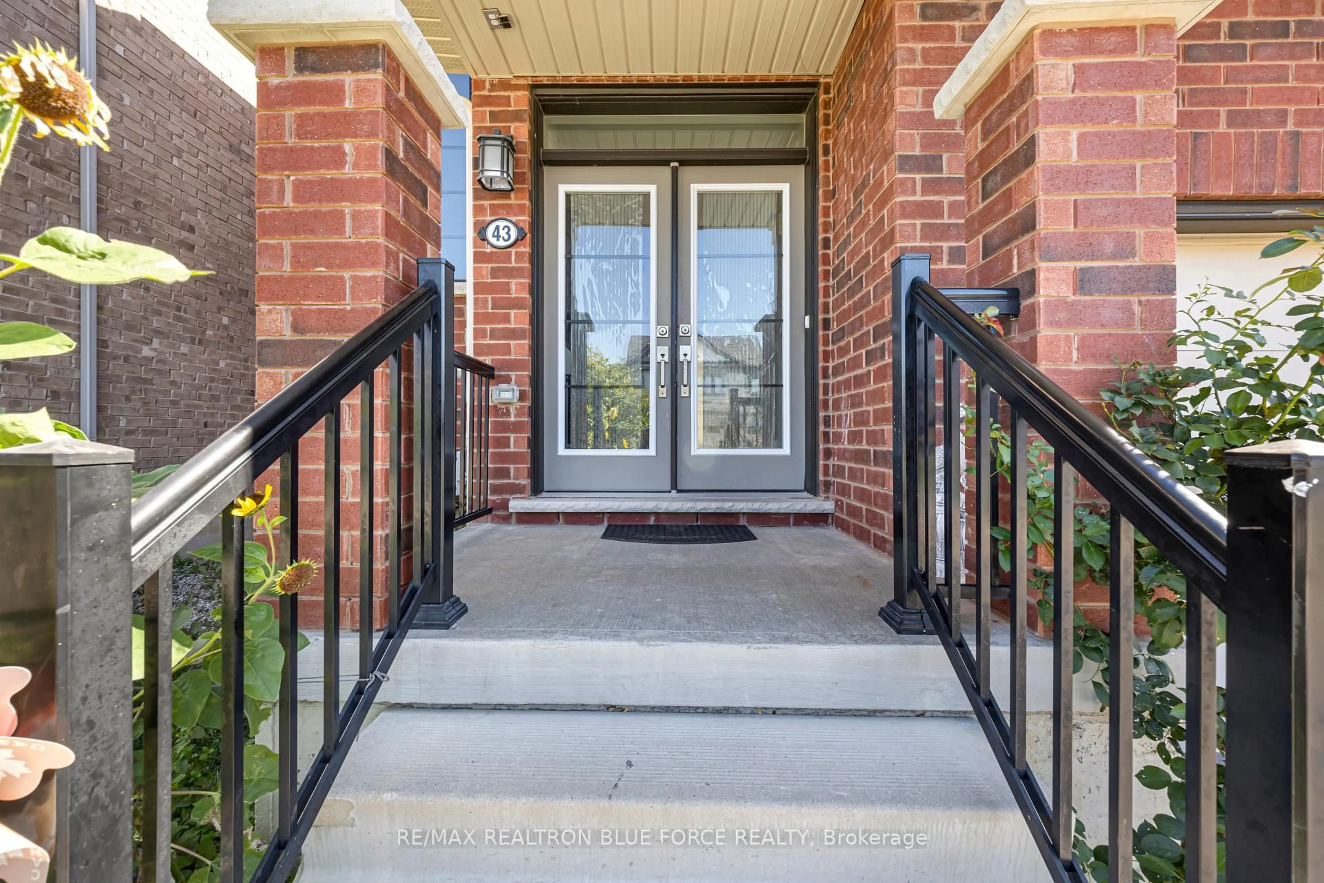
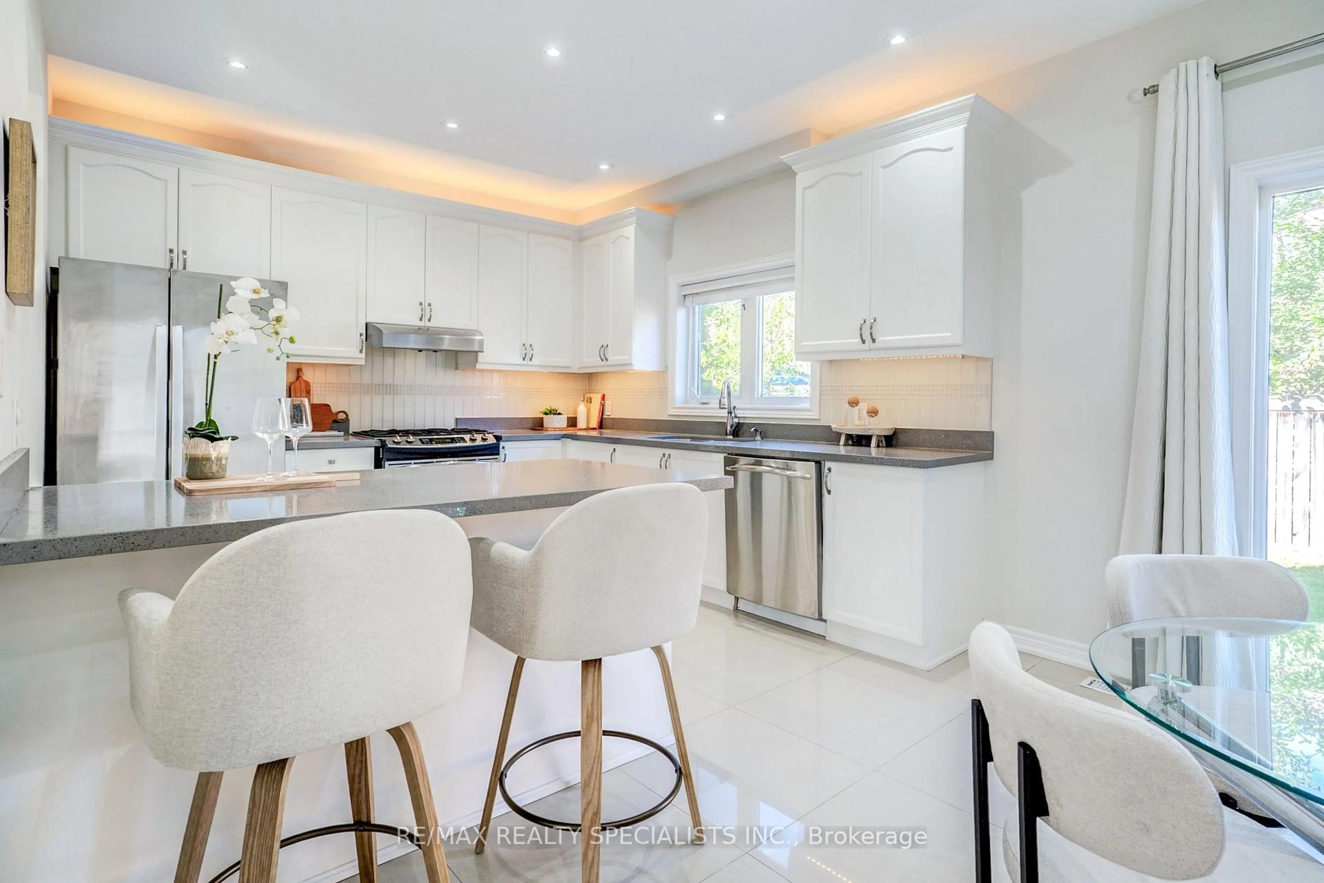
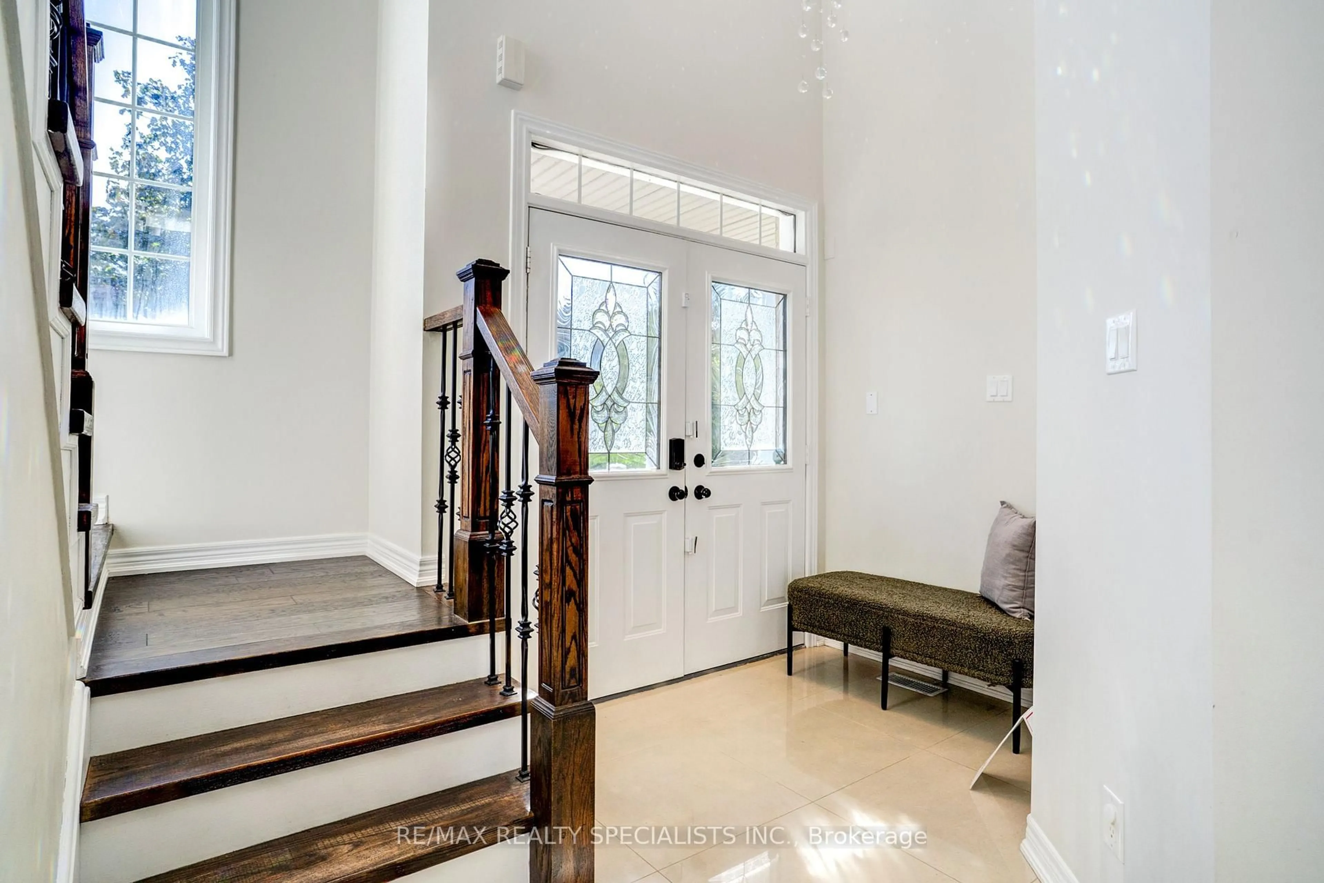
Home with brick exterior material, street for 7 Kingspoint Circ, Hamilton Ontario L8E 6C5
20 days on Market

7 Kingspoint Circ, Hamilton, Ontario L8E 6C5

Detached
4 + 1
4
~2500-3000 sqft
$•••,•••
$1,099,000
Get pre-qualifiedPowered by nesto
Detached
4 + 1
4
~2500-3000 sqft

Contact us about this property

Call

Highlights

Property Estimate

Days on market20 days

Estimated valueNot available

Price/Sqft$403/sqft

Monthly cost

Open Calculator

Description

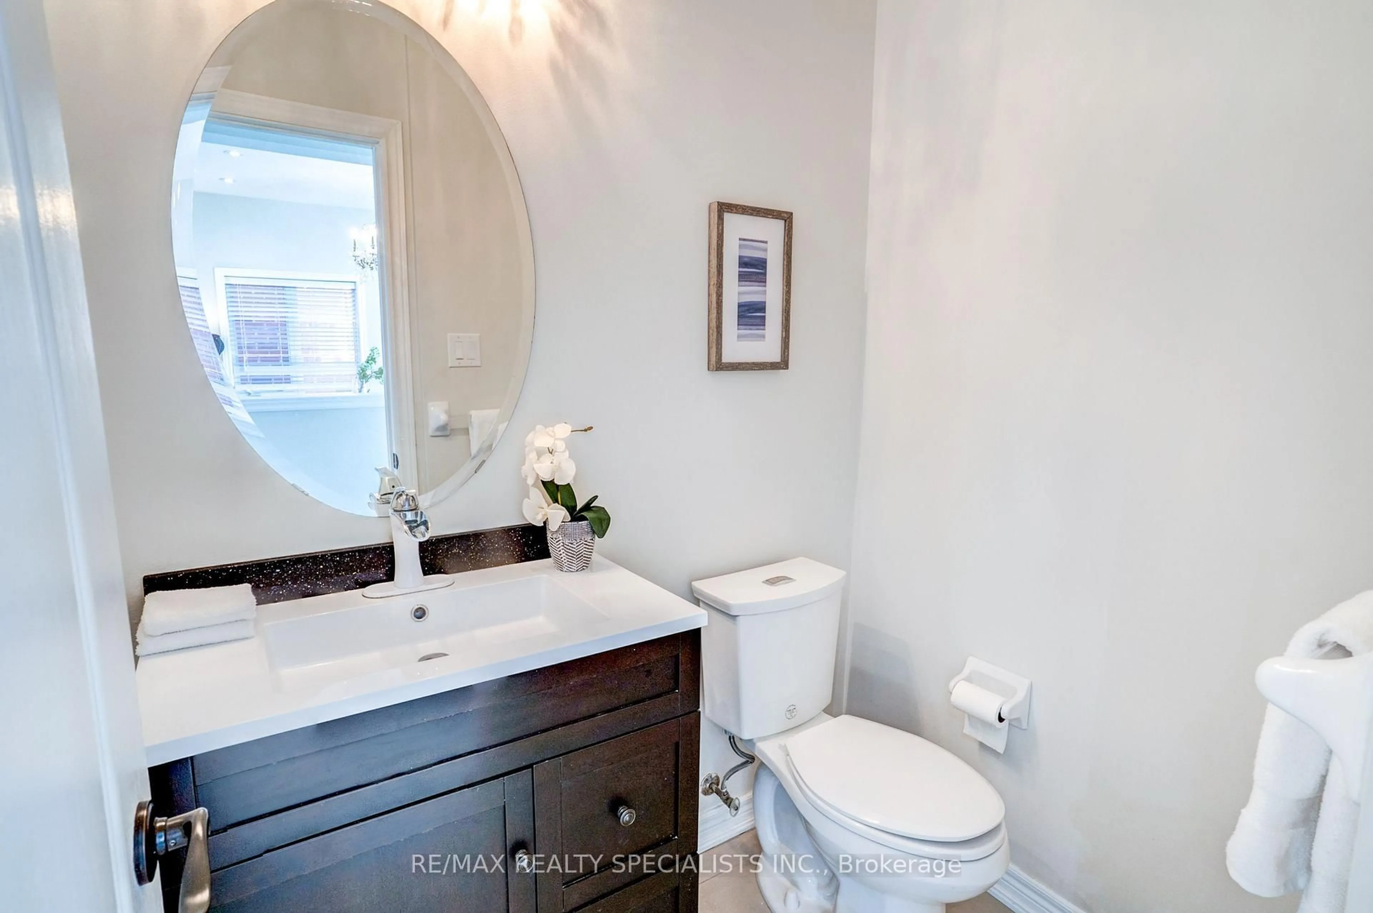
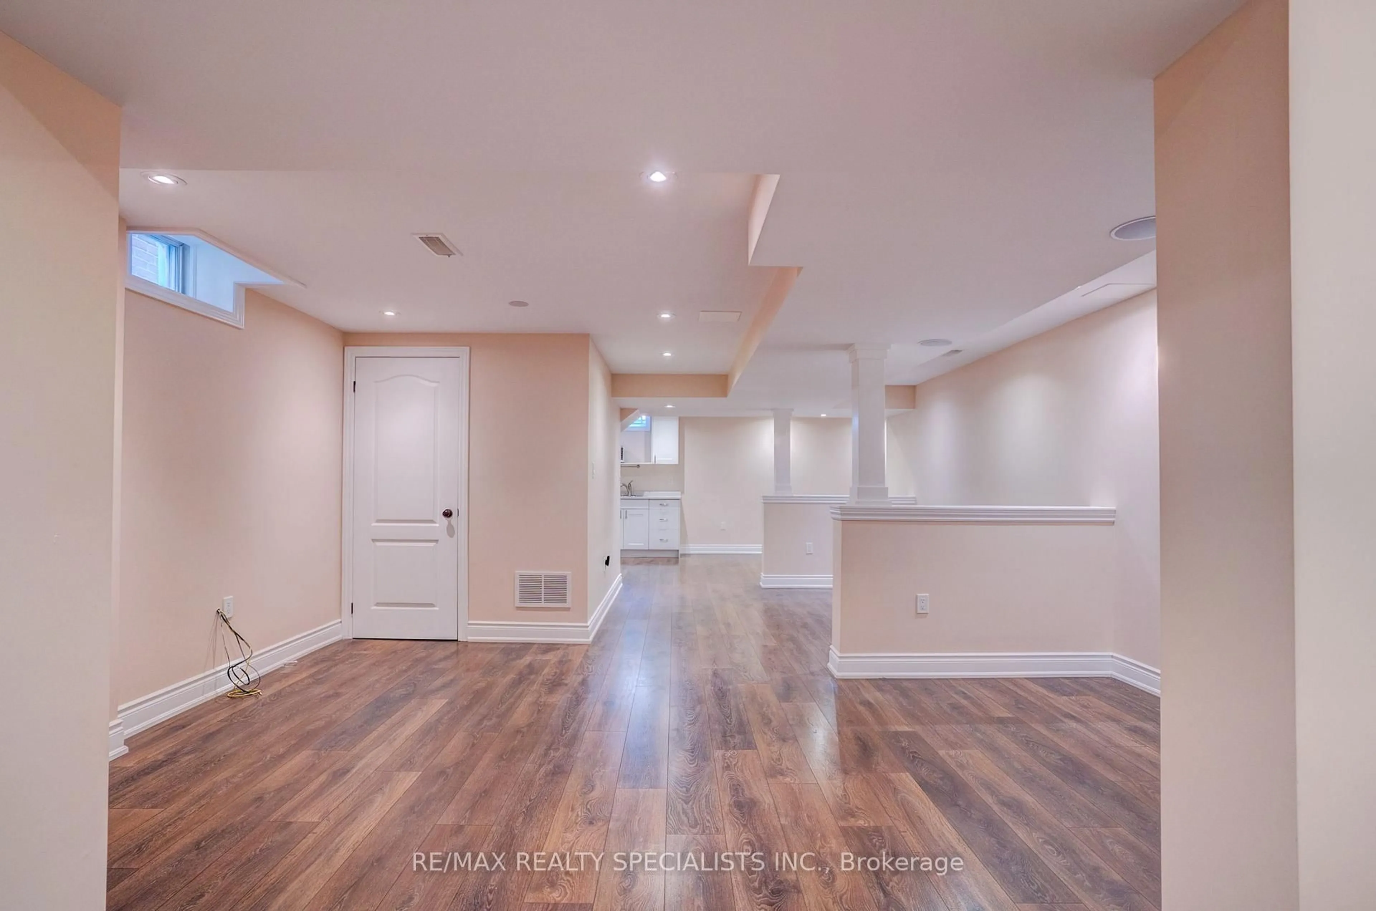
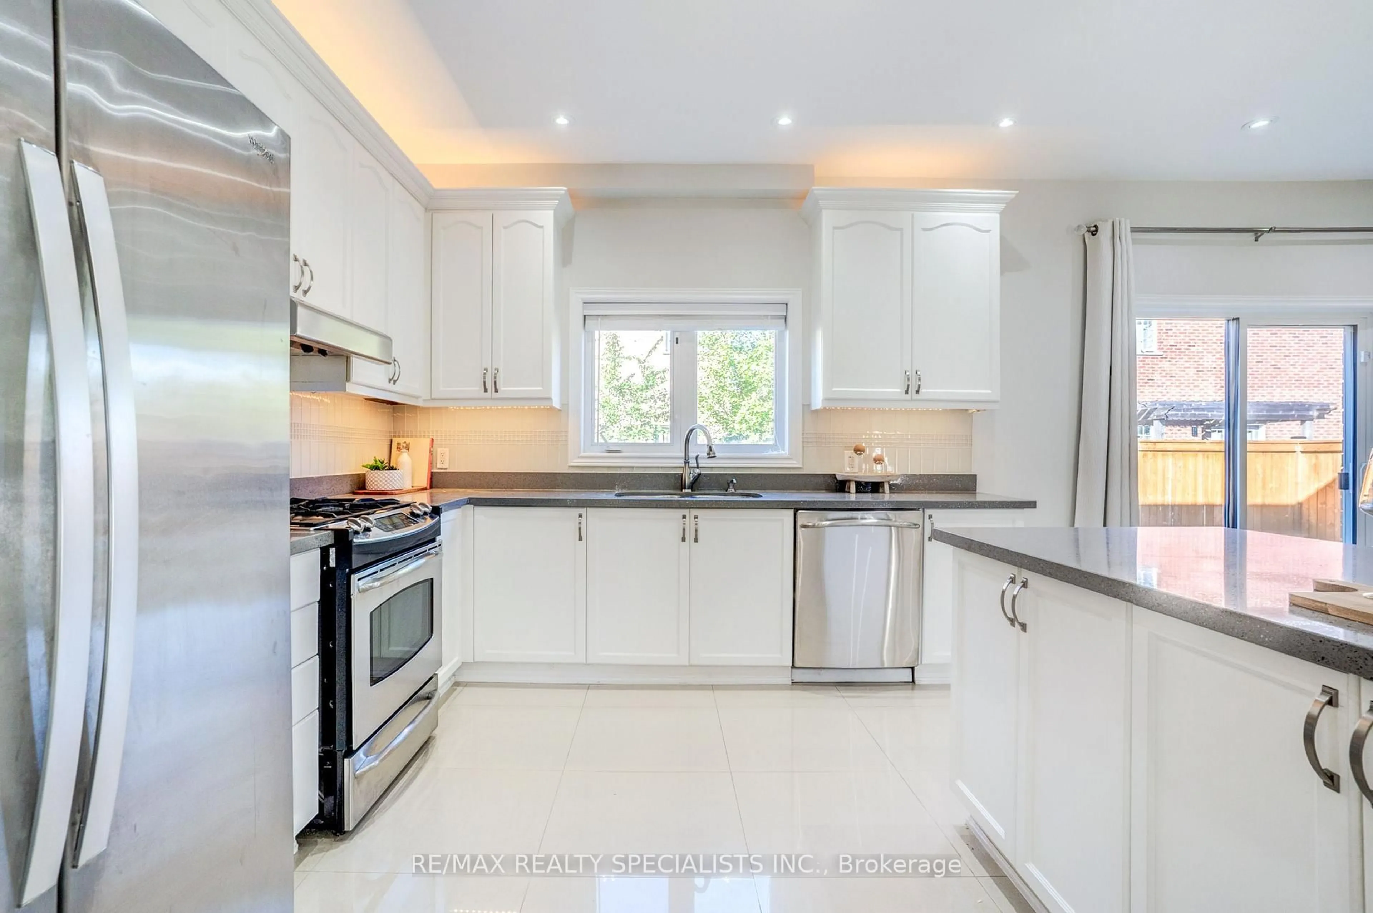
Welcome to 7 Kingspoint Circle located in beautiful Winona. Steps to Lake Point Park and a short walk to Fifty Point Conservation Area and Fifty Point Beach, this well appointed 4+1 Bedroom 4 Bathroom home provides over 2500 square feet. The home is in remarkable condition and features a full in-law suite with second kitchen, living area, bedroom & 3pc bath in the lower level. The home is an entertainer's dream, open concept kitchen and dining, luxury finishes, Hardwood throughout, updated kitchen, stainless steel appliances, and a great backyard for hosting! Baths Inc. 5Pc Ensuite Oasis With Soaking Tub & Private Toilet/Shower. Large Master Bedroom with sitting area. Ample Closet Spaces. New Vanities, Faucets, Fixtures Throughout. Across From The Park, Steps To Lake & Conservation, Min To QEW, Costco, Shops.


Property Details

Style3-Storey
View-
Age of property-
SqFt~2500-3000 SqFt
Lot Size3,740 SqFt(82.02 x 45.6)
Parking Spaces4
MLS ®NumberX13599260
Community NameFifty Point
Data SourceTRREB
Listing byRE/MAX REALTY SPECIALISTS INC.

Features

Heating: Forced Air
Cooling: Central Air
Fireplace
Basement: Finished

Main Floor

Living

6.1 x 3.66

hardwood floor / Pot Lights / Combined W/Dining

Dining

6.1 x 3.66

hardwood floor / Pot Lights / Combined W/Living

Kitchen

4.0 x 3.4

Porcelain Floor / Backsplash / Renovated

Family

3.7 x 5.2

hardwood floor / Pot Lights / Gas Fireplace


Features

Lot size: 3,740 SqFt

Parking

Garage spaces 2

Garage type Built-In

Other parking spaces 2

Total parking spaces 4


Property History
Jul 23, 2026
ListedActive
$1,099,000
20 days on market
history photo preview21
Listing by trreb®
Property listed by RE/MAX REALTY SPECIALISTS INC., Brokerage
Agent Banner Image
Interested in this property?Get in touch to get the inside scoop.

Market Data - Fifty Point

Geo Zone Map ThumbnailFifty Point

Balanced Market

View Market Data

Detached house - for the past 30 days

Buyer's market Seller's market

Avg. Days on Market

Past 30 days

22 days

Compared to

2025

13 days

2024

0 day

2023

14 days

New Listings

Past 30 days

11 listings

Compared to

2025

8 listings

2024

7 listings

2023

6 listings

Units sold

Past 30 days

3 units

Compared to

2025

2 units

2024

0 unit

2023

3 units

Median Sold Price

Past 30 days

$1,085,000

Compared to

2025

$1,036,500

2023

$1,000,000


Population and Demographics

Overview

Total population 2336
Average household income $170,449

Age (%)

0 to 19
31%
20 to 34
16%
35 to 49
26%
50 to 64
18%
65 and plus
10%

Household composition (%)

Single family
86%
Single person
11%
Multi person
2%
Multi family
1%

Mother tongue (%)

English
75%
Punjabi (Panjabi)
6%
Italian
3%
Arabic
2%
Spanish
2%
Urdu
2%
Polish
2%
Portuguese
1%
Others
1%

House tenancy (%)

Owners
90%
Renters
10%

What’s nearby?Essentials within 5 km

Local Logic

Transportation Scores

Estimated Budget