Open: Sun, 6PM to 8PM
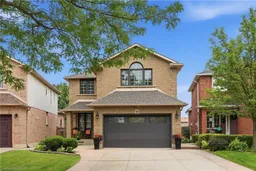
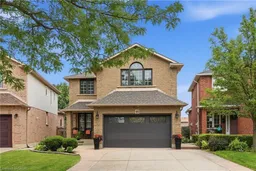
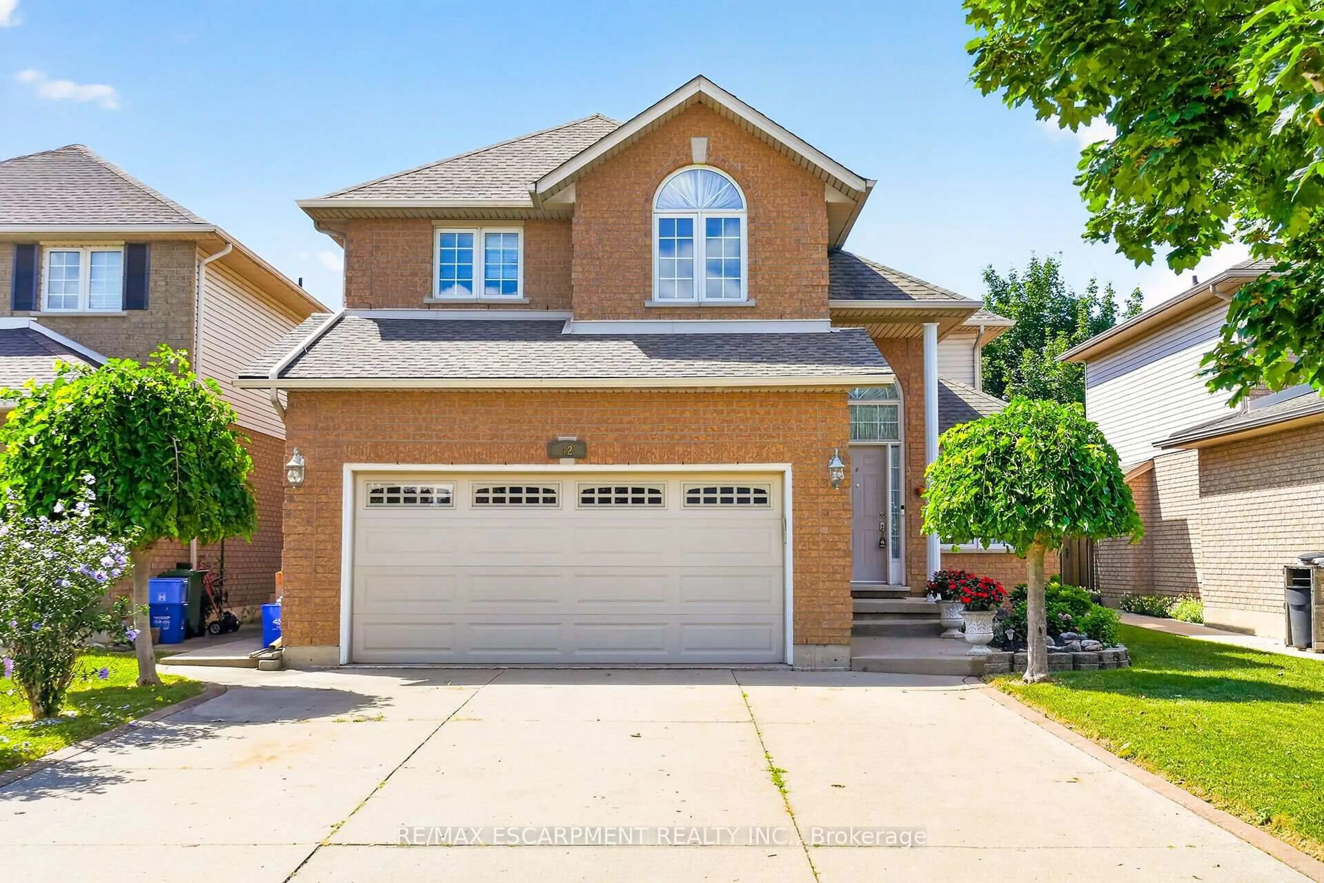
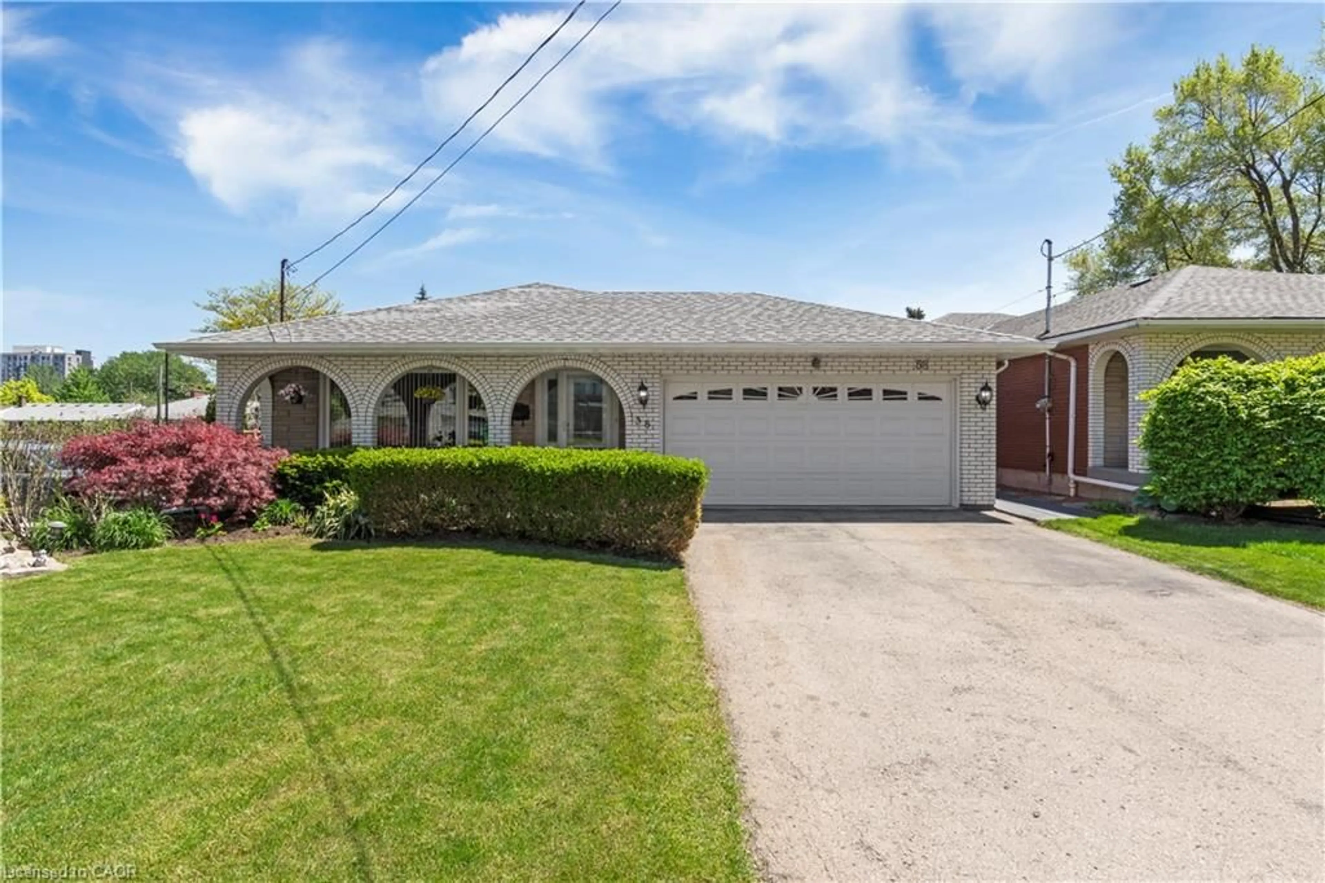
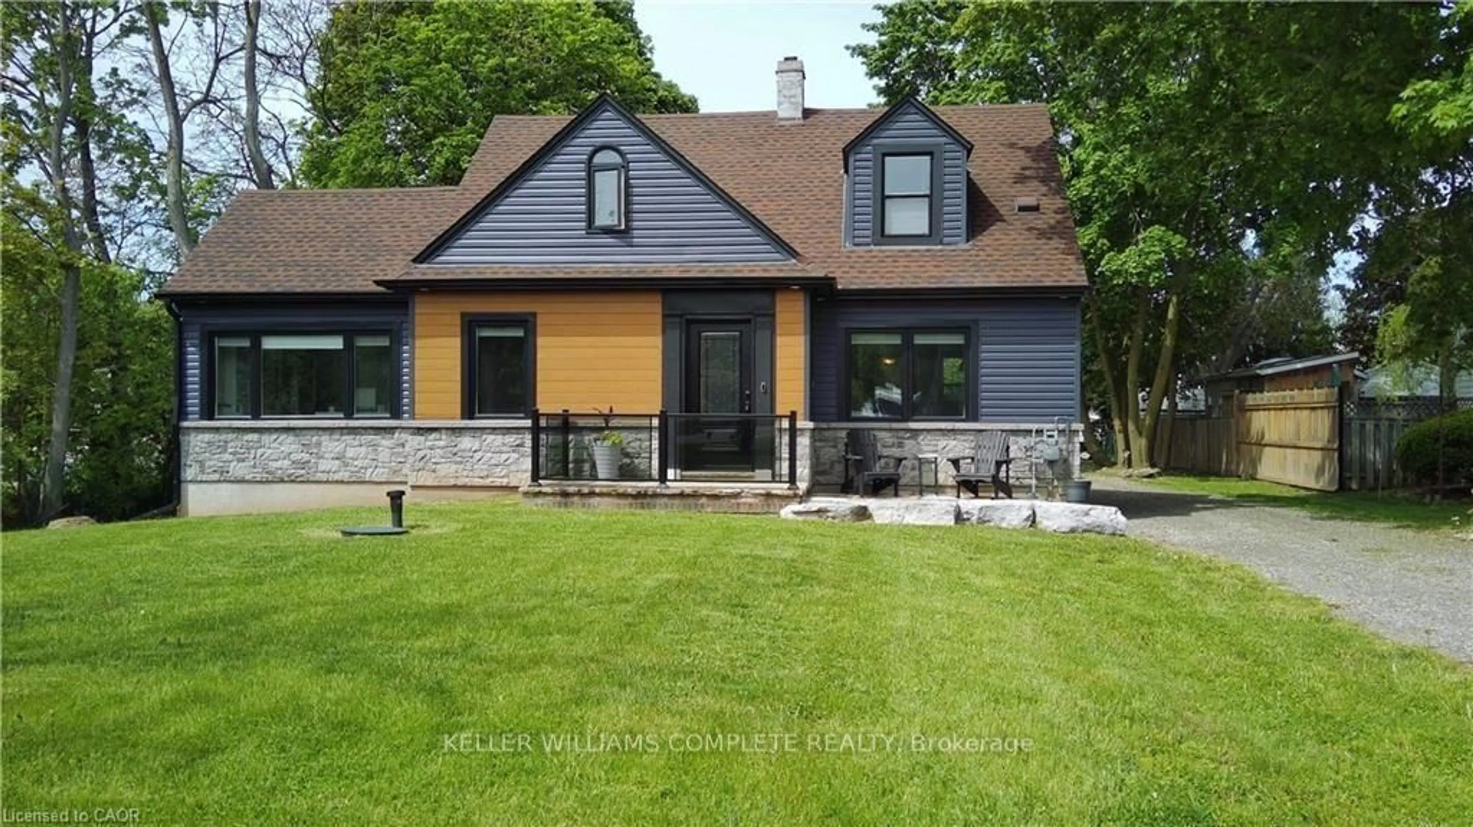
Home with brick exterior material, street for 46 Darrow Dr, Stoney Creek Ontario L8E 4P5
22 hours on Market

46 Darrow Dr, Stoney Creek, Ontario L8E 4P5

Detached
3
4 + 2
~2736 sqft
$1,099,000
Get pre-qualifiedPowered by nesto
Detached
3
4 + 2
~2736 sqft

Contact us about this property

Call

Highlights

Property Estimate

Days on market22 hours

Estimated valueNot available

Price/Sqft$401/sqft

Monthly cost

Open Calculator

Description

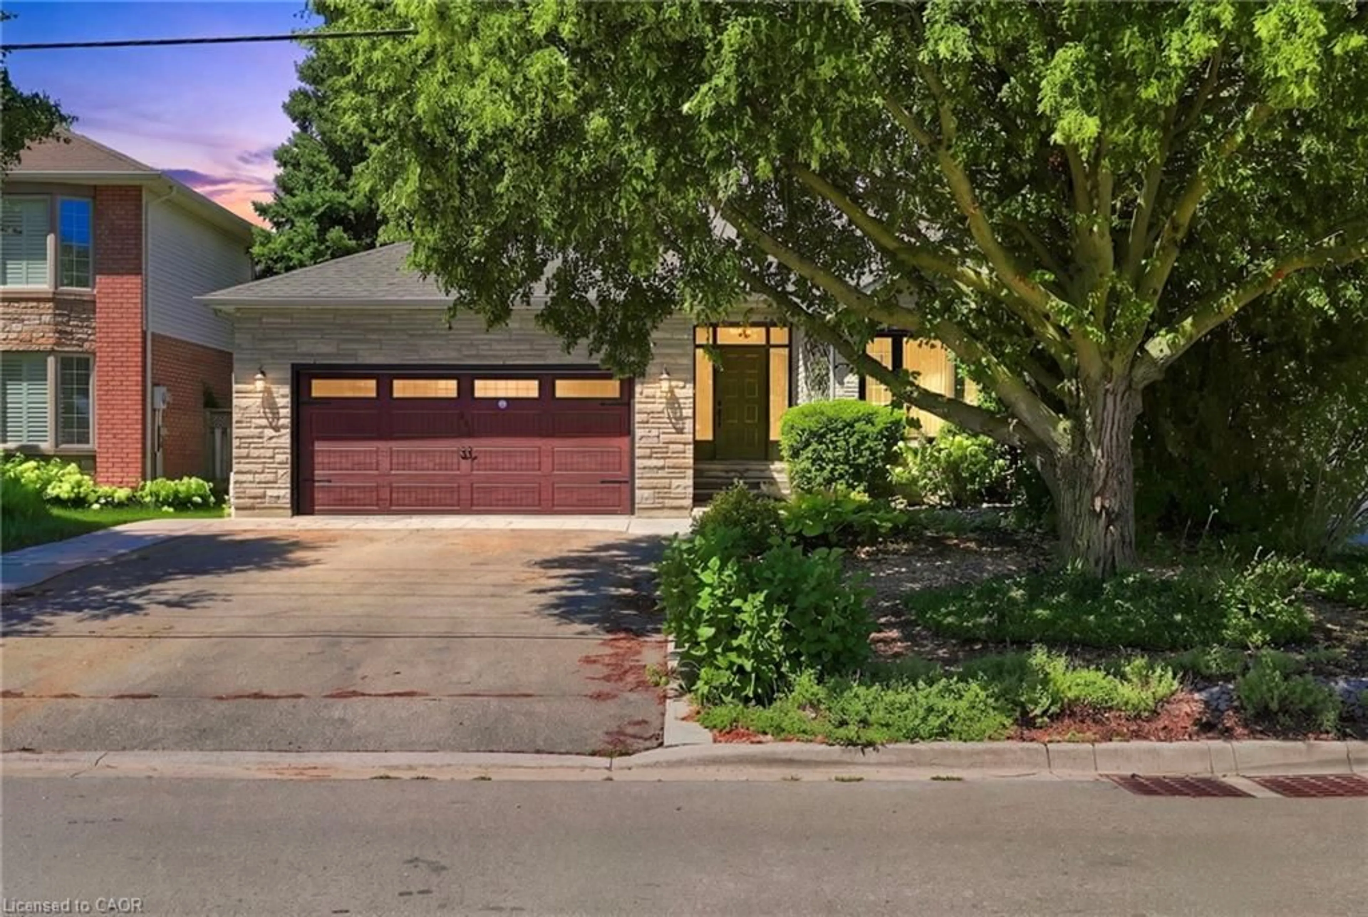
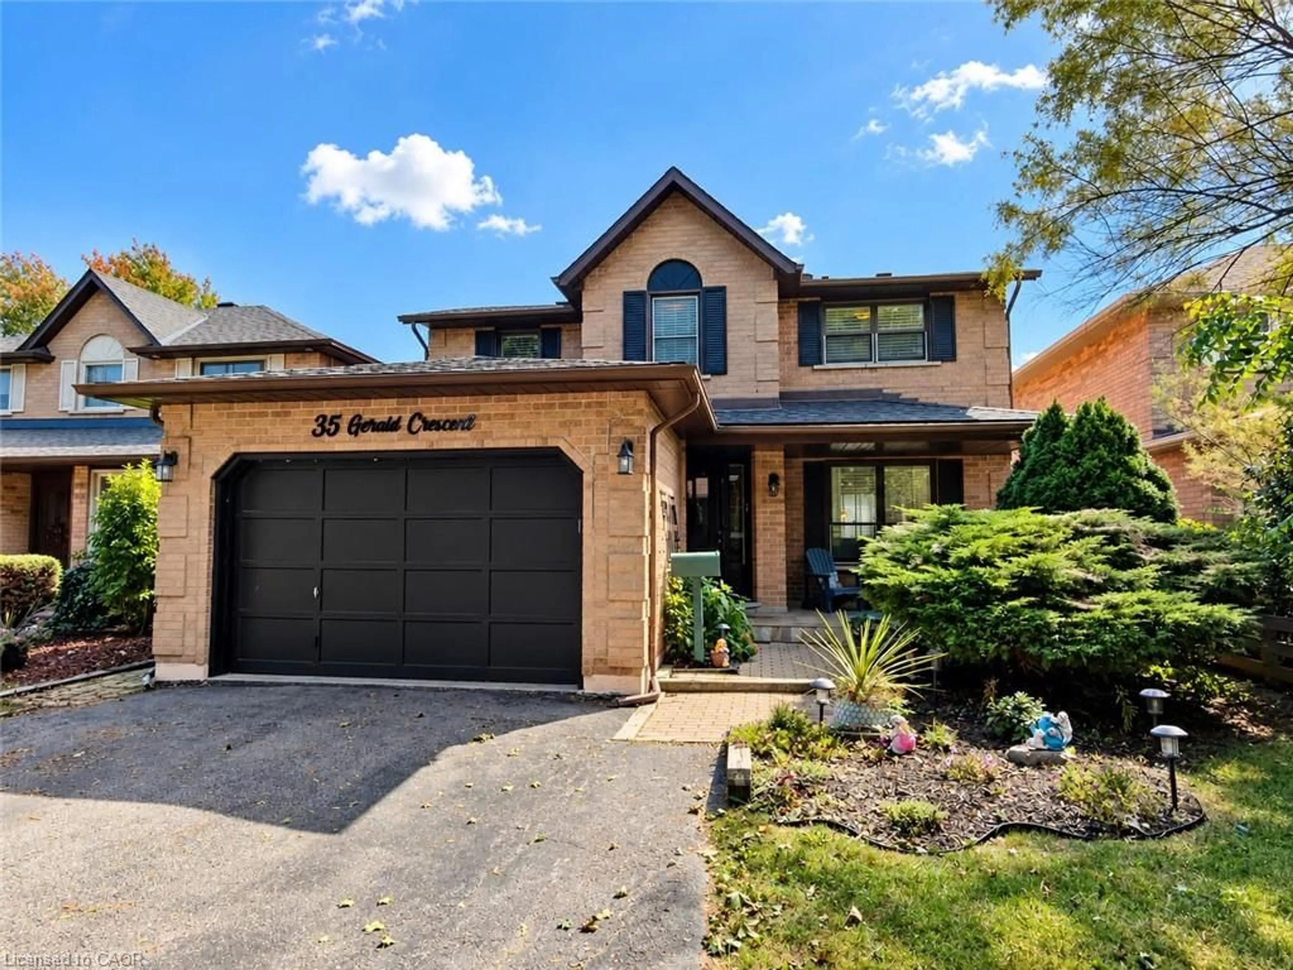
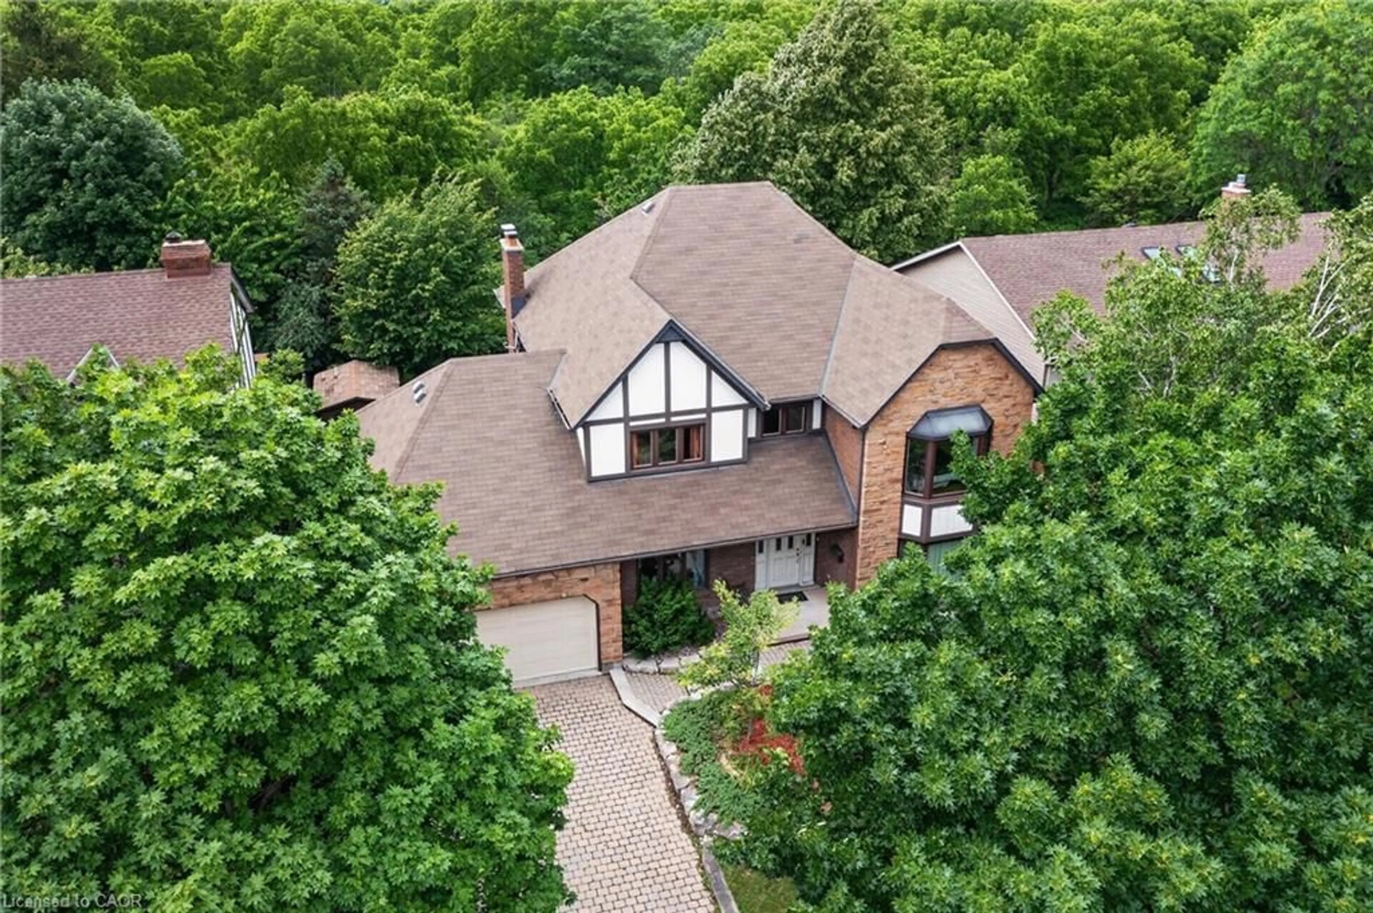

Welcome to 46 Darrow Drive in Stoney Creek—a beautifully upgraded, solid brick detached home that's completely move-in ready. Offering approximately 2,900 square feet of thoughtfully designed living space, this stunning home was extensively updated and customized in 2018 with modern finishes and quality craftsmanship throughout. Inside, you'll find three spacious bedrooms and four bathrooms, including a primary ensuite with 3 pc bathroom and oversized walk-in closet. A second full bathroom, two convenient powder rooms, finished basement with convenient wet bar, providing plenty of space and functionality for families and guests alike. The bright, inviting layout is perfect for both everyday living and entertaining, with stylish updates that create a warm, contemporary feel from the moment you walk through the door. Every detail has been carefully considered, allowing you to simply unpack and start enjoying your new home, especially the beautiful kitchen with oversized island overlooking into the private backyard deck and greenery through stunning, four panel sliding glass doors. The granite countertops, SS appliances, extended solid maple cabinetry and customized appliance garage are what makes this kitchen stand out from the rest! The statements continue to the outdoors with elegant landscaping, concrete double wide driveway and attached two car garage. Located in one of Stoney Creek's desirable neighbourhoods, you'll appreciate being close to parks, schools, shopping, restaurants, and commuter routes while enjoying the comfort and privacy of this beautifully maintained property. If you've been searching for an upgraded, turnkey detached home that combines timeless curb appeal with modern living, 46 Darrow Drive is one you won't want to miss. Book your private showing today!


Upcoming Open House

Jul 12Sun6:00 PM - 8:00 PM

Property Details

StyleResidential
View-
Age of property1999
SqFt~2736 SqFt
Lot Size3,565 Ac(113.19 x 31.5)
Parking Spaces4
MLS ®Number40846231
Community NamePoplar Park
Data SourceITSO
Listing byRE/MAX Escarpment Realty Inc.

Features

Heating: Forced Air, Natural Gas
Cooling: Central Air
Basement: Full, Finished

Second Floor

Bathroom

3.00 x 1.65

4-Piece

Bathroom

2.31 x 1.75

3-Piece

Bedroom

3.53 x 3.35

Bedroom Primary

4.90 x 3.96

ensuite / walk-in closet


Features

Lot size: 3,565 Ac
Sewer (Municipal)

Parking

Garage spaces 2

Garage type -

Other parking spaces 2

Total parking spaces 4


Property History

Jul 9, 2026
ListedActive
$1,099,000
22 hours on market
history photo preview50
Listing by itso®
Property listed by RE/MAX Escarpment Realty Inc., Brokerage
Agent Banner Image
Interested in this property?Get in touch to get the inside scoop.
Market Data - Poplar Park

Geo Zone Map ThumbnailPoplar Park

Strong Buyer's Market

View Market Data

Detached house - for the past 30 days

Buyer's market Seller's market

Avg. Days on Market

Past 30 days

12 days

Compared to

2025

0 day

2024

8 days

2023

10 days

New Listings

Past 30 days

4 listings

Compared to

2025

6 listings

2024

3 listings

2023

8 listings

Units sold

Past 30 days

1 unit

Compared to

2025

0 unit

2024

1 unit

2023

4 units

Median Sold Price

Past 30 days

$735,000

Compared to

2024

$910,000

2023

$905,500


Population and Demographics

Overview

Total population 2670
Average household income $124,580

Age (%)

0 to 19
20%
20 to 34
17%
35 to 49
18%
50 to 64
20%
65 and plus
25%

Household composition (%)

Single family
74%
Single person
22%
Multi person
2%
Multi family
1%

Mother tongue (%)

English
63%
Italian
9%
Punjabi (Panjabi)
7%
Croatian
5%
Serbian
4%
Others
3%
Polish
3%
Urdu
2%

House tenancy (%)

Owners
89%
Renters
11%

What’s nearby?Essentials within 5 km

Local Logic

Transportation Scores

Estimated Budget