23 days on Market

386 Upper Kenilworth Ave, Hamilton, Ontario L8T 4G5

Detached
3
1
~1036 sqft
$749,900
Get pre-qualifiedPowered by nesto
Detached
3
1
~1036 sqft

Contact us about this property

Call

Highlights

Property Estimate

Days on market23 days

Estimated valueNot available

Price/Sqft$723/sqft

Monthly cost

Open Calculator

Description

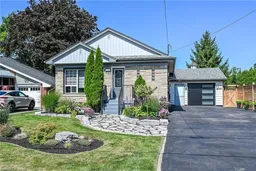
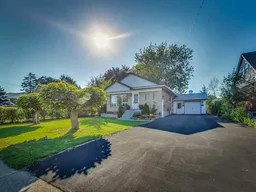
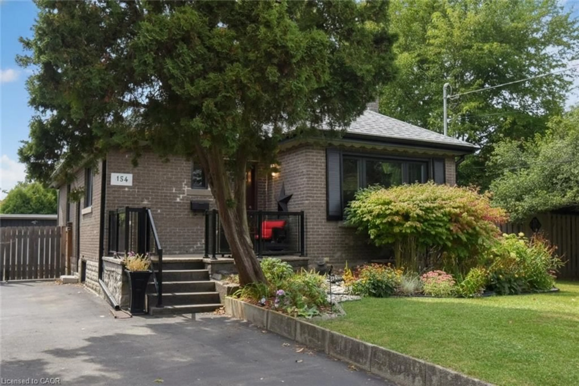
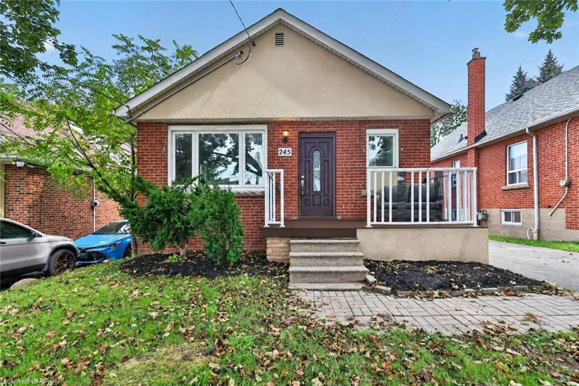
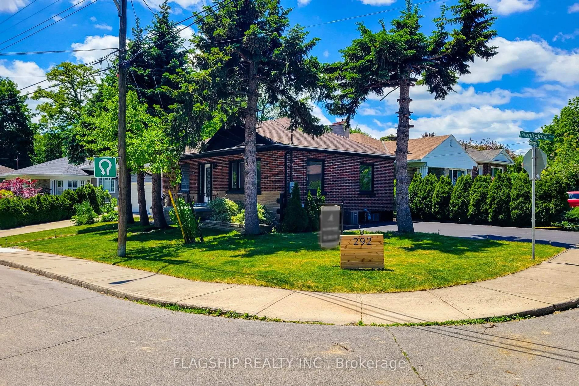
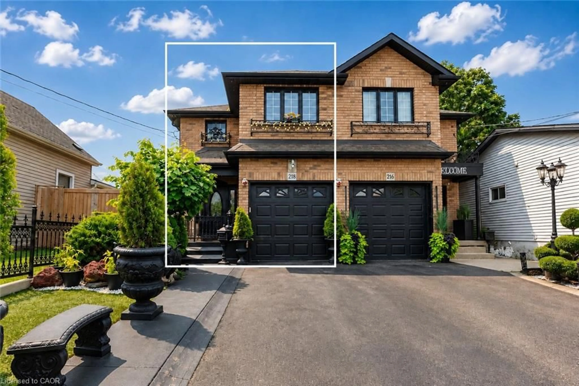
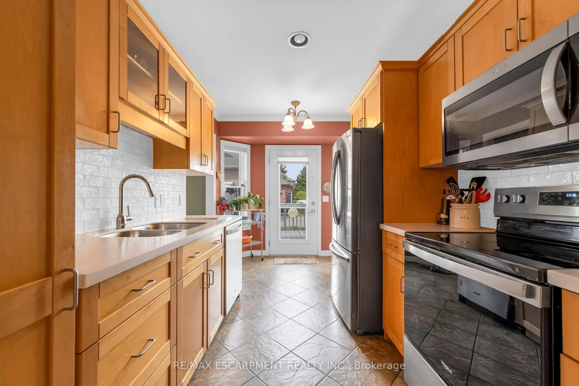
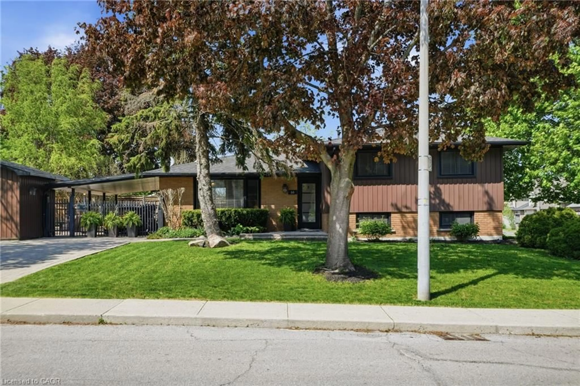
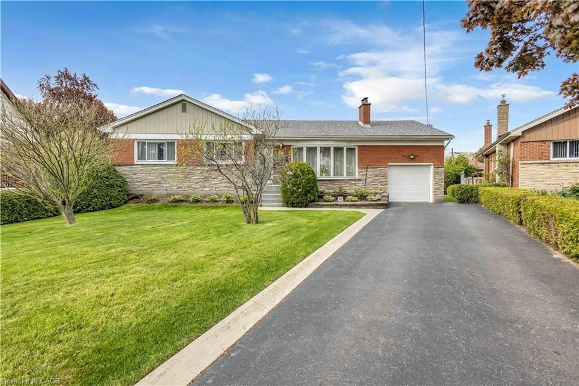

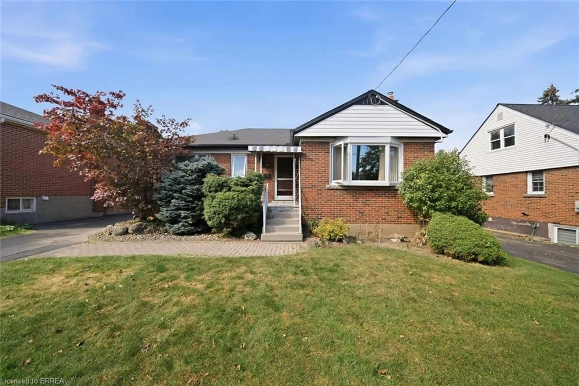
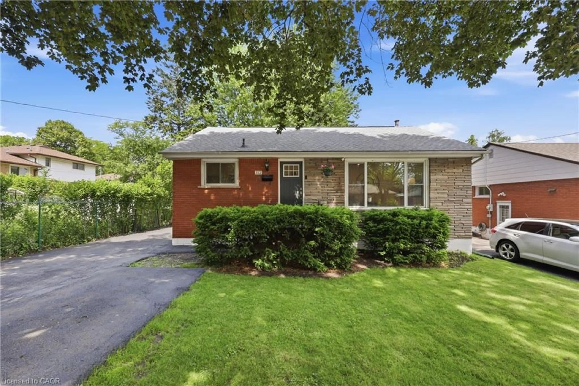
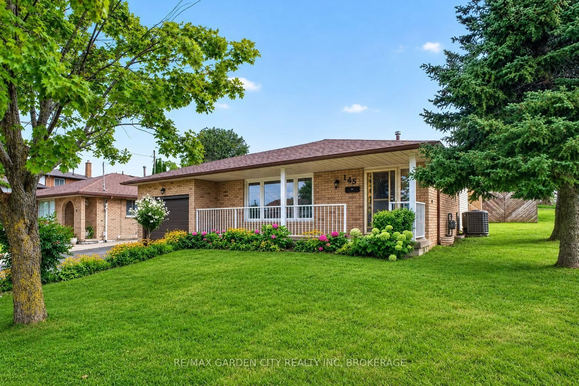
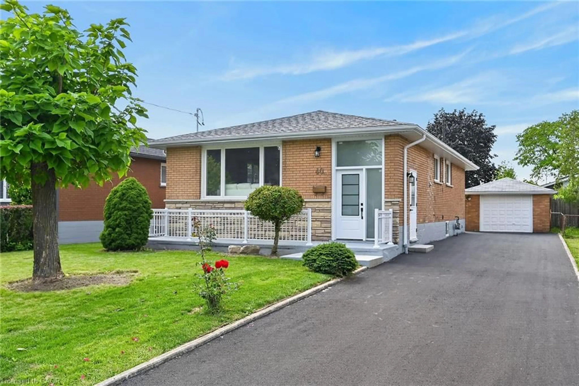
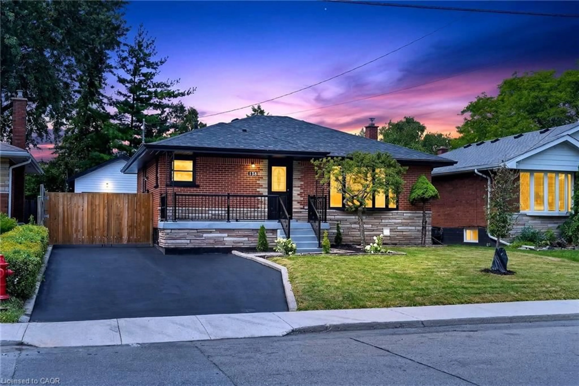
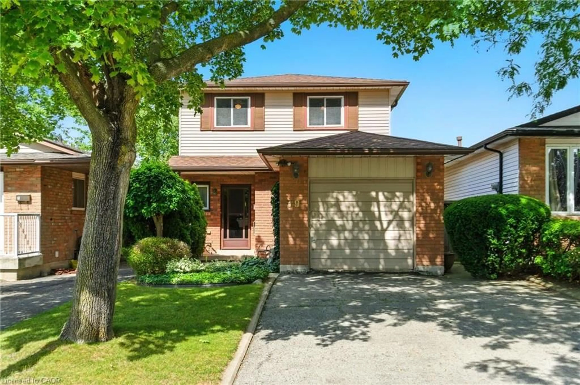
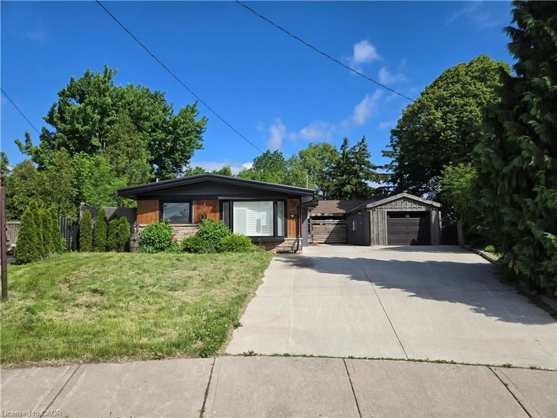
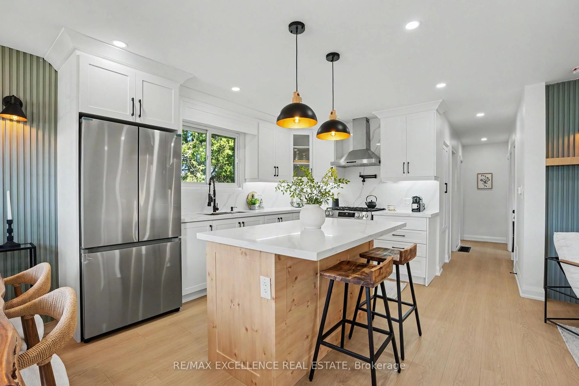
Welcome to "386 Upper Kenilworth Avenue.” Two words " Beautiful and Best” describes this well maintained home in Hamilton’s sought after Huntington Park neighborhood located within walking distance of the scenic Mountain Brow Boulevard. This lovely 3 bedroom bungalow is perfect for first time home buyers, families or investors. Morning sunlight provides plenty of natural light, thanks to the large picture window, while the warm wood flooring creates an inviting space for everyday living. A bright, modern kitchen features white shaker – style cabinetry, stainless steel appliances, a floating centre island with countertop seating and mosaic tile backsplash. Potlighting in the kitchen and living area, a corner gas fireplace and fresh paint throughout, adds additional warmth and enhances this home’s elegant atmosphere. The spacious basement offers potential to finish as desired for additional living space. There is ample room for storage, laundry facilities and roughed in bathroom. This professional landscaped property adds lovely curb appeal with beautiful, low maintenance, perennial gardens and flag stone walkway. The spacious backyard offers a newly custom built shed (10’ x 16’) with hydro on an oversized cement pad while still leaving plenty of space to create the perfect outdoor living area to relax or entertain. Larger garage offers two car doors for easy access and walk through to shed and backyard. Oversized driveway can park up to six cars and has a newer installed privacy fence. Exterior of home offers new lighting, fresh paint, and newer eaves troughing with leaf filter. In a family friendly community you’ll enjoy access to all amenities…schools, park, public transit, shopping, restaurants, the RED Hill and Linc. Shop and compare, don’t miss out on this outstanding value to be situated on the beautiful and desirable East Mountain – "a house to make home”


Property Details

StyleBungalow
View-
Age of property-
SqFt~1036 SqFt
Lot Size7,500 Ac(150 x 50)
Parking Spaces7
MLS ®Number40852272
Community NameHuntington
Data SourceITSO
Listing bySutton Group Innovative Realty Inc.

Features

Heating: Forced Air, Natural Gas
Cooling: Central Air
Basement: Development Potential, Full, Unfinished

Main Floor

Bedroom

3.53 x 3.25

Bathroom

4-Piece

Bedroom

3.25 x 2.77

Eat-in Kitchen

4.90 x 2.44


Features

Lot size: 7,500 Ac
Sewer (Municipal)

Parking

Garage spaces 1

Garage type -

Other parking spaces 6

Total parking spaces 7


Property listed by Sutton Group Innovative Realty Inc., Brokerage
Agent Banner Image
Interested in this property?Get in touch to get the inside scoop.
Market Data - Huntington

Geo Zone Map ThumbnailHuntington

Strong Seller's Market

View Market Data

Detached house - for the past 30 days

Buyer's market Seller's market

Avg. Days on Market

Past 30 days

30 days

Compared to

2025

21 days

2024

17 days

2023

8 days

New Listings

Past 30 days

6 listings

Compared to

2025

13 listings

2024

8 listings

2023

5 listings

Units sold

Past 30 days

10 units

Compared to

2025

10 units

2024

7 units

2023

1 unit

Median Sold Price

Past 30 days

$662,500

Compared to

2025

$661,250

2024

$725,000

2023

$662,000


Population and Demographics

Overview

Total population 4390
Average household income $106,903

Age (%)

0 to 19
19%
20 to 34
20%
35 to 49
18%
50 to 64
22%
65 and plus
21%

Household composition (%)

Single family
62%
Single person
34%
Multi person
4%
Multi family
1%

Mother tongue (%)

English
86%
Others
4%
Spanish
2%
Italian
2%
Arabic
2%
French
1%

House tenancy (%)

Owners
60%
Renters
40%

What’s nearby?Essentials within 5 km

Local Logic

Transportation Scores

Estimated Budget