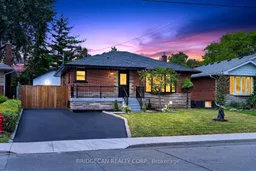
138 Rendell Blvd, Hamilton, Ontario L8T 3P6

Detached
3 + 2
4
~700-1100 sqft
$824,900
Get pre-qualifiedPowered by nesto
Detached
3 + 2
4
~700-1100 sqft

Contact us about this property

Call

Highlights

Property Estimate

Estimated valueNot available

Price/Sqft$964/sqft

Monthly cost

Open Calculator

Description

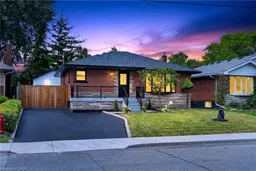
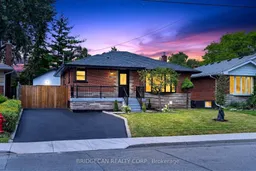
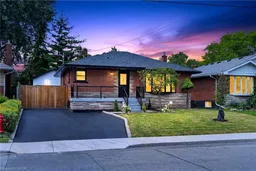
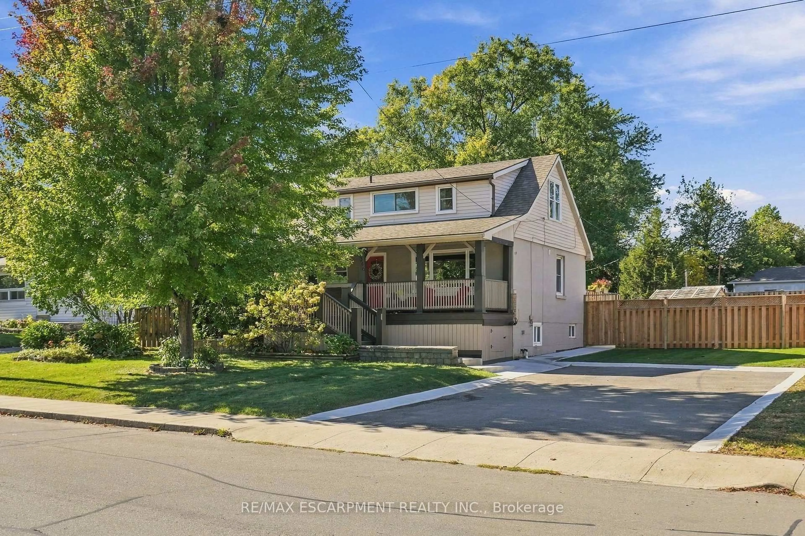
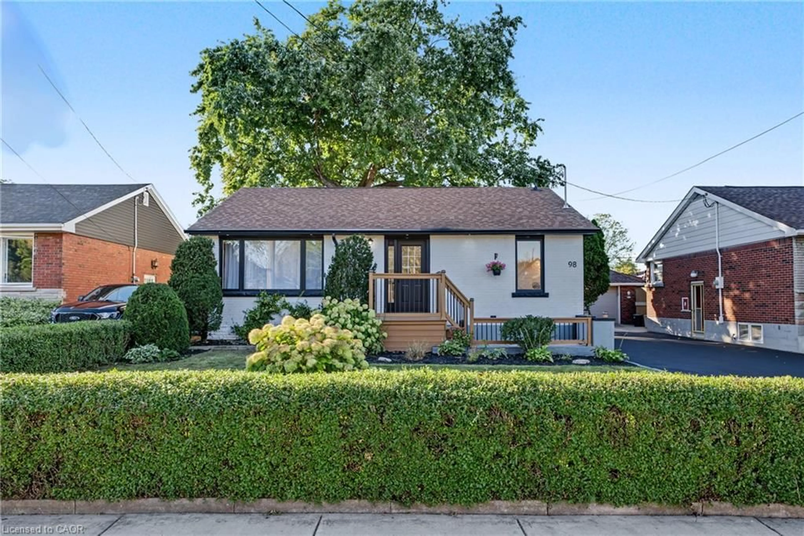
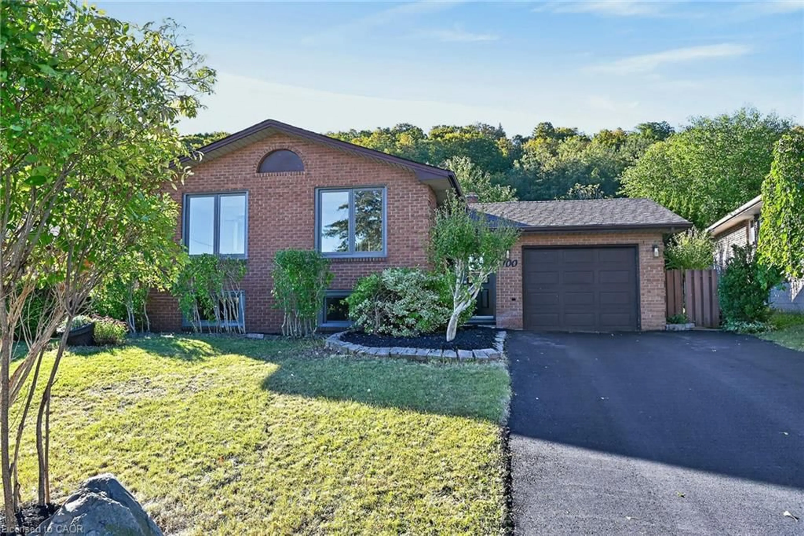
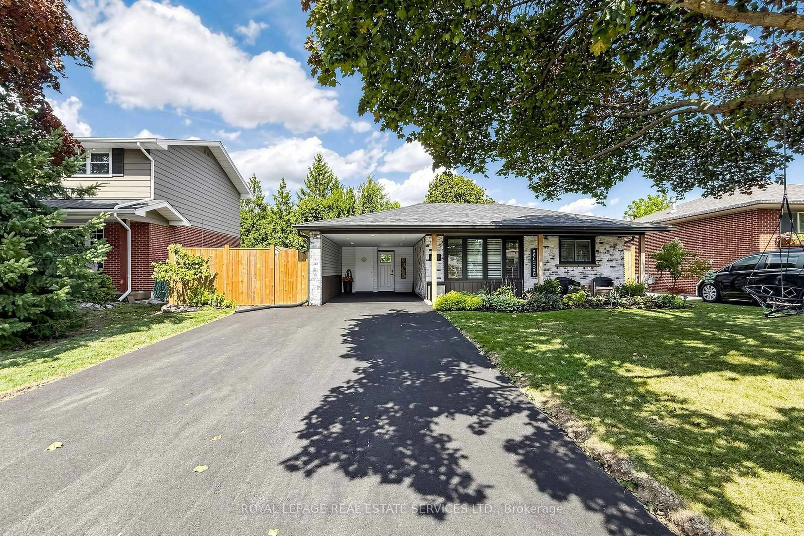
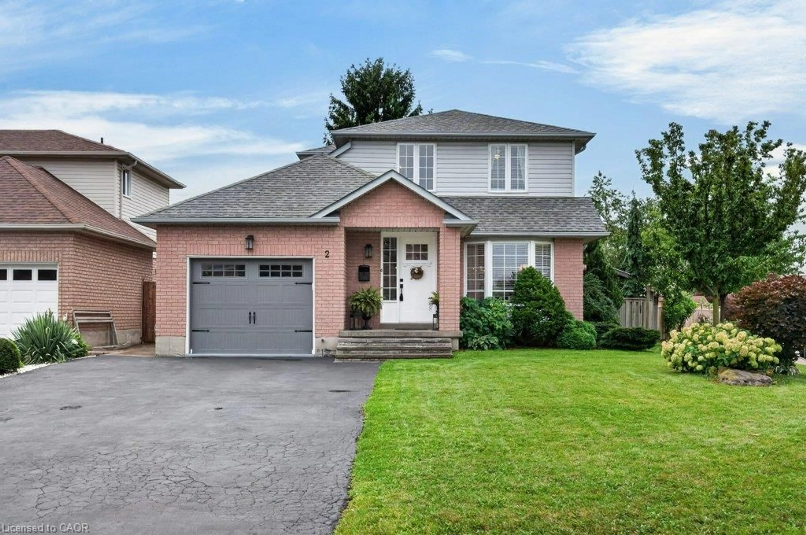
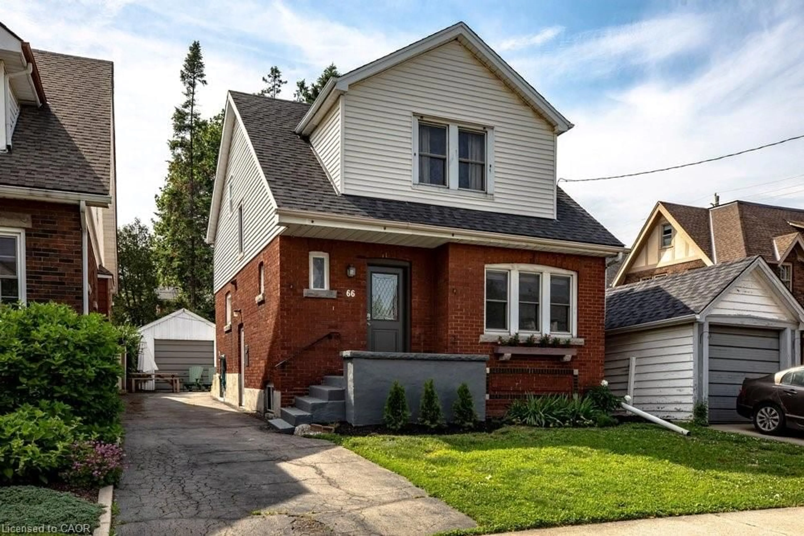
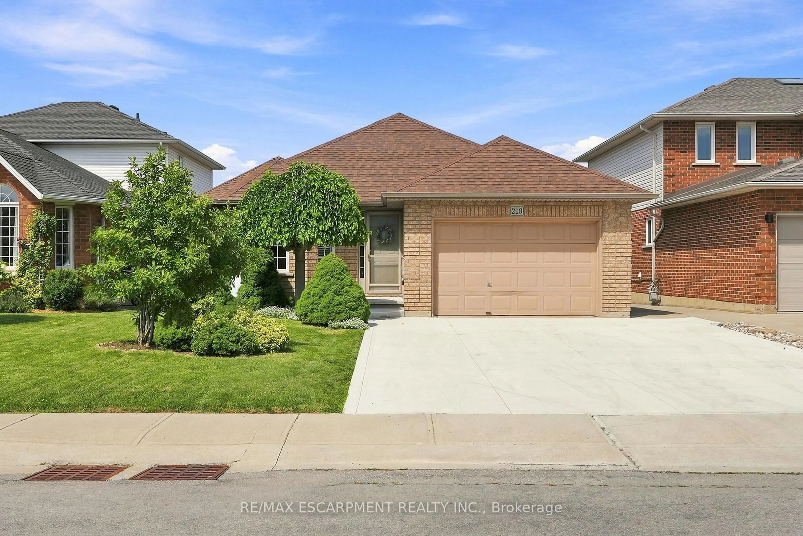
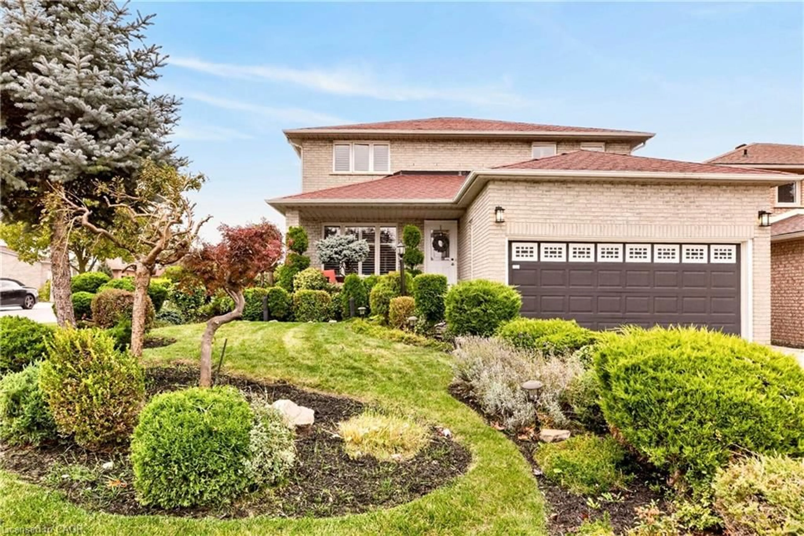
Welcome to this stunning, fully renovated all-brick bungalow in a desirable Hamilton Mountain neighbourhood! This move-in-ready home features 3 spacious bedrooms, 1 full bathroom, and a convenient 2-piece powder room on the main floor. The beautifully finished lower level offers a separate entrance, 2 additional bedrooms, 2 full bathrooms including a private ensuite, a brand-new kitchen, and private laundry. This exceptional in-law suite provides the perfect setup for extended family, multi-generational living, or additional living space and 20/15 Garage space. No detail has been overlooked. Enjoy two brand-new kitchens, four beautifully renovated bathrooms, new flooring throughout, fresh paint, modern pot lighting, and two cozy fireplaces. Both levels feature brand-new stainless steel appliances, creating a truly turnkey home ready for you to move in and enjoy. Additional features include parking for 4 vehicles, a new furnace, and a roof replaced approximately 2 years ago, providing comfort and peace of mind for years to come. Conveniently located close to schools, parks, shopping, public transit, the LINC, and all major amenities, this exceptional property offers the perfect combination of modern finishes, flexible living space, and unbeatable convenience. A rare opportunity to own a beautifully renovated bungalow in a sought-after Hamilton Mountain location!


Property Details

Style[Bungalow]
View-
Age of property-
SqFt~700-1100 SqFt
Lot Size5,000 SqFt(100 x 50)
Parking Spaces4
MLS ®NumberX13617406
Community NameSunninghill
Data SourceTRREB
Listing byBRIDGECAN REALTY CORP.

Features

Heating: Forced Air
Cooling: [Central Air]
Fireplace
Basement: [Finished, Separate Entrance]

Main Floor

Bathroom

1.63 x 0.91

2 Pc Bath

Laundry

0.74 x 2.74

Kitchen

3.71 x 2.82

Living

5.72 x 4.09


Features

Lot size: 5,000 SqFt
Pool: [None]

Parking

Garage spaces 1

Garage type Detached

Other parking spaces 3

Total parking spaces 4


Property History

Date unavailable
ListedActive
$824,900
< 1h on market
history photo preview46
Listing by trreb®
Property listed by BRIDGECAN REALTY CORP., Brokerage
Agent Banner Image
Interested in this property?Get in touch to get the inside scoop.
Market Data - Sunninghill

Geo Zone Map ThumbnailSunninghill

Strong Seller's Market

View Market Data

Detached house - for the past 30 days

Buyer's market Seller's market

Avg. Days on Market

Past 30 days

16 days

Compared to

2025

12 days

2024

15 days

2023

5 days

New Listings

Past 30 days

3 listings

Compared to

2025

3 listings

2024

9 listings

2023

2 listings

Units sold

Past 30 days

3 units

Compared to

2025

1 unit

2024

6 units

2023

1 unit

Median Sold Price

Past 30 days

$499,000

Compared to

2025

$800,000

2024

$741,000

2023

$840,999


Population and Demographics

Overview

Total population 2196
Average household income $107,010

Age (%)

0 to 19
18%
20 to 34
20%
35 to 49
19%
50 to 64
22%
65 and plus
21%

Household composition (%)

Single family
64%
Single person
31%
Multi person
4%
Multi family
1%

Mother tongue (%)

English
88%
Others
5%
Spanish
2%
Italian
2%
Tagalog (Pilipino, Filipino)
1%

House tenancy (%)

Owners
73%
Renters
27%

What’s nearby?Essentials within 5 km

Local Logic

Transportation Scores

Estimated Budget