1 day on Market

24 Garvey Cres, Hamilton, Ontario L8K 3X1

Detached
3 + 1
2
~1100-1500 sqft
$899,900
Get pre-qualifiedPowered by nesto
Detached
3 + 1
2
~1100-1500 sqft

Contact us about this property

Call

Highlights

Property Estimate

Days on market1 day

Estimated valueNot available

Price/Sqft$709/sqft

Monthly cost

Open Calculator

Description

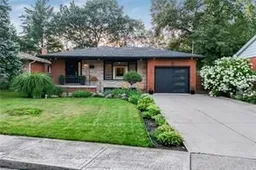
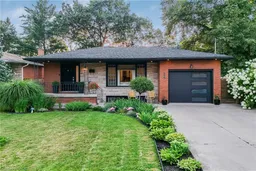
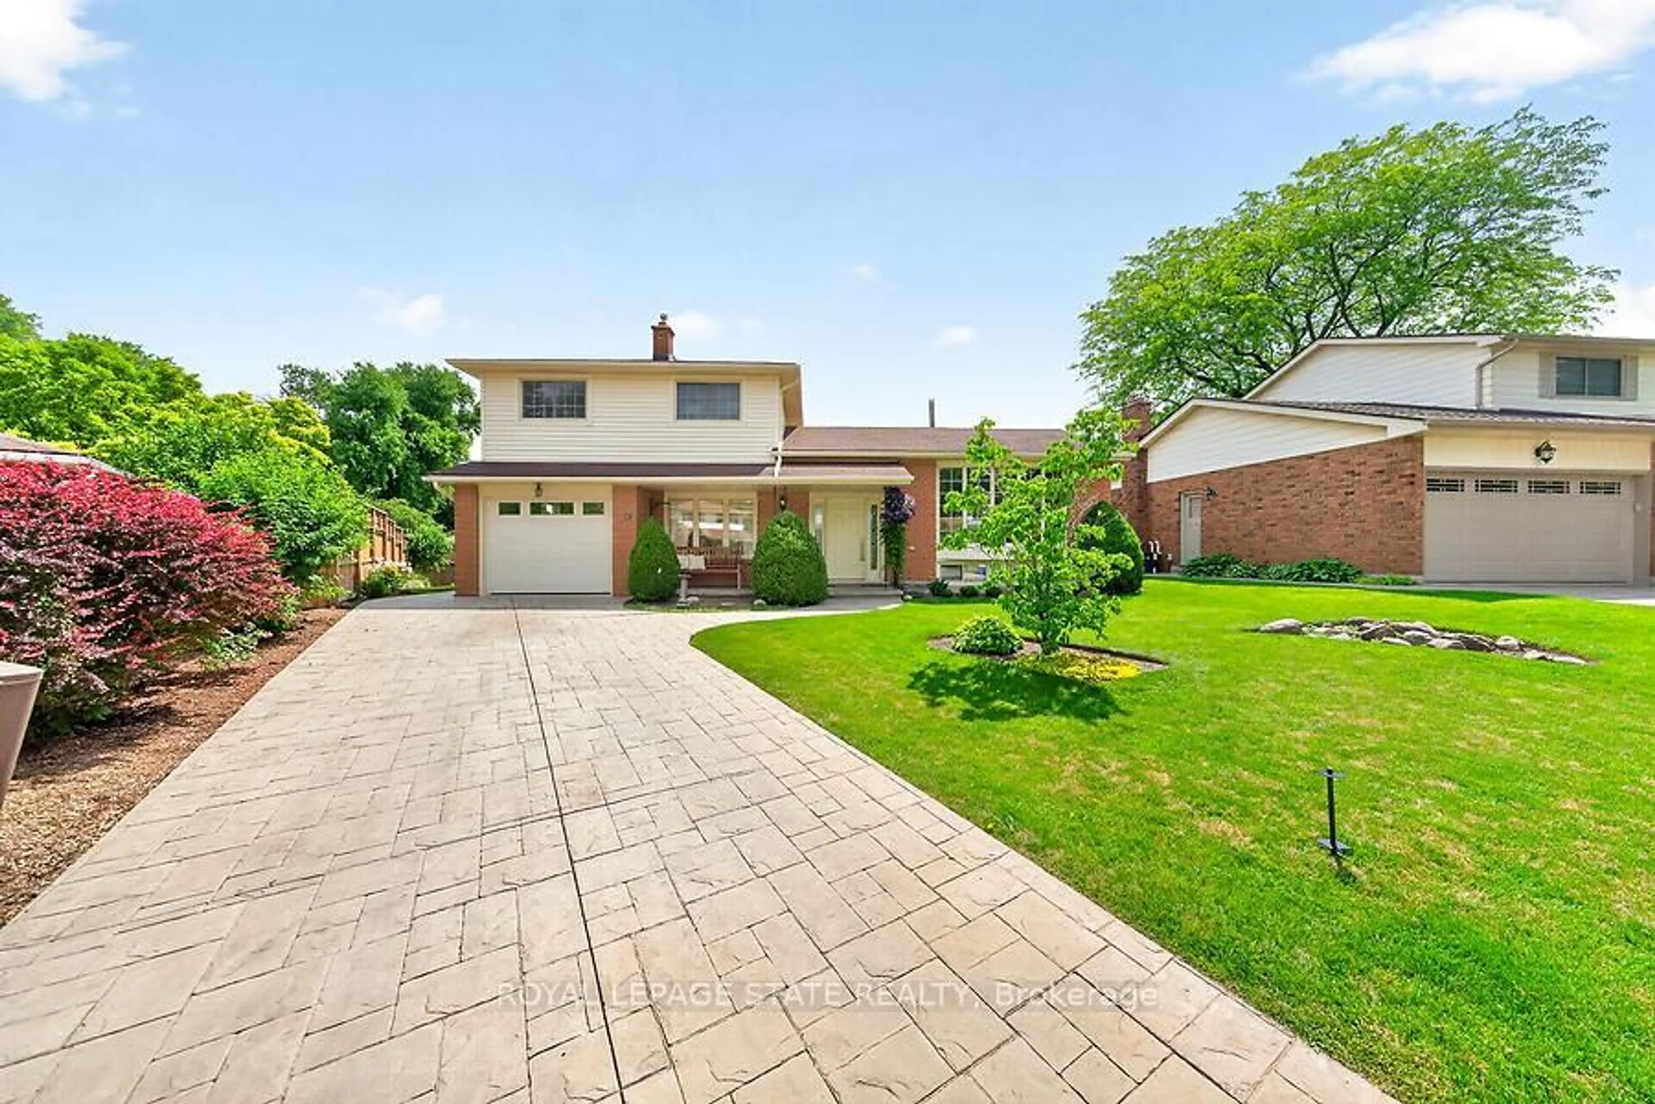
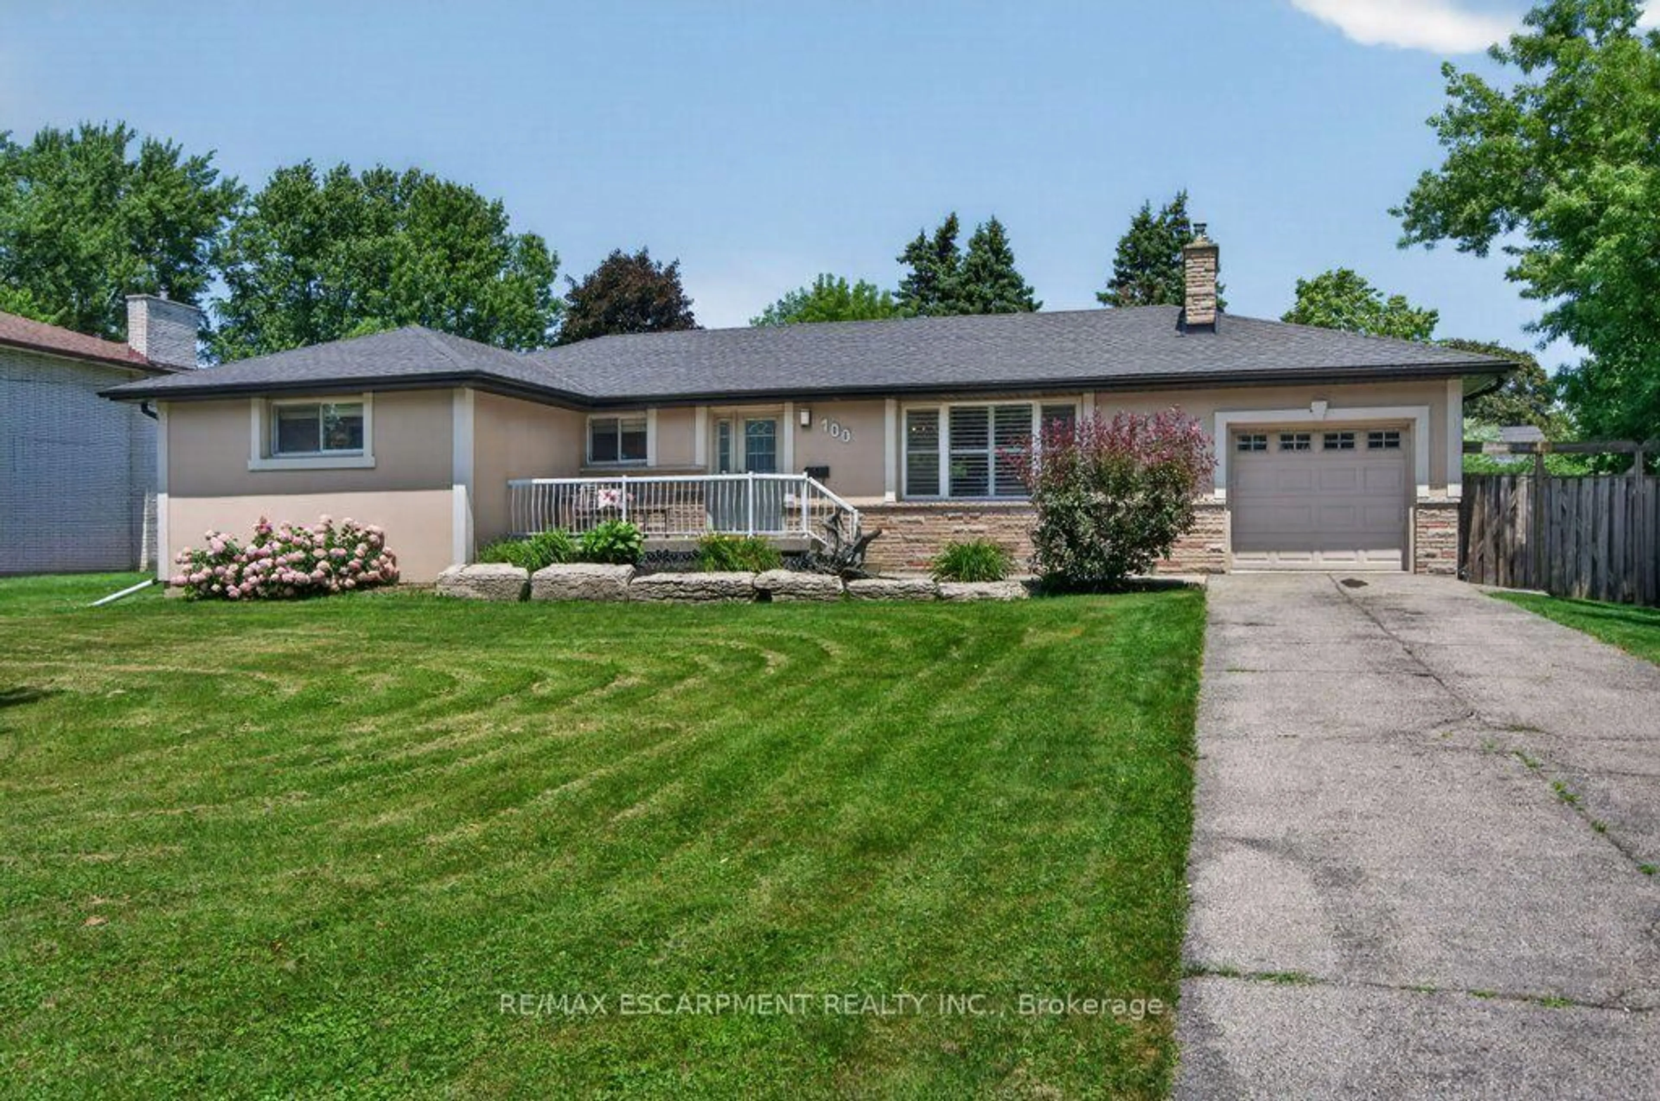
Tucked away on a quiet family friendly court and backing onto a picturesque ravine with no rear neighbours, this exceptional 4-level backsplit offers the perfect blend of privacy, style, and everyday comfort. Set on a generously sized lot, this meticulously maintained home boasts approximately 2,673 sq. ft. of beautifully finished living space with 3+1 bedrooms and 2 fully renovated bathrooms. The bright, open concept main level is designed for modern living and effortless entertaining, highlighted by a stunning feature wall with an elegant electric fireplace that serves as the heart of the home. Every space has been thoughtfully cared for, creating a warm, inviting atmosphere throughout. Step outside to your own private backyard oasis, where nature becomes your backdrop. Relax under the 12' x 10' cedar gazebo with a durable metal roof, cool off in the above ground heated salt water pool, or entertain family and friends on the patio, all while enjoying peaceful ravine views and complete backyard privacy. Significant updates provide peace of mind, including a furnace (2020), roof (approximately 8-9 years), windows (approximately 10 years), interior and exterior pot lights (2019), fencing (2018), exposed aggregate walkway (2025), LeafGuard gutter protection (2023), and hardwired smoke and carbon monoxide detectors. Ideally situated close to top rated schools, parks, shopping, transit, and major highways, this move in ready home offers an exceptional lifestyle in one of the area's most desirable neighbourhoods. A rare opportunity to own a beautifully updated home where comfort, quality, and privacy come together seamlessly.


Property Details

StyleBacksplit 4
View-
Age of property-
SqFt~1100-1500 SqFt
Lot Size10,327 SqFt(191 x 54.07)
Parking Spaces5
MLS ®NumberX13658242
Community NameCorman
Data SourceTRREB
Listing byRE/MAX REAL ESTATE CENTRE INC.

Features

Heating: Forced Air
Cooling: Central Air
Fireplace
Basement: Finished

Main Floor

Foyer

1.8 x 2.03

Kitchen

2.72 x 3.78

Living

5.31 x 3.71

Dining

5.31 x 3.12


Features

Lot size: 10,327 SqFt
Pool: Abv Grnd

Parking

Garage spaces 1

Garage type Attached

Other parking spaces 4

Total parking spaces 5


Property History

Aug 10, 2026
ListedActive
$899,900
1 day on market
history photo preview50
Listing by trreb®
Property listed by RE/MAX REAL ESTATE CENTRE INC., Brokerage
Agent Banner Image
Interested in this property?Get in touch to get the inside scoop.
Market Data - Corman

Geo Zone Map ThumbnailCorman

Strong Buyer's Market

View Market Data

Detached house - for the past 30 days

Buyer's market Seller's market

Avg. Days on Market

Past 30 days

49 days

Compared to

2025

43 days

2024

9 days

2023

26 days

New Listings

Past 30 days

3 listings

Compared to

2025

2 listings

2024

4 listings

2023

4 listings

Units sold

Past 30 days

1 unit

Compared to

2025

4 units

2024

1 unit

2023

3 units

Median Sold Price

Past 30 days

$525,000

Compared to

2025

$665,000

2024

$770,000

2023

$800,000


Population and Demographics

Overview

Total population 1663
Average household income $89,842

Age (%)

0 to 19
17%
20 to 34
17%
35 to 49
16%
50 to 64
21%
65 and plus
28%

Household composition (%)

Single family
50%
Single person
45%
Multi person
4%
Multi family
1%

Mother tongue (%)

English
72%
Serbian
11%
Italian
3%
Croatian
3%
Others
2%
Polish
2%
Spanish
2%
French
1%

House tenancy (%)

Renters
51%
Owners
49%

What’s nearby?Essentials within 5 km

Local Logic

Transportation Scores

Estimated Budget