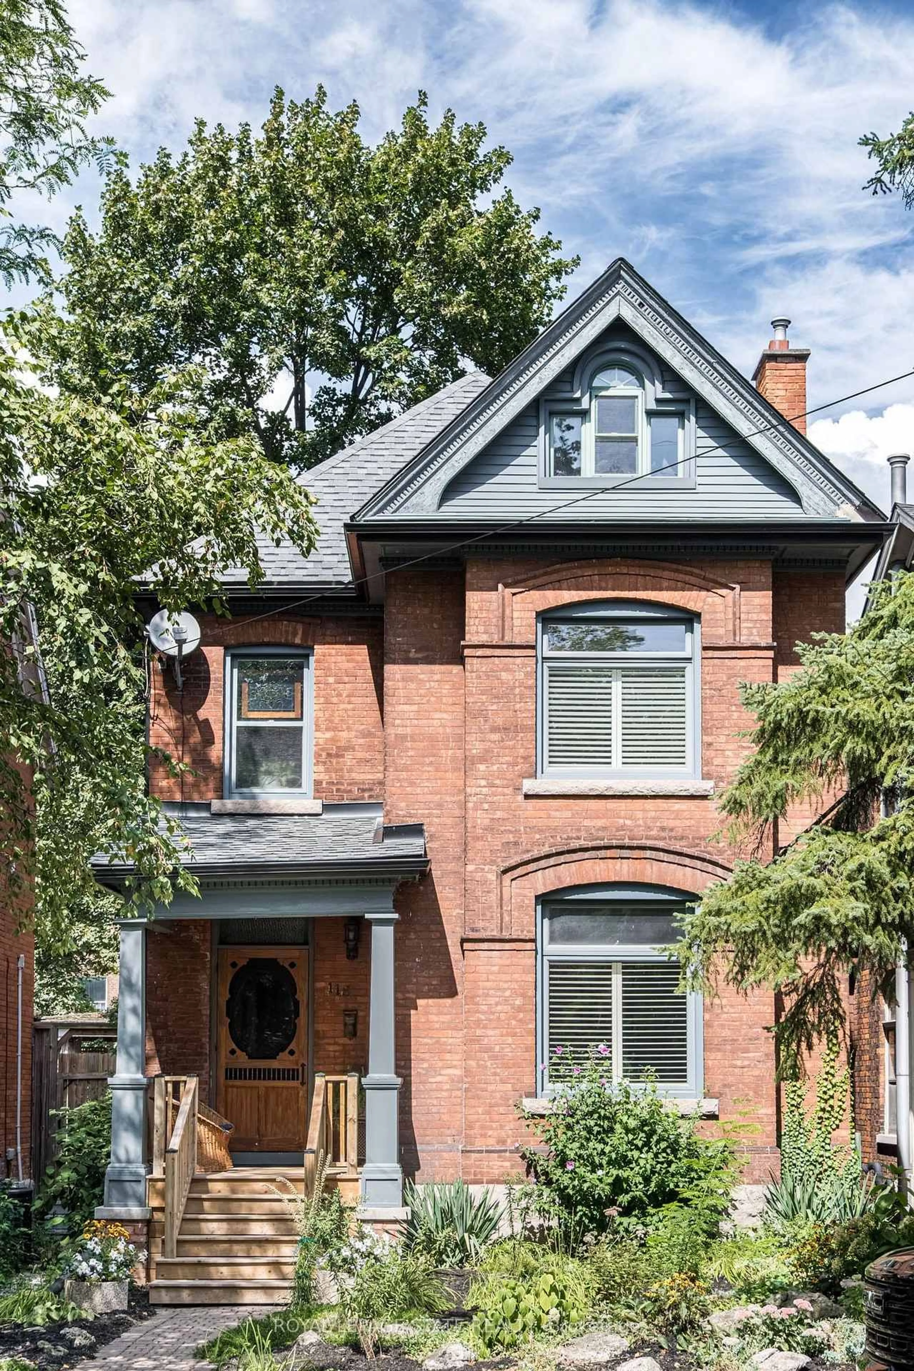
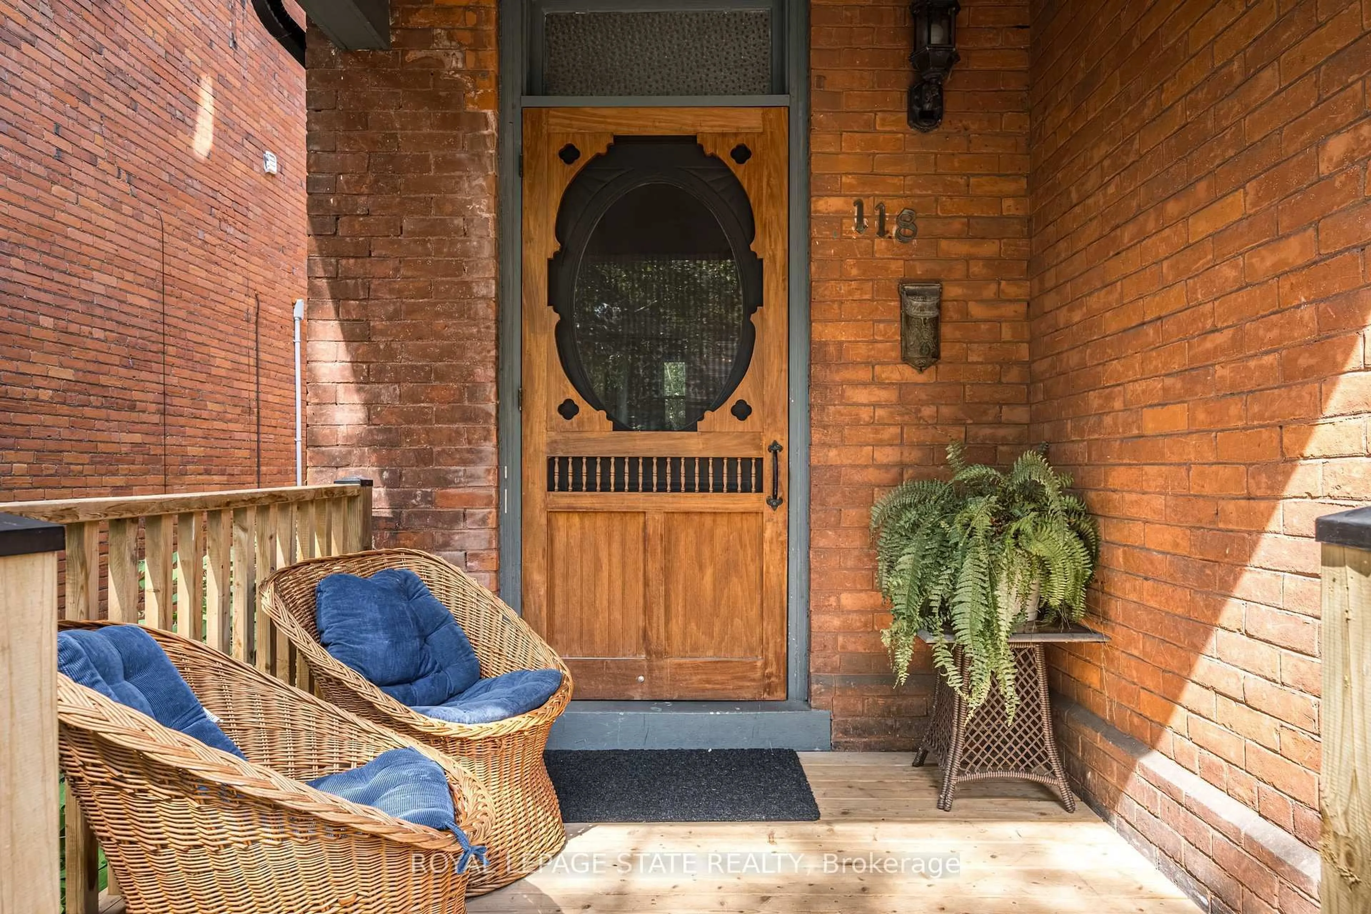
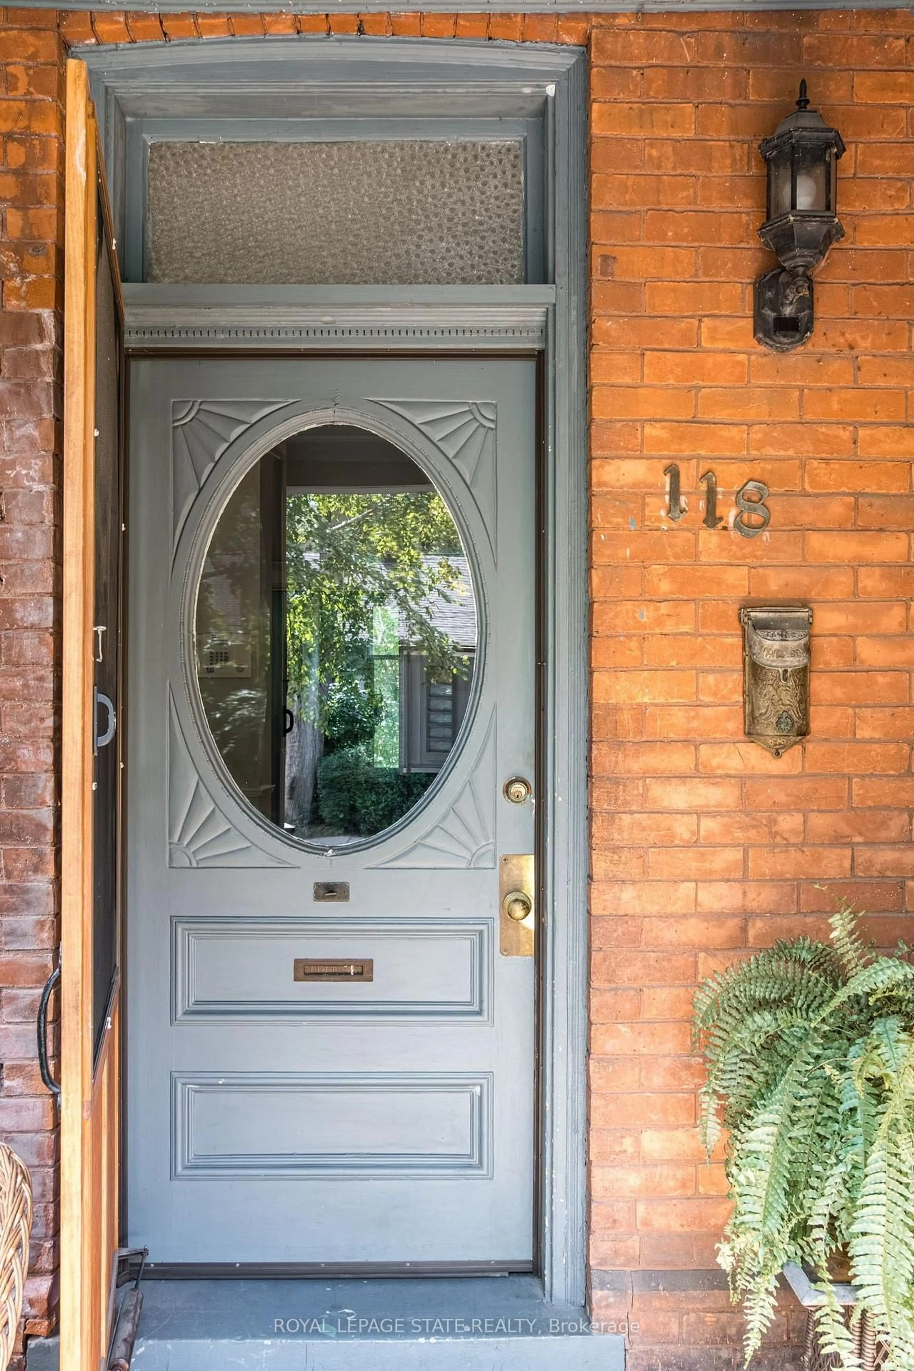
118 Markland St, Hamilton, Ontario L8P 2K1
Contact us about this property
Highlights
Estimated valueThis is the price Wahi expects this property to sell for.
The calculation is powered by our Instant Home Value Estimate, which uses current market and property price trends to estimate your home’s value with a 90% accuracy rate.Not available
Price/Sqft$536/sqft
Monthly cost
Open Calculator
Description
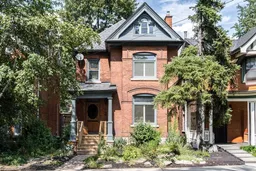
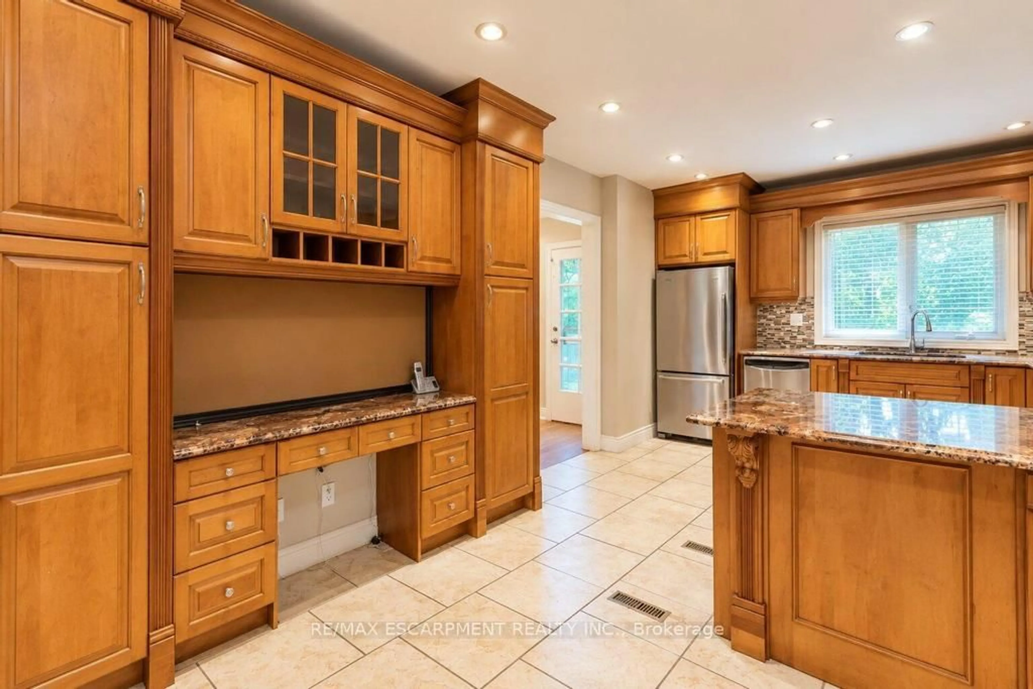
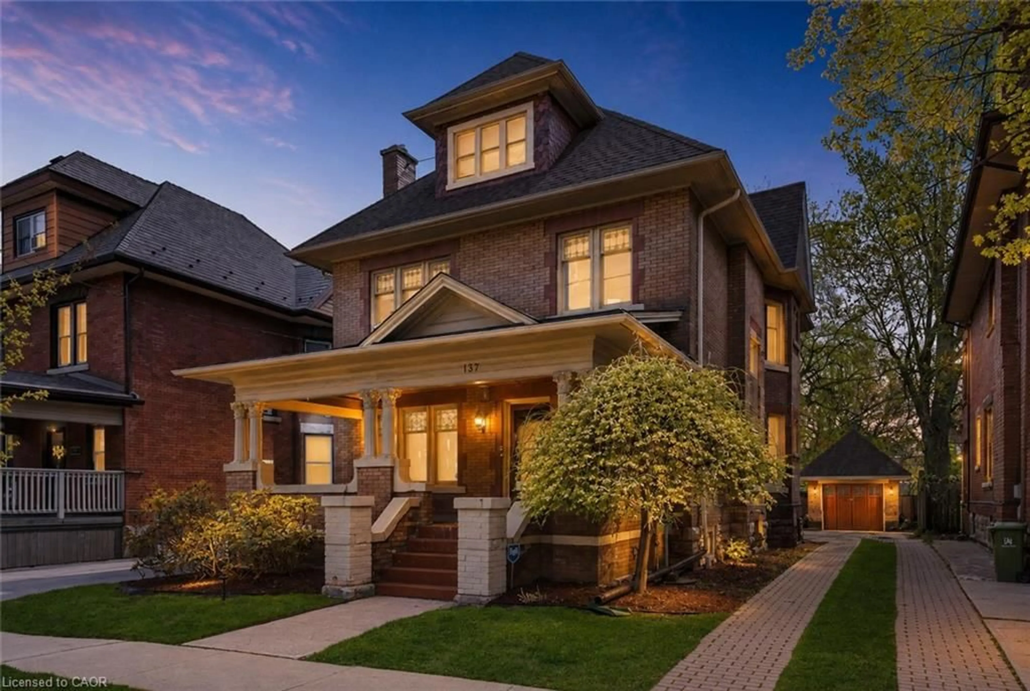
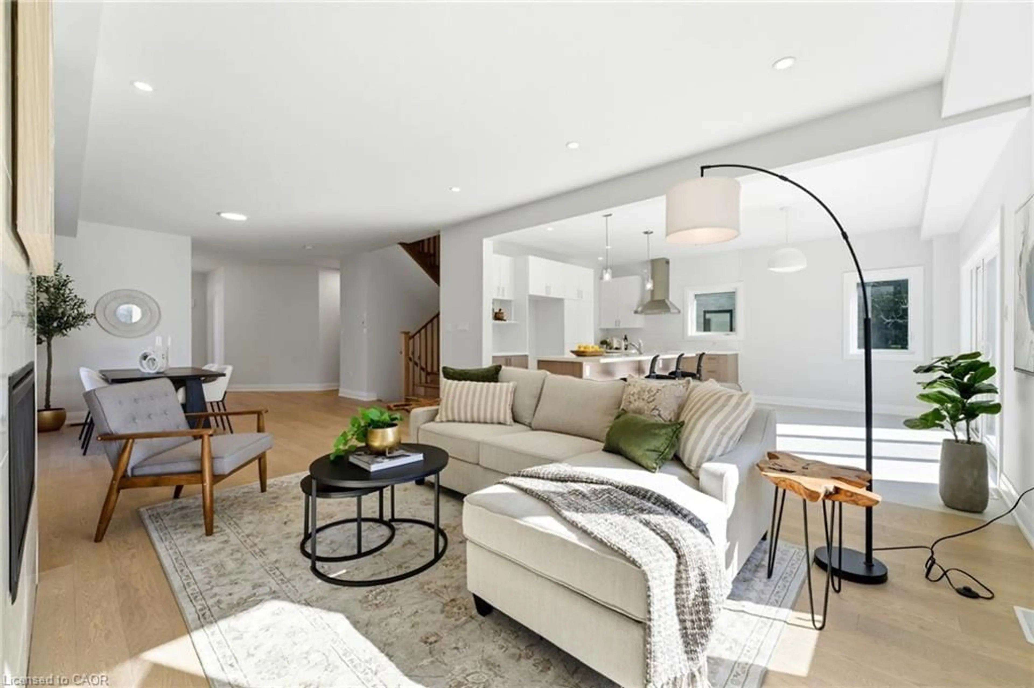
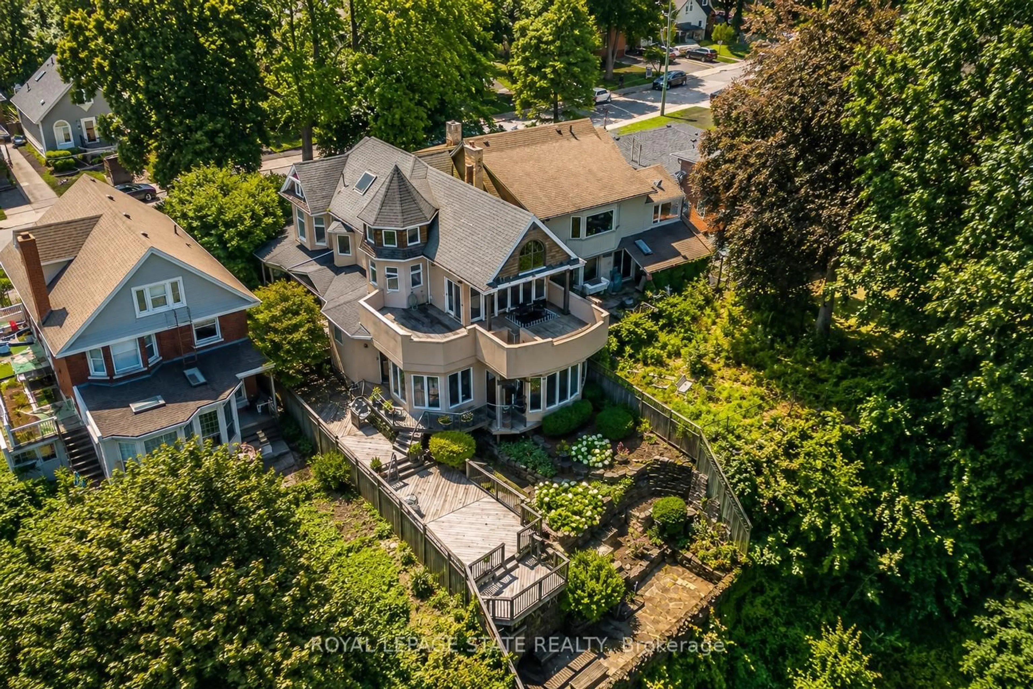
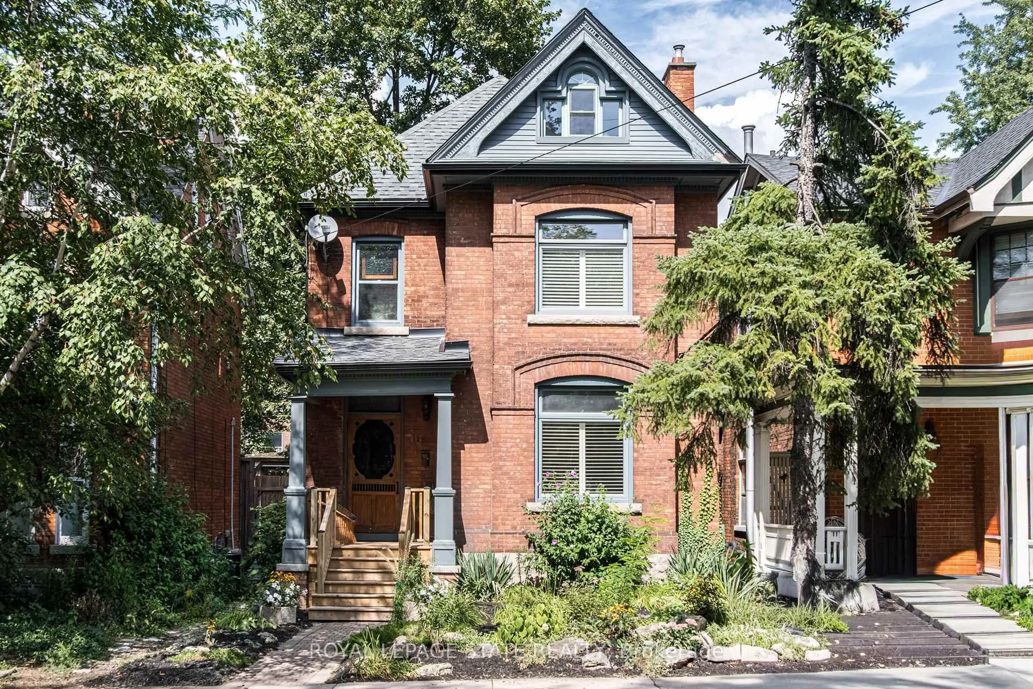
Welcome to this move-in-ready c. 1911 Victorian in Southwest Hamilton's highly sought-after Durand neighborhood. Situated on a mature, tree-lined street surrounded by historic character homes, this property offers timeless architecture and walkable city living. Spanning 2,350 sq. ft. of above-grade space across three finished floors, the home is filled with original details paired with modern updates. The main level features a spacious foyer, a sunny south-facing living room, a formal family-sized dining room, a convenient powder room, and an updated kitchen with granite countertops, recent stainless steel appliances including gas stove and walk out to a raised deck. The second floor offers three bedrooms, including a primary with a renovated ensuite boasting a freestanding tub, a separate glass shower and lots of natural light. The light-filled third floor features vaulted ceilings and skylights, creating a flexible space ideal for a media room, home office, and playroom. Outside, the deep 134-foot lot is a city oasis with mature trees and shrubs, landscaped pathway, and rear laneway access offering exceptional future potential. Walk to Locke Street South, downtown Hamilton, Durand Park, Escarpment trails, and the GO Station. A wonderful property to make home.
Property Details
Interior
Features
Main Floor
Foyer
2.24 x 2.86Living
5.0 x 3.94Dining
4.67 x 3.33Kitchen
5.16 x 3.0Exterior
Features
Parking
Garage spaces -
Garage type -
Total parking spaces 2
Property History
 44
44