154 Ewen Rd, Hamilton, Ontario L8S 3C7
Contact us about this property
Highlights
Estimated valueThis is the price Wahi expects this property to sell for.
The calculation is powered by our Instant Home Value Estimate, which uses current market and property price trends to estimate your home’s value with a 90% accuracy rate.Not available
Price/Sqft$427/sqft
Monthly cost
Open Calculator
Description
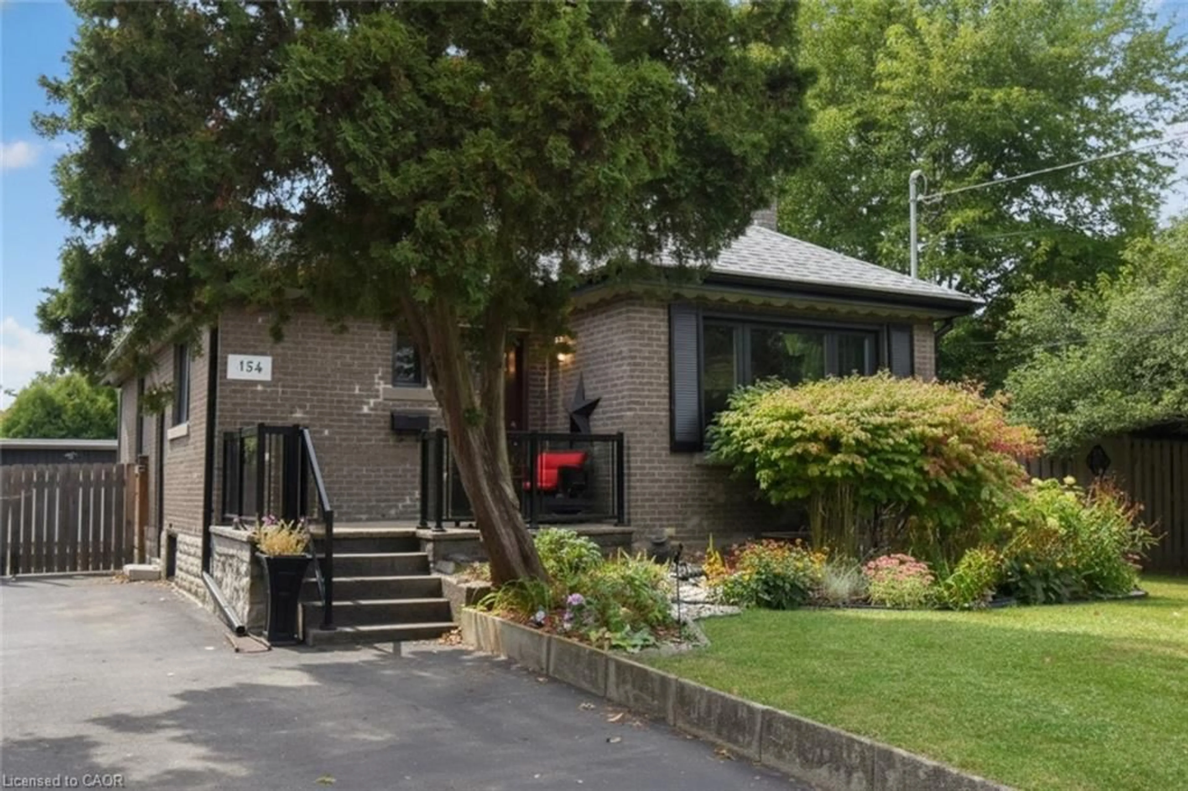
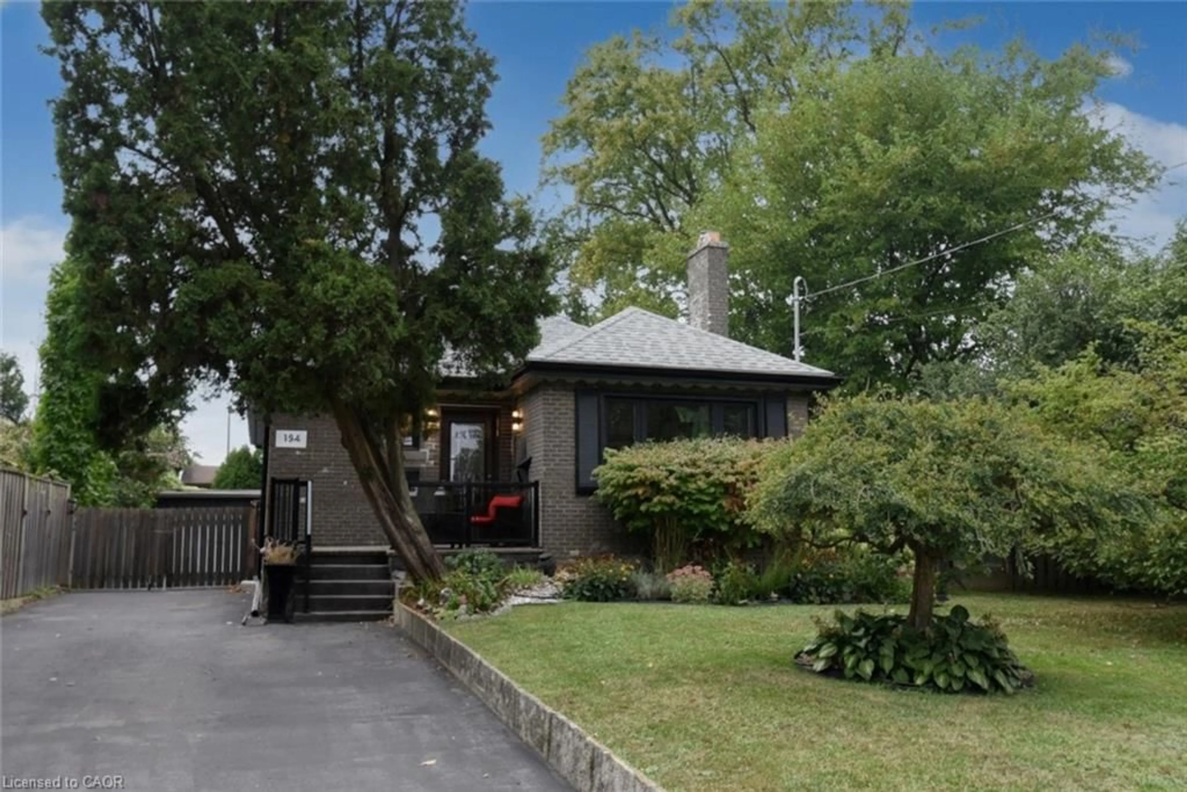
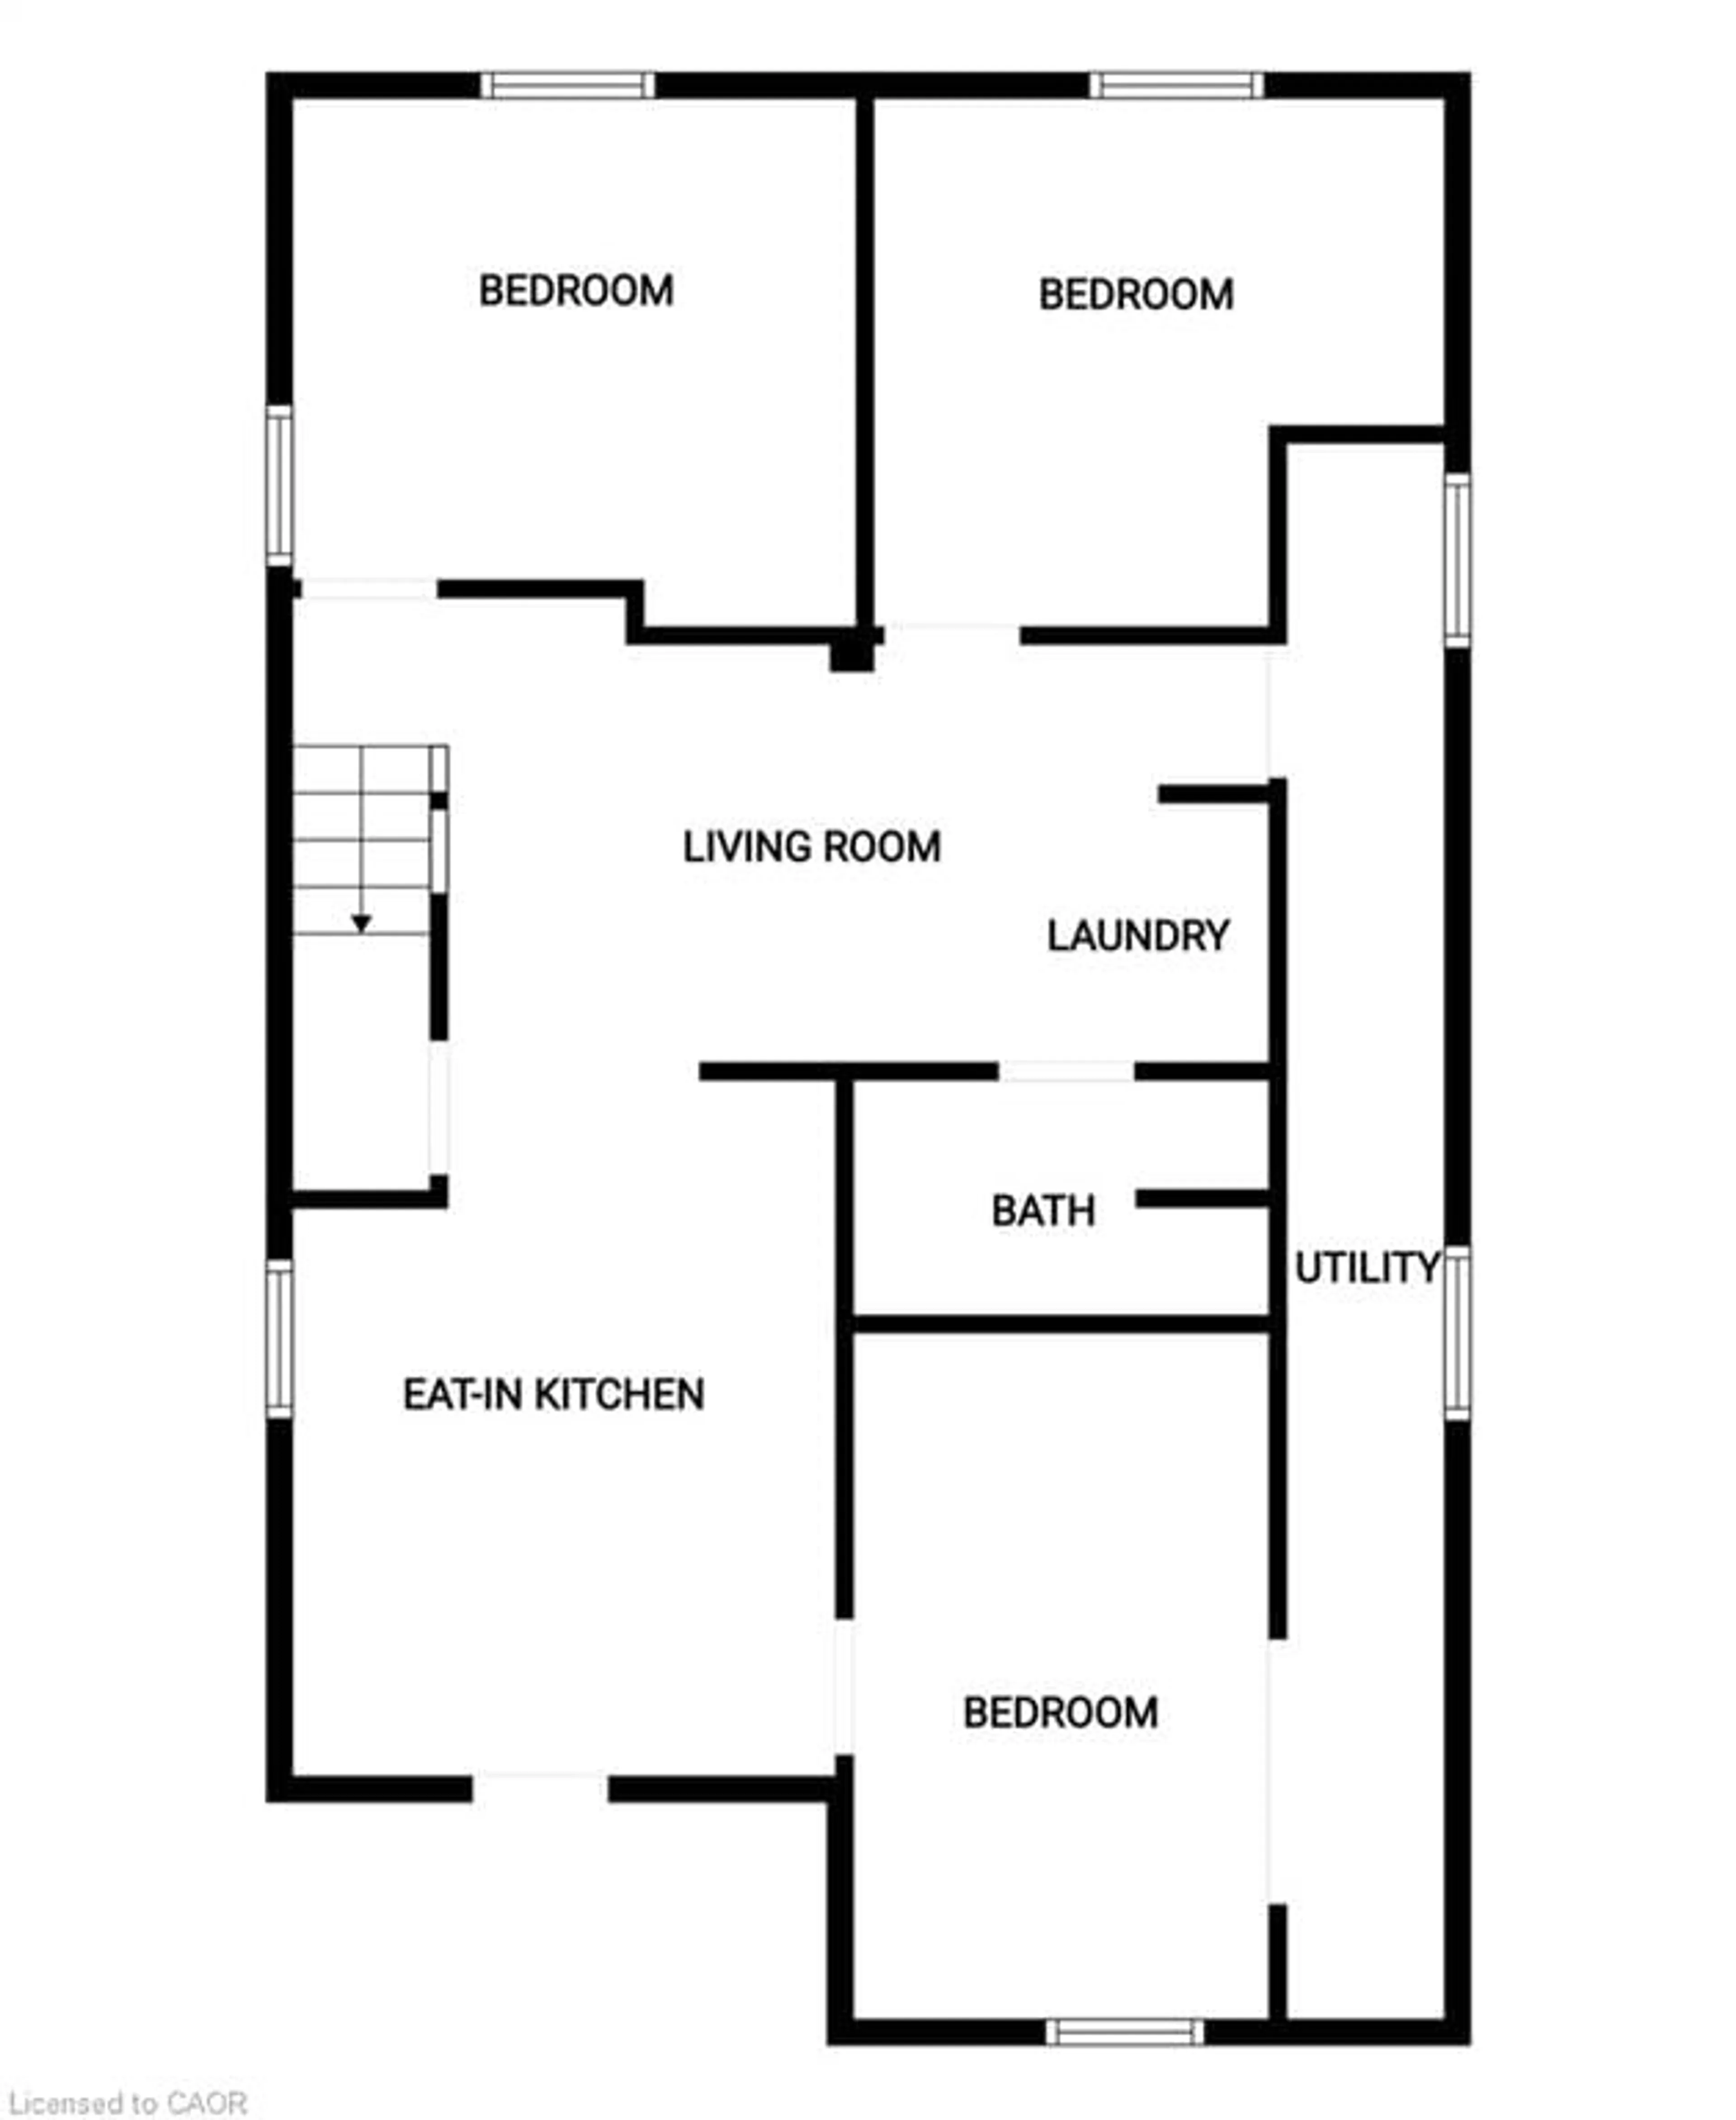
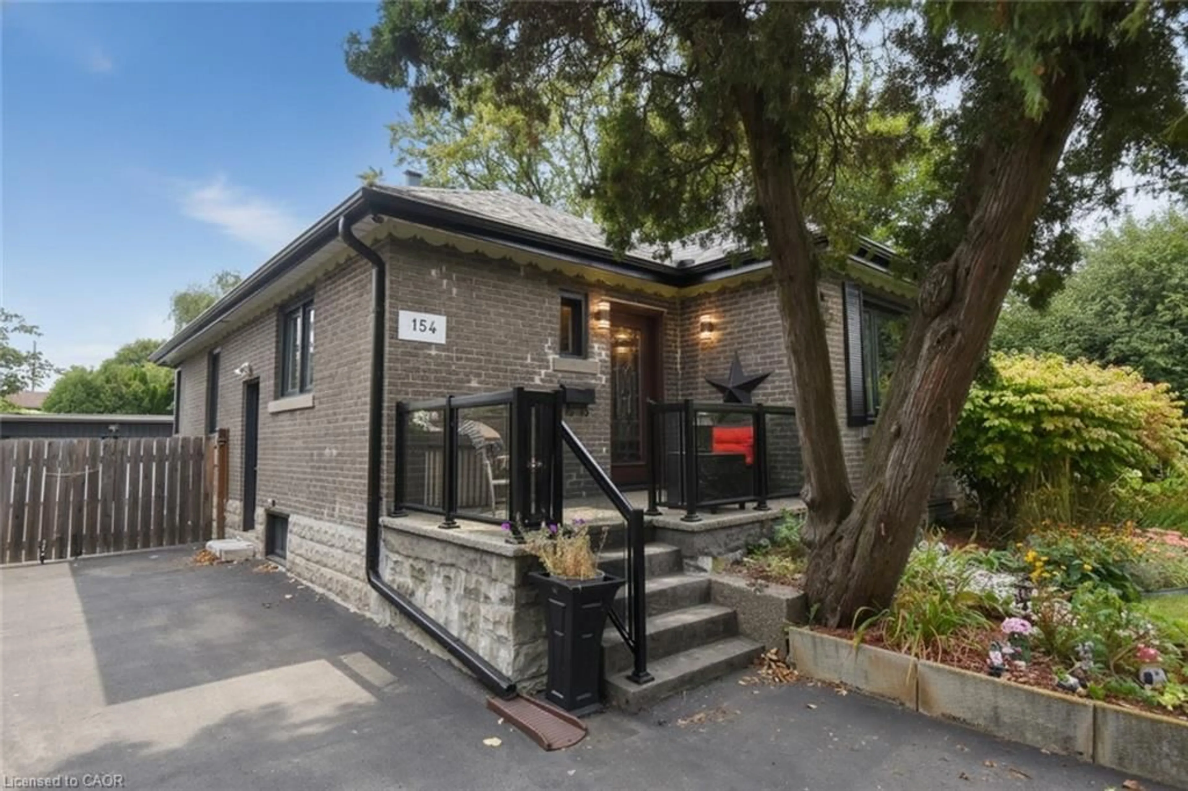
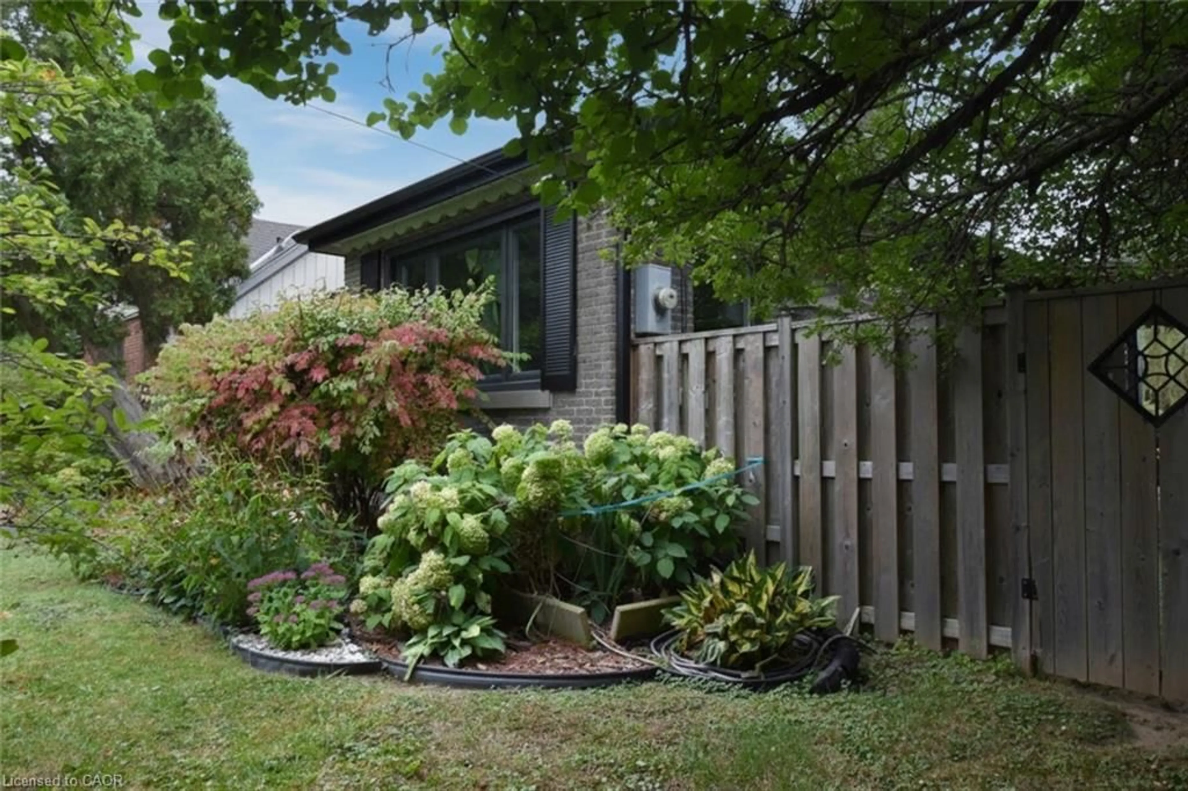
A backyard oasis with income potential! Lovingly maintained and beautifully decorated, this all-brick bungalow offers 2 bedrooms plus a den ( ideal for home office )on the main floor, providing comfortable and convenient one-level living. The spacious 3 bedroom basement offers rental income potential to help offset monthly mortgage costs. The huge backyard is truly a standout feature, with mature trees, manicured bushes, a charming pond, and beautiful flower gardens creating a private retreat for relaxing and entertaining. Enjoy the outdoors from the updated deck and patio. Parking is a dream with a double detached garage plus a long driveway accommodating up to 7 vehicles. Numerous updates include windows (2020) with lifetime warranty, furnace & central air (2020), owned hot water heater, updated 200-amp electrical, house roof (2014), garage roof (2024), concrete around house (2016), kitchen & flooring (2016), and deck & patio (2016). A fantastic opportunity for buyers looking for comfortable main floor living , the flexibility of rental income, generous parking, and an exceptional outdoor space. RSA.
Property Details
Interior
Features
Basement Floor
Bedroom
4.78 x 2.49Living Room
5.03 x 2.90Bathroom
3-Piece
Eat-in Kitchen
4.65 x 3.43Exterior
Features
Parking
Garage spaces 2
Garage type -
Other parking spaces 7
Total parking spaces 9
Property History
 46
46