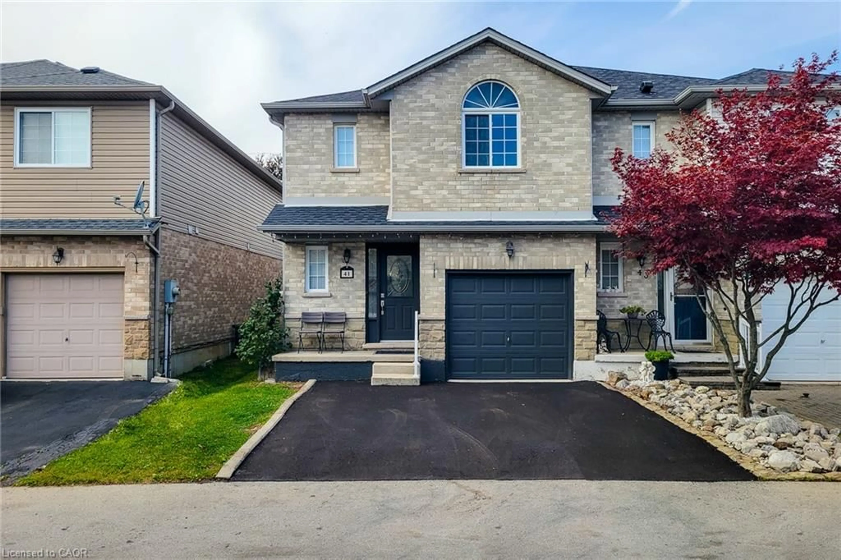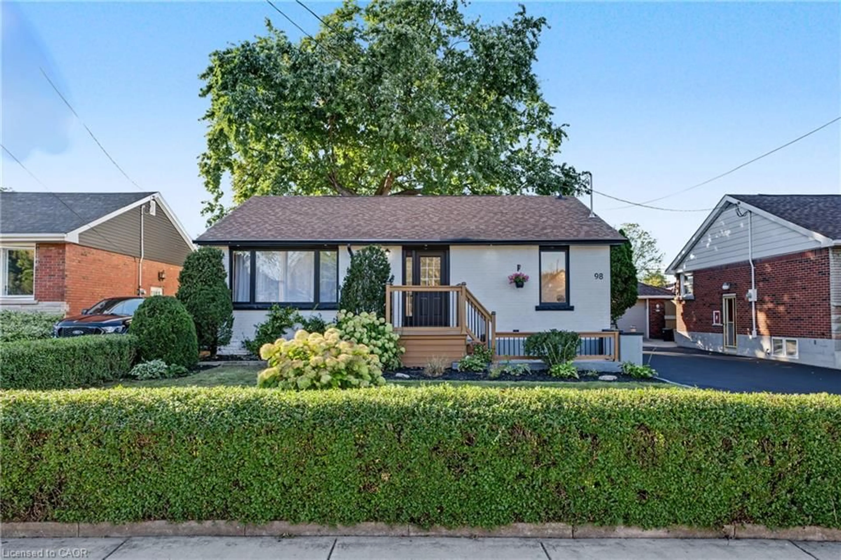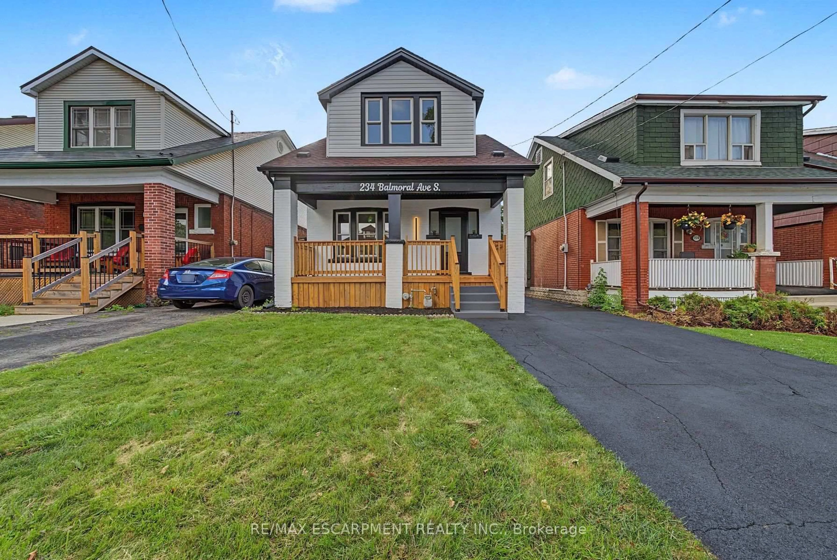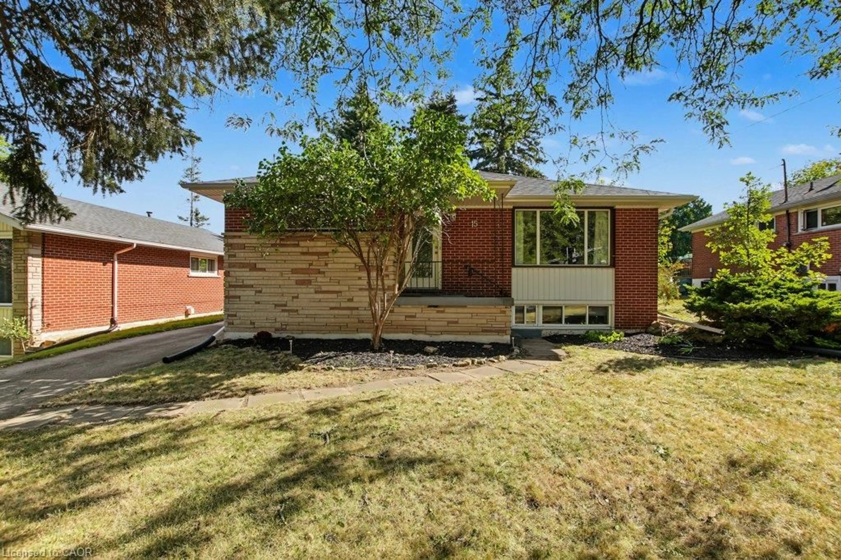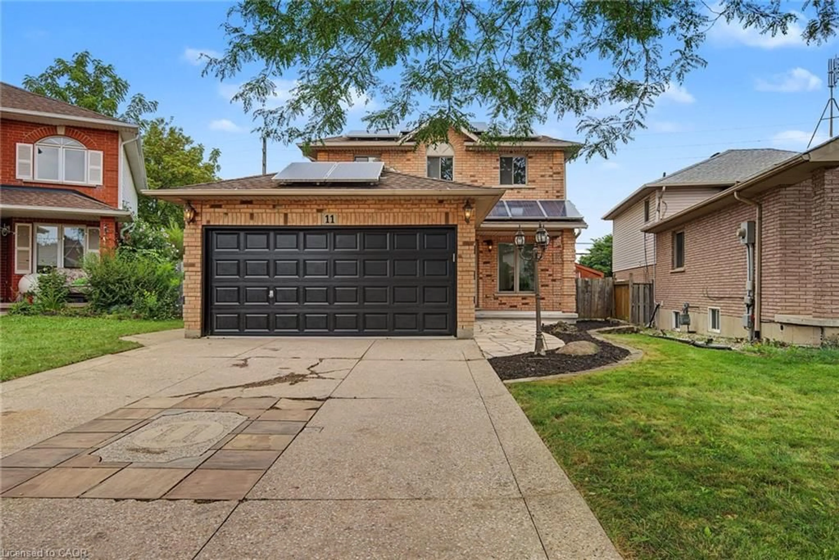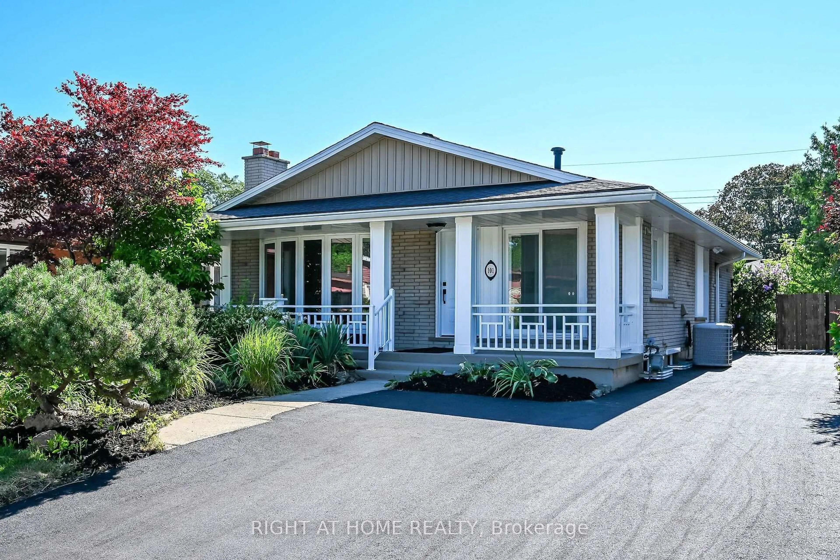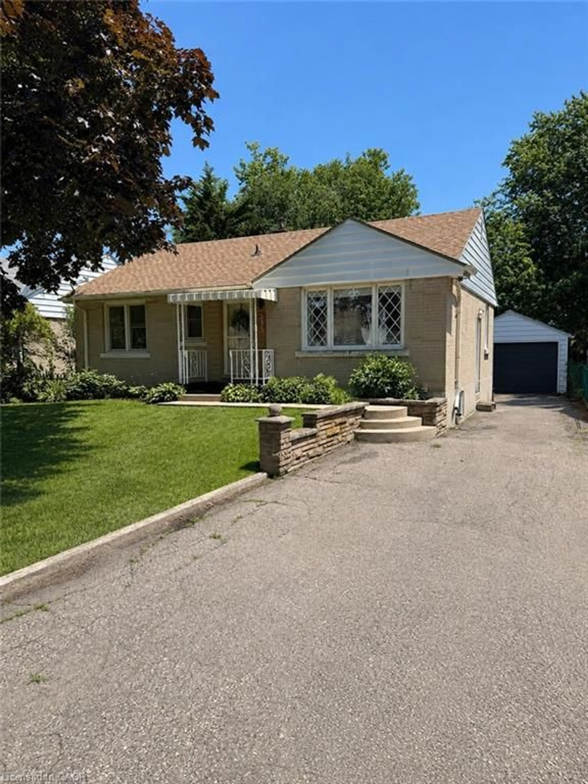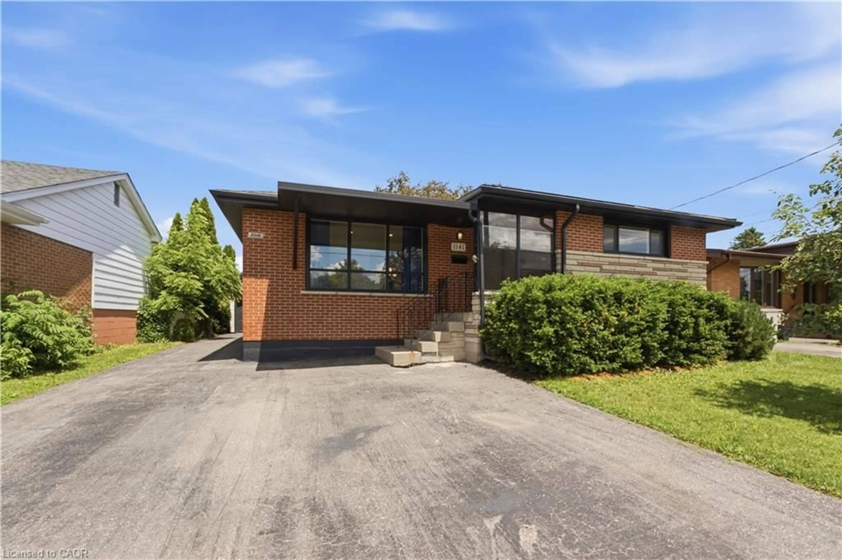
10 Mulock Ave, Hamilton, Ontario L8T 1H3
Contact us about this property
Highlights
Estimated valueThis is the price Wahi expects this property to sell for.
The calculation is powered by our Instant Home Value Estimate, which uses current market and property price trends to estimate your home’s value with a 90% accuracy rate.Not available
Price/Sqft$588/sqft
Monthly cost
Open Calculator
Description
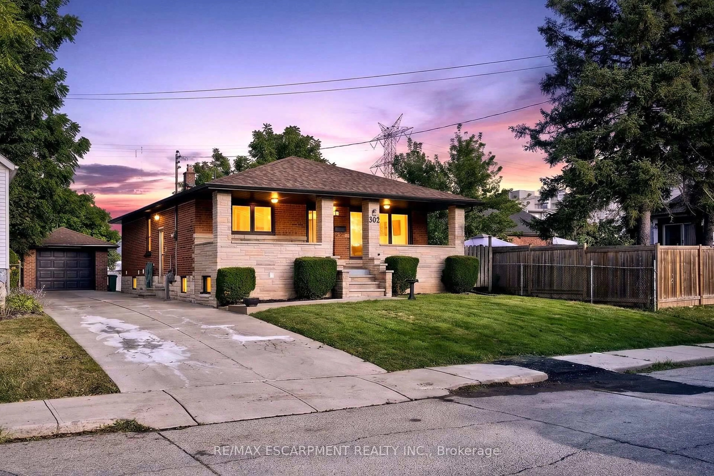
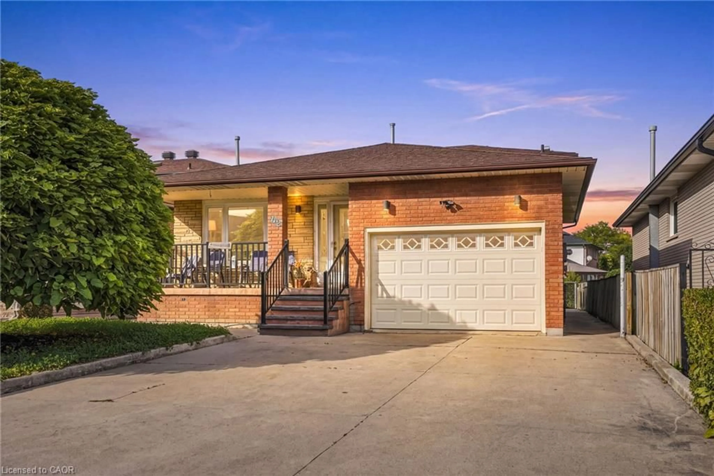
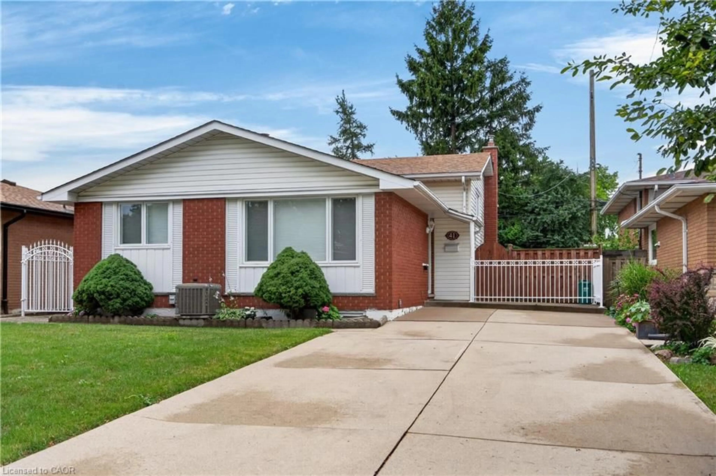
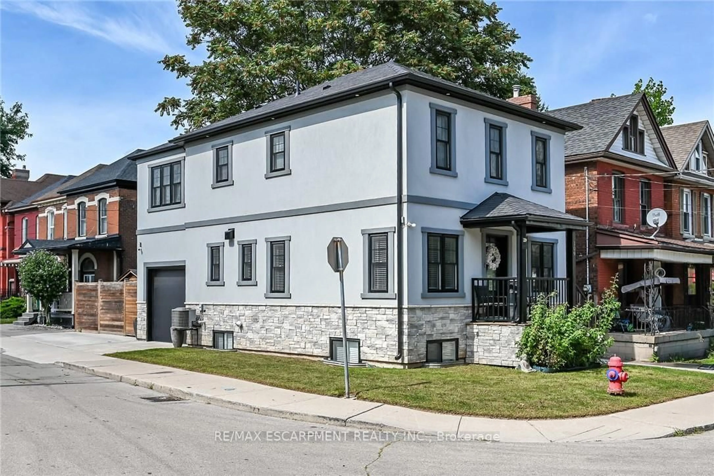
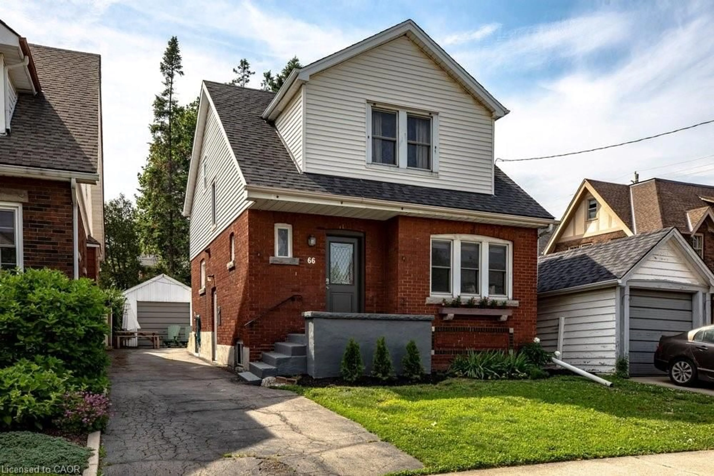
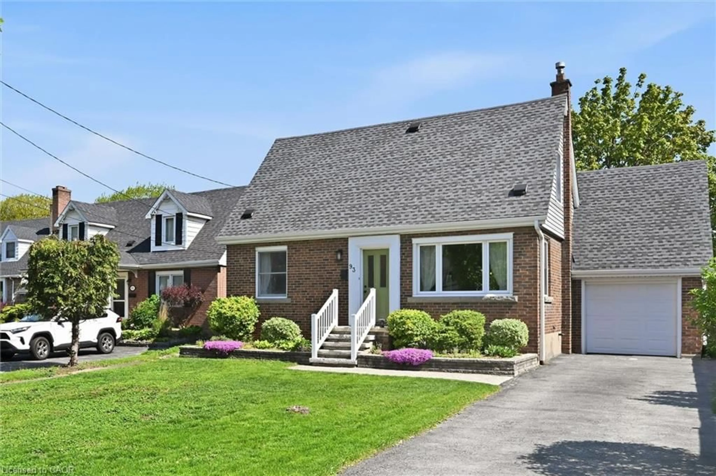
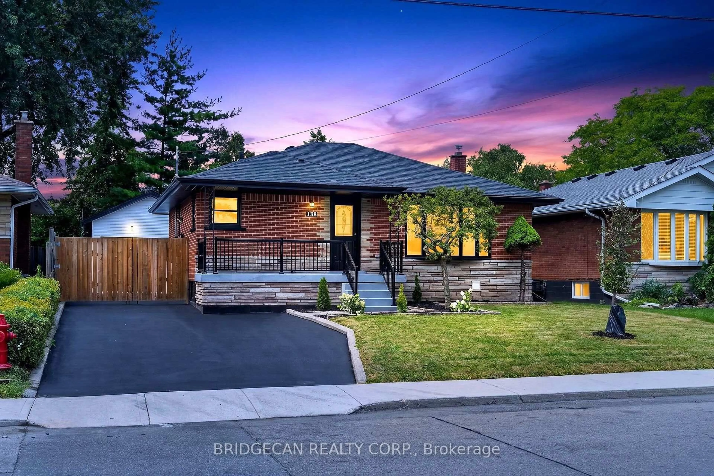
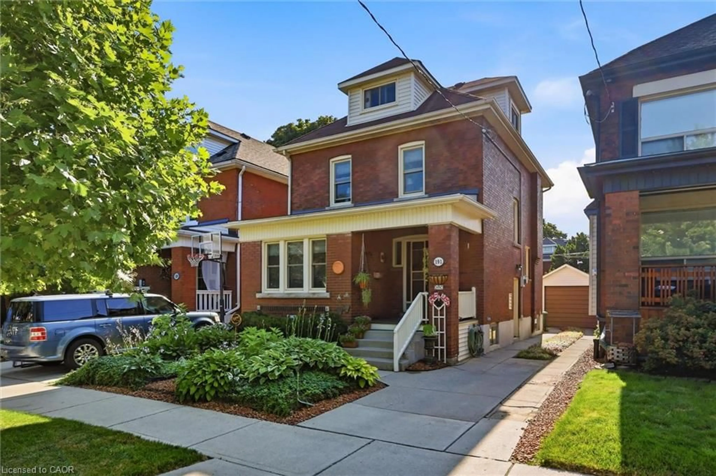
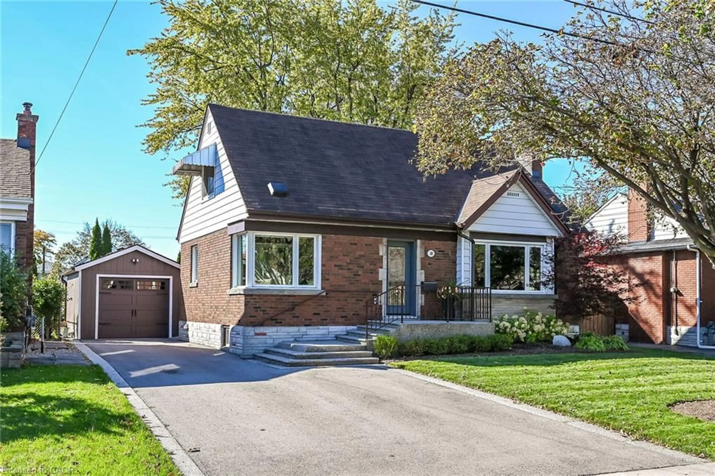
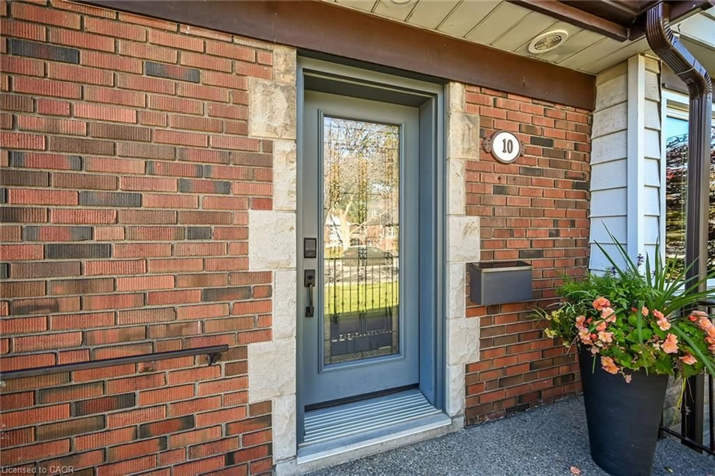
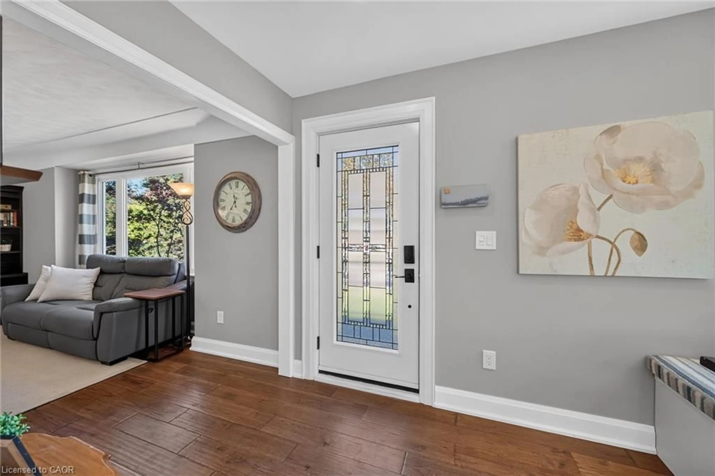
Charm, character and thoughtful updates come together in this lovingly maintained family home in the beautiful, leafy Sunninghill neighbourhood. Extensively and thoughtfully designed renovations completed in 2019 with additional updates since. Offering an open-concept layout, an abundance of natural light, and stylish finishes throughout, this home seamlessly blends modern comfort with timeless charm. The main floor features a stunning kitchen with an abundance of cabinets, workspace, kitchen island, coffee bar, hand-scraped hickory engineered hardwood flooring, and a welcoming open-concept design perfect for everyday living and entertaining. Conveniently adjacent to the kitchen, the charming living room features gas fireplace and large picture window ideal for entertaining. Lovely main floor bedroom The second floor showcases beautifully refinished original oak hardwood flooring, while updated bathroom features heated flooring and large walk in shower adding a fresh, modern touch. The newly renovated basement (2026) provides even more versatile living space. The basement could easily accommodate another bedroom without sacrificing roomy recreation area. Outside, the gorgeous curb appeal continues with professionally enhanced landscaping and irrigation, a welcoming front porch, and a fabulous backyard patio complete with a gazebo ... the perfect setting for BBQs, summer entertaining, relaxing evenings. Ideal space for kids or pets. A single-car garage with hydro adds convenience. Main Floor renovation (2019) including Hickory engineered hardwood, Furnace/AC (2020), Windows/Doors (2019) Basement Renovation (2026) Single detach garage w/hydro (2021), landscaping, driveway, front porch, back patio & gazebo (2021), Waterline upgraded to 3/4". Enjoy an exceptional location just steps to the Mountain Brow, shops, bus routes, parks and schools, all within this established, family friendly neighbourhood... this home truly shines!!
Property Details
Interior
Features
Main Floor
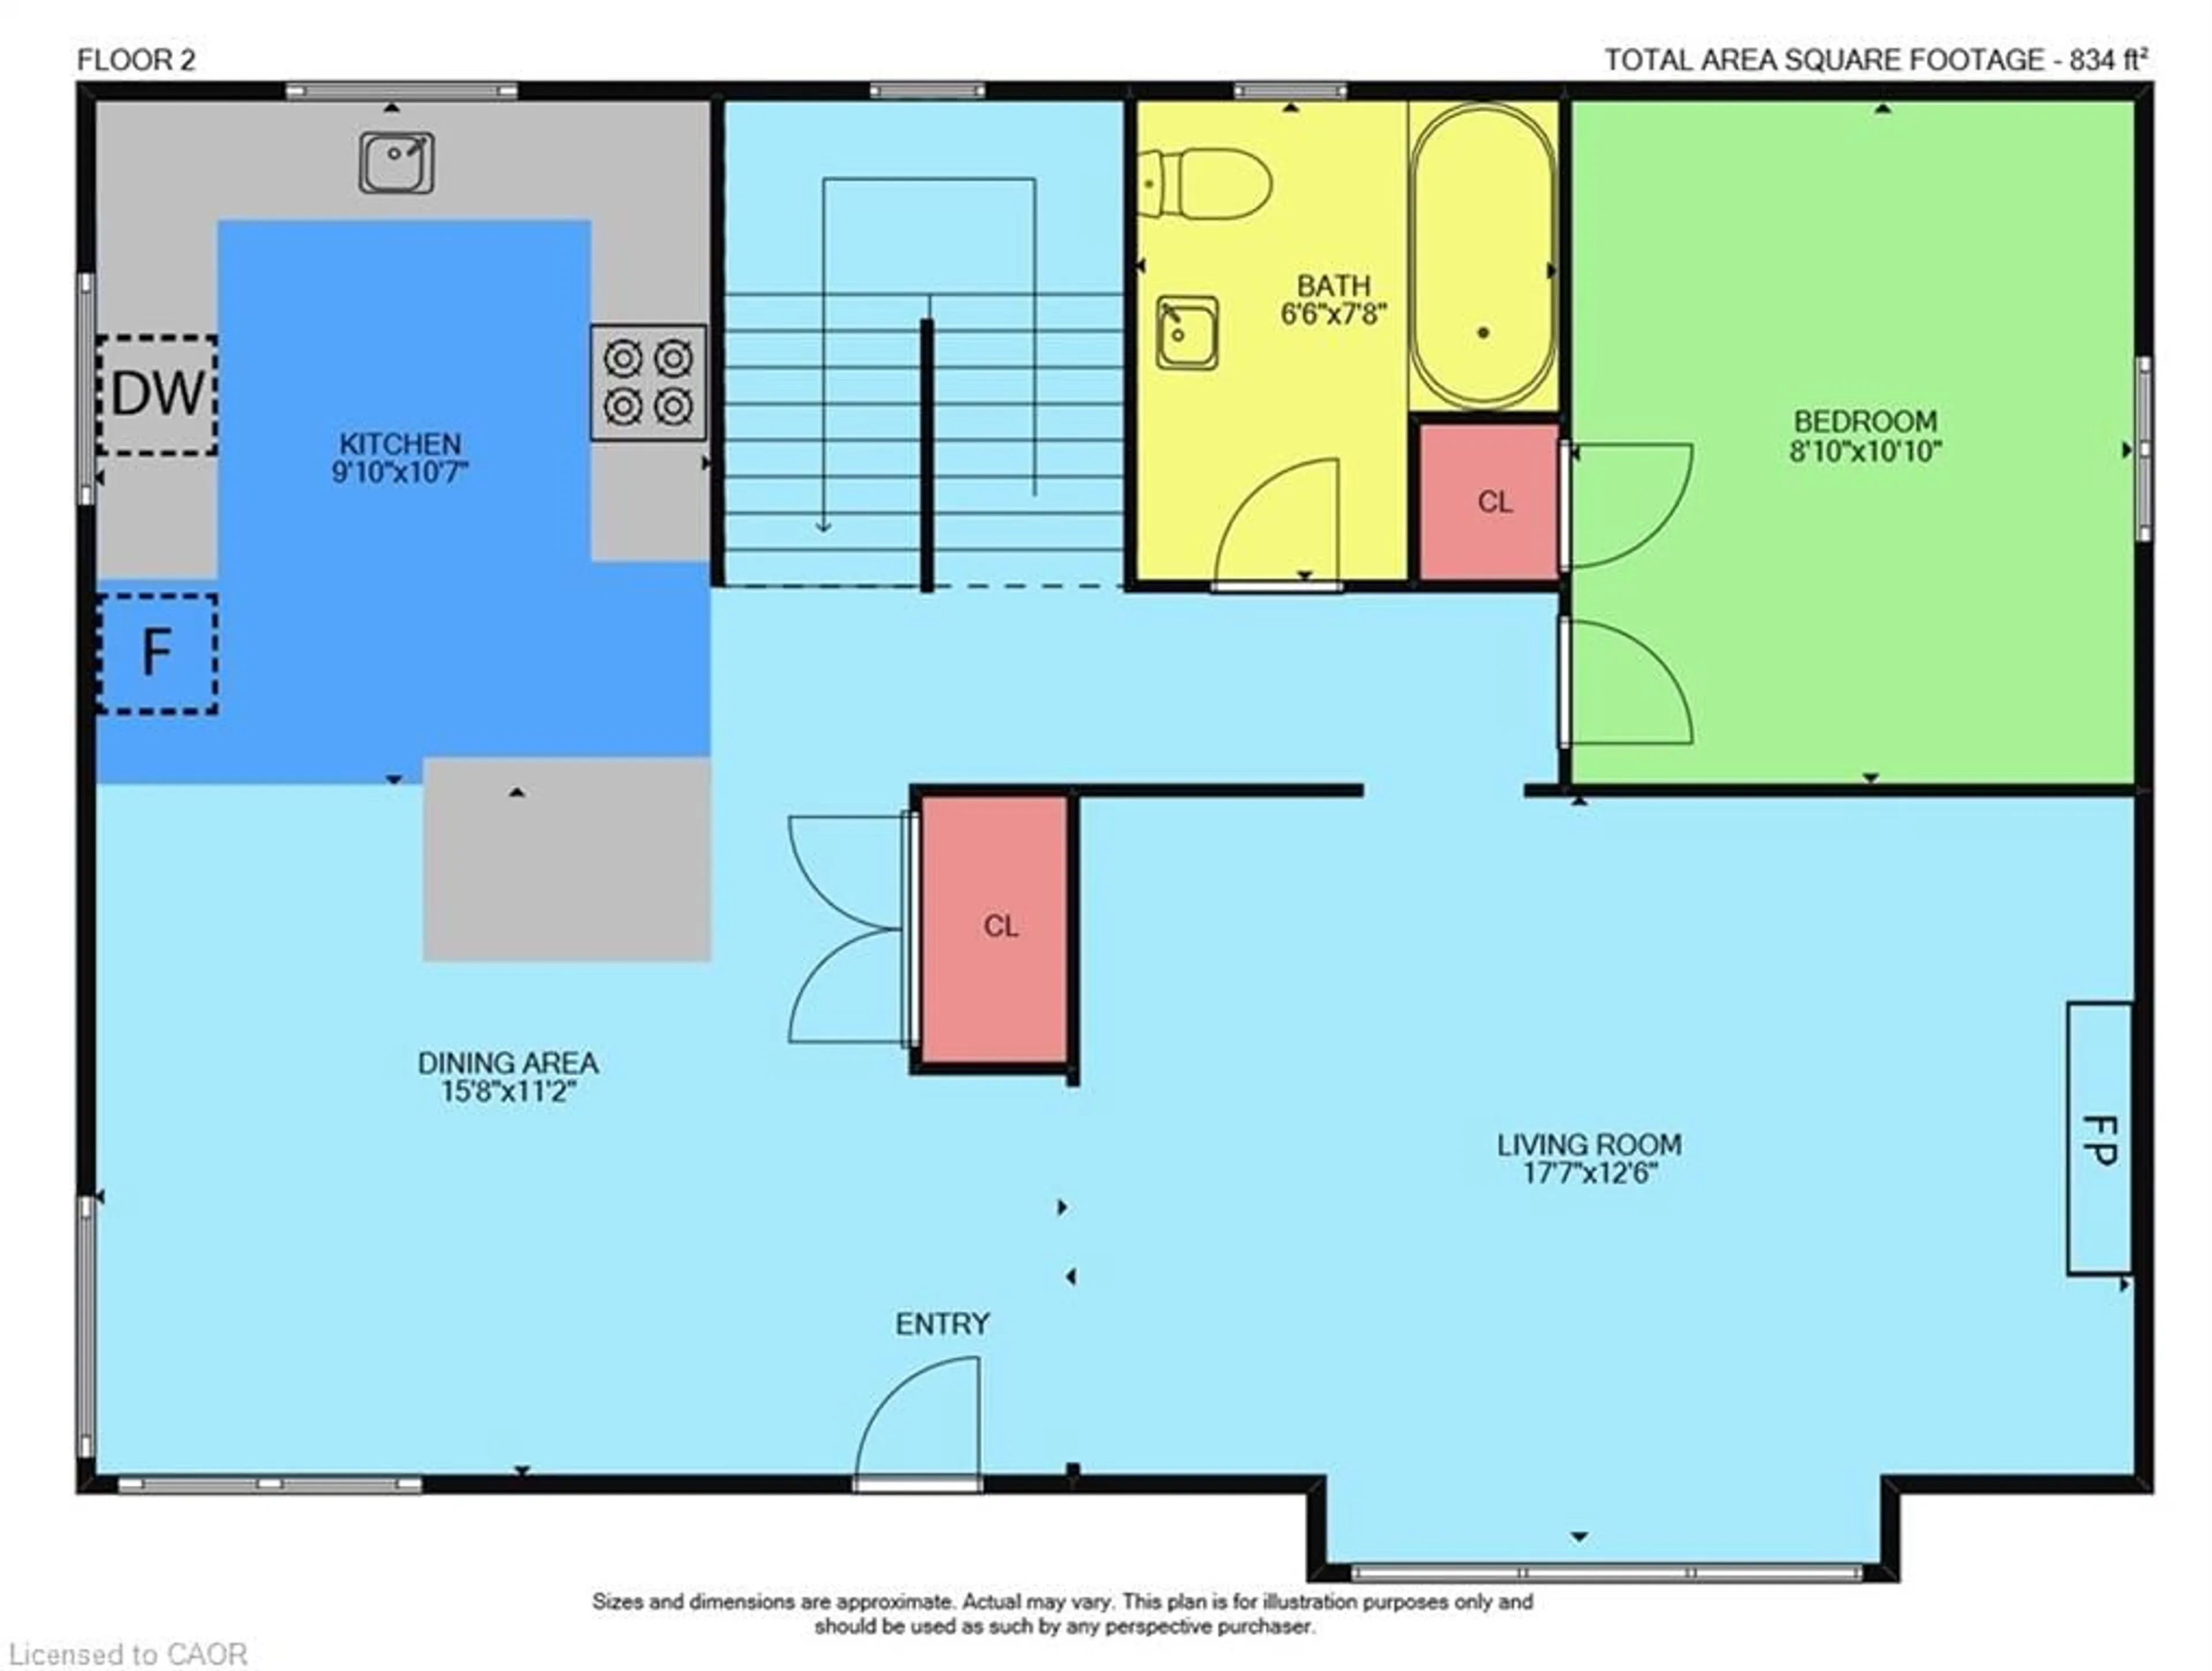
Kitchen
3.00 x 3.23Engineered Hardwood
Bathroom
1.98 x 2.294-Piece
Dinette
3.40 x 4.78Engineered Hardwood
Living Room
3.81 x 5.36engineered hardwood / fireplace
Exterior
Features
Parking
Garage spaces 1
Garage type -
Other parking spaces 4
Total parking spaces 5
Property History
 50