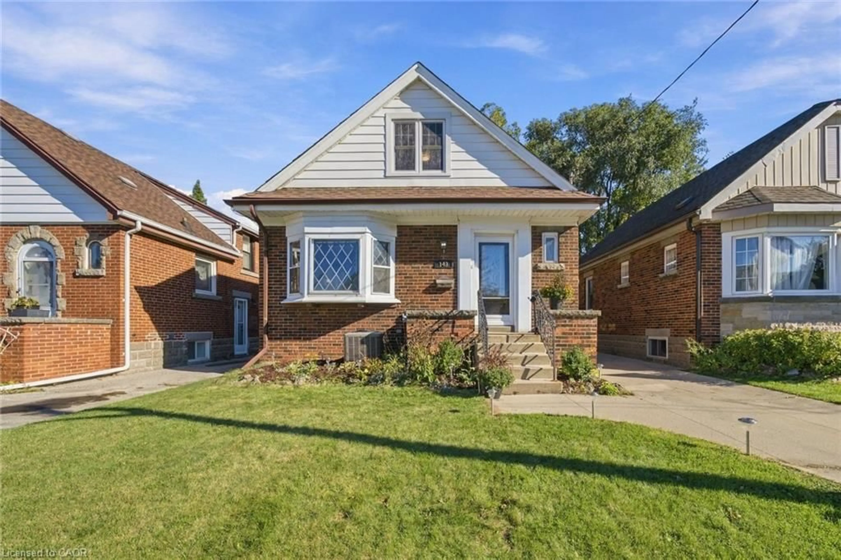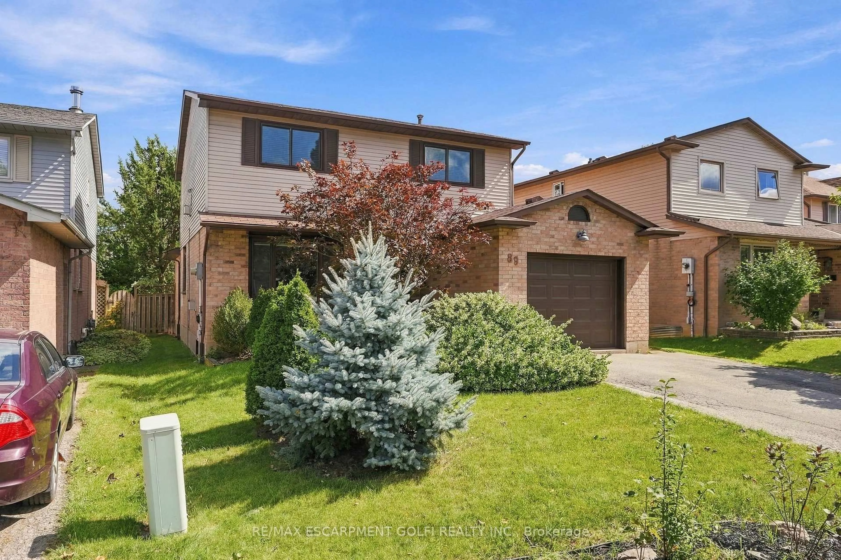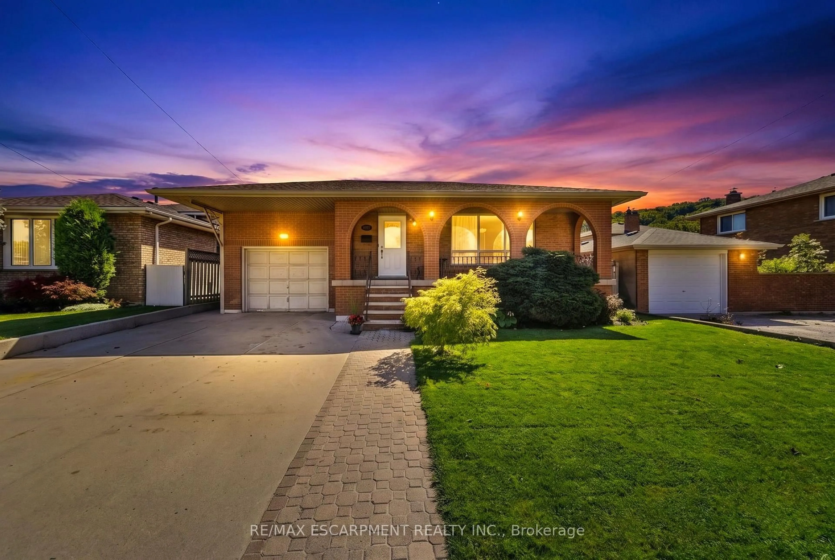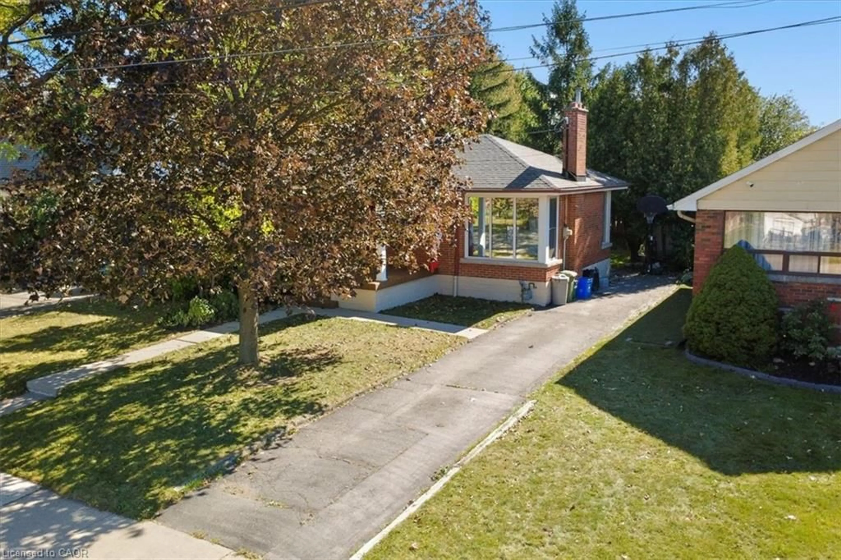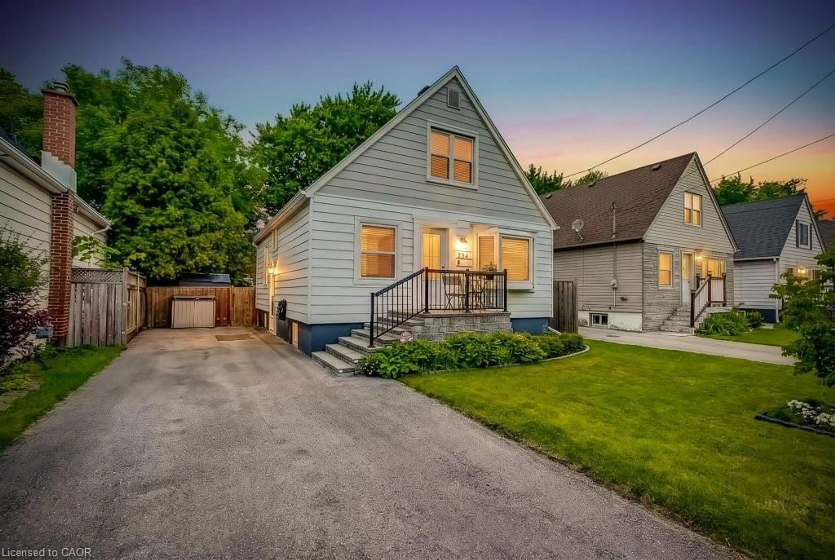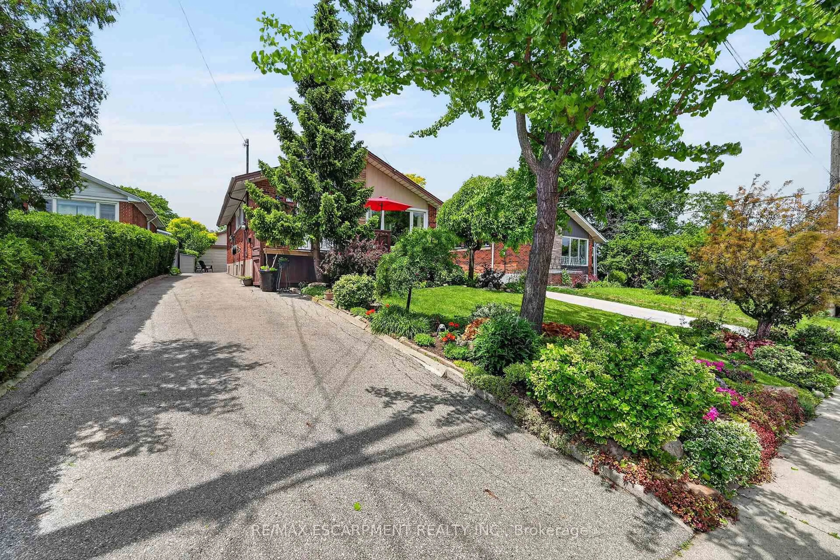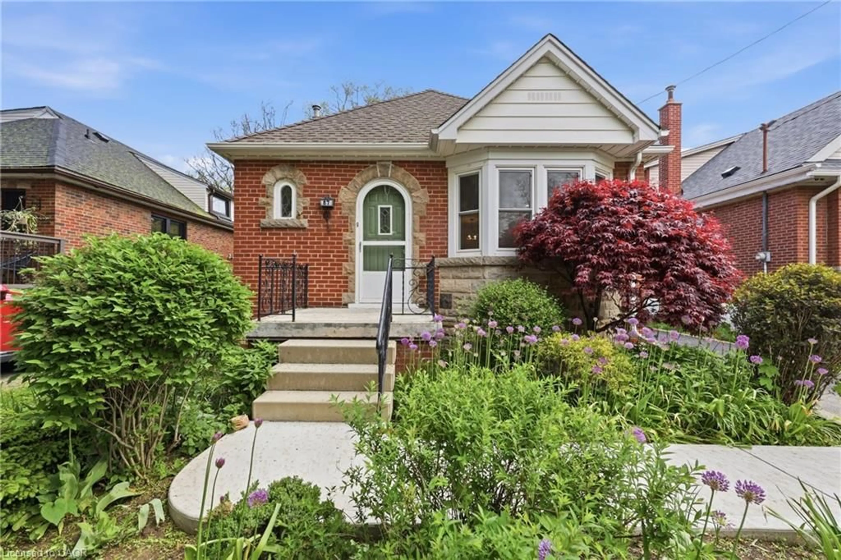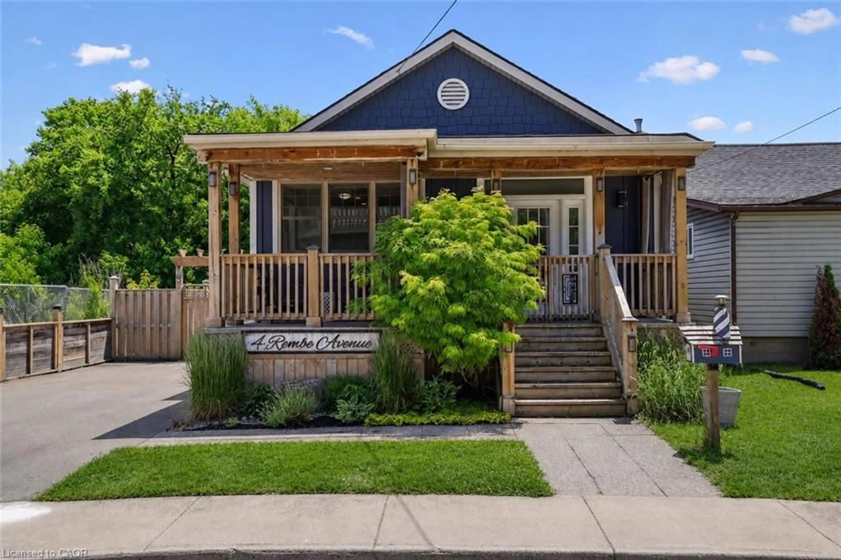
226 East 28th St, Hamilton, Ontario L8V 3J1
Contact us about this property
Highlights
Estimated valueThis is the price Wahi expects this property to sell for.
The calculation is powered by our Instant Home Value Estimate, which uses current market and property price trends to estimate your home’s value with a 90% accuracy rate.Not available
Price/Sqft$1,051/sqft
Monthly cost
Open Calculator
Description
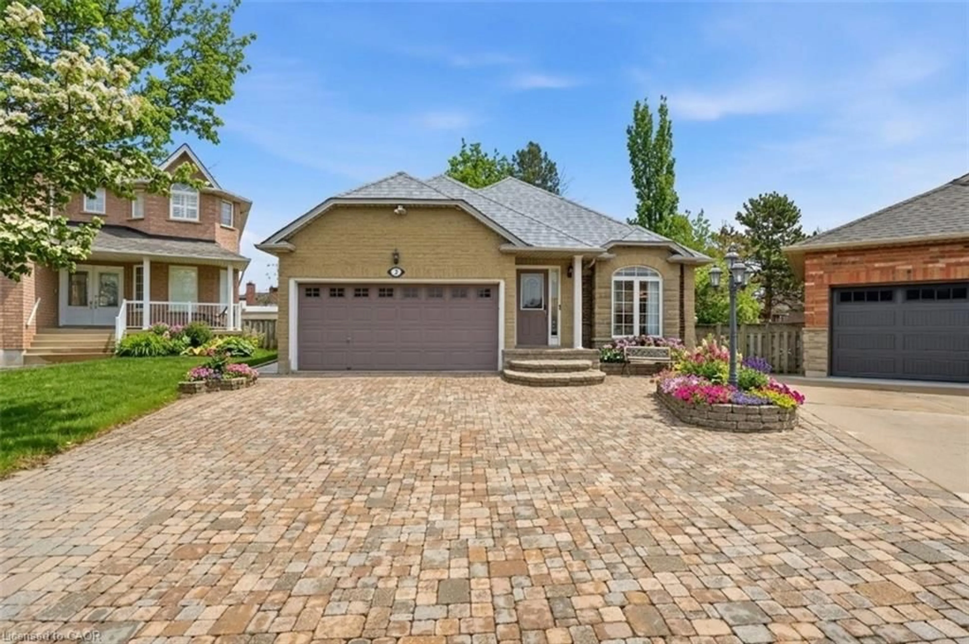
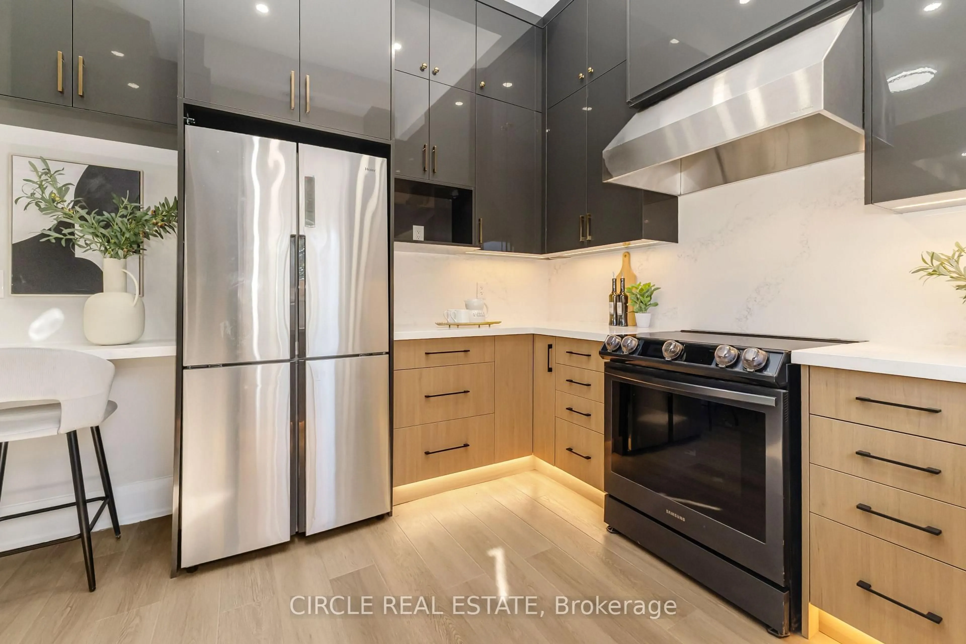
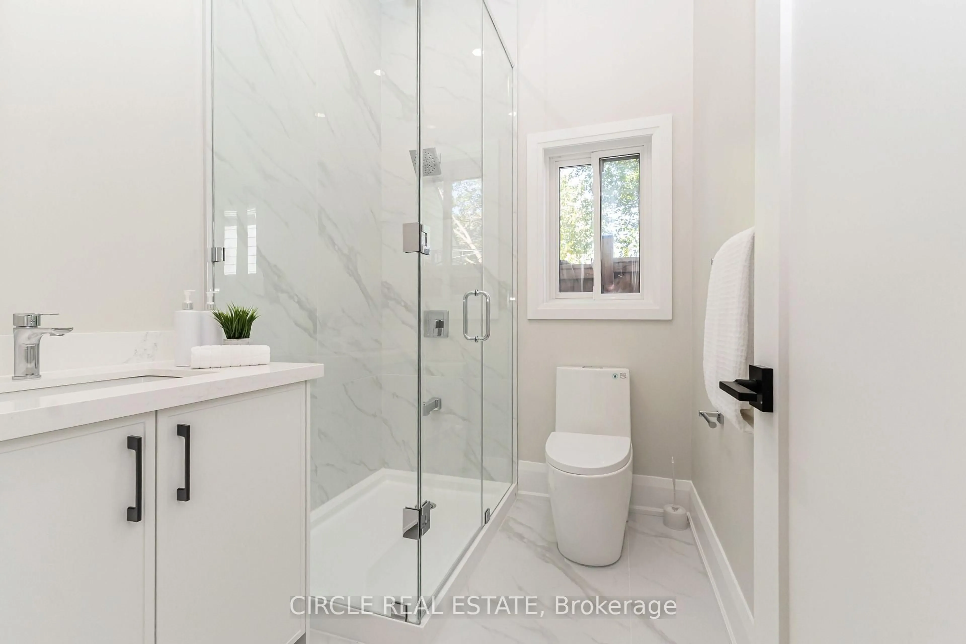
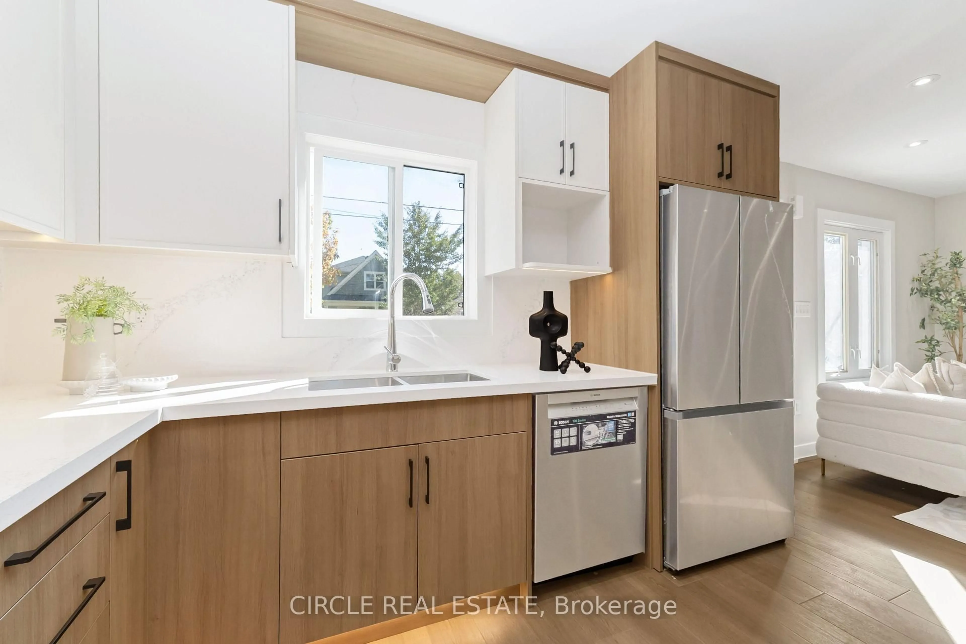
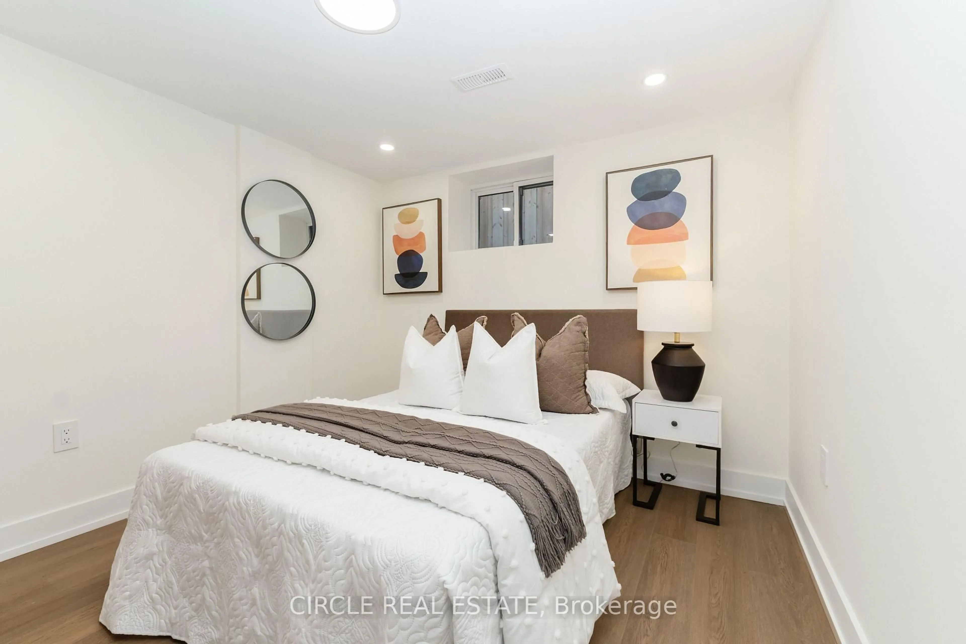
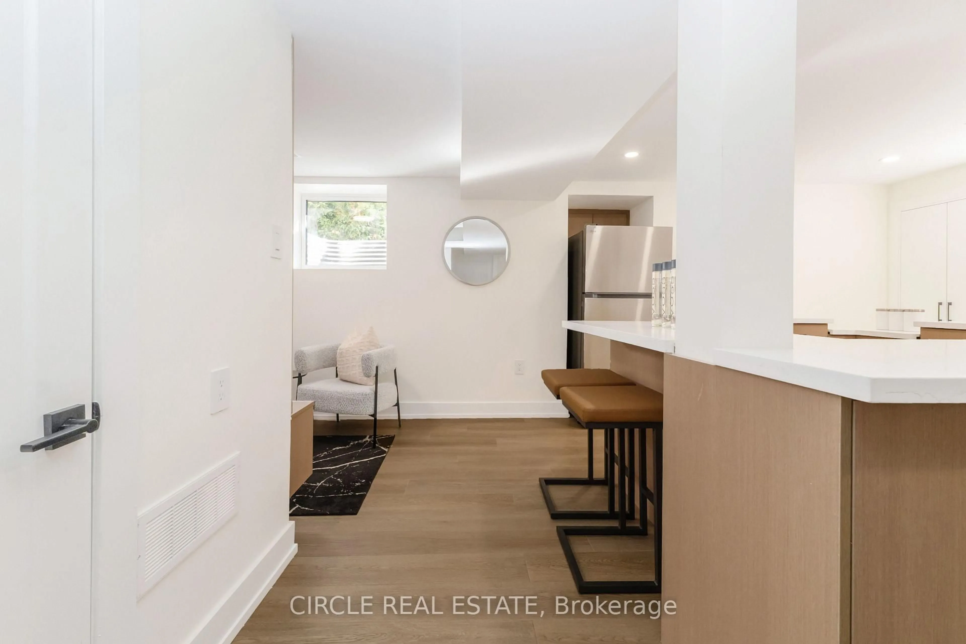
Welcome to 226 East 28th Street, a beautifully transformed three-unit property offering the perfect combination of modern living, quality craftsmanship, and exceptional investment potential. Extensively renovated and thoughtfully redesigned, this property features three self-contained two-bedroom units, each with its own kitchen, bathroom, and laundry facilities. The existing home has undergone a complete transformation, complemented by a newly constructed rear residential unit featuring approximately 10-foot ceilings and a dedicated HVAC system. Every detail has been carefully considered, from the contemporary kitchens with custom cabinetry and quartz countertops to the beautifully finished bathrooms, modern flooring, updated lighting, and stylish fixtures throughout. Located in a desirable Hamilton Mountain neighbourhood, close to Juravinski Hospital, schools, parks, shopping, and everyday amenities. An excellent opportunity for investors seeking multiple rental income streams, multigenerational families, or homeowners looking to live in one unit while generating income from the others. Property Highlights: Three separate two-bedroom residential units Six bedrooms and three bathrooms in total Three kitchens and individual laundry facilities Extensively renovated existing residence Newly constructed rear residential unit Custom cabinetry and quartz countertops Modern finishes throughout Excellent investment or house-hacking opportunity
Property Details
Interior
Features
Exterior
Features
Parking
Garage spaces -
Garage type -
Total parking spaces 6
Property History
 49