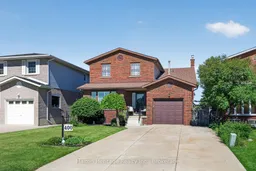
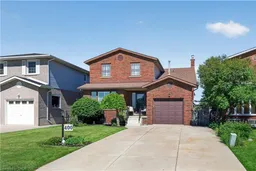
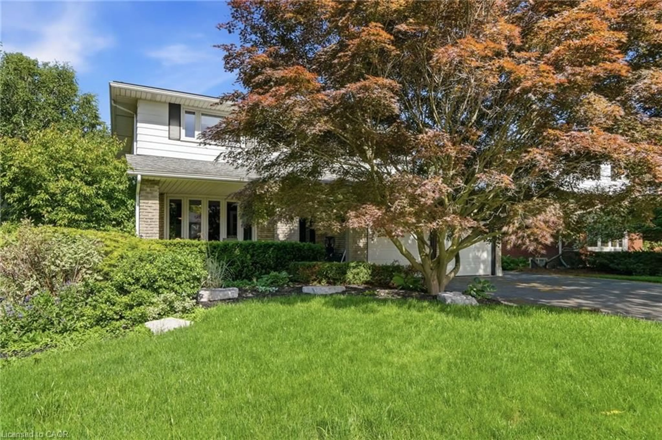
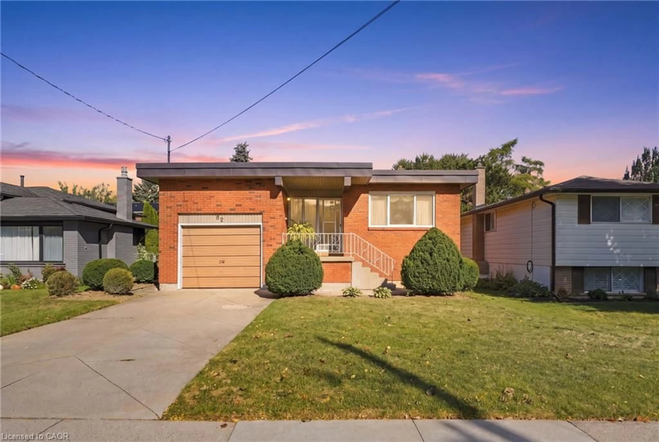
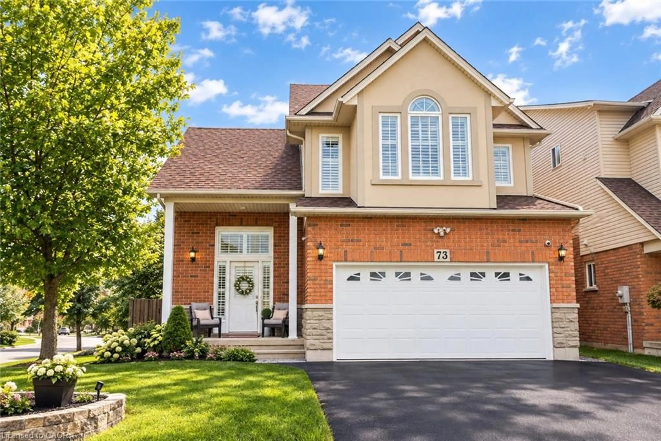
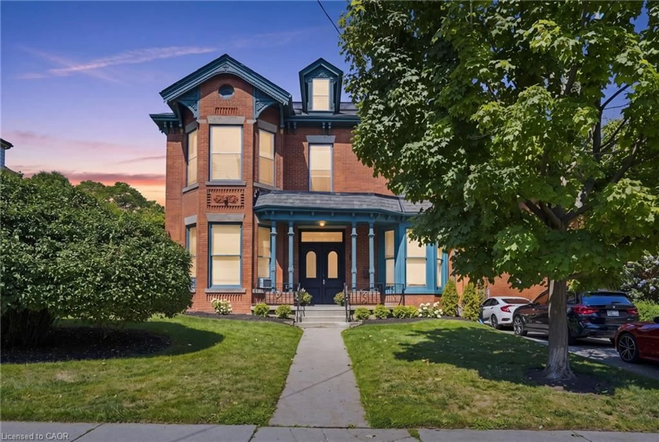
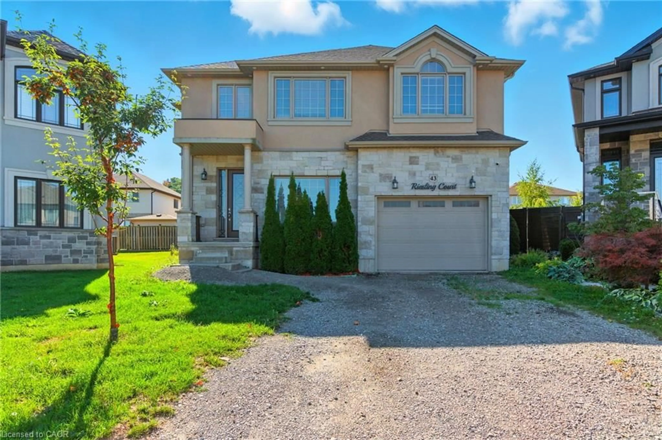
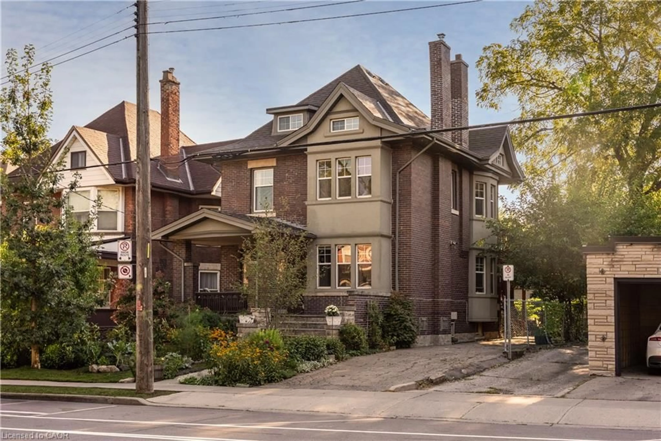
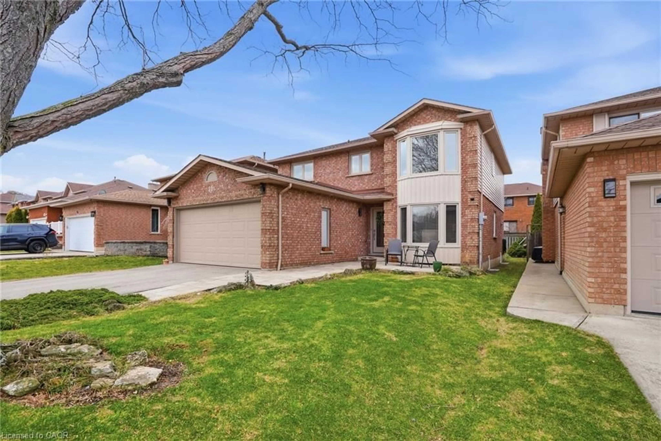
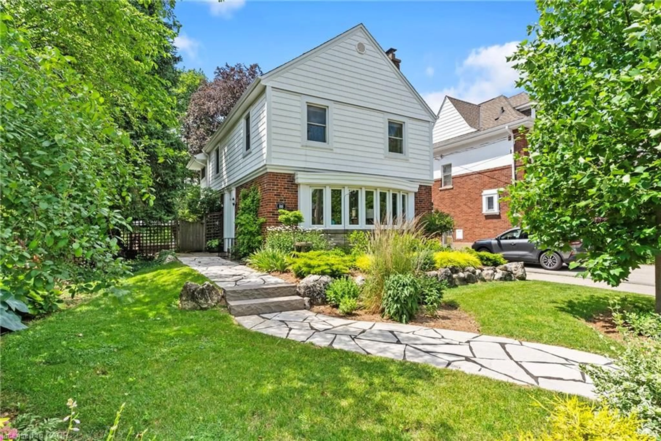
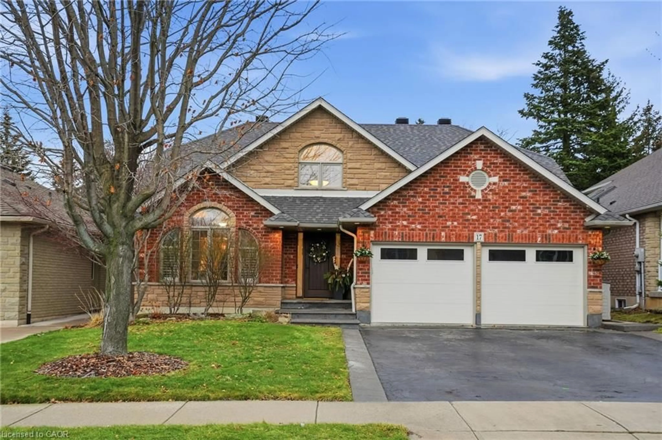
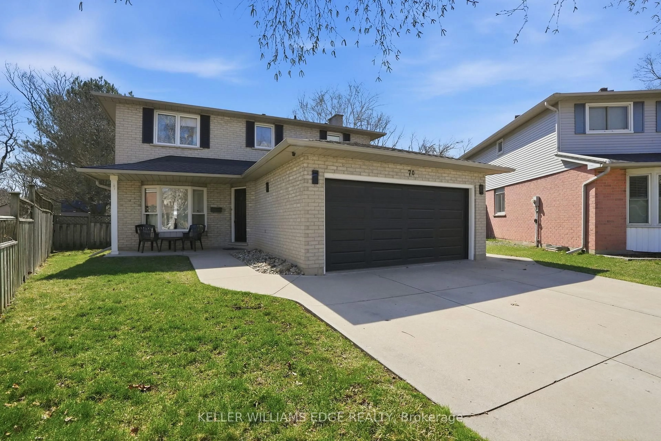
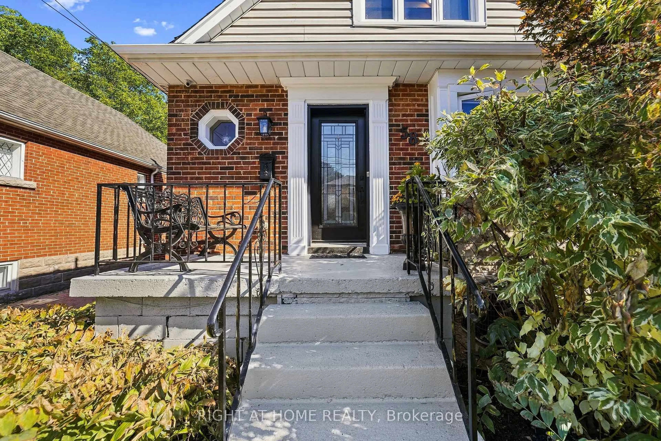
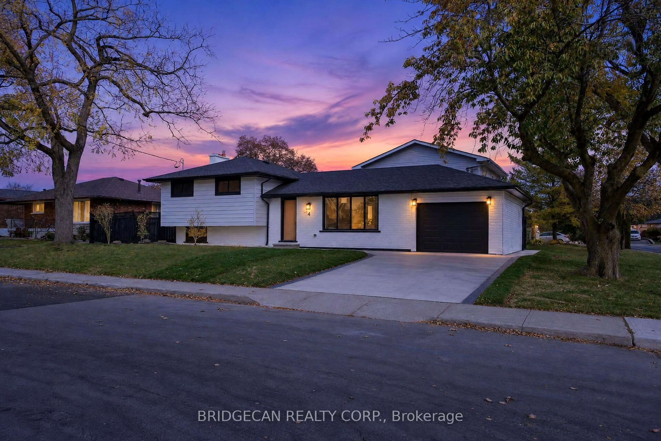
Home with brick exterior material, street for 400 Eaglewood Dr, Hamilton Ontario L8W 2S9
20 days on Market

400 Eaglewood Dr, Hamilton, Ontario L8W 2S9

Detached
4 + 1
2
~2000-2500 sqft
$849,999
Get pre-qualifiedPowered by nesto
Detached
4 + 1
2
~2000-2500 sqft

Contact us about this property

Call

Highlights

Property Estimate

Days on market20 days

Estimated valueNot available

Price/Sqft$382/sqft

Monthly cost

Open Calculator

Description

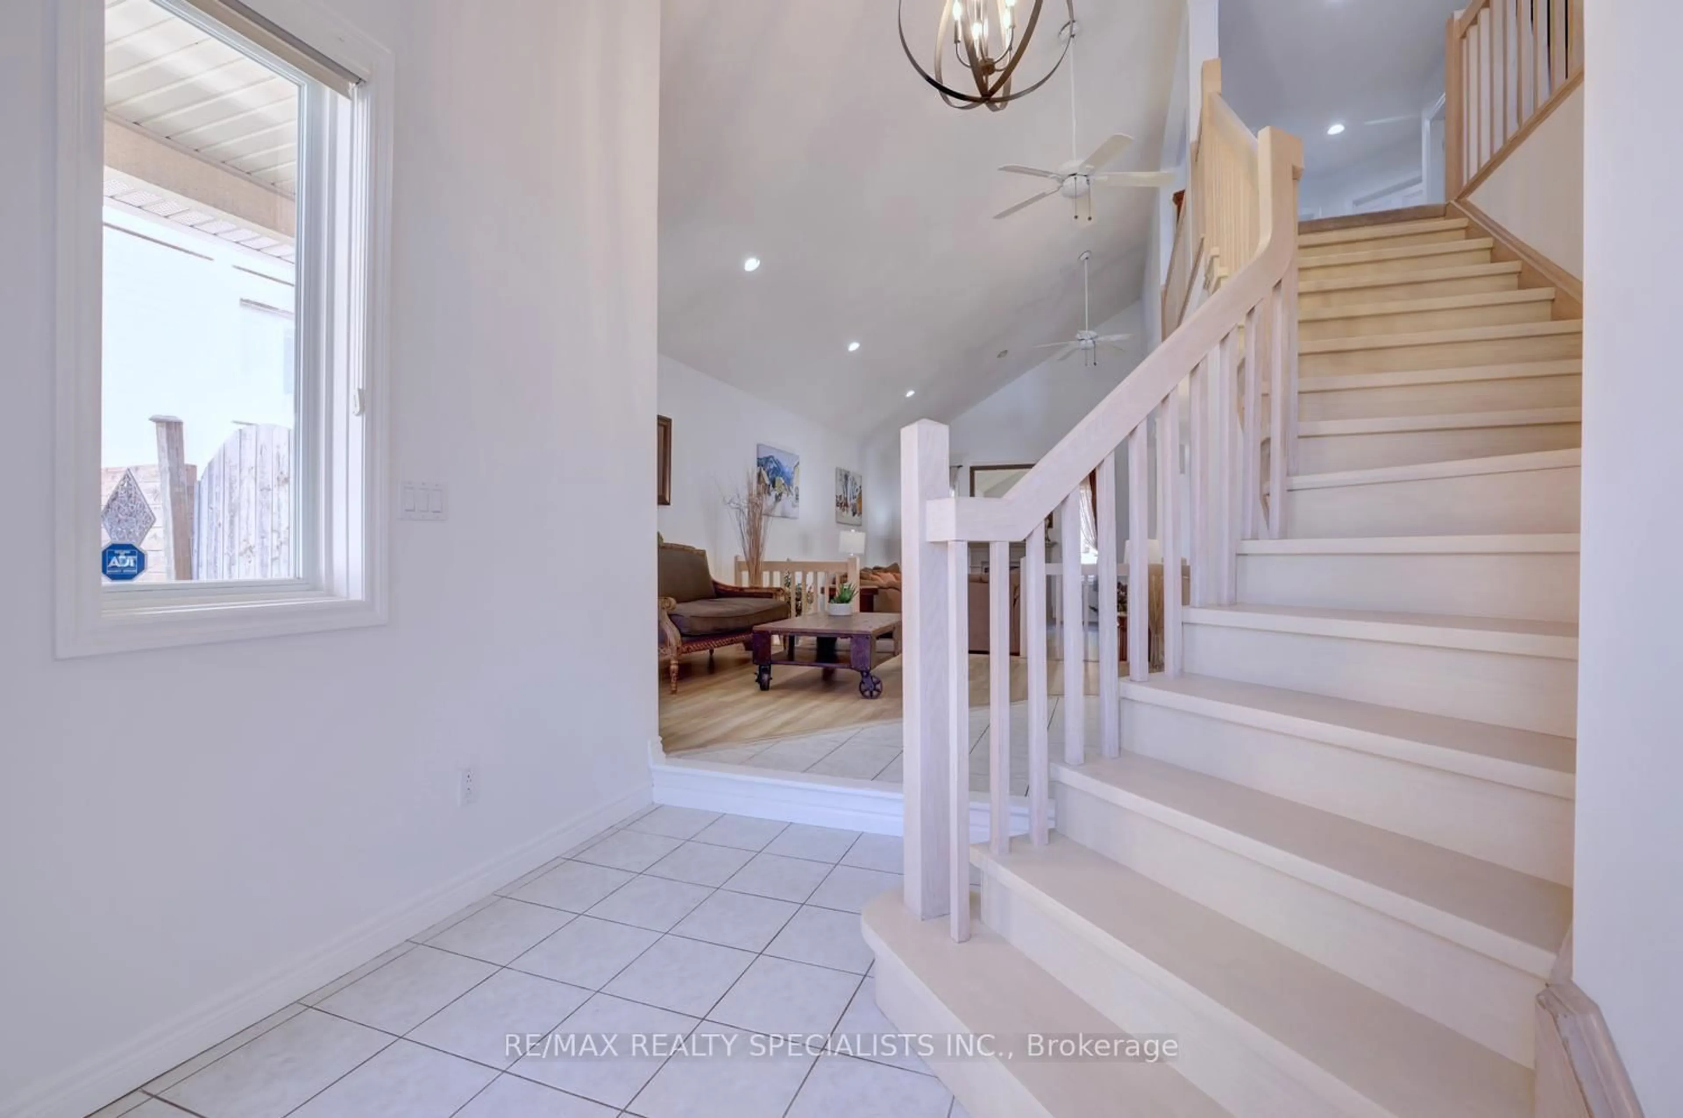
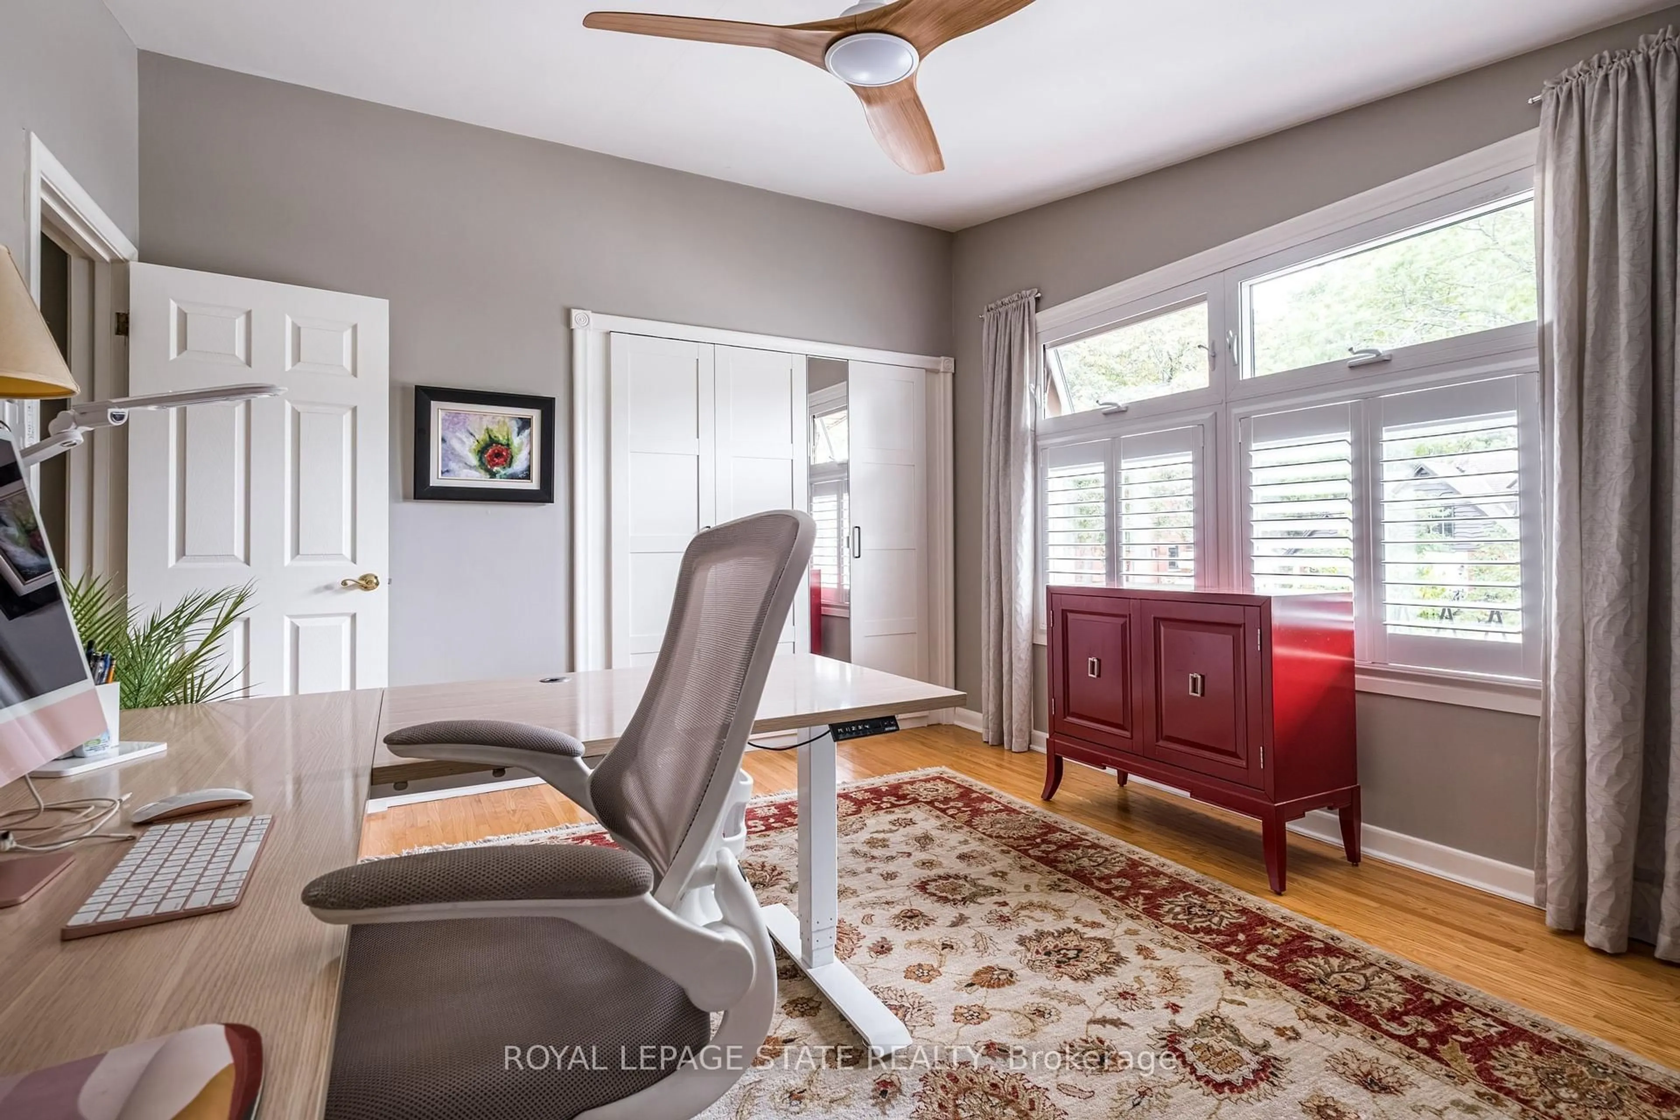
This stunning 4+1 bedroom, 2 bathroom detached 2-storey checks every box. The open-concept main floor features a bright kitchen, spacious dining area, and large living room perfect for entertaining. Upstairs offers an oversized primary bedroom, three additional bedrooms, and a full bath. The fully finished basement adds a massive rec room plus a private 5th bedroom - ideal for guests, teens, or a home office.Step outside to your own private retreat - a 200+ foot deep lot backing directly onto a park with no rear neighbors. Room for a pool, workshop, or whatever you can dream up. Single attached garage with inside entry. Forced air gas heat and central air throughout.Both public and Catholic schools are within easy walking distance - a rare find that makes the morning rush a thing of the past. Quiet, family-friendly street minutes to parks, transit, and all amenities. Flexible closing available.


Property Details

Style2-Storey
View-
Age of property31-50
SqFt~2000-2500 SqFt
Lot Size8,580 SqFt(211.86 x 40.5)
Parking Spaces5
MLS ®NumberX13482728
Community NameEleanor
Data SourceTRREB
Listing byHalton Heritage Realty Inc.

Features

Heating: Forced Air
Cooling: Central Air
Fireplace
Basement: Full, Finished

Main Floor

Bathroom

3.16 x 2.64

3 Pc Bath

Dining

3.19 x 3.41

Family

4.89 x 3.64

Foyer

2.43 x 3.53


Features

Lot size: 8,580 SqFt

Parking

Garage spaces 1

Garage type Attached

Other parking spaces 4

Total parking spaces 5


Property History

Jun 24, 2026
ListedActive
$849,999
20 days on market
history photo preview17
Listing by trreb®
Property listed by Halton Heritage Realty Inc., Brokerage
Agent Banner Image
Interested in this property?Get in touch to get the inside scoop.
Market Data - Eleanor

Geo Zone Map ThumbnailEleanor

Balanced Market

View Market Data

Detached house - for the past 30 days

Buyer's market Seller's market

Avg. Days on Market

Past 30 days

16 days

Compared to

2025

49 days

2024

14 days

2023

23 days

New Listings

Past 30 days

3 listings

Compared to

2025

6 listings

2024

4 listings

2023

4 listings

Units sold

Past 30 days

2 units

Compared to

2025

1 unit

2024

2 units

2023

5 units

Median Sold Price

Past 30 days

$701,500

Compared to

2025

$973,000

2024

$1,294,000

2023

$850,000


Population and Demographics

Overview

Total population 3473
Average household income $124,785

Age (%)

0 to 19
24%
20 to 34
20%
35 to 49
19%
50 to 64
23%
65 and plus
15%

Household composition (%)

Single family
78%
Single person
17%
Multi person
4%
Multi family
1%

Mother tongue (%)

English
74%
Italian
4%
Arabic
3%
Tagalog (Pilipino, Filipino)
3%
Spanish
2%
Portuguese
2%
Assyrian Neo-Aramaic
2%
Others
2%
Polish
1%
Vietnamese
1%

House tenancy (%)

Owners
83%
Renters
17%

What’s nearby?Essentials within 5 km

Local Logic

Transportation Scores

Estimated Budget