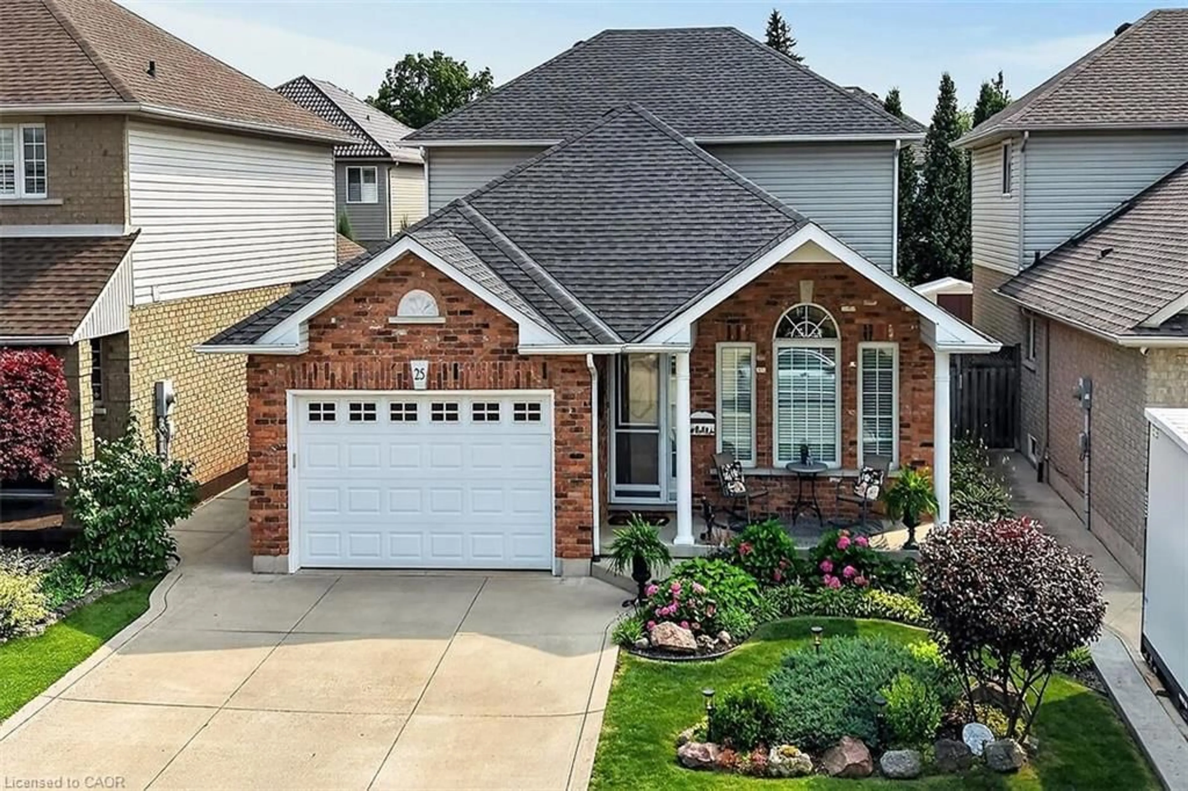
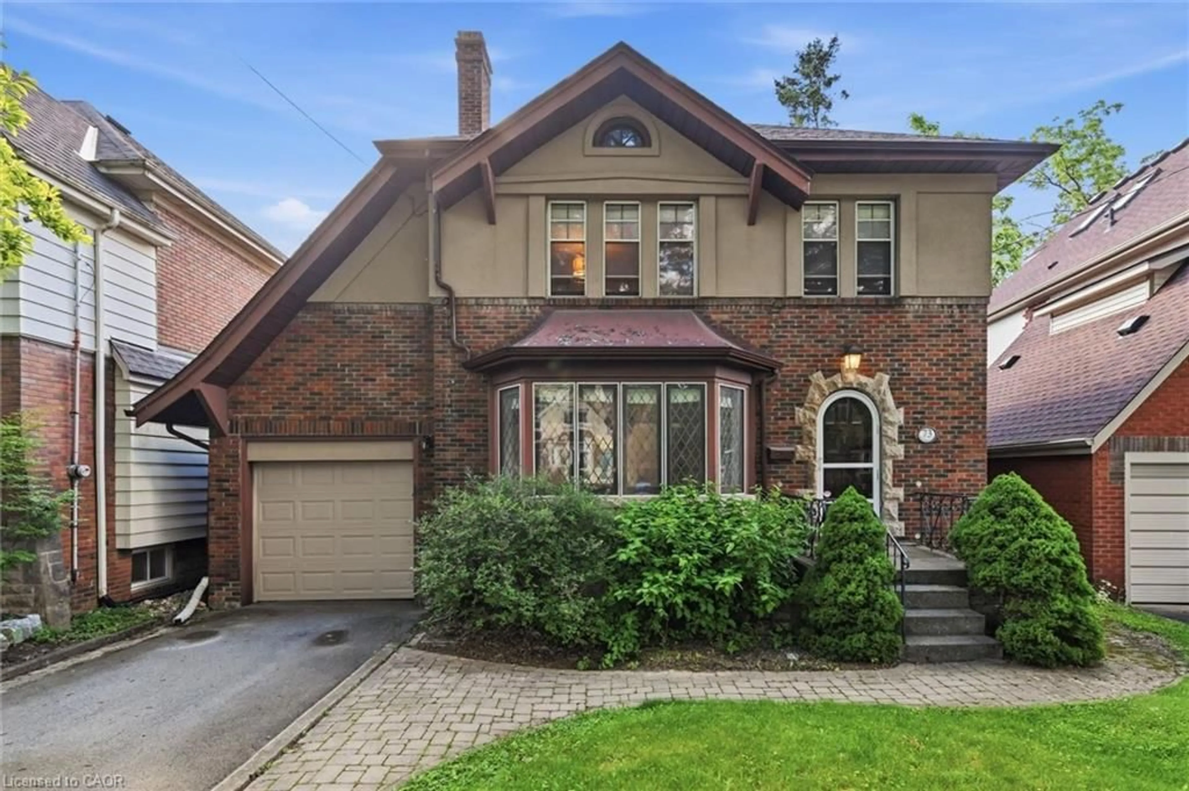
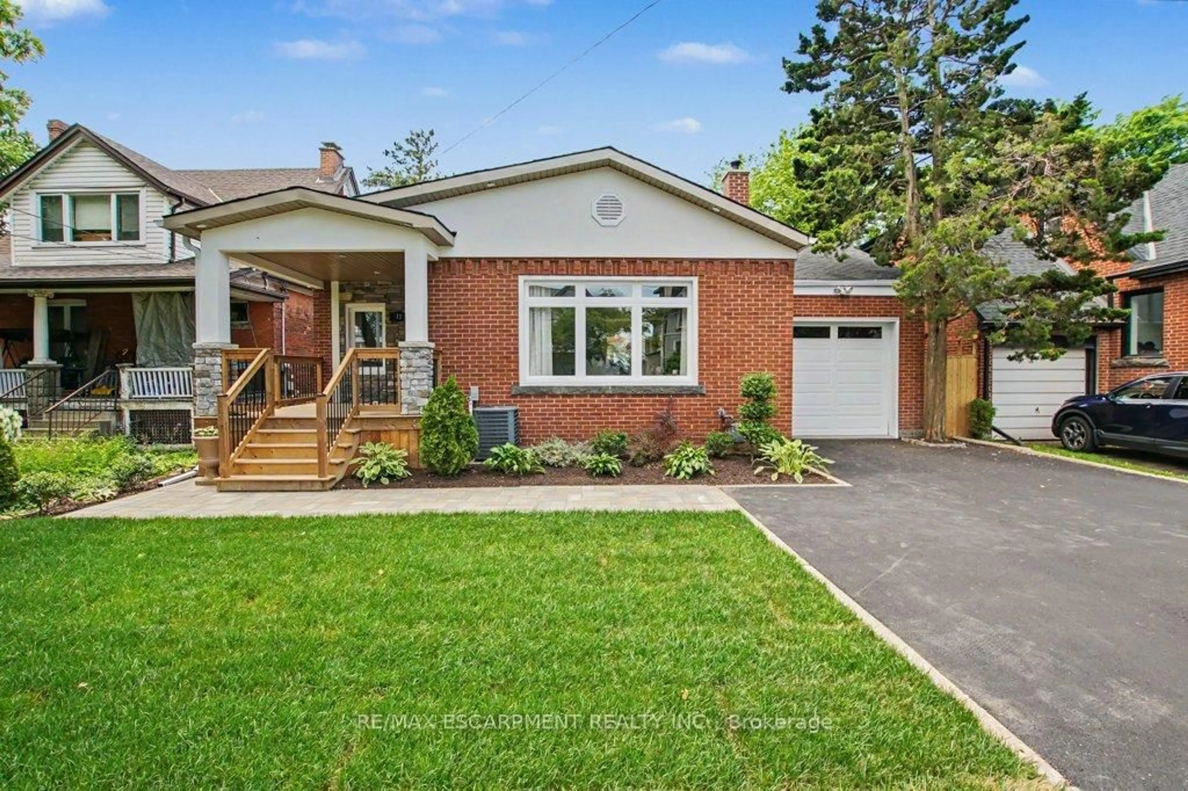
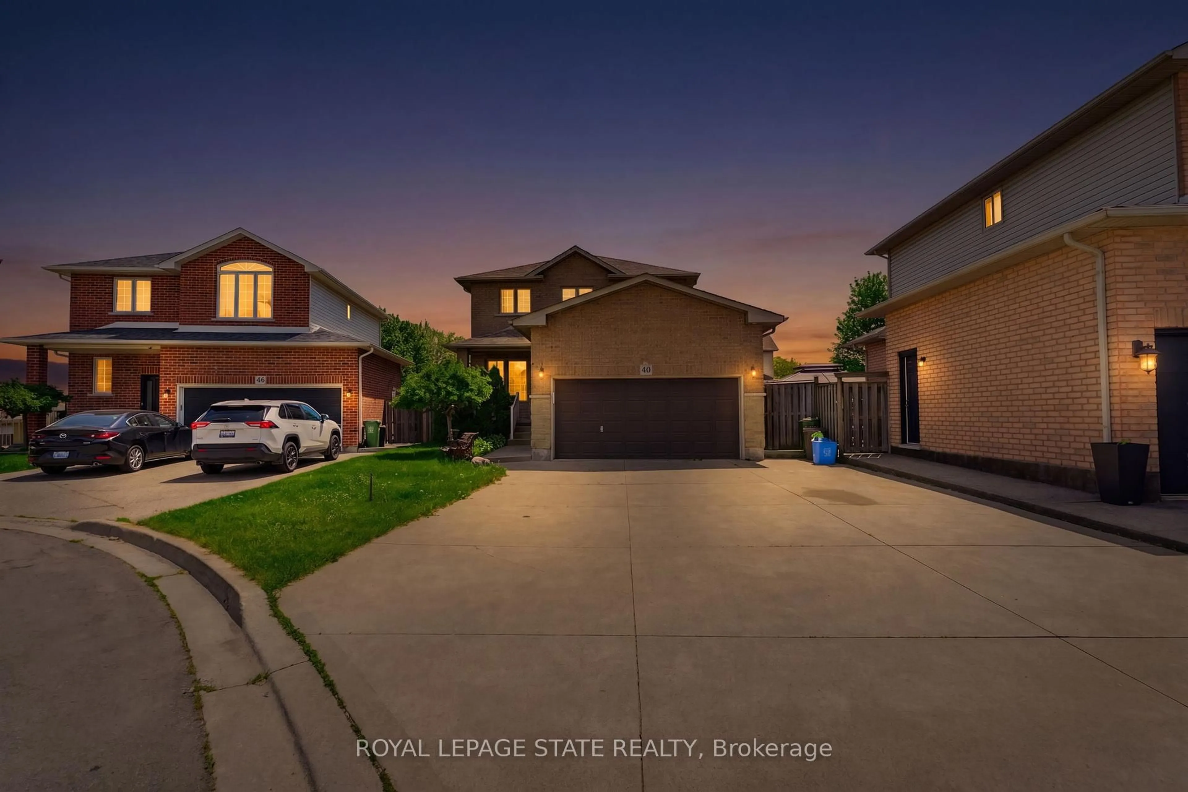
trreb/IMG-X13841208_1c19c165-15f1-4b86-b0dc-76c1cf37ece8-l.jpg
2 hours on Market

73 Appleblossom Dr, Hamilton, Ontario L9C 7W3

Detached
1 + 2
3
~1500-2000 sqft
$949,000
Get pre-qualifiedPowered by nesto
Detached
1 + 2
3
~1500-2000 sqft

Contact us about this property

Call

Highlights

Property Estimate

Days on market2 hours

Estimated valueNot available

Price/Sqft$553/sqft

Monthly cost

Open Calculator

Description

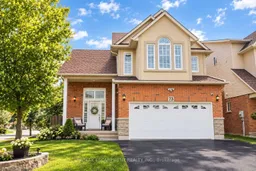
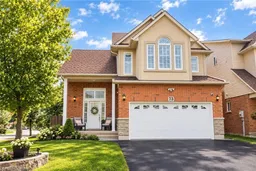
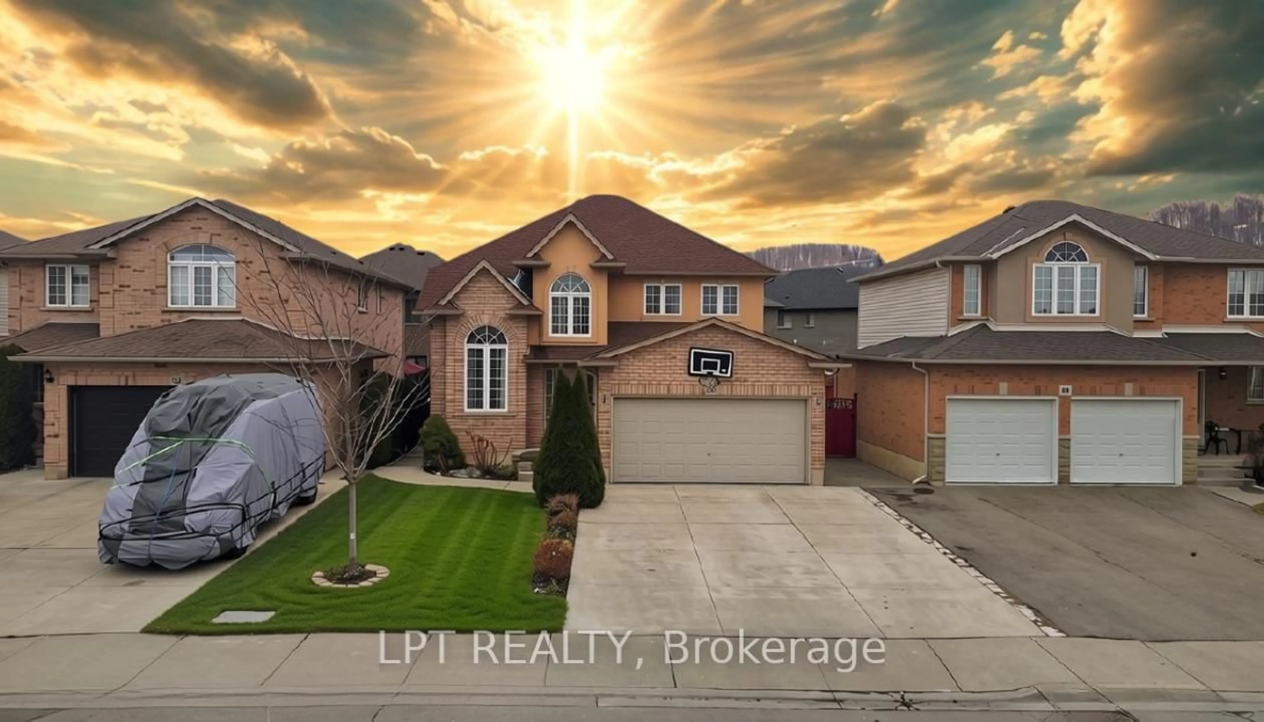
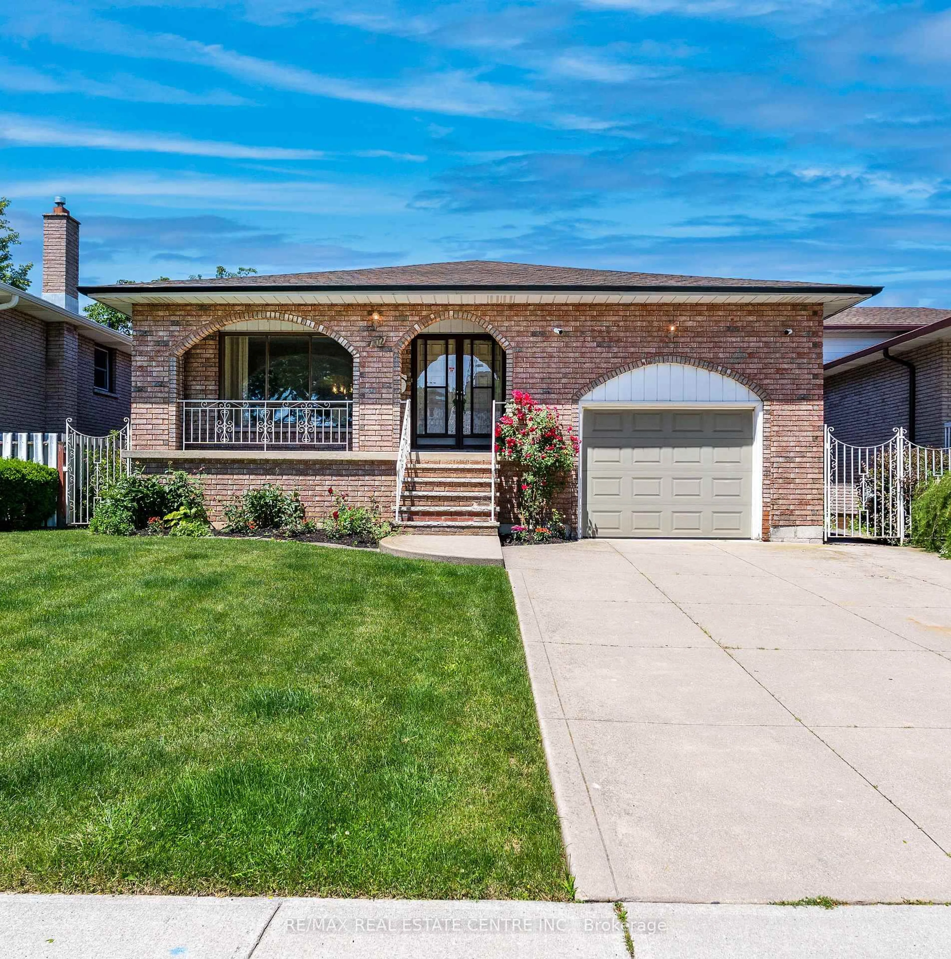
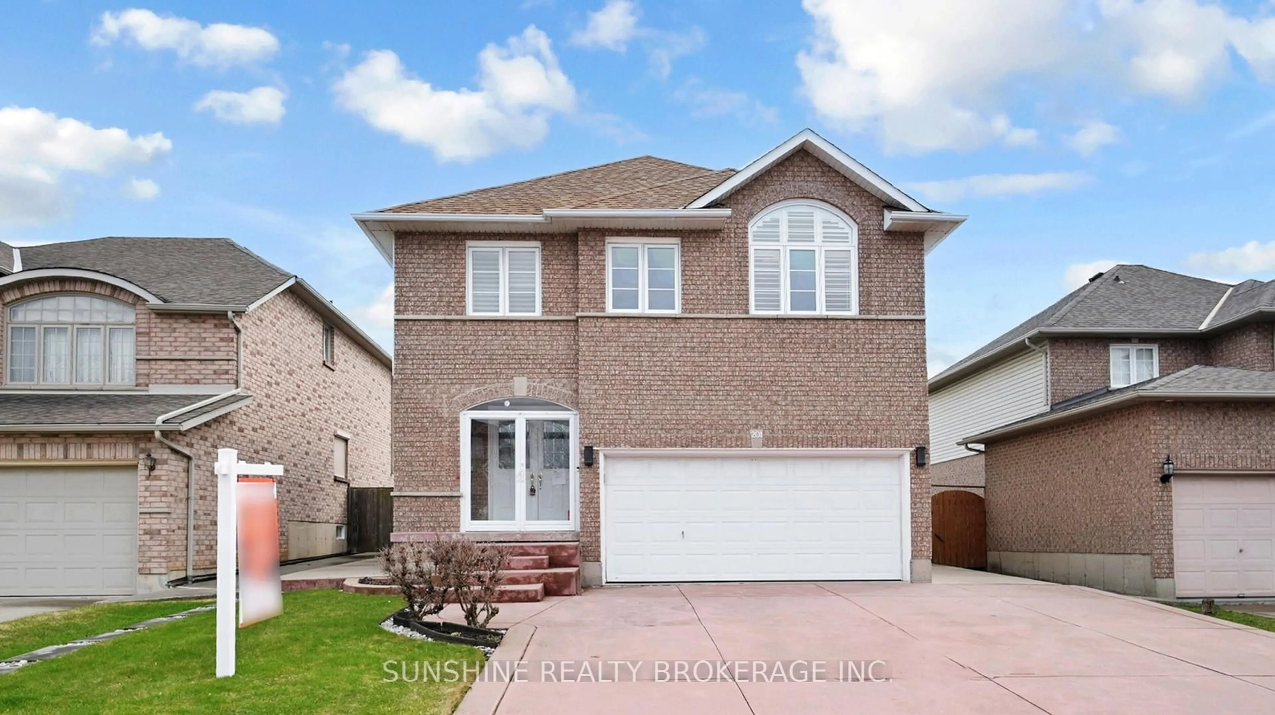
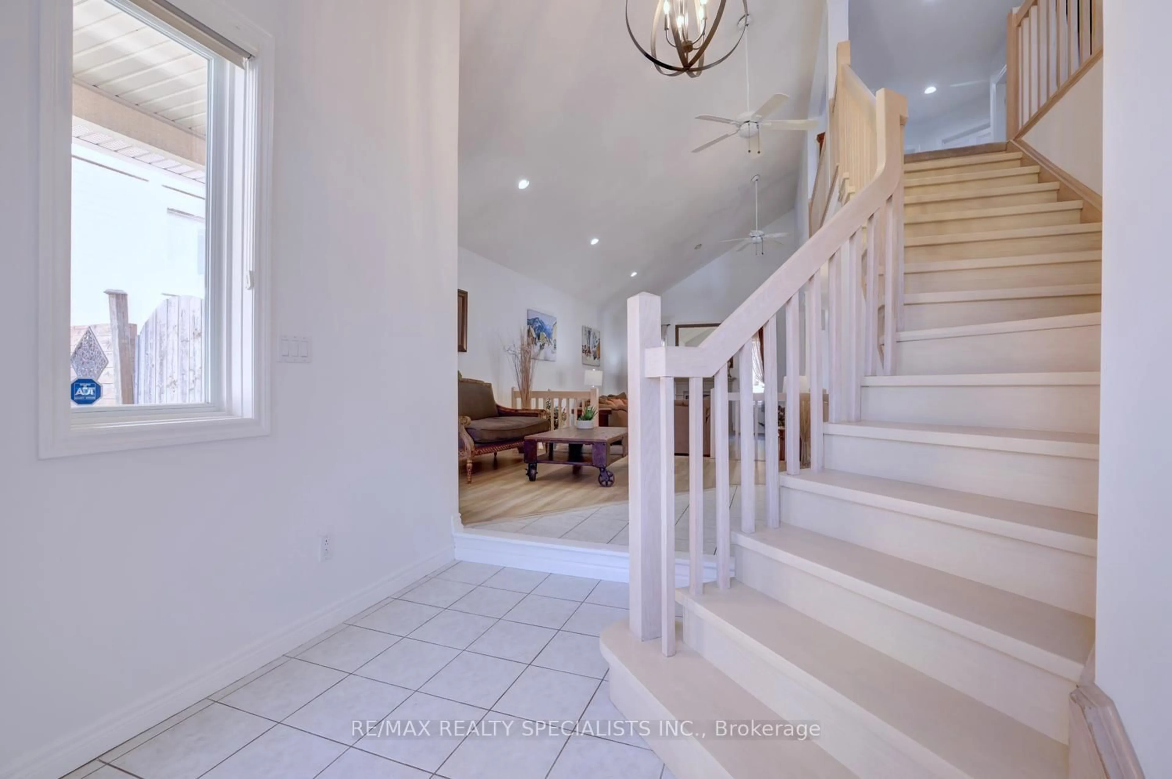
INVESTMENT OPPORTUNITY IN AN AMAZING LOCATION! Welcome to this beautifully positioned corner property, ideally located directly across from James MacDonald Elementary School. This spacious 3-bedroom, 3-bathroom home offers a fantastic combination of comfortable family living and income potential. Step inside to a welcoming front living room featuring impressive tall arched ceilings that create an open and airy first impression. The home offers generous living spaces throughout, complemented by a large, spacious grassy backyard - perfect for families, entertaining, or enjoying the outdoors. The property's standout feature is the basement, which has been configured with two separate units, each featuring its own kitchen and bathroom, along with separate access to the basement units for added privacy and convenience. This unique layout provides excellent flexibility for additional living space or potential rental use. With its corner lot, excellent location, spacious layout and versatile basement configuration, this property offers tremendous flexibility for homeowners and investors alike. Located directly across from James MacDonald Elementary School and close to everyday amenities, this is an opportunity you won't want to miss!


Property Details

Style2-Storey
View-
Age of property16-30
SqFt~1500-2000 SqFt
Lot Size5,092 SqFt(131.07 x 38.85)
Parking Spaces4
MLS ®NumberX13841208
Community NameGourley
Data SourceTRREB
Listing byRE/MAX ESCARPMENT REALTY INC.

Features

Heating: Forced Air
Cooling: Central Air
Fireplace
Basement: Finished, Sep Entrance

Main Floor

Dining

4.57 x 3.05

Kitchen

3.45 x 2.54


Features

Lot size: 5,092 SqFt

Parking

Garage spaces 2

Garage type Attached

Other parking spaces 2

Total parking spaces 4


Property History

Sep 30, 2026
ListedActive
$949,000
2 hours on market
history photo preview28
Listing by trreb®
Property listed by RE/MAX ESCARPMENT REALTY INC., Brokerage
Agent Banner Image
Interested in this property?Get in touch to get the inside scoop.
Market Data - Gourley

Geo Zone Map ThumbnailGourley

Seller's Market

View Market Data

Detached house - for the past 30 days

Buyer's market Seller's market

Avg. Days on Market

Past 30 days

41 days

Compared to

2025

43 days

2024

106 days

2023

31 days

New Listings

Past 30 days

5 listings

Compared to

2025

8 listings

2024

6 listings

2023

2 listings

Units sold

Past 30 days

4 units

Compared to

2025

2 units

2024

4 units

2023

2 units

Median Sold Price

Past 30 days

$802,500

Compared to

2025

$992,500

2024

$682,500

2023

$1,278,750


Population and Demographics

Overview

Total population 4150
Average household income $120,230

Age (%)

0 to 19
25%
20 to 34
20%
35 to 49
20%
50 to 64
22%
65 and plus
14%

Household composition (%)

Single family
80%
Single person
16%
Multi person
3%
Multi family
1%

Mother tongue (%)

English
74%
Arabic
5%
Italian
3%
Spanish
3%
Mandarin
2%
Portuguese
2%
Vietnamese
1%
Polish
1%
Bengali
1%
Others
1%
Tagalog (Pilipino, Filipino)
1%

House tenancy (%)

Owners
81%
Renters
19%

What’s nearby?Essentials within 5 km

Local Logic

Transportation Scores

Estimated Budget