trreb/IMG-X13816296_2100ed1a-b5f8-49c5-a571-73f245b71736-l.jpg
Re-listed 13 days ago

312 Upper Paradise Rd, Hamilton, Ontario L9C 5C4

Detached
3 + 1
2
~700-1100 sqft
$•••,•••
$659,999
Get pre-qualifiedPowered by nesto
Detached
3 + 1
2
~700-1100 sqft

Contact us about this property

Call

Highlights

Property Estimate

Days on market13 days

Total days on market
103 days

Estimated valueNot available

Price/Sqft$771/sqft

Monthly cost

Open Calculator

Description

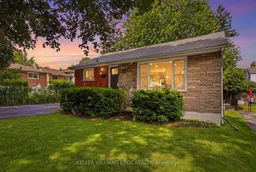
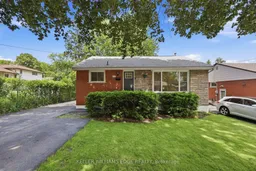
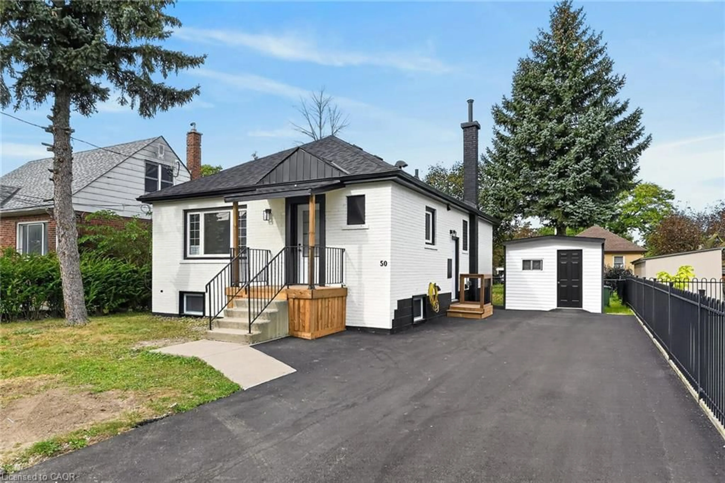
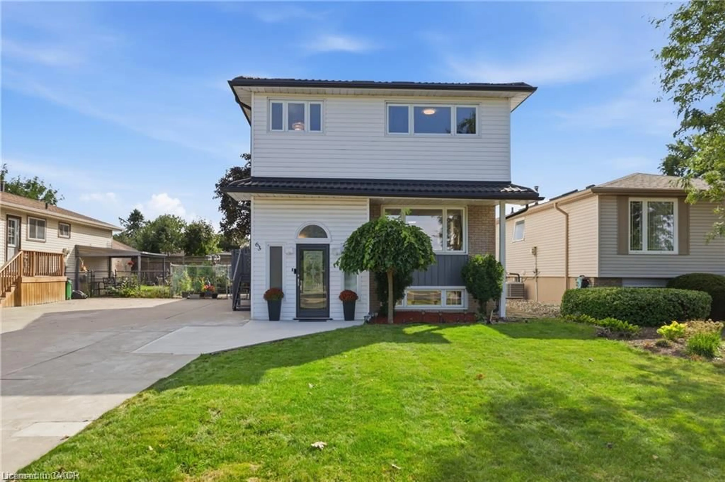
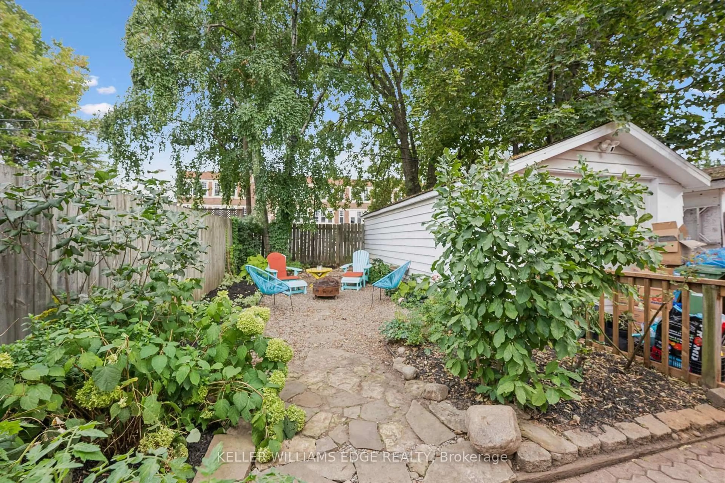
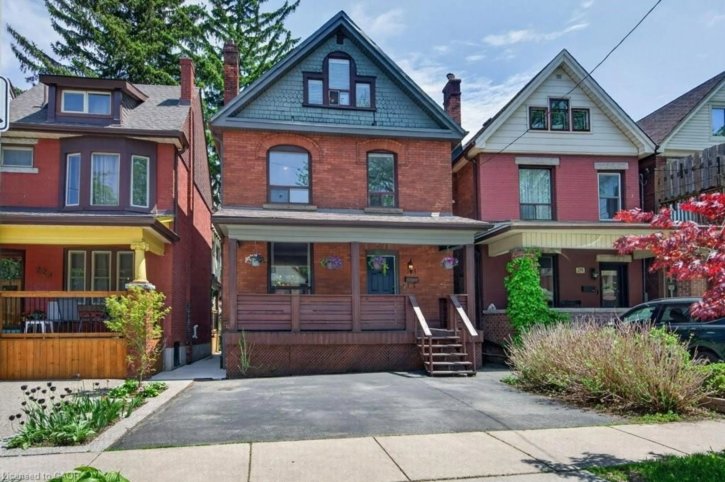
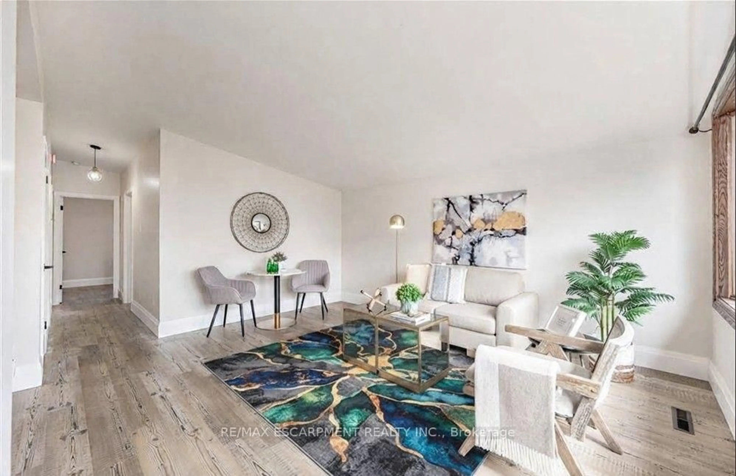
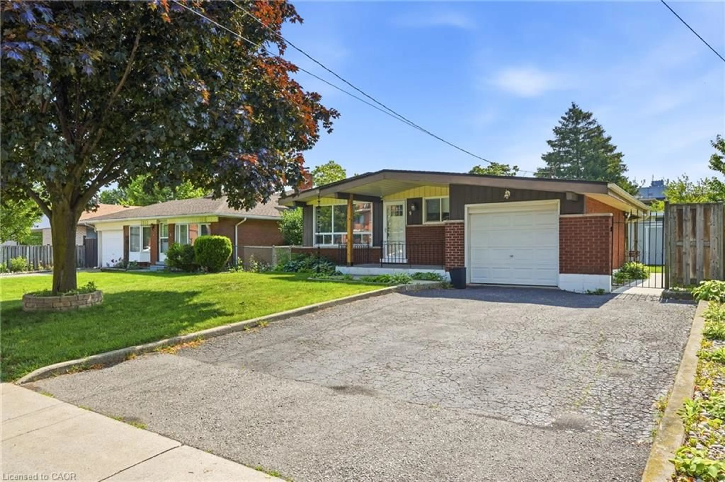
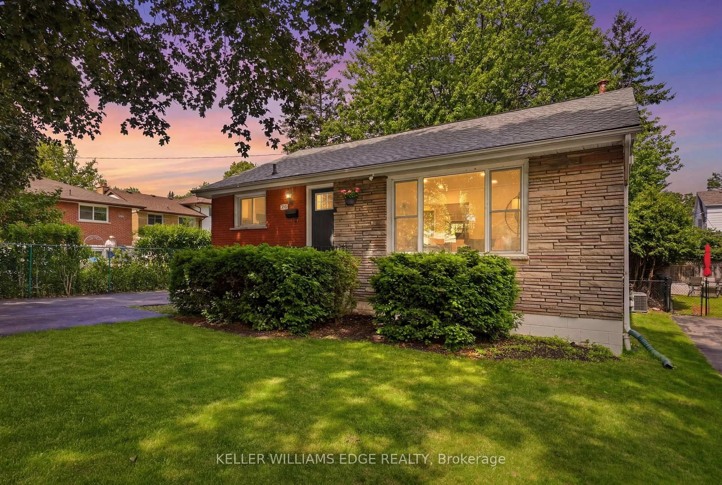
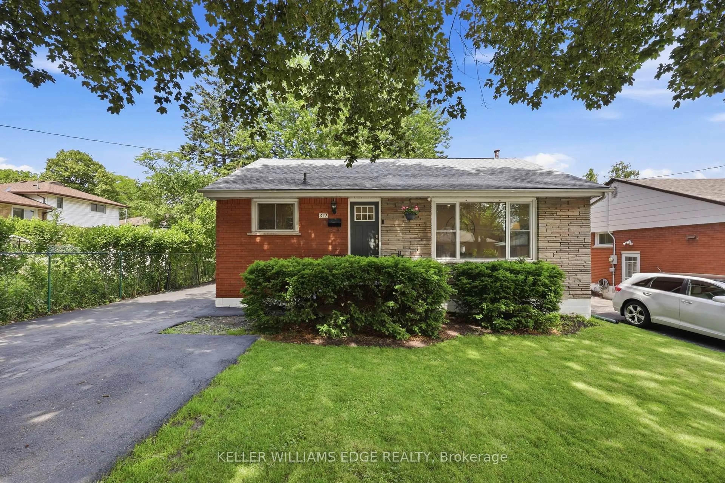
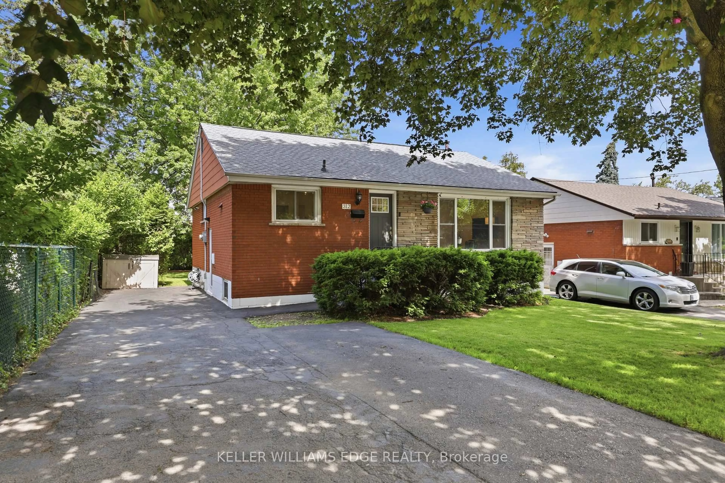
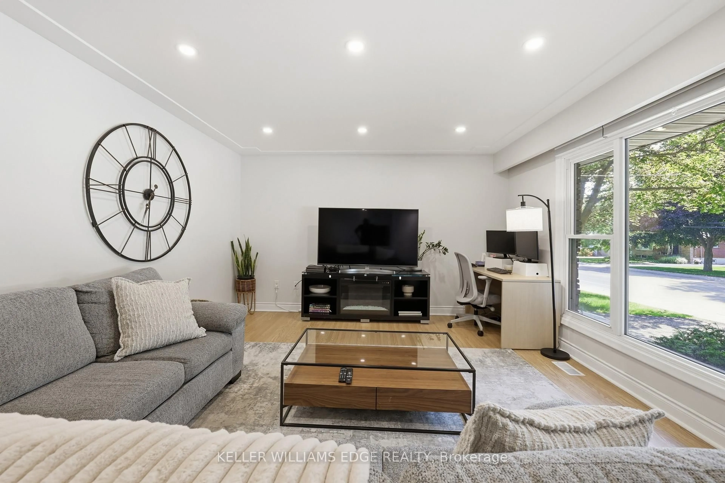
SPACE, STYLE & VERSATILITY ON HAMILTON MOUNTAIN! This updated 3+1 bedroom bungalow offers a fantastic layout for families looking for extra space under one roof. Upstairs, you'll find a bright and welcoming floor plan with generous bedrooms, comfortable living areas, and plenty of natural light. Downstairs, the impressive FULL IN-LAW SUITE feels like a home of its own, featuring a private separate entrance, full kitchen, bedroom, bathroom, laundry, and a large living area. It's an excellent setup for extended family, multi-generational living, or anyone wanting additional private space. Outside, the cedar-lined backyard provides a great place to relax and entertain, while parking for four vehicles adds everyday convenience. Located in a convenient Hamilton Mountain neighbourhood with easy access to schools, parks, shopping, transit, golf, the LINC, and more. Two complete living spaces, one move-in-ready home and an opportunity you won't want to miss!


Property Details

StyleBungalow
View-
Age of property51-99
SqFt~700-1100 SqFt
Lot Size5,000 SqFt(100 x 50)
Parking Spaces4
MLS ®NumberX13816296
Community NameWestcliffe West
Data SourceTRREB
Listing byKELLER WILLIAMS EDGE REALTY

Features

Heating: Forced Air
Cooling: Central Air
Basement: Sep Entrance, Finished

Main Floor

Kitchen

2.5 x 3.0

3rd Br

3.51 x 4.0

Br

3.22 x 3.02

Bathroom

2.16 x 1.52


Features

Lot size: 5,000 SqFt

Parking

Garage spaces -

Garage type -

Total parking spaces 4


Property listed by KELLER WILLIAMS EDGE REALTY, Brokerage
Agent Banner Image
Interested in this property?Get in touch to get the inside scoop.

Market Data - Westcliffe West

Geo Zone Map ThumbnailWestcliffe West

Strong Buyer's Market

View Market Data

Detached house - for the past 30 days

Buyer's market Seller's market

Avg. Days on Market

Past 30 days

84 days

Compared to

2025

43 days

2024

59 days

2023

7 days

New Listings

Past 30 days

8 listings

Compared to

2025

5 listings

2024

6 listings

2023

5 listings

Units sold

Past 30 days

1 unit

Compared to

2025

2 units

2024

1 unit

2023

4 units

Median Sold Price

Past 30 days

$645,000

Compared to

2025

$730,000

2024

$1,580,000

2023

$955,000


Population and Demographics

Overview

Total population 884
Average household income $130,640

Age (%)

0 to 19
19%
20 to 34
20%
35 to 49
16%
50 to 64
20%
65 and plus
26%

Household composition (%)

Single family
71%
Single person
24%
Multi person
4%
Multi family
1%

Mother tongue (%)

English
87%
Others
4%
Italian
2%
French
1%
Arabic
1%
Portuguese
1%

House tenancy (%)

Owners
82%
Renters
18%

What’s nearby?Essentials within 5 km

Local Logic

Transportation Scores

Estimated Budget