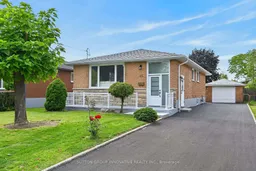
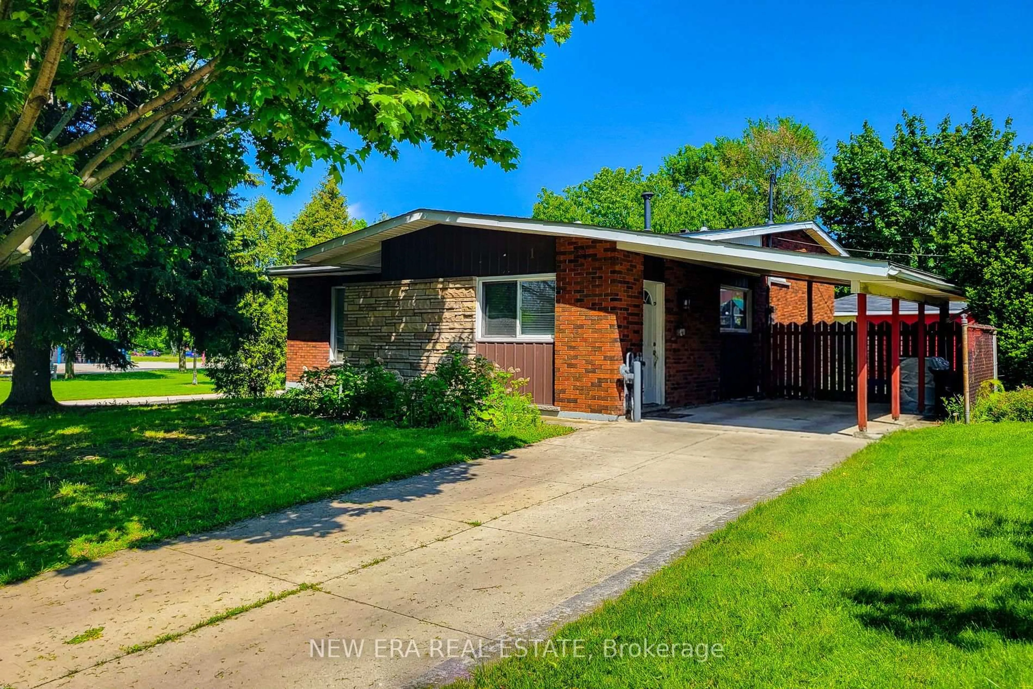
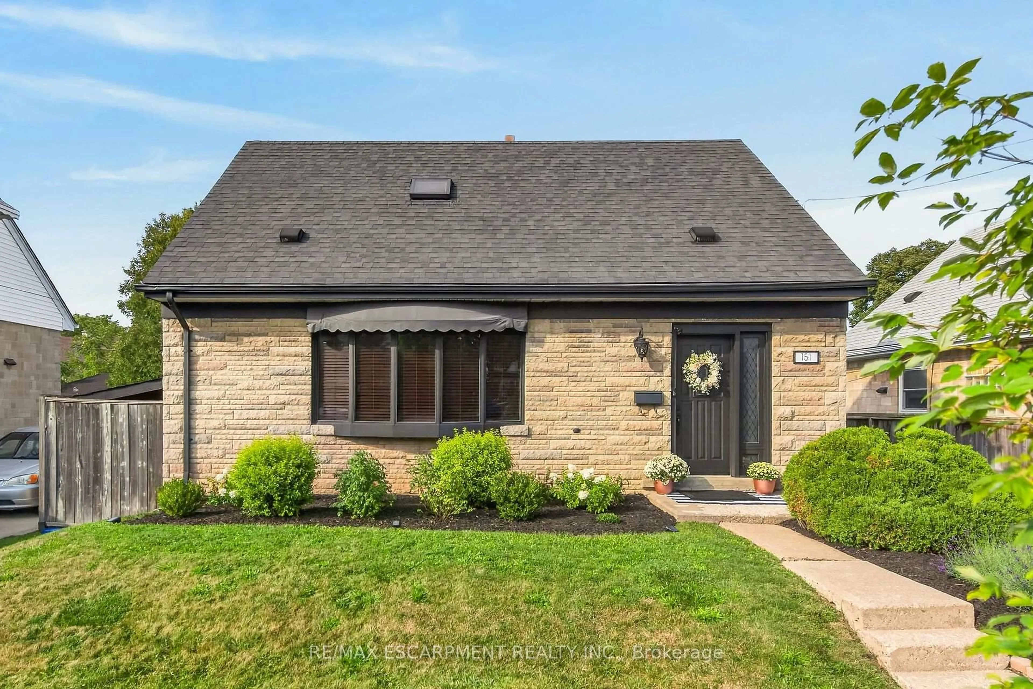
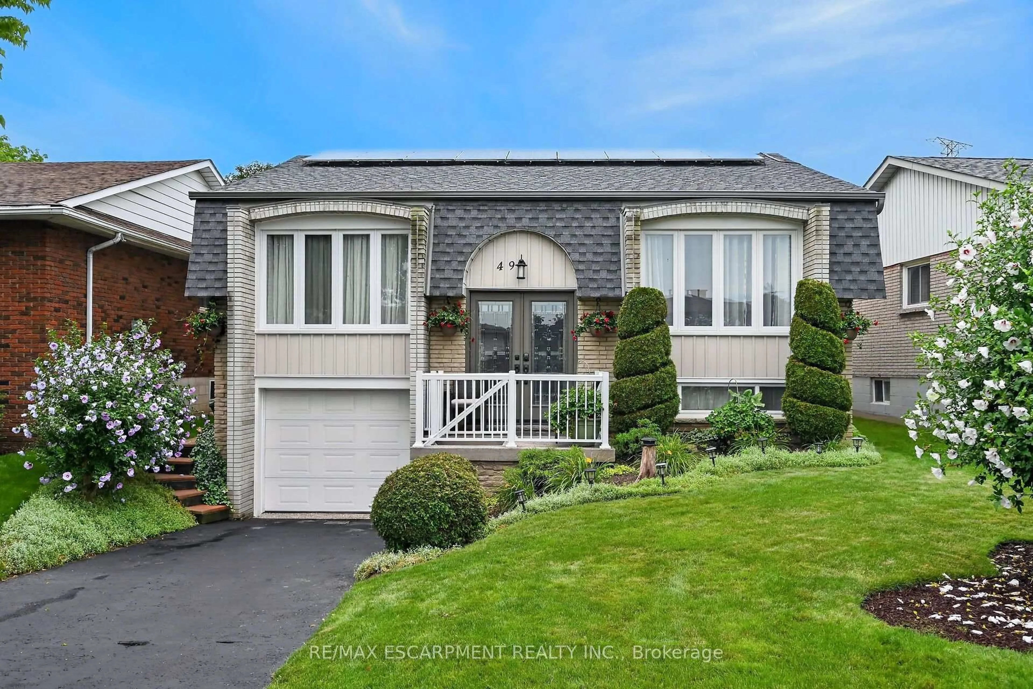
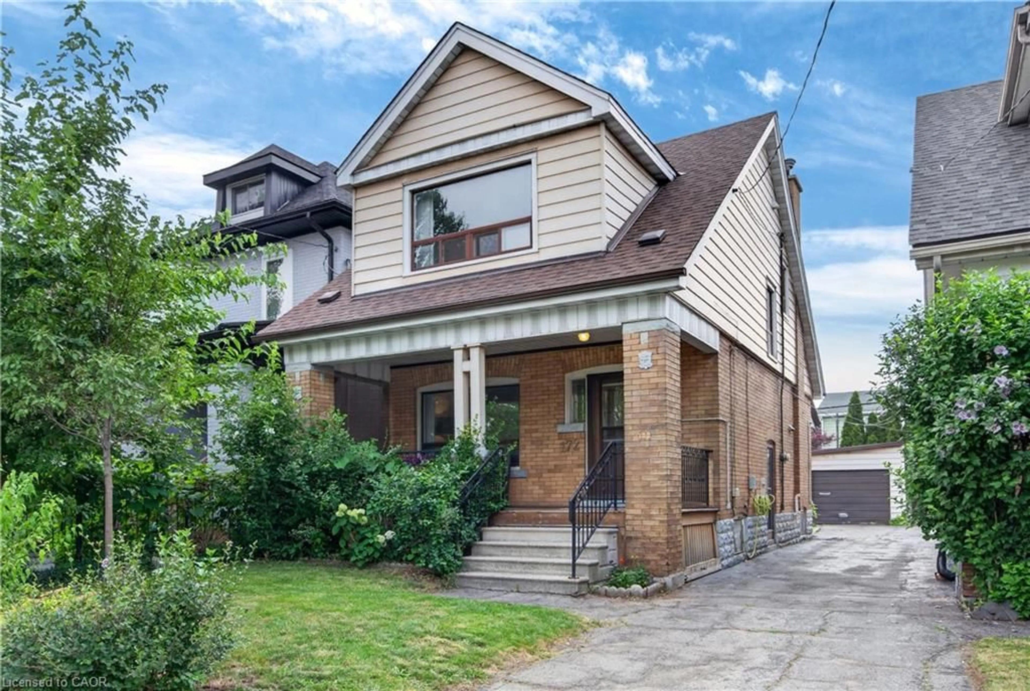
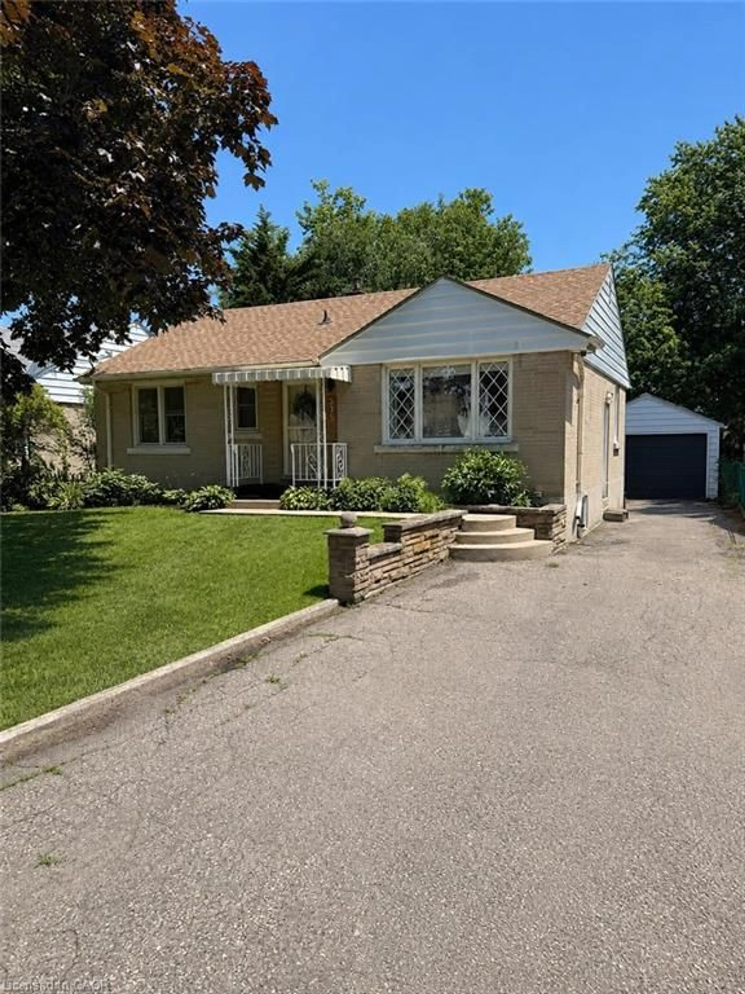
21 hours on Market

40 Purdy Cres, Hamilton, Ontario L9A 3B3

Detached
3 + 2
3
~2140 sqft
$814,900
Get pre-qualifiedPowered by nesto
Detached
3 + 2
3
~2140 sqft

Contact us about this property

Call

Highlights

Property Estimate

Days on market21 hours

Estimated valueNot available

Price/Sqft$380/sqft

Monthly cost

Open Calculator

Description

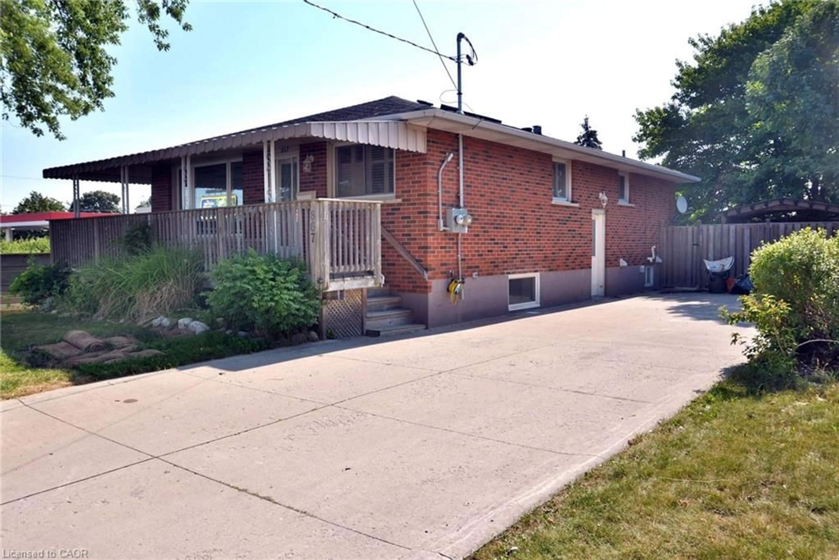
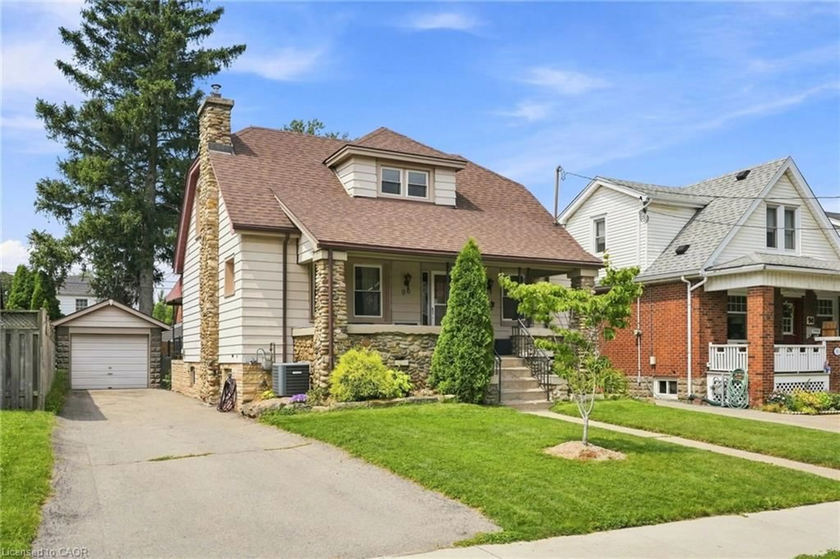
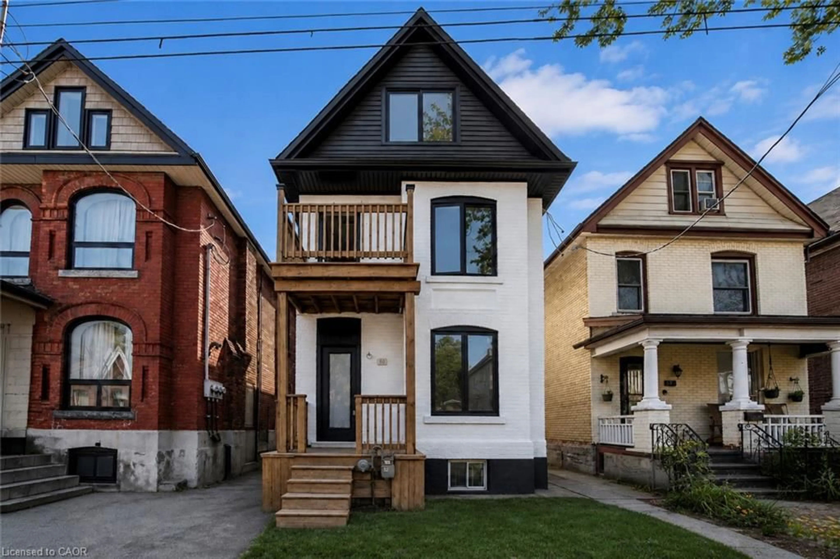
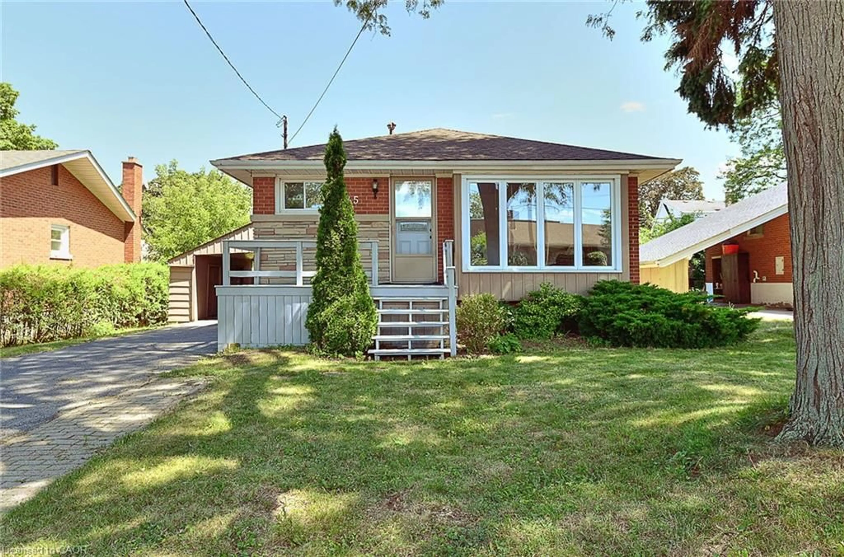
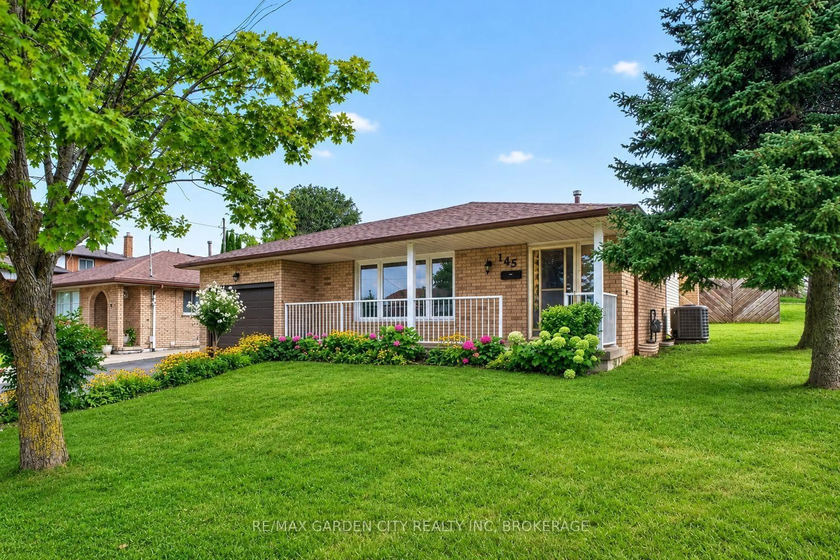
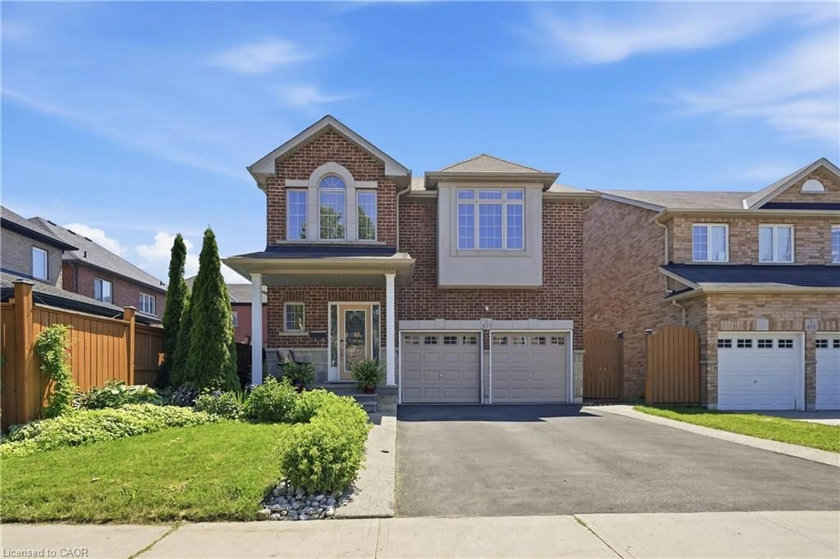
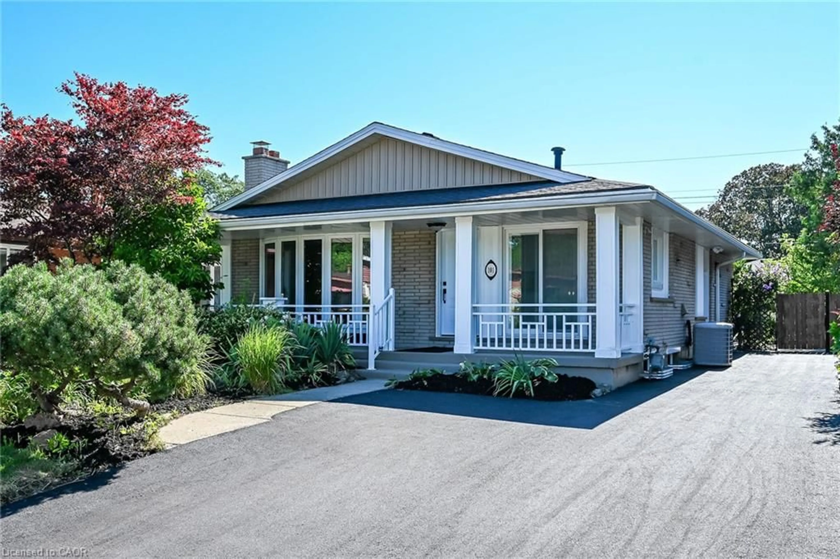
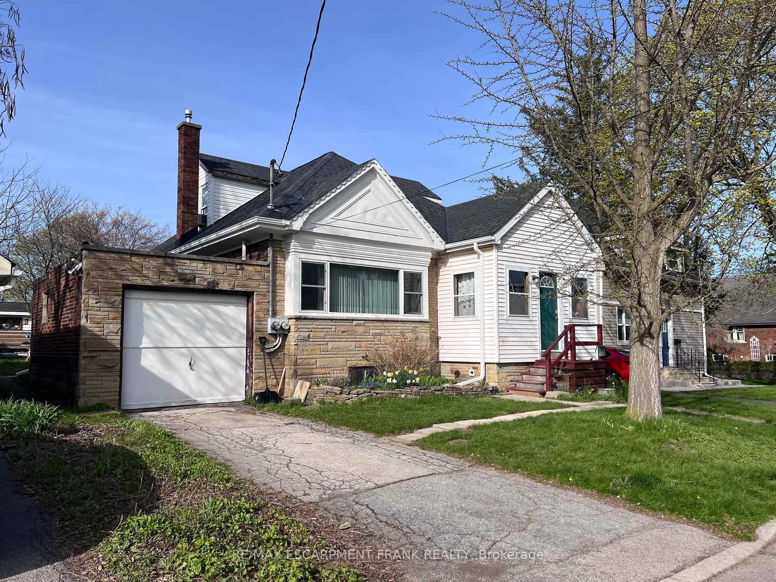
LEGAL TWO FAMILY DWELLING DESIGNED WITH (2) SELF-CONTAINED RESIDENTIAL UNITS/IN LAWS WITH GROUND LEVEL COMPLETELY FINISHED WITH SEPARATE ENTRANCES TO BOTH UNITS. SECOND LEGAL UNIT ADDED WITH CITY BUILDING PERMIT AND ELECTRICAL E.S.A PERMIT. EXCEPTIONALLY STUNNING RARE FIND 2100+ SQ FT LIVING SPACE OPEN CONCEPT 3+2 BEDROOMS. PROFESSIONALLY FINISHED WITH 3 BATHROOMS. LOWER LEVEL BEDROOM WITH ENSUITE. 2 CHEF’S DREAM KITCHENS W/ QUARTZ COUNTER & BACK SPLASH. 3 BATHROOMS WITH DESIGNER VANITIES. 2 LAUNDRIES. 2 SEPARATE HYDRO METERS WITH UPGRADED WIRING AND 200 AMPS SERVICE, FIRE SEPARATIONS BETWEEN TWO UNITS, RESILIENT CHANNELS, SAFE & SOUND INSULATION IN BASEMENT CEILING, HARD WIRED INTERCONNECTED SMOKE ALARM AND CO DETECTORS WITH NEW FURNACE WITH SMOKE DETECTOR FOR ADDED FIRE SAFETY. NEW C/A, PLUMBING, FLOORING, BASEBOARDS, TRIMS DOORS, POT LIGHTS, PAINT, WINDOWS. COMES WITH 2 FRIDGES, 2 STOVES, 2 DISHWASHERS, 2 WASHER & DRYERS, 2 HOOD FANS, BUILT-IN MICROWAVE. NOTE "BONUS” RARE FIND SEPARATE DINING ROOM AND ENTRANCE FROM MAIN LEVEL TO LOWER LEVEL UNIT. DETACHED GARAGE WITH NEW PAVED DRIVEWAY PARKING 6+. R.S.A


Property Details

StyleResidential
View-
Age of property-
SqFt~2140 SqFt
Lot Size4,769 SqFt(103.69 x 46)
Parking Spaces6
MLS ®Number40855332
Community NameGreeningdon
Data SourceITSO
Listing bySutton Group Innovative Realty Inc.

Features

Heating: Forced Air, Natural Gas
Cooling: Central Air
Basement: Separate Entrance, Full, Finished

Lower Floor

Bathroom

4-piece / ensuite / tile floors

Bedroom

4.01 x 3.66

ensuite / tile floors

Bathroom

4-piece / ensuite privilege / tile floors

Living Room

4.27 x 4.22

carpet free / vinyl flooring


Features

Lot size: 4,769 SqFt
Sewer (Municipal)

Parking

Garage spaces 1

Garage type -

Other parking spaces 5

Total parking spaces 6


Property listed by Sutton Group Innovative Realty Inc., Brokerage
Agent Banner Image
Interested in this property?Get in touch to get the inside scoop.
Market Data - Greeningdon

Geo Zone Map ThumbnailGreeningdon

Strong Buyer's Market

View Market Data

Detached house - for the past 30 days

Buyer's market Seller's market

Avg. Days on Market

Past 30 days

43 days

Compared to

2025

58 days

2024

41 days

2023

11 days

New Listings

Past 30 days

2 listings

Compared to

2025

8 listings

2024

2 listings

2023

4 listings

Units sold

Past 30 days

1 unit

Compared to

2025

3 units

2024

3 units

2023

3 units

Median Sold Price

Past 30 days

$710,000

Compared to

2025

$710,000

2024

$840,000

2023

$800,000


Population and Demographics

Overview

Total population 3588
Average household income $102,101

Age (%)

0 to 19
22%
20 to 34
21%
35 to 49
19%
50 to 64
20%
65 and plus
18%

Household composition (%)

Single family
67%
Single person
28%
Multi person
4%
Multi family
1%

Mother tongue (%)

English
73%
Arabic
5%
Italian
4%
Others
4%
Spanish
3%
Assyrian Neo-Aramaic
3%
Portuguese
2%
Tagalog (Pilipino, Filipino)
1%

House tenancy (%)

Owners
65%
Renters
35%

What’s nearby?Essentials within 5 km

Local Logic

Transportation Scores

Estimated Budget