22 Arkledun Ave, Hamilton, Ontario L8N 2H7
Contact us about this property
Highlights
Estimated valueThis is the price Wahi expects this property to sell for.
The calculation is powered by our Instant Home Value Estimate, which uses current market and property price trends to estimate your home’s value with a 90% accuracy rate.Not available
Price/Sqft$511/sqft
Monthly cost
Open Calculator
Description
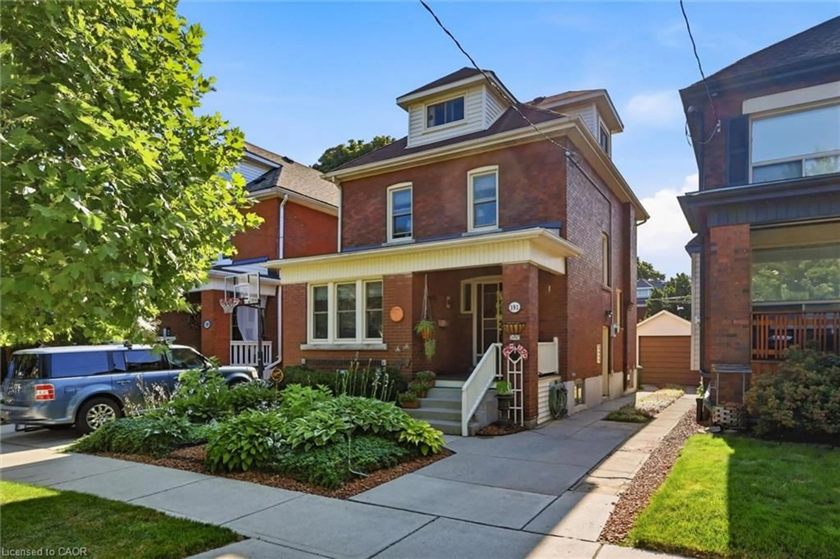
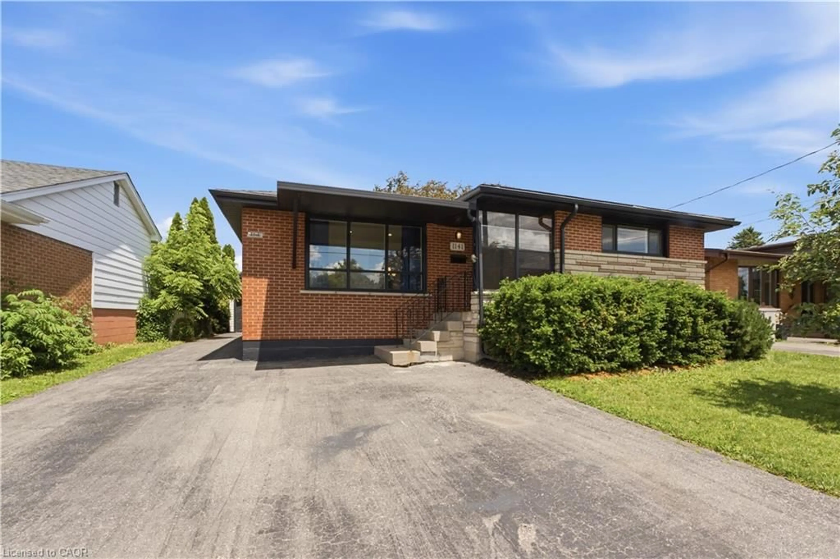
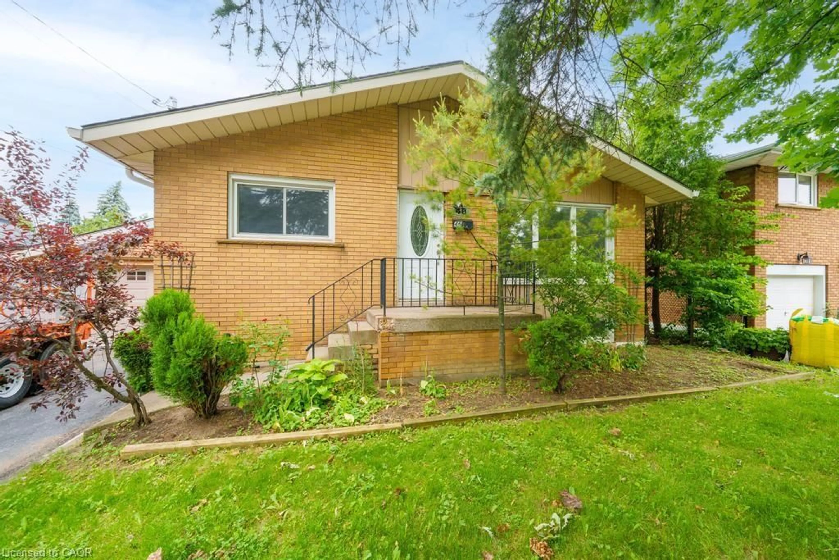
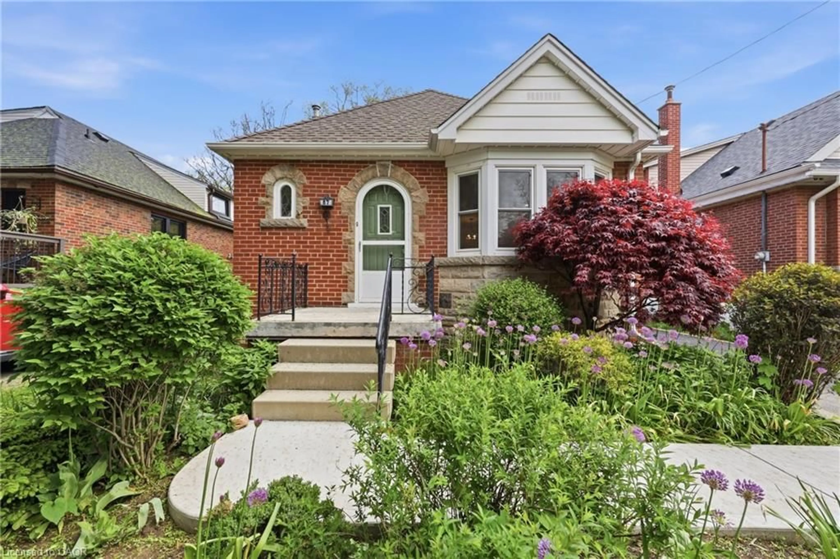
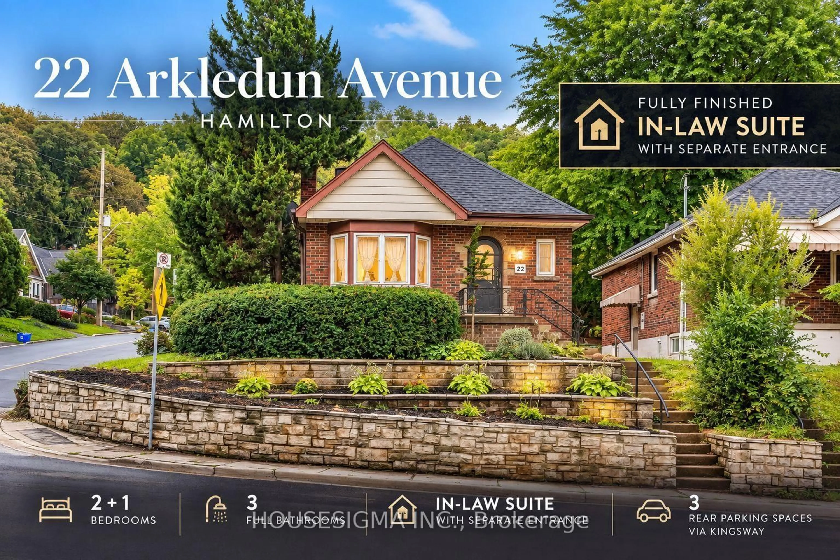
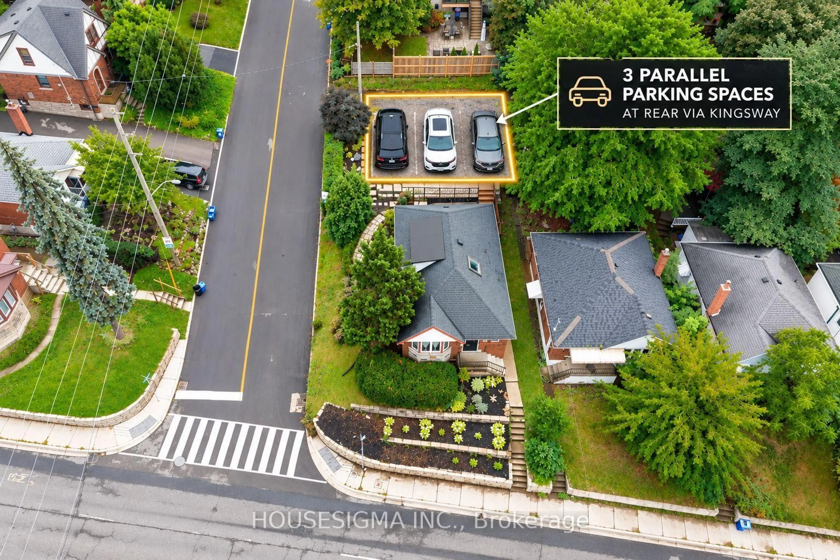
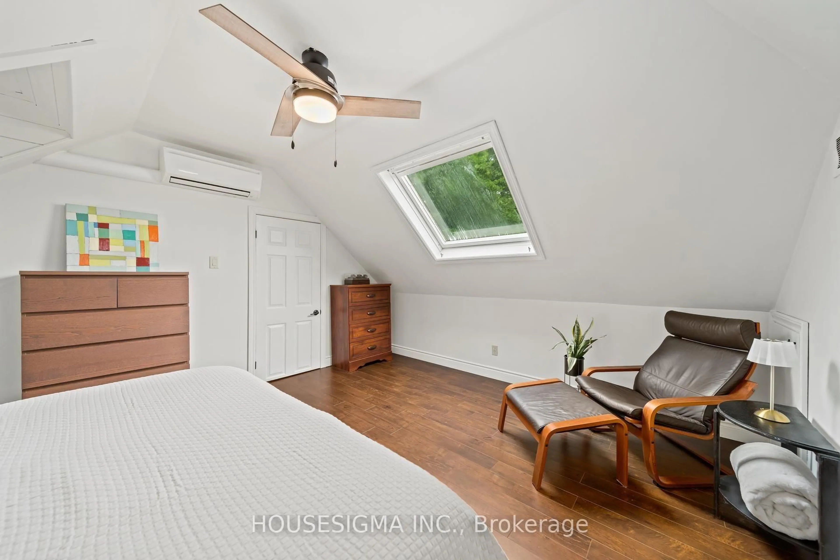
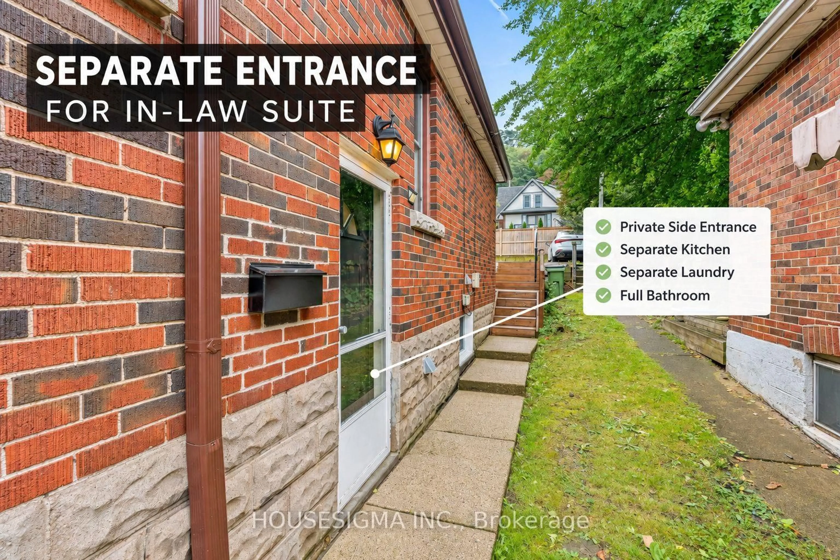
Welcome to 22 Arkledun Avenue, a beautifully maintained brick home offering a versatile layout, thoughtful updates and a move-in-ready interior. Ideal for first-time buyers, down-sizers, couples or families looking for additional space for loved ones.The main floor features hardwood flooring, a welcoming living room with gas fireplace, and modern tile throughout the kitchen and dining area. A convenient main-floor bedroom, currently used as a home office, adds flexibility, while the beautifully renovated bathroom (2023), separate laundry and built-in dishwasher add everyday convenience. Upstairs, the primary bedroom features a skylight and 4-piece bath, creating a private retreat.A standout feature is the completely renovated in-law suite (2023) with a separate side entrance, 3-piece bath, electric fireplace, its own washer and dryer, refrigerator, stove and built-in dishwasher-offering a comfortable and private space for extended family.Notable improvements include basement windows (2023), roof/shingles (2022), rear retaining wall, gutters with leaf guards (2025), furnace (2016) and hot water tank (2018). The improved rear parking area provides 3 parking spaces-a valuable find in this neighbourhood.Ideally located near St. Joseph's Healthcare Hamilton, the GO Station, public transit, restaurants, shopping, parks, schools, the library and downtown amenities, with convenient access to major routes. Well kept, thoughtfully improved and ready for its next owners to simply move in and call it home.
Upcoming Open House
Property Details
Interior
Features
Main Floor
Living
3.25 x 4.66carpet free / Gas Fireplace / Bay Window
Dining
3.25 x 3.17carpet free / Tile Floor / Window
Kitchen
6.18 x 3.2carpet free / Window / B/I Dishwasher
Br
2.84 x 2.97B/I Closet / carpet free
Exterior
Features
Parking
Garage spaces -
Garage type -
Total parking spaces 3
Property History
 47
47