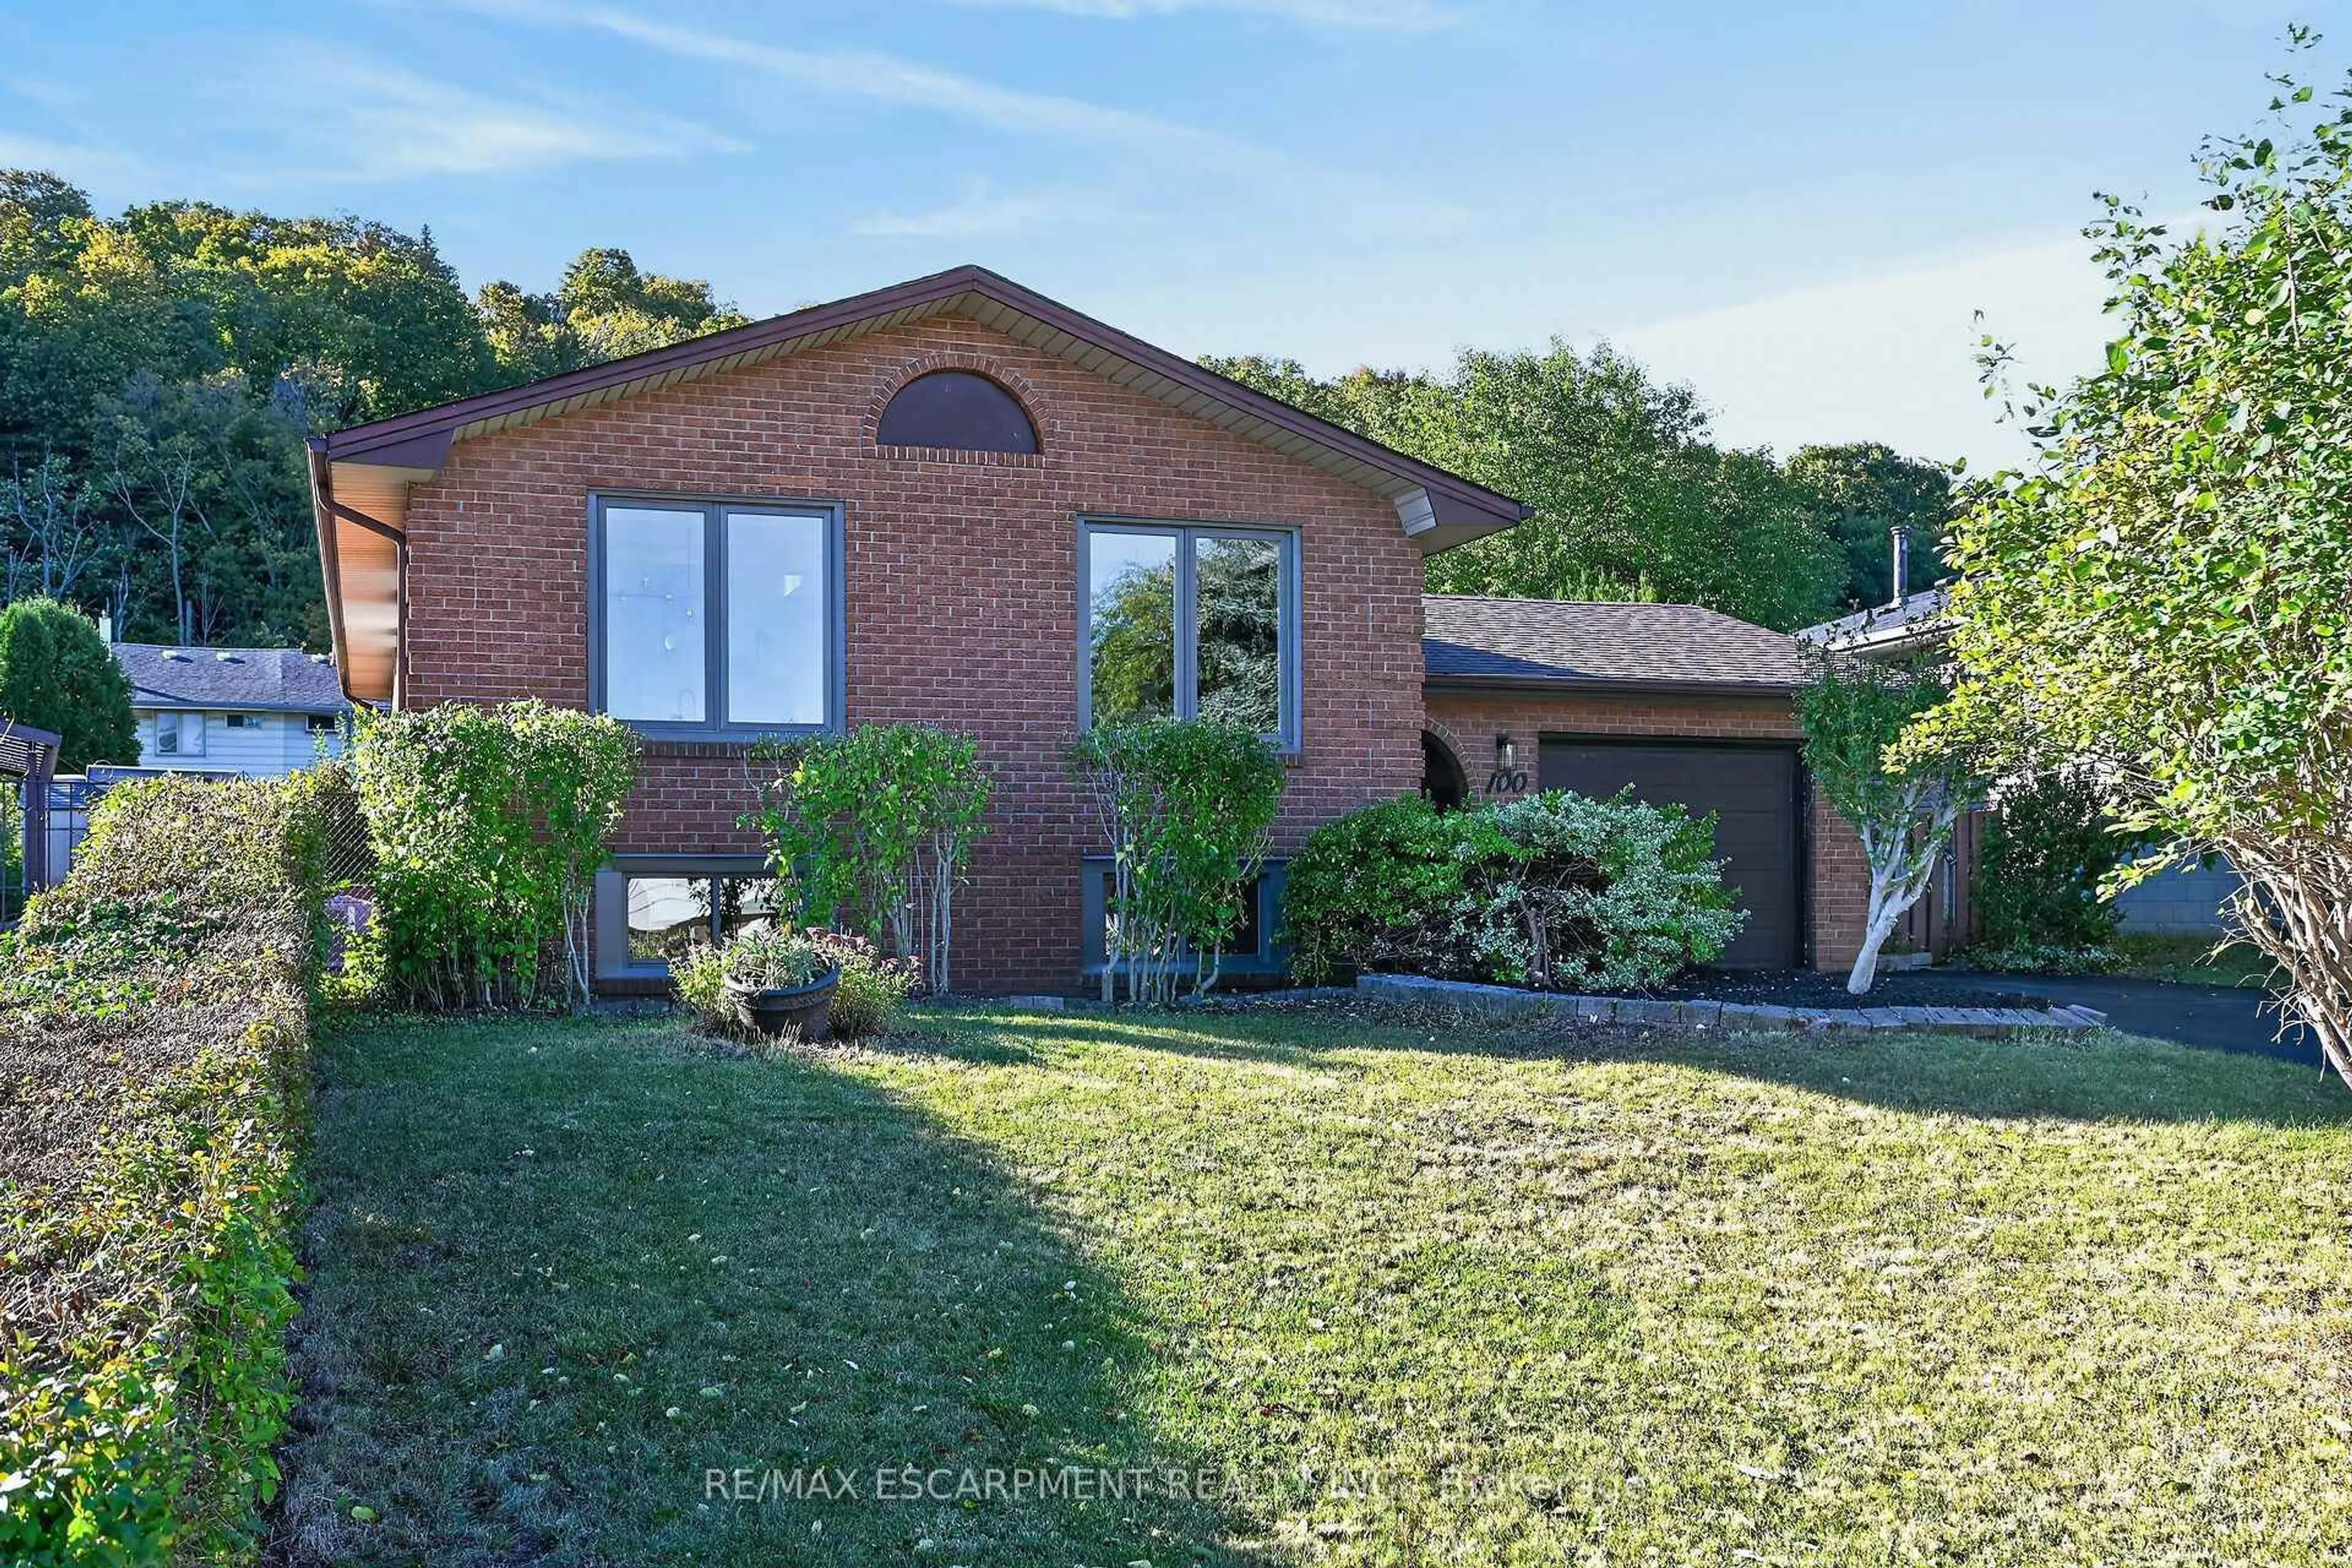
Unknown for 143 Independence Dr, Hamilton Ontario L8W 3H7
4 hours on Market

143 Independence Dr, Hamilton, Ontario L8W 3H7

Detached
3 + 1
2
~1500-2000 sqft
$749,900
Get pre-qualifiedPowered by nesto
Detached
3 + 1
2
~1500-2000 sqft

Contact us about this property

Call

Highlights

Property Estimate

Days on market4 hours

Estimated valueNot available

Price/Sqft$437/sqft

Monthly cost

Open Calculator

Description

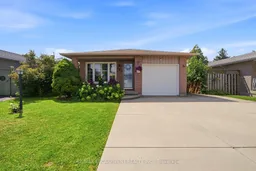
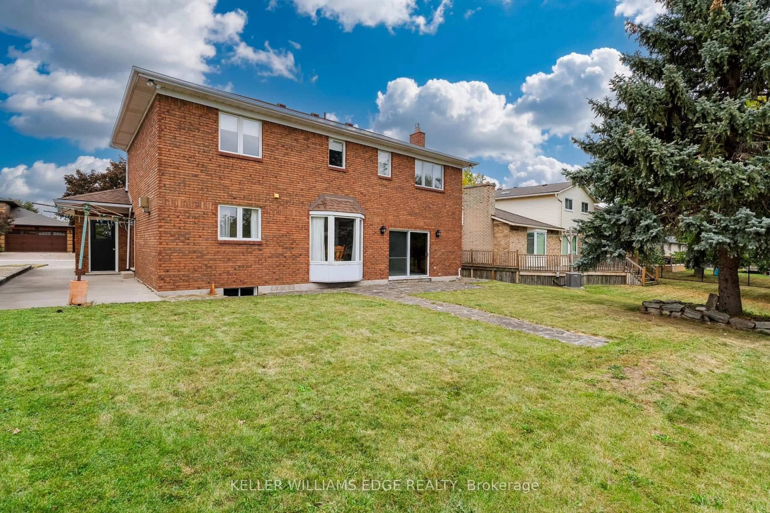
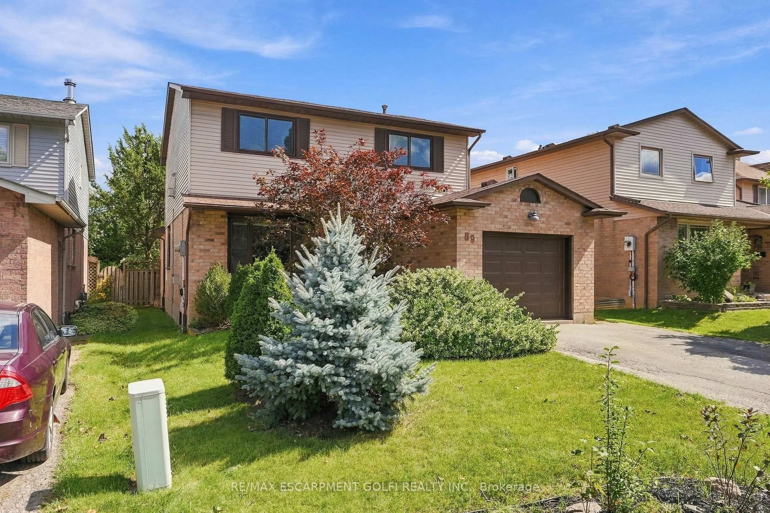
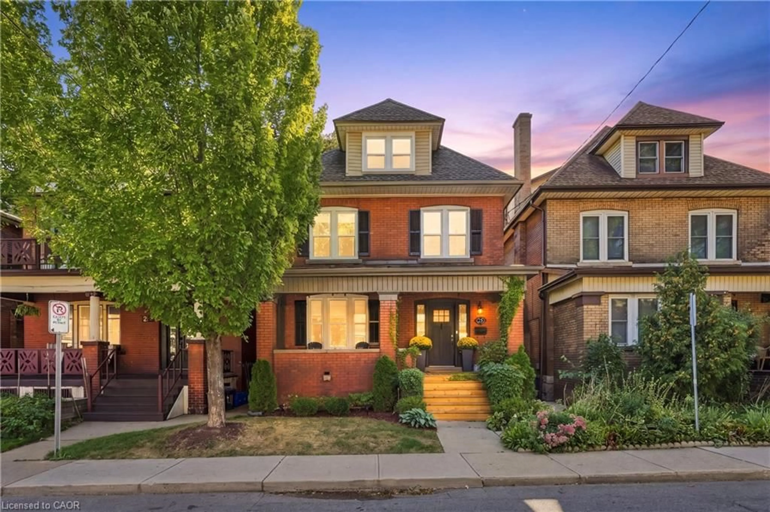
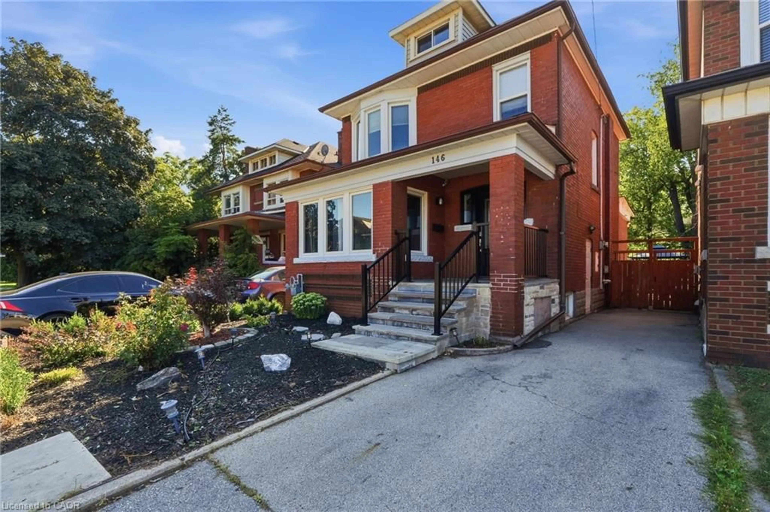
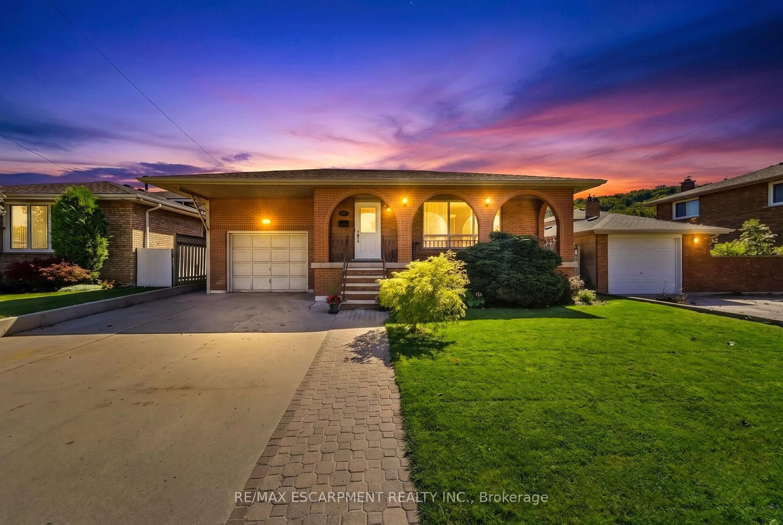
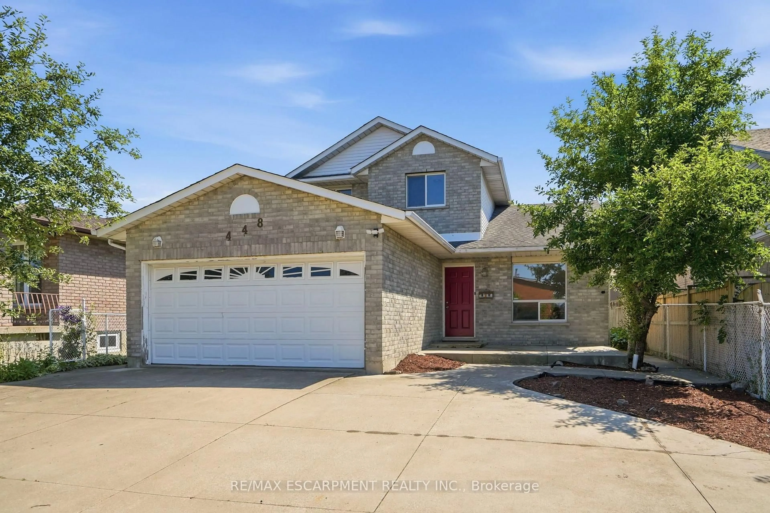
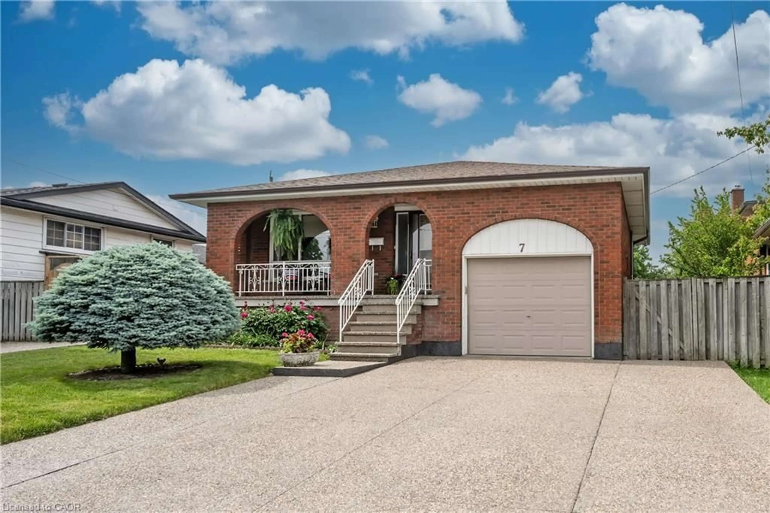
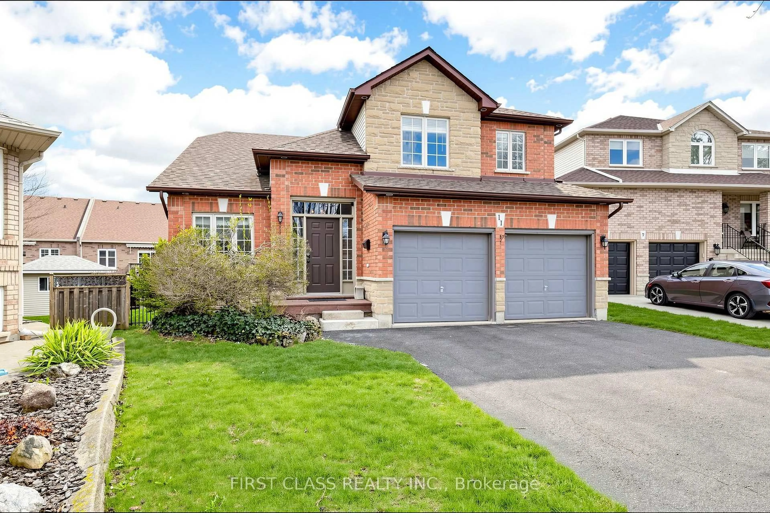
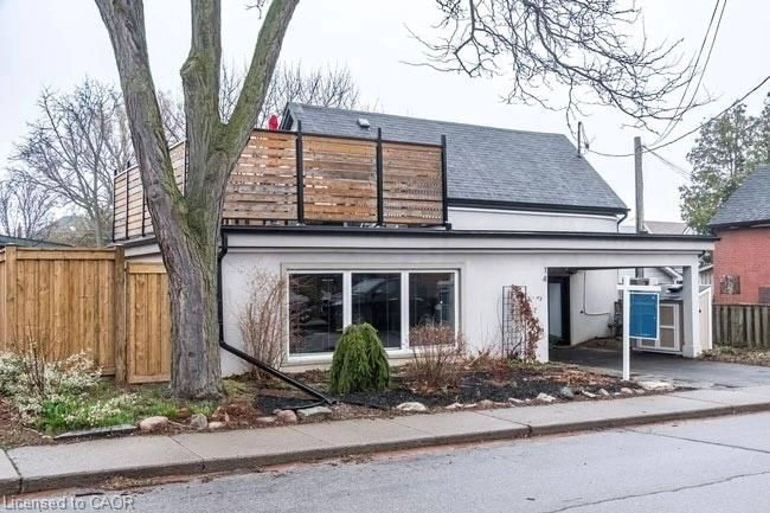
Welcome to this gorgeous, meticulously maintained 4-level back split, ideally situated in the highly sought-after Templemead neighbourhood on Hamilton Mountain. Offering four fully finished levels, this home provides exceptional living space, a functional layout and plenty of room for the entire family. The main level features newer flooring and a bright, open-concept living and dining area that is perfect for entertaining family and friends. The updated kitchen is sure to impress with granite countertops, stainless steel appliances and ample workspace. A convenient patio door provides easy access to the backyard, making summer BBQs and outdoor entertaining a breeze. The lower levels offer even more versatile living space, including a comfortable family room with a gas fireplace - the perfect spot to relax and cozy up on chilly winter evenings. With all four levels finished, there is plenty of room for growing families, guests, a home office or additional recreational space. Step outside to enjoy the fully fenced private backyard, complete with a new side privacy fence and deck, creating a wonderful outdoor retreat for relaxing, entertaining and enjoying warm summer days. Located close to schools, parks, shopping, restaurants, transit, highways and all the amenities Hamilton Mountain has to offer, this home truly combines comfort, convenience and a fantastic neighbourhood. Move-in ready and lovingly maintained - this Templemead gem is one you won't want to miss! Furnace 2019/ A/C 2022


Property Details

StyleBacksplit 4
View-
Age of property-
SqFt~1500-2000 SqFt
Lot Size4,341 SqFt(100 x 43.41)
Parking Spaces3
MLS ®NumberX13712182
Community NameTemplemead
Data SourceTRREB
Listing byRE/MAX ESCARPMENT REALTY INC.

Features

Heating: Forced Air
Cooling: Central Air
Fireplace
Basement: Finished

Main Floor

Kitchen

3.66 x 3.28

Eat-In Kitchen

Living

8.23 x 3.15

Combined W/Dining


Features

Lot size: 4,341 SqFt

Parking

Garage spaces 1

Garage type Attached

Other parking spaces 2

Total parking spaces 3


Property listed by RE/MAX ESCARPMENT REALTY INC., Brokerage
Agent Banner Image
Interested in this property?Get in touch to get the inside scoop.
Market Data - Templemead

Geo Zone Map ThumbnailTemplemead

Seller's Market

View Market Data

Detached house - for the past 30 days

Buyer's market Seller's market

Avg. Days on Market

Past 30 days

137 days

Compared to

2025

38 days

2024

12 days

2023

36 days

New Listings

Past 30 days

1 listing

Compared to

2025

5 listings

2024

6 listings

2023

3 listings

Units sold

Past 30 days

1 unit

Compared to

2025

1 unit

2024

1 unit

2023

1 unit

Median Sold Price

Past 30 days

$810,000

Compared to

2025

$1,033,500

2024

$720,000

2023

$830,000


Population and Demographics

Overview

Total population 2893
Average household income $120,503

Age (%)

0 to 19
26%
20 to 34
20%
35 to 49
19%
50 to 64
22%
65 and plus
13%

Household composition (%)

Single family
81%
Single person
15%
Multi person
3%
Multi family
1%

Mother tongue (%)

English
76%
Italian
3%
Arabic
3%
Spanish
3%
Tagalog (Pilipino, Filipino)
2%
Kurdish
2%
Assyrian Neo-Aramaic
2%
Portuguese
1%
Others
1%
Urdu
1%

House tenancy (%)

Owners
76%
Renters
24%

What’s nearby?Essentials within 5 km

Local Logic

Transportation Scores

Estimated Budget