30 CATALINA Dr, Hamilton, Ontario L8G 2M5
Contact us about this property
Highlights
Estimated valueThis is the price Wahi expects this property to sell for.
The calculation is powered by our Instant Home Value Estimate, which uses current market and property price trends to estimate your home’s value with a 90% accuracy rate.Not available
Price/Sqft$606/sqft
Monthly cost
Open Calculator
Description
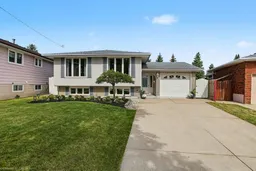
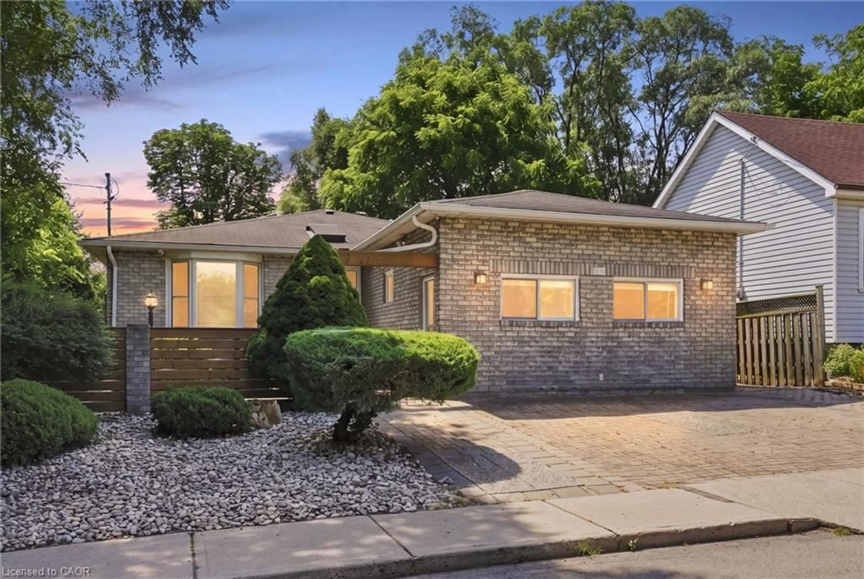
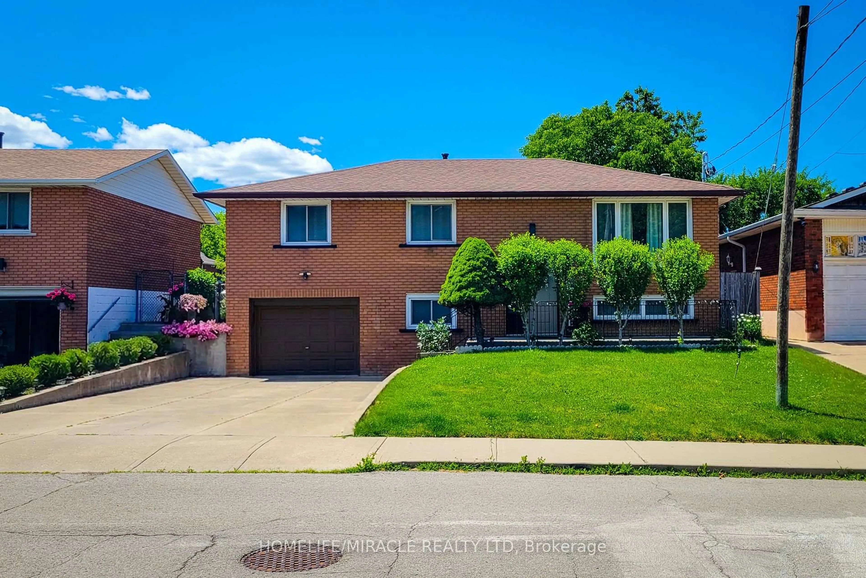
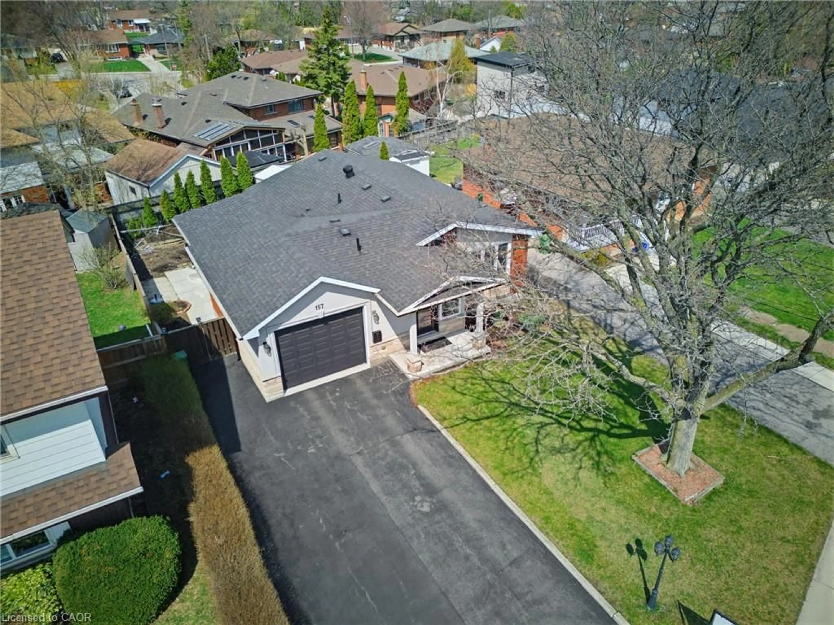
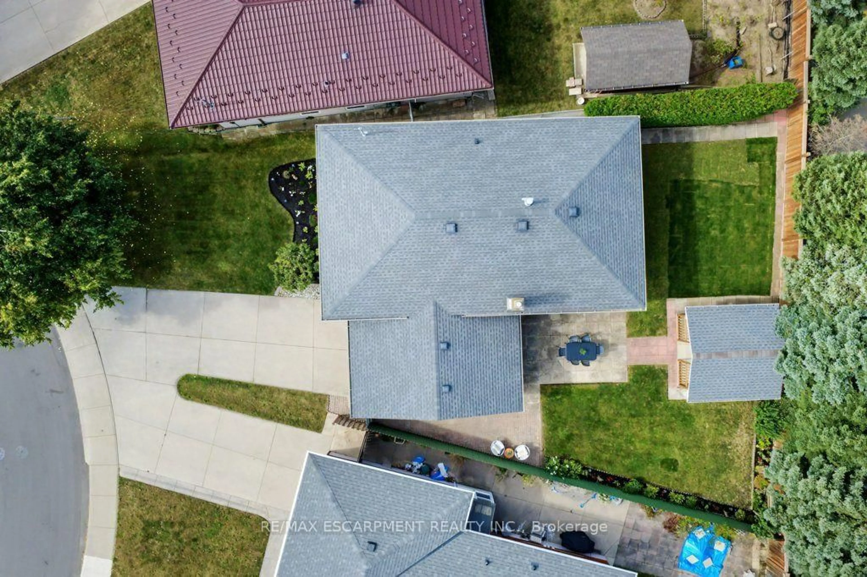
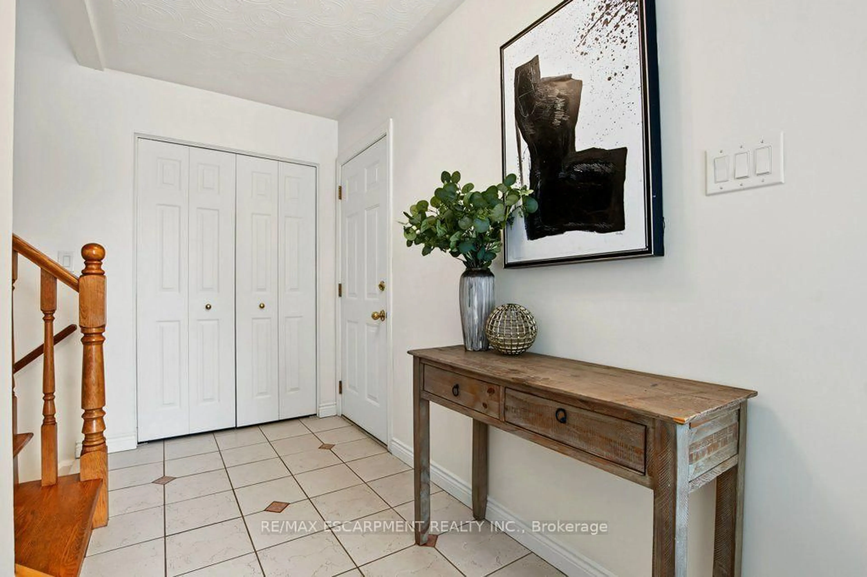
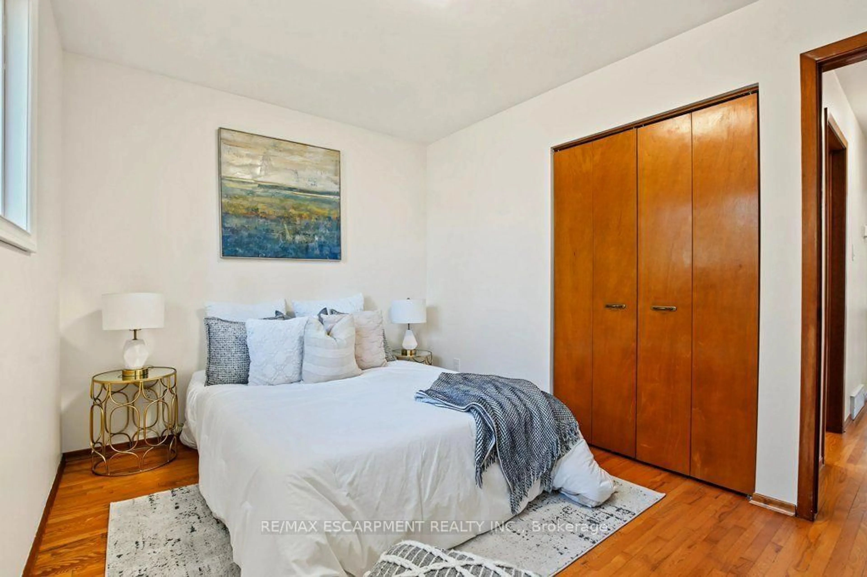
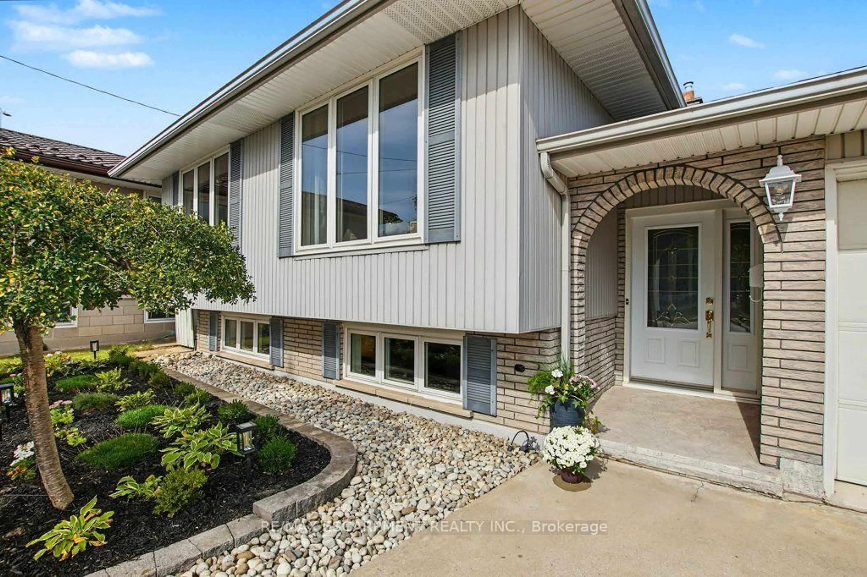
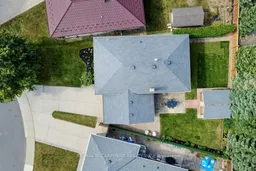
IMMACULATE RAISED BUNGALOW WITH IN-LAW POTENTIAL - STEPS TO EVERYTHING! Lovingly cared for by the same owners for over 50 years, this immaculate raised bungalow makes a great first impression with beautifully tended gardens and terrific curb appeal. Truly move-in ready, it offers over 1,900 sq ft of finished living space with the big-ticket updates already done. The bright main level features a spacious living room and separate dining room with warm oak hardwood and large windows, a refreshed kitchen with crisp white cabinetry, new quartz counters, new flooring and stainless steel appliances, three bedrooms and a 4-piece bath. The fully finished lower level is bright and inviting - large windows in the kitchen and family room mean it never feels like a basement. It adds a second eat-in kitchen, a family room, and a generous rec room with gas fireplace and brick feature wall - currently set up as a spacious bedroom, offering the flexibility to use it as a cozy family retreat or guest suite - plus a 3-piece bath with walk-in shower, a large laundry room and a good-sized cold room. An ideal setup for extended family or in-law living. Enjoy peace of mind with a new furnace and central air (2026), new electrical panel, new light fixtures throughout, roof approx. 10 years and windows approx. 15 years. The attached garage offers inside entry plus a rear door straight out to the patio, and the private, spacious fenced backyard features a paver patio and garden shed. With a park at the end of the street and schools, three grocery stores and the mall all within walking distance, plus quick highway access and a short drive to the new GO station on Centennial Parkway, this is a rare find in a convenient location. Just move in and enjoy!
Upcoming Open House
Property Details
Interior
Features
Main Floor
Living
3.7 x 6.38Dining
3.37 x 2.88Kitchen
3.21 x 3.26Primary
3.21 x 4.06Exterior
Features
Parking
Garage spaces 1
Garage type Attached
Other parking spaces 4
Total parking spaces 5
Property History
 48
48