2 days on Market

138 West 23rd St, Hamilton, Ontario L9C 4V7

Detached
3 + 1
2
~1100-1500 sqft
$679,900
Get pre-qualifiedPowered by nesto
Detached
3 + 1
2
~1100-1500 sqft

Contact us about this property

Call

Highlights

Property Estimate

Days on market2 days

Estimated valueNot available

Price/Sqft$536/sqft

Monthly cost

Open Calculator

Description

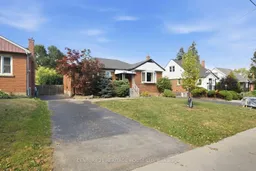
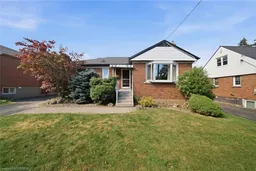
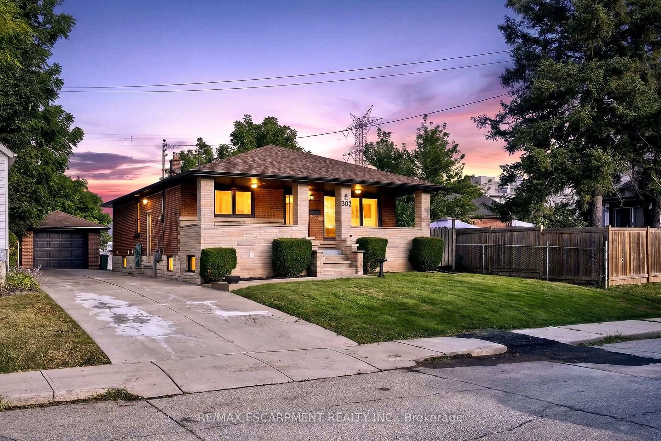
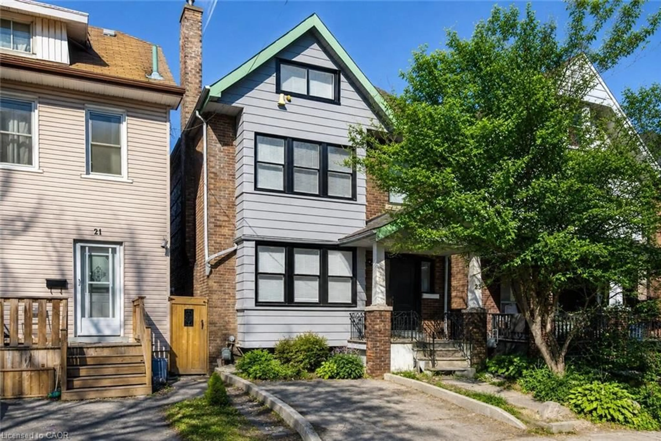
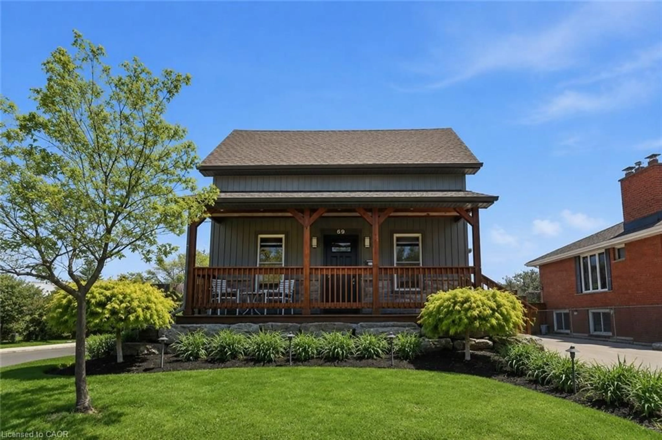
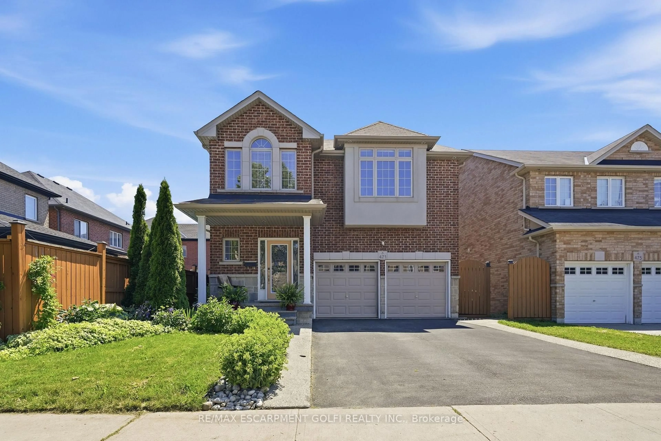
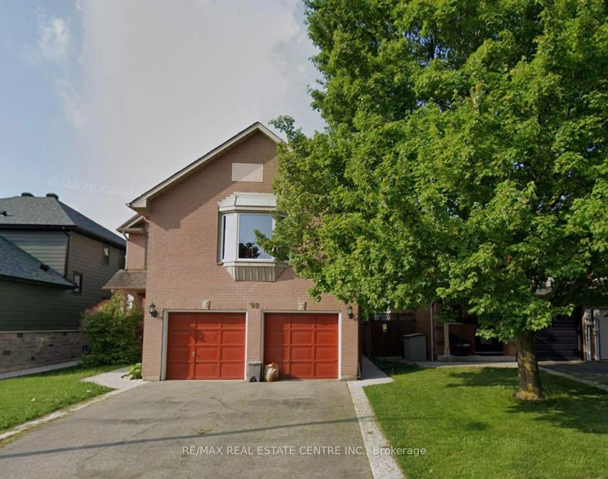
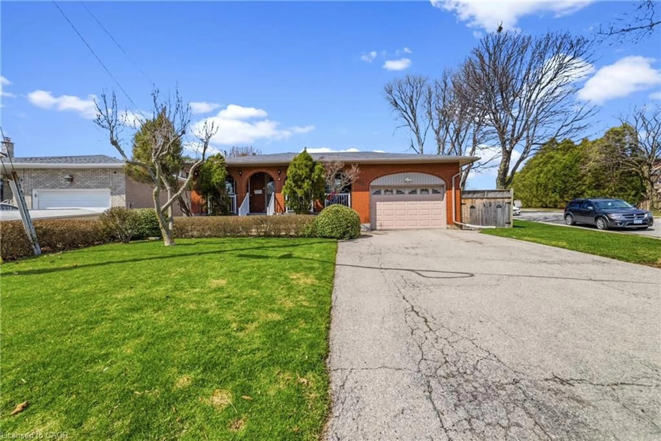
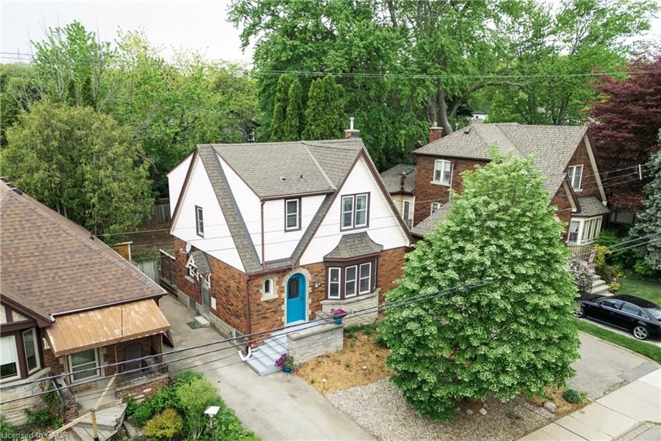
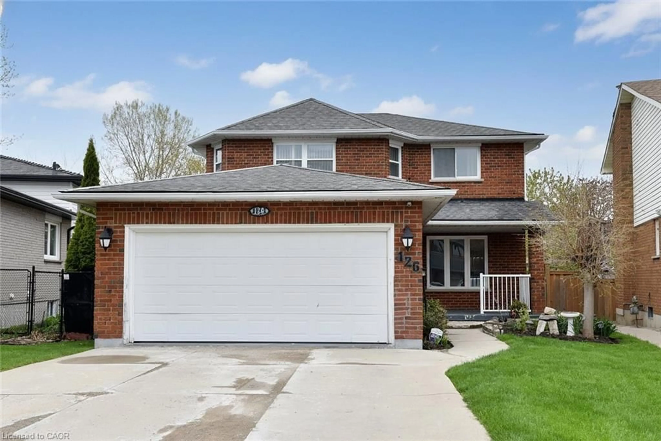
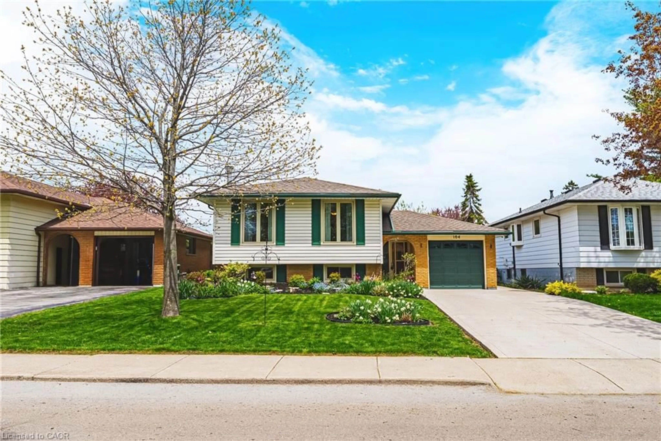
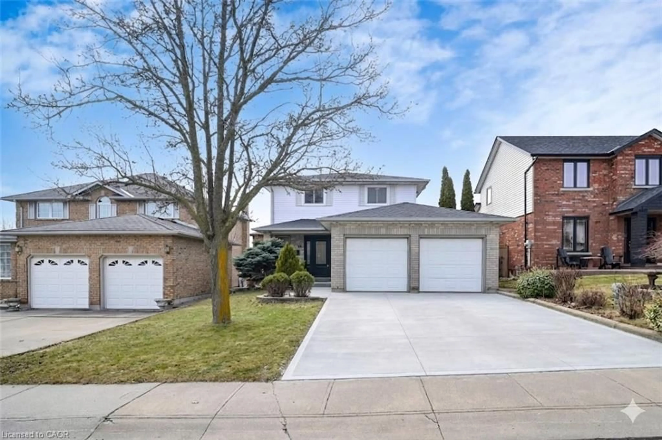
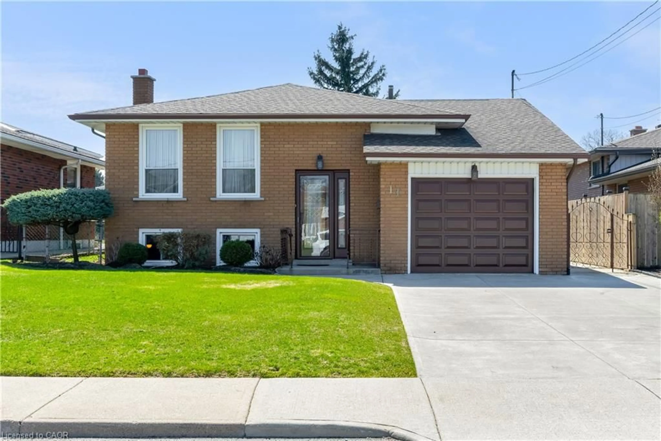
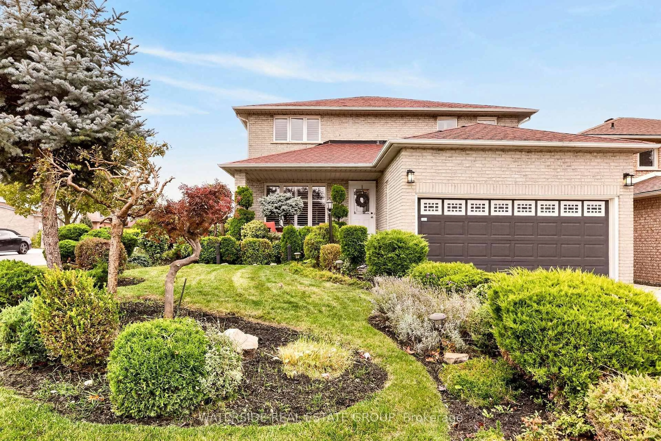
Welcome to 138 West 23rd Street, a charming all-brick bungalow situated on a spacious lot in Hamilton's desirable Westcliffe East neighbourhood. Offering 3+1 bedrooms and plenty of potential, this home is an excellent opportunity for buyers looking to make a space their own while enjoying a convenient location close to shopping, grocery stores, everyday amenities and easy access to the Lincoln Alexander Parkway. Step inside to a bright and inviting living room filled with natural light, leading into a generous size dining room with plenty of space for family dinners and entertaining. The eat-in kitchen offers ample cupboard and counter space with room to gather for casual meals. Three well-sized bedrooms and a 4-piece bathroom complete the main level. Downstairs, the lower level provides even more living space, including an additional bedroom with family room and 3-piece bathroom excellent potential for an in-law suite conversion. Outside, enjoy a large, fully fenced backyard offering plenty of privacy and room to relax, entertain or create your ideal outdoor space. A concrete patio add to the functionality of the yard. Full of charm, potential and possibilities, 138 West 23rd Street is ready for its next chapter. If you've been searching for a solid all brick bungalow on a great lot in a convenient Hamilton neighbourhood, this is one you'll want to see.


Property Details

StyleBungalow
View-
Age of property51-99
SqFt~1100-1500 SqFt
Lot Size6,000 SqFt(120 x 50)
Parking Spaces2
MLS ®NumberX13855966
Community NameWestcliffe East
Data SourceTRREB
Listing byCENTURY 21 HERITAGE HOUSE LTD

Features

Heating: Forced Air
Cooling: Central Air
Basement: Finished, Full

Main Floor

Living

5.0 x 1.52

Dining

5.13 x 4.37

Kitchen

4.24 x 3.02

Primary

3.45 x 3.25


Features

Lot size: 6,000 SqFt

Parking

Garage spaces -

Garage type -

Total parking spaces 2


Property History

Oct 2, 2026
ListedActive
$679,900
2 days on market
history photo preview37
Listing by trreb®
Property listed by CENTURY 21 HERITAGE HOUSE LTD, Brokerage
Agent Banner Image
Interested in this property?Get in touch to get the inside scoop.
Market Data - Westcliffe East

Geo Zone Map ThumbnailWestcliffe East

Balanced Market

View Market Data

Detached house - for the past 30 days

Buyer's market Seller's market

Avg. Days on Market

Past 30 days

25 days

Compared to

2025

70 days

2024

37 days

2023

13 days

New Listings

Past 30 days

4 listings

Compared to

2025

6 listings

2024

4 listings

2023

6 listings

Units sold

Past 30 days

2 units

Compared to

2025

4 units

2024

2 units

2023

1 unit

Median Sold Price

Past 30 days

$556,000

Compared to

2025

$773,325

2024

$804,750

2023

$735,000


Population and Demographics

Overview

Total population 2419
Average household income $129,887

Age (%)

0 to 19
19%
20 to 34
19%
35 to 49
18%
50 to 64
20%
65 and plus
23%

Household composition (%)

Single family
71%
Single person
24%
Multi person
5%
Multi family
1%

Mother tongue (%)

English
85%
Others
5%
Italian
4%
Spanish
2%
Arabic
1%
Portuguese
1%

House tenancy (%)

Owners
84%
Renters
16%

What’s nearby?Essentials within 5 km

Local Logic

Transportation Scores

Estimated Budget