Open: Sat, 2PM to 4PM
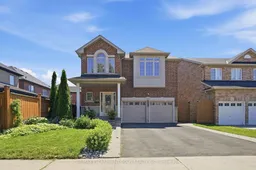
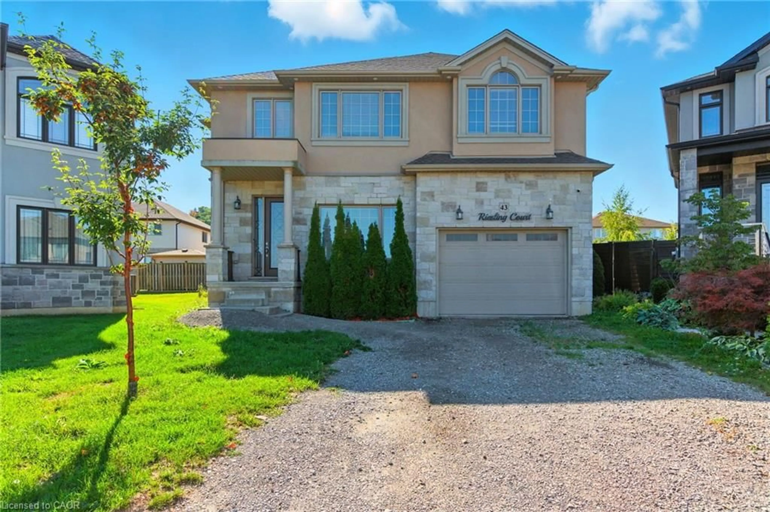
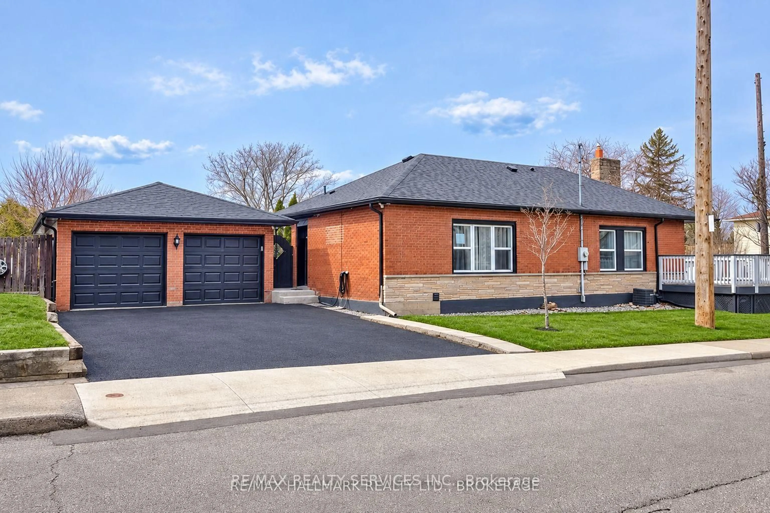
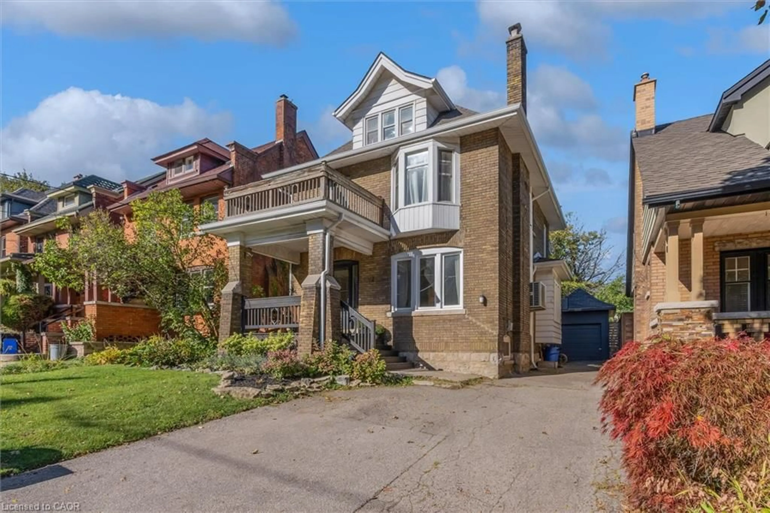
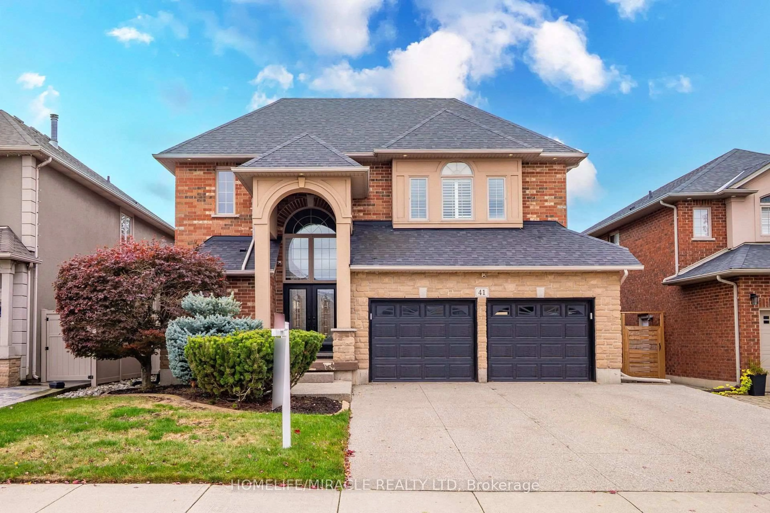
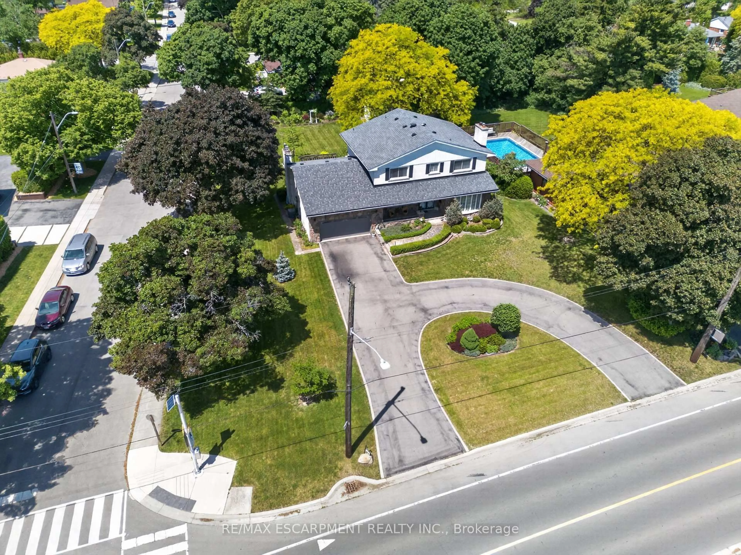
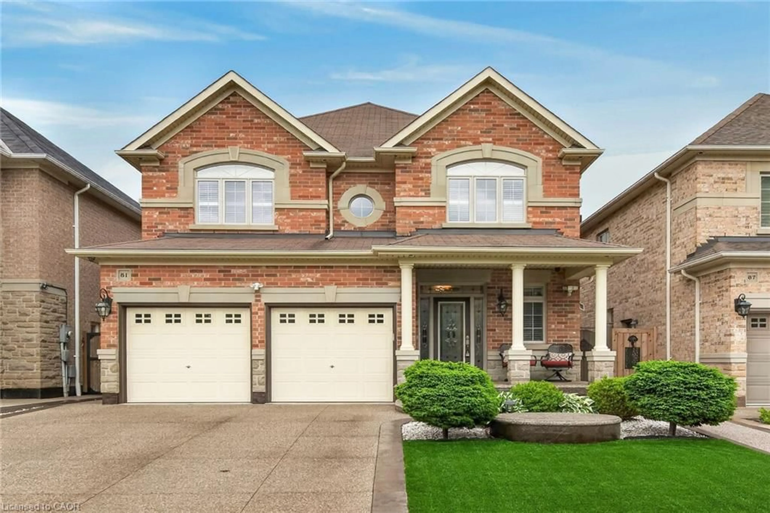
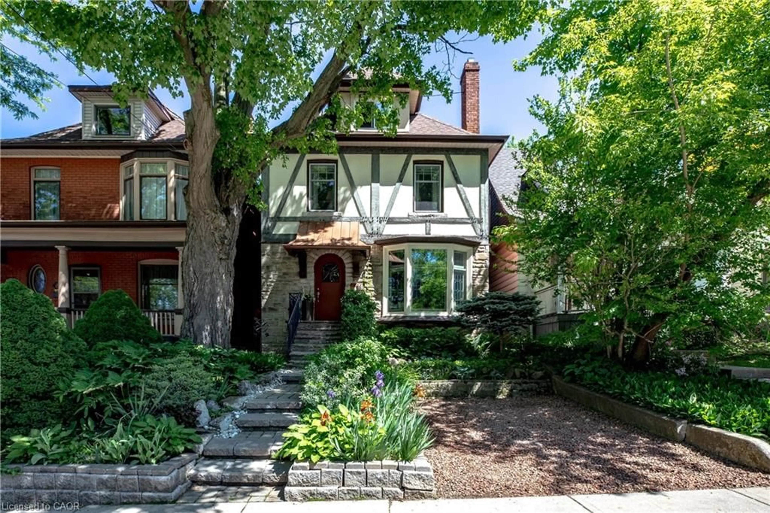
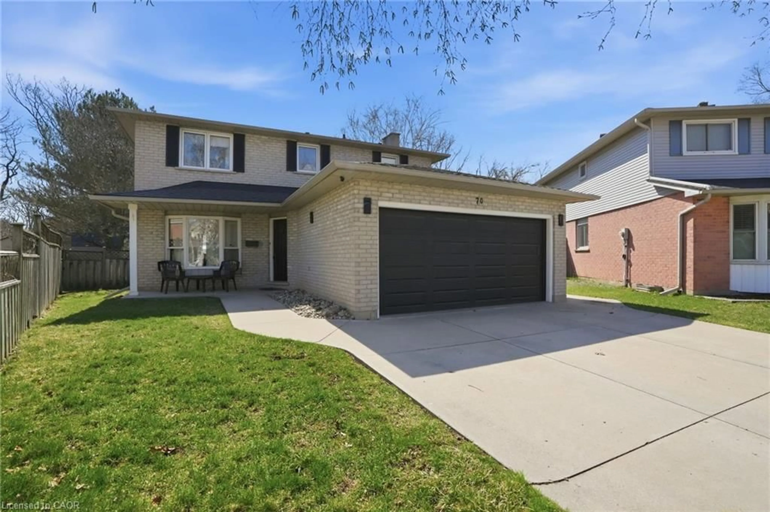
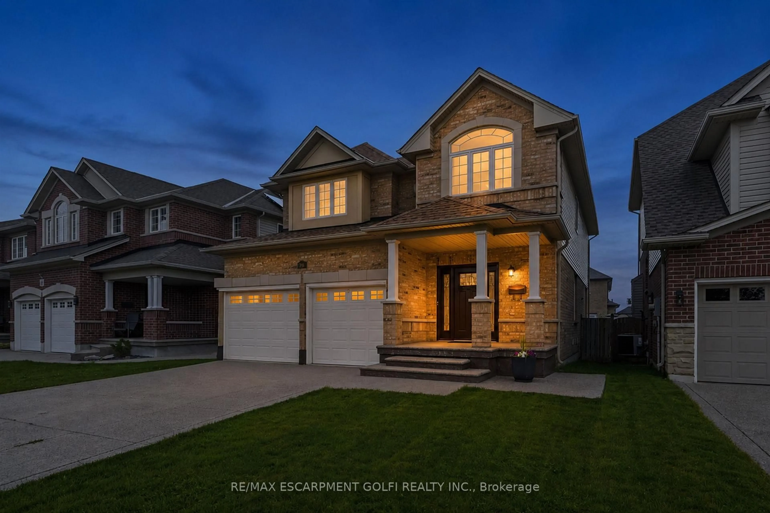
Home with brick exterior material, street for 471 Old Mud St, Hamilton Ontario L8J 0C7
14 hours on Market

471 Old Mud St, Hamilton, Ontario L8J 0C7

Detached
4 + 1
4
~2000-2500 sqft
$899,000
Get pre-qualifiedPowered by nesto
Detached
4 + 1
4
~2000-2500 sqft

Contact us about this property

Call

Highlights

Property Estimate

Days on market14 hours

Estimated valueNot available

Price/Sqft$404/sqft

Monthly cost

Open Calculator

Description

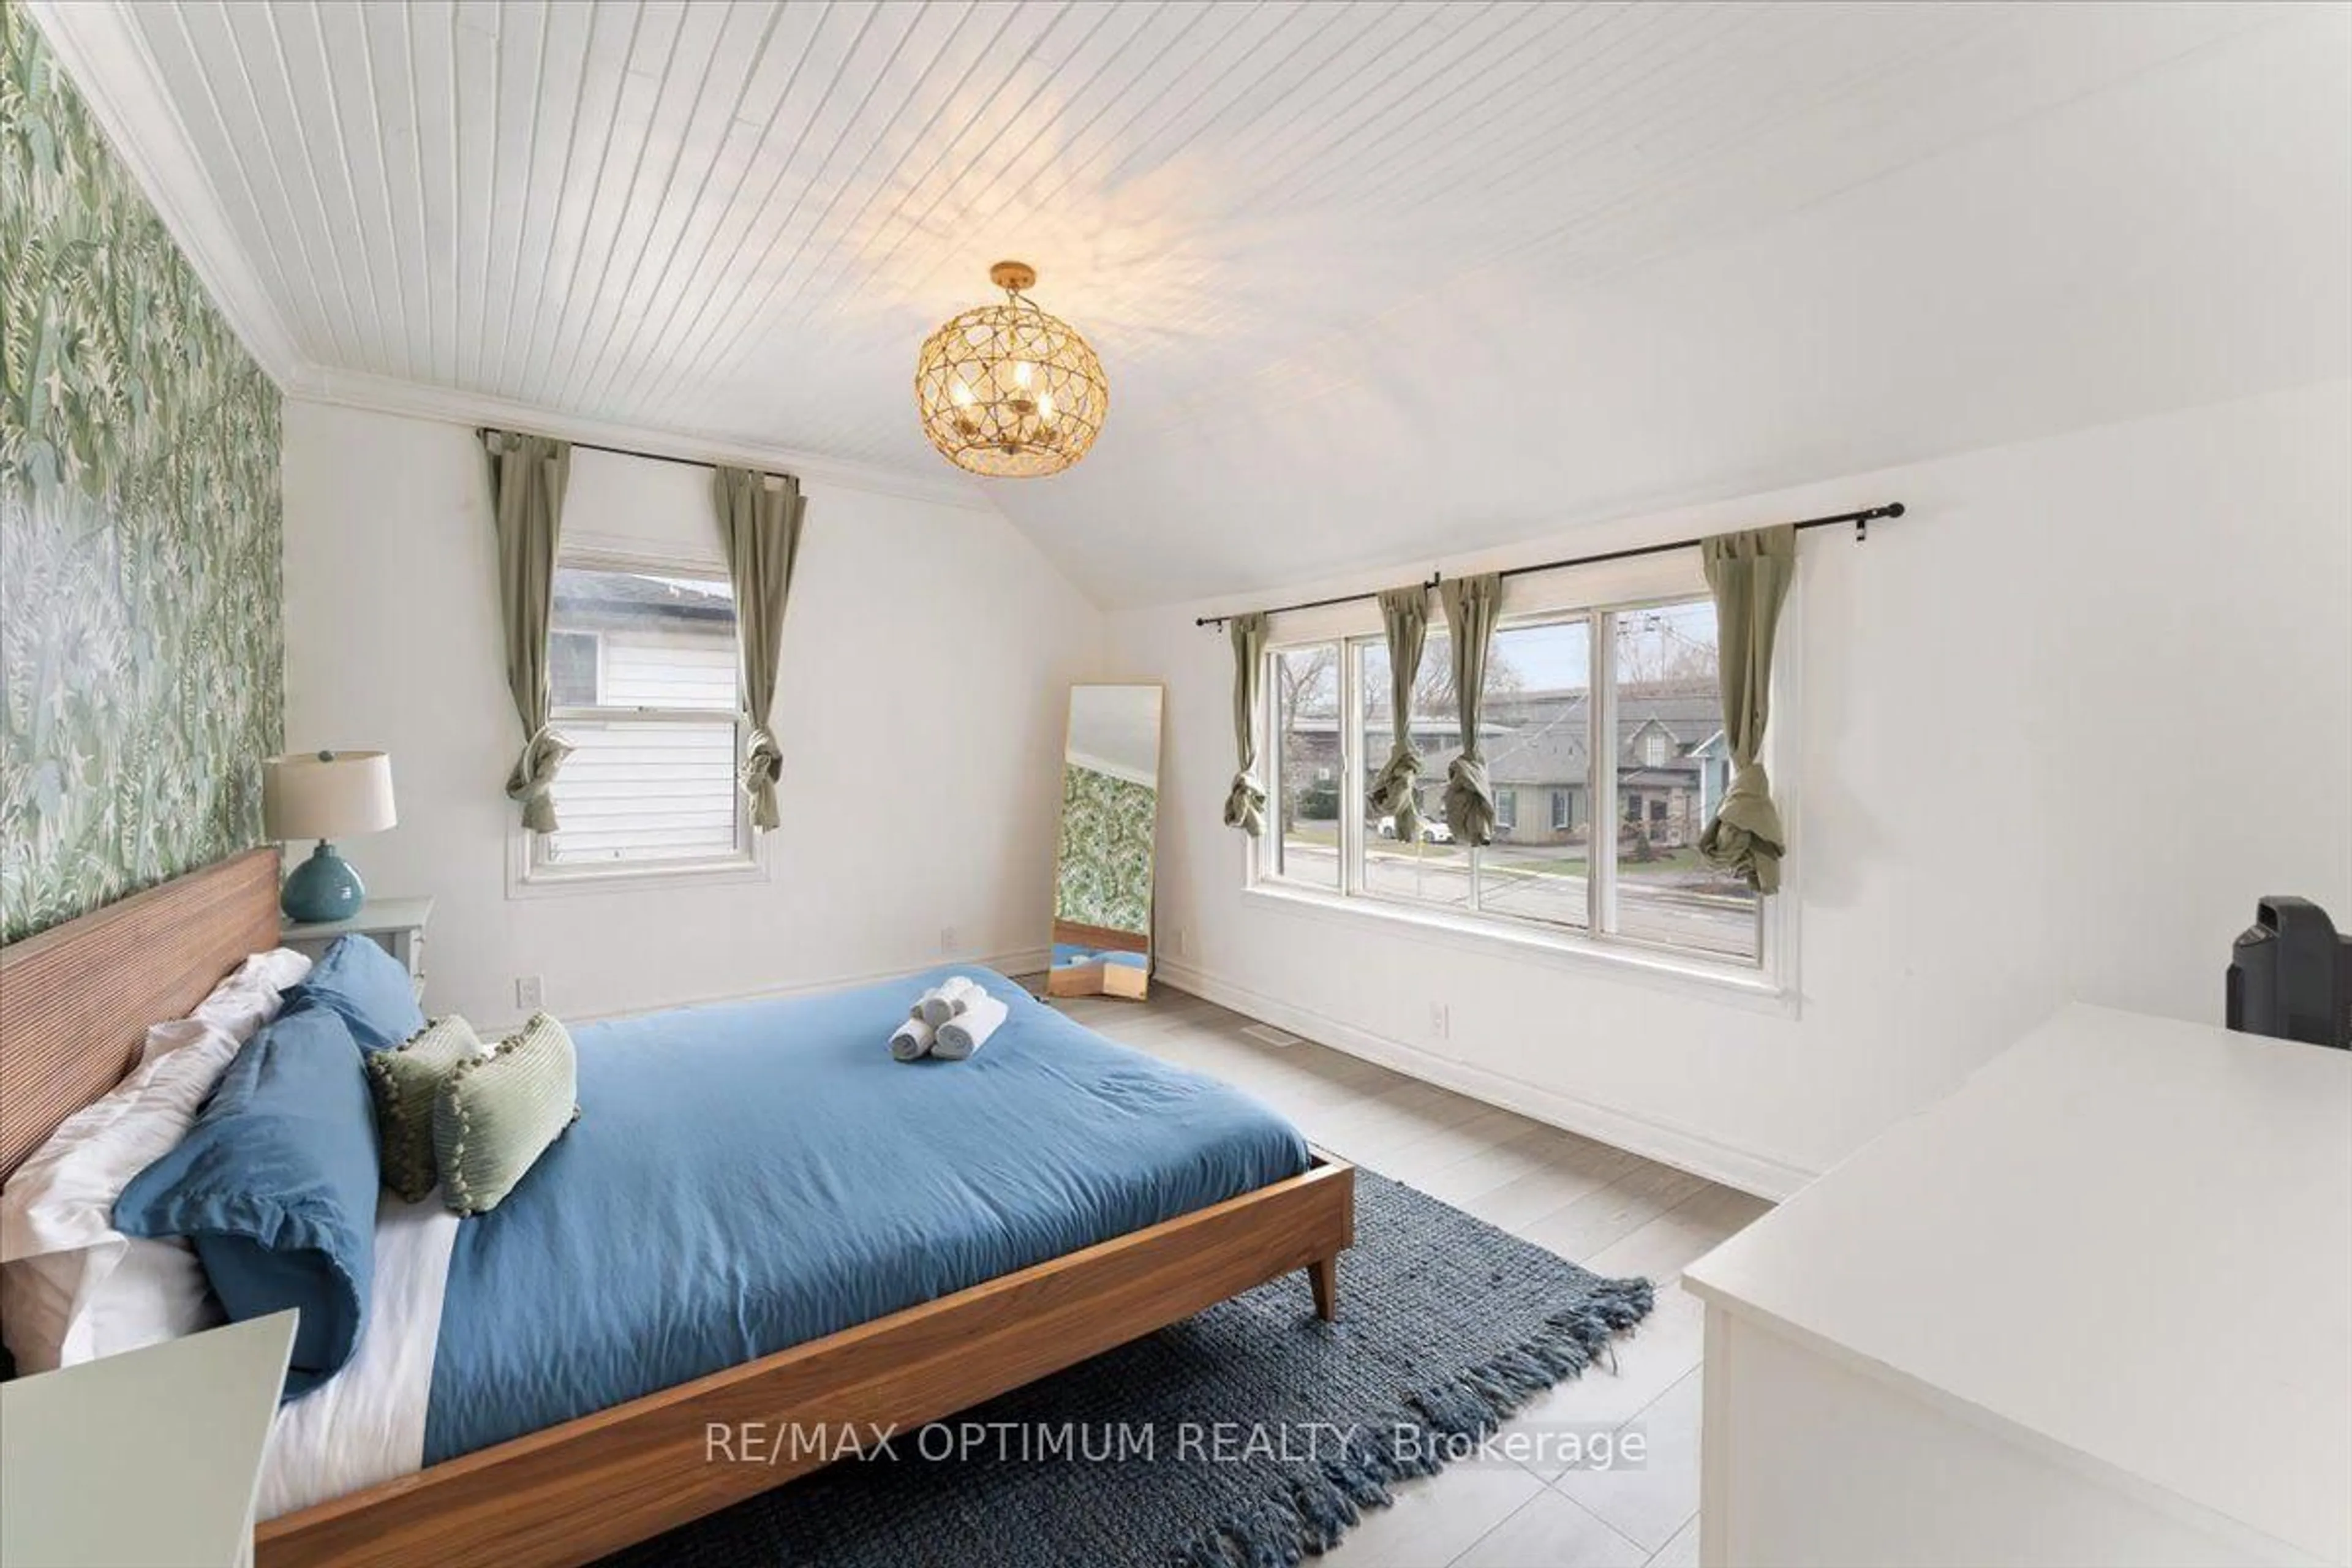
Space, style, and function come together in this 2,458 sq ft two-storey. The open-concept main floor features a living room with a stone-surround gas fireplace and built-ins, plus a spacious eat-in kitchen with granite counters, stainless steel appliances, and tiled backsplash. A curved oak staircase with wrought iron spindles anchors the foyer, with hardwood flooring throughout the main and upper levels. Upstairs, the primary bedroom offers a walk-in closet and 4-piece ensuite, joined by three more bedrooms and a second 4-piece bath. The fully finished basement adds a large recreation room, a fifth bedroom, a 3-piece bath, and utility area. 9 ft ceilings on the main floor, double car garage, and driveway parking for four round out this move-in ready home.


Upcoming Open Houses

Jul 18Sat2:00 PM - 4:00 PM
Jul 19Sun2:00 PM - 4:00 PM

Property Details

Style2-Storey
View-
Age of property6-15
SqFt~2000-2500 SqFt
Lot Size3,875 SqFt(98.43 x 39.37)
Parking Spaces4
MLS ®NumberX13573672
Community NameAlbion Falls
Data SourceTRREB
Listing byRE/MAX ESCARPMENT GOLFI REALTY INC.

Features

Heating: Forced Air
Cooling: Central Air
Fireplace
Basement: Finished, Full

2nd Floor

Br

3.94 x 3.02

Laminate

Bathroom

0.0 x 0.0

4 Pc Ensuite

Br

3.76 x 4.06

Laminate

Bathroom

0.0 x 0.0

4 Pc Bath


Features

Lot size: 3,875 SqFt

Parking

Garage spaces 2

Garage type Attached

Other parking spaces 2

Total parking spaces 4


Property History

Jul 16, 2026
ListedActive
$899,000
14 hours on market
history photo preview33
Listing by trreb®
Property listed by RE/MAX ESCARPMENT GOLFI REALTY INC., Brokerage
Agent Banner Image
Interested in this property?Get in touch to get the inside scoop.
Market Data - Albion Falls

Geo Zone Map ThumbnailAlbion Falls

Strong Seller's Market

View Market Data

Detached house - for the past 30 days

Buyer's market Seller's market

Avg. Days on Market

Past 30 days

0 day

Compared to

2025

0 day

2024

35 days

2023

0 day

New Listings

Past 30 days

1 listing

Compared to

2025

1 listing

2024

2 listings

2023

3 listings

Units sold

Past 30 days

0 unit

Compared to

2025

0 unit

2024

2 units

2023

0 unit

Median Sold Price

Past 30 days

$0

Compared to

2024

$1,175,000


Population and Demographics

Overview

Total population 1010
Average household income $138,409

Age (%)

0 to 19
26%
20 to 34
17%
35 to 49
21%
50 to 64
19%
65 and plus
17%

Household composition (%)

Single family
79%
Single person
17%
Multi person
3%
Multi family
1%

Mother tongue (%)

English
76%
Italian
5%
Arabic
2%
Croatian
2%
Spanish
2%
Others
2%
Tagalog (Pilipino, Filipino)
2%
Polish
2%
Serbian
2%
Punjabi (Panjabi)
1%

House tenancy (%)

Owners
91%
Renters
9%

What’s nearby?Essentials within 5 km

Local Logic

Transportation Scores

Estimated Budget