218 Macaulay St, Hamilton, Ontario L8L 3X8
Contact us about this property
Highlights
Estimated valueThis is the price Wahi expects this property to sell for.
The calculation is powered by our Instant Home Value Estimate, which uses current market and property price trends to estimate your home’s value with a 90% accuracy rate.Not available
Price/Sqft$314/sqft
Monthly cost
Open Calculator
Description
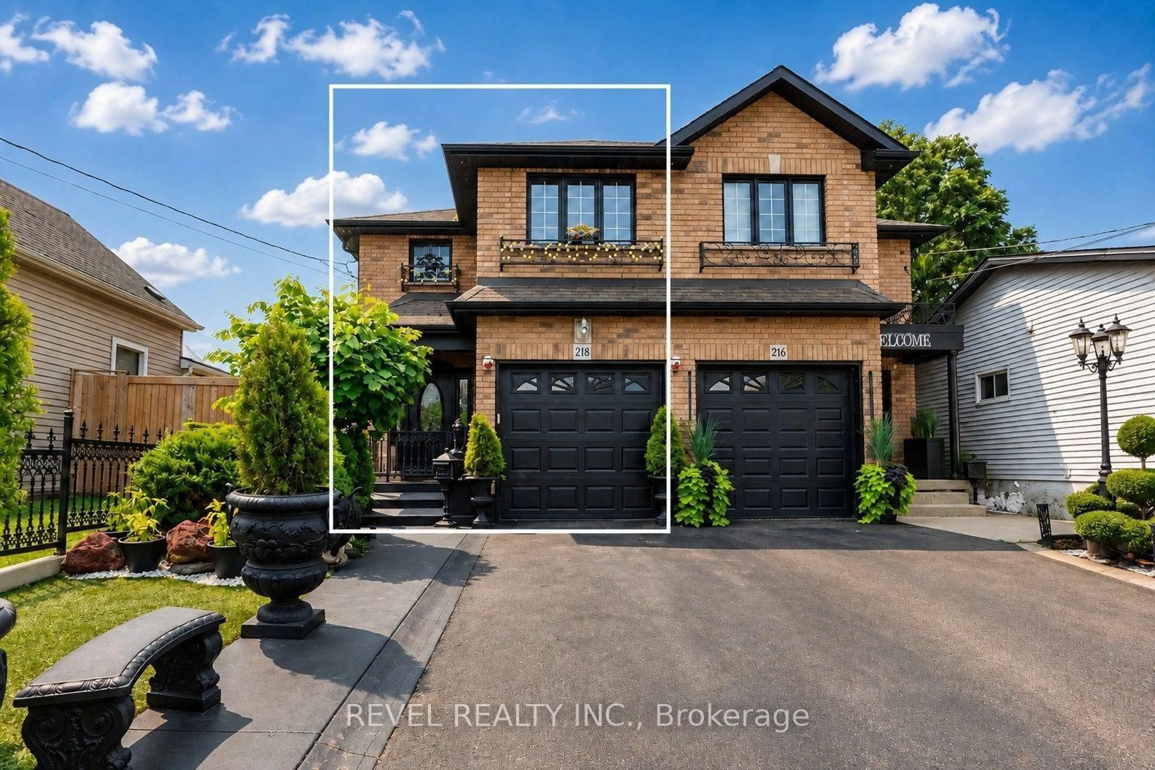
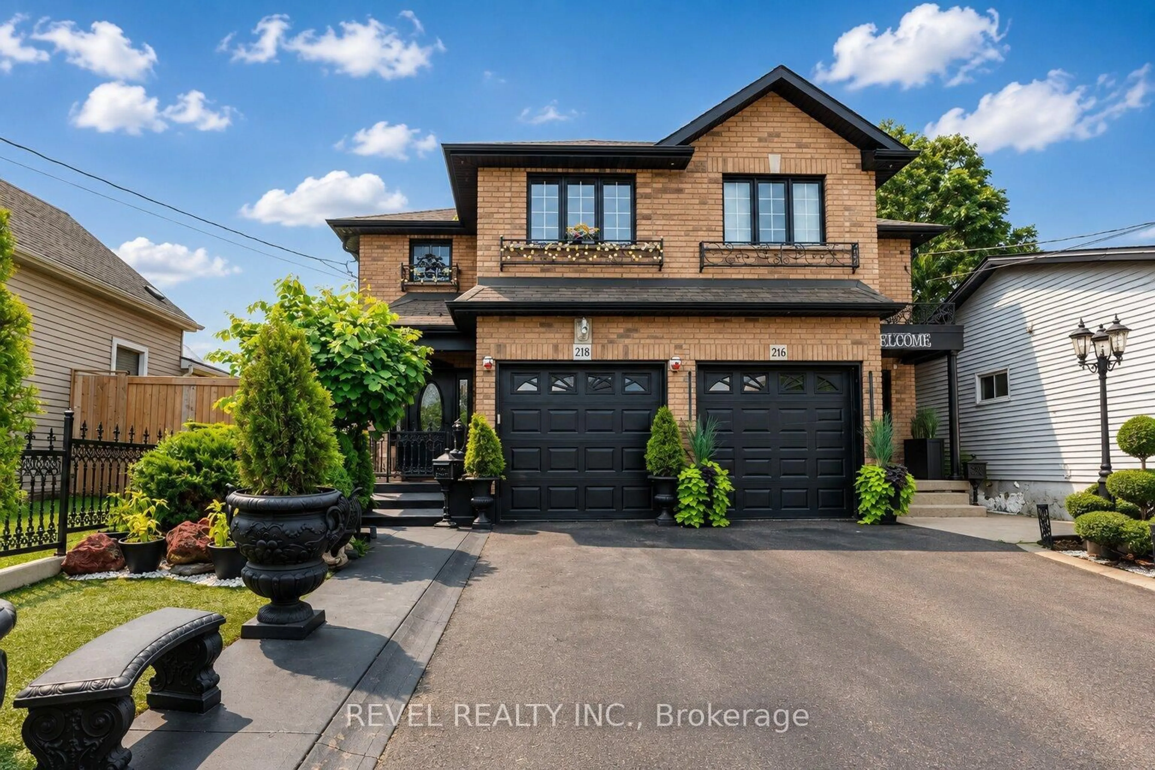
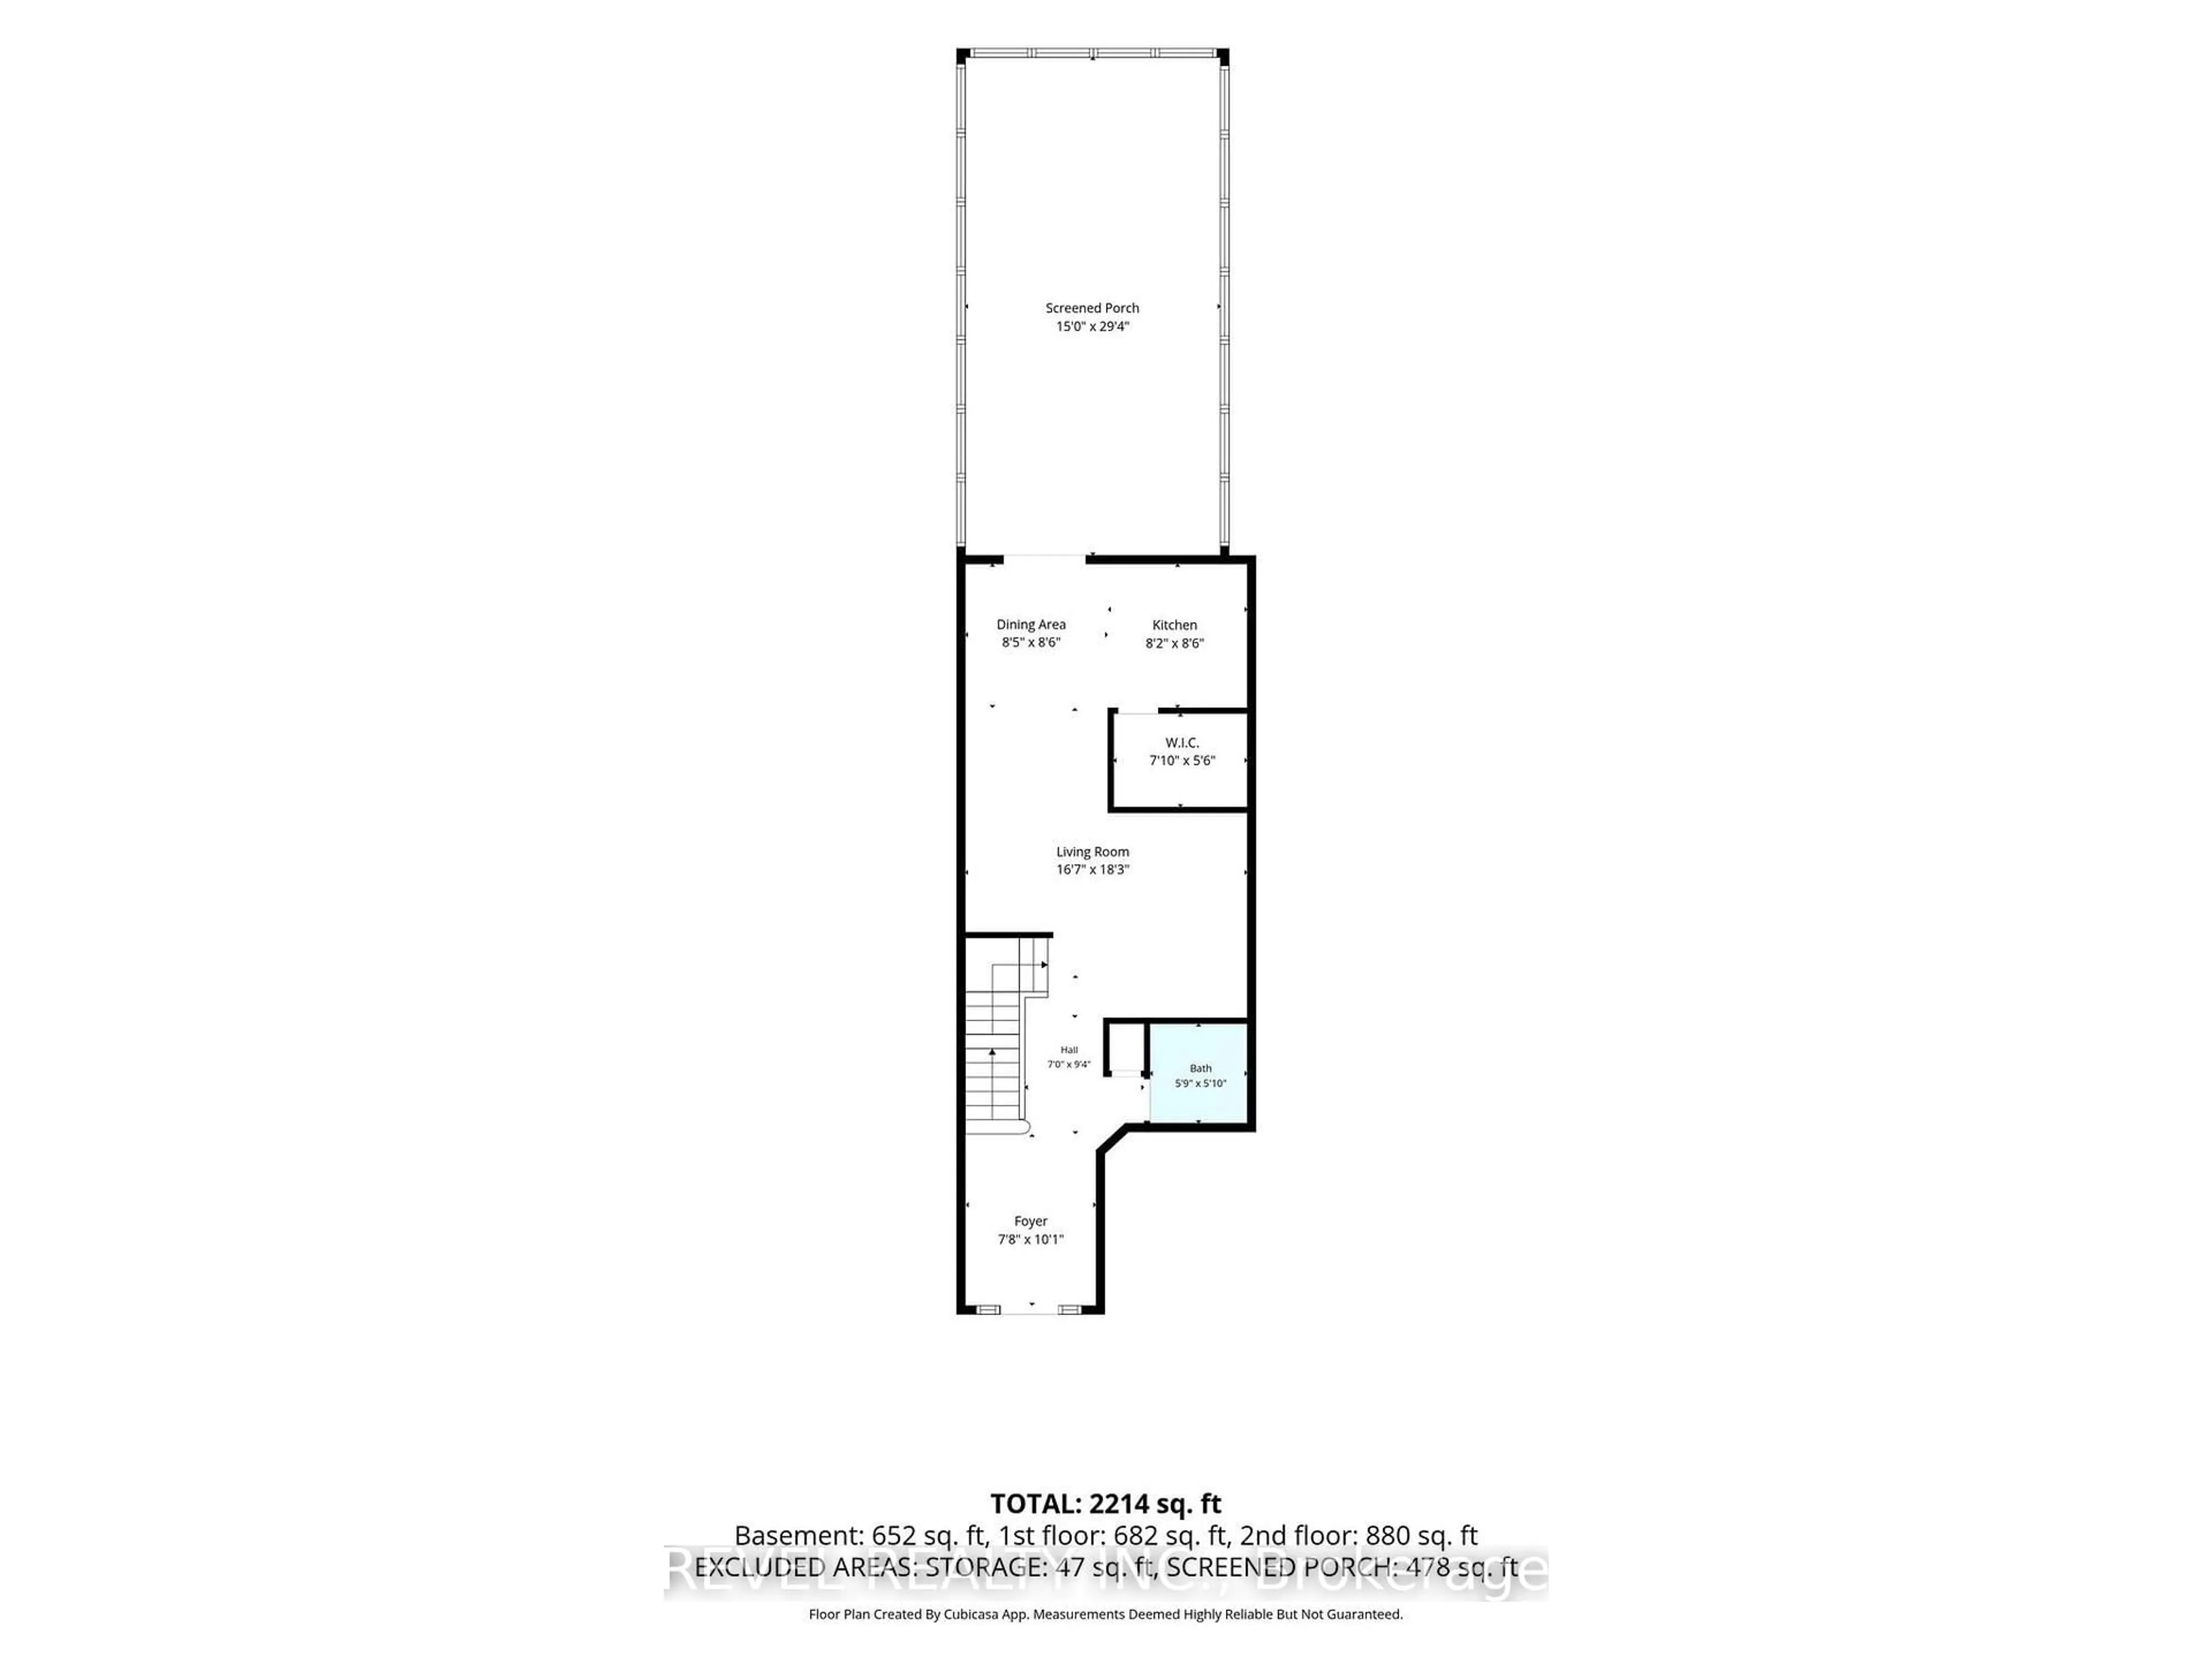
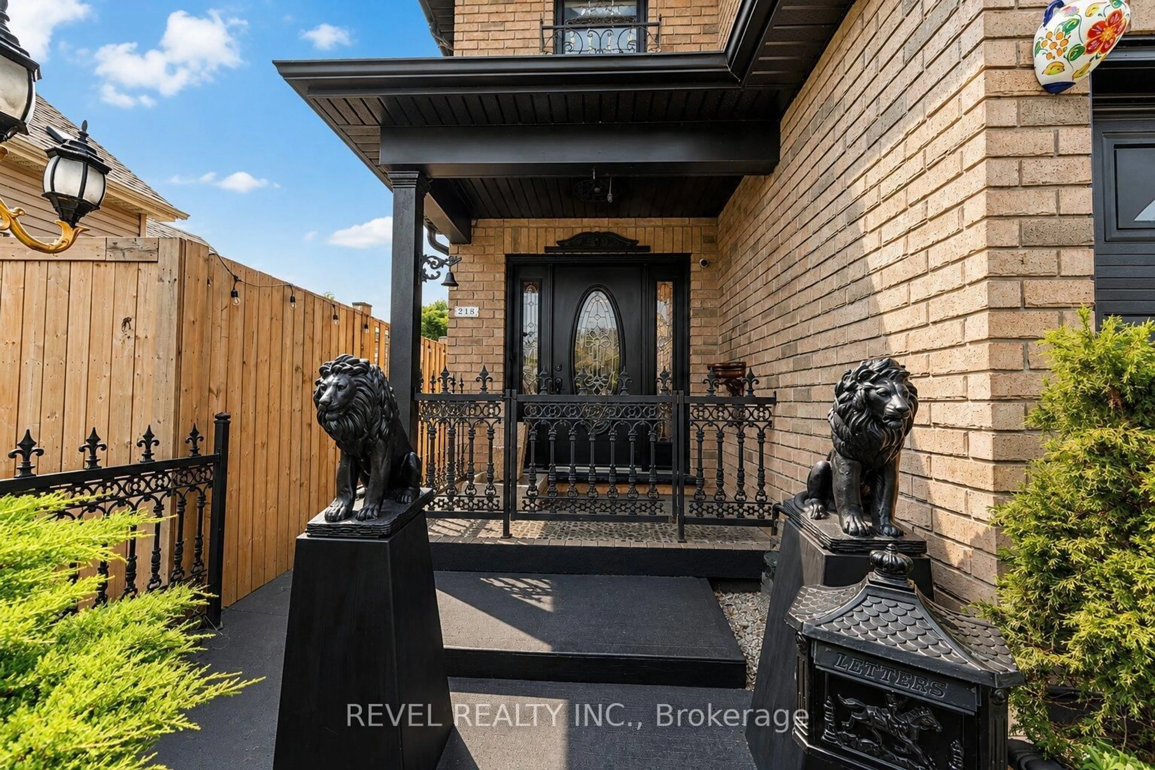
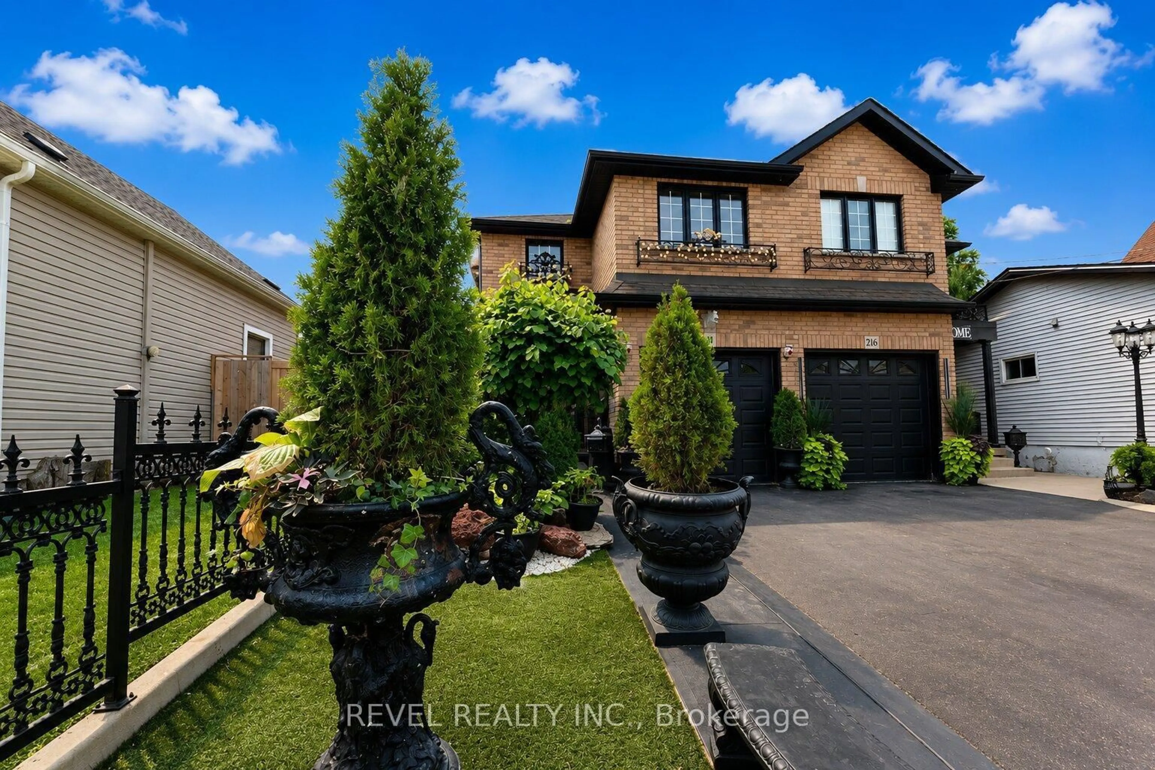
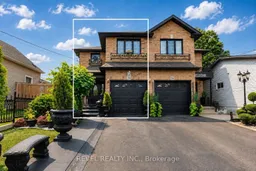
Well-maintained and thoughtfully designed 2007-built semi-detached in Hamilton's highly sought-after North End, ideally located near the Harbour development, James Street North, waterfront amenities, restaurants, shops, and transit. Offering 3+1 bedrooms, 2 full bathrooms and 1 half bathroom, the home features generously proportioned principal rooms throughout, creating an ideal layout for both everyday living and entertaining. The spacious main bathroom adds further functionality, while the extra-large primary bedroom walk-in closet and dedicated linen closet provide exceptional storage. With over 2,200 sq. ft. above grade and nearly 3,000 sq. ft. of total finished living space, the home offers impressive scale. The fully finished basement features high ceilings and a versatile den, providing additional living and recreation space.A true highlight is the nearly 500 sq. ft. heated and cooled sunroom, offering an exceptional four-season extension of the home's living space and an ideal setting for entertaining, relaxing, or enjoying the beautifully landscaped grounds. The front and rear landscaping have been meticulously maintained, complementing the home's strong curb appeal and creating a private outdoor retreat. A rare opportunity to own a large, well-built and exceptionally maintained home in one of Hamilton's most exciting and rapidly evolving neighbourhoods.
Property Details
Interior
Features
Other
2.03 x 3.33Exterior
Features
Parking
Garage spaces 1
Garage type Attached
Other parking spaces 2
Total parking spaces 3
Property History
 45
45