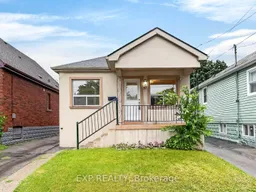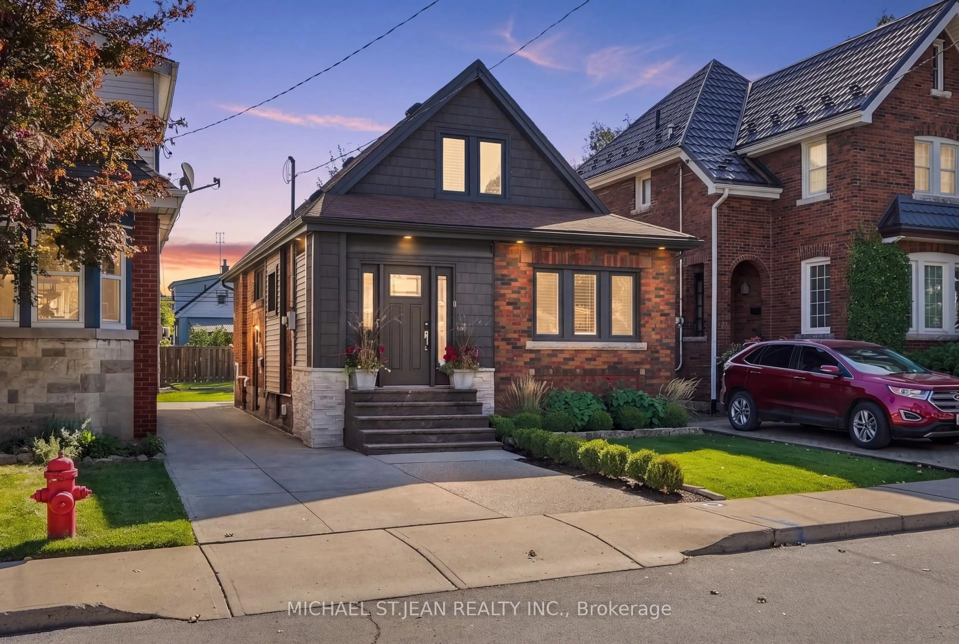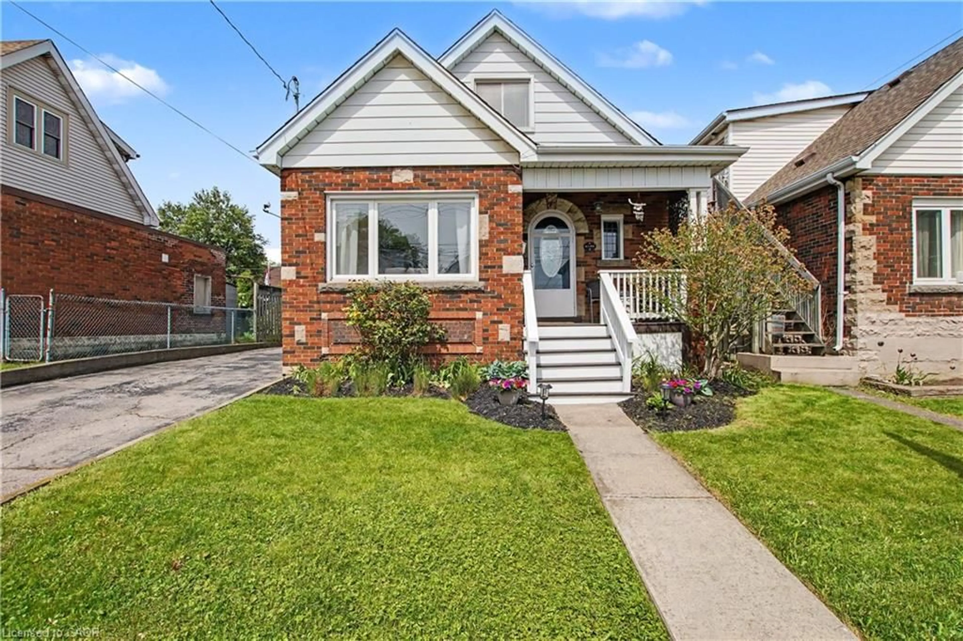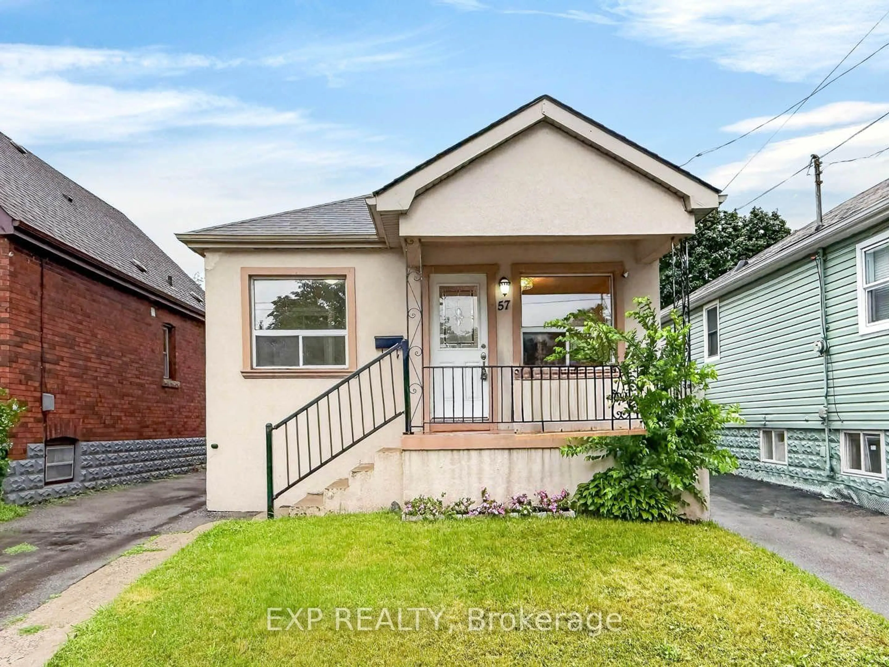
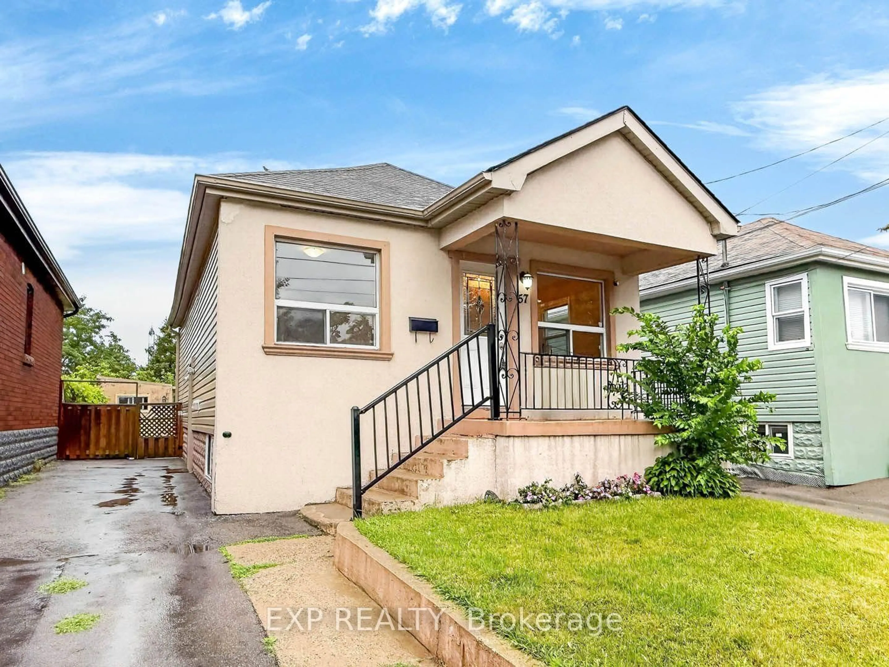
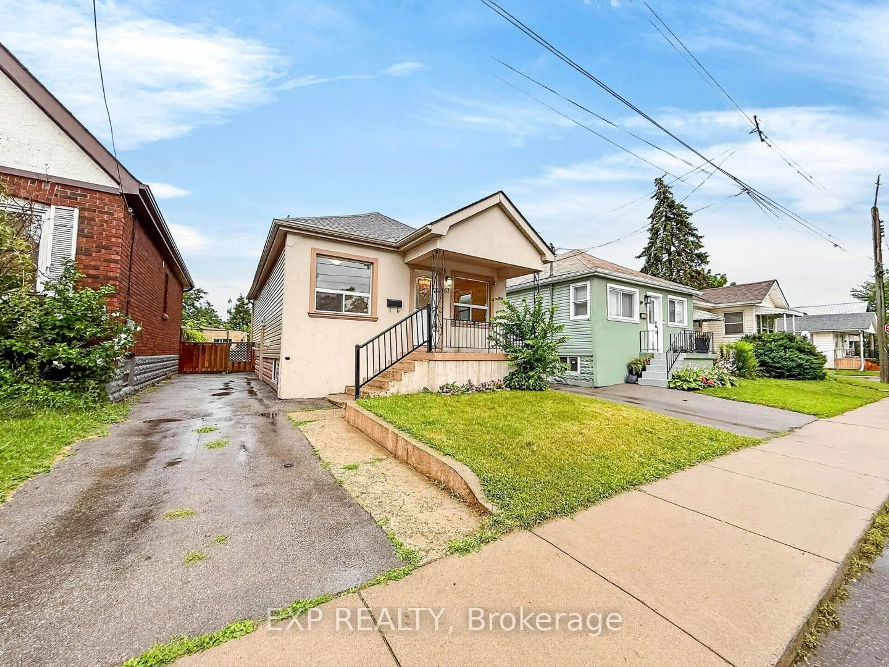
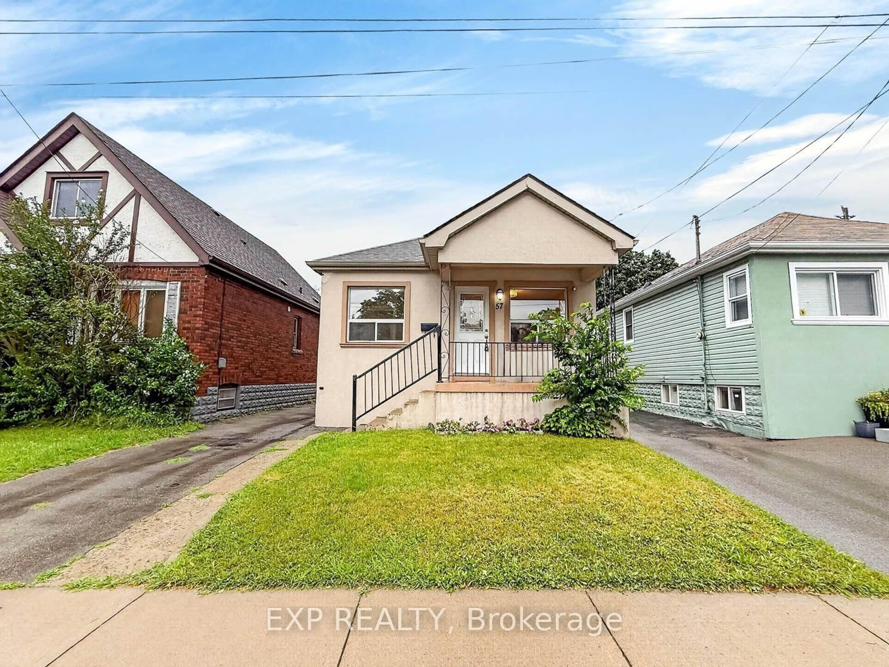
57 Weir St, Hamilton, Ontario L8K 3A3
Contact us about this property
Highlights
Estimated valueThis is the price Wahi expects this property to sell for.
The calculation is powered by our Instant Home Value Estimate, which uses current market and property price trends to estimate your home’s value with a 90% accuracy rate.Not available
Price/Sqft$660/sqft
Monthly cost
Open Calculator
Description
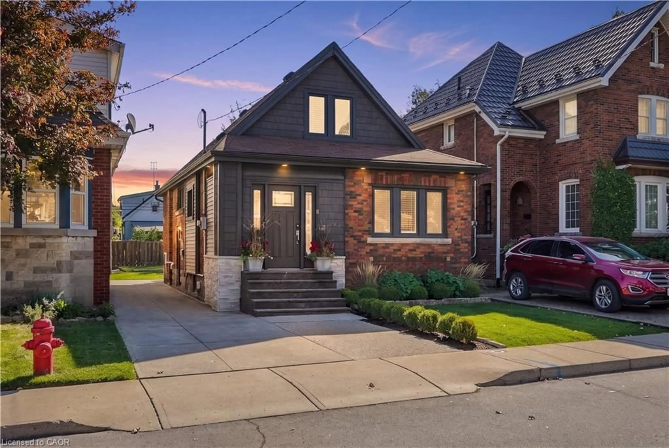
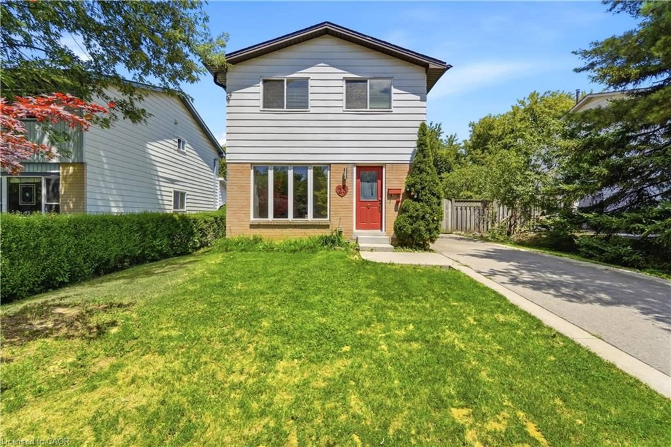
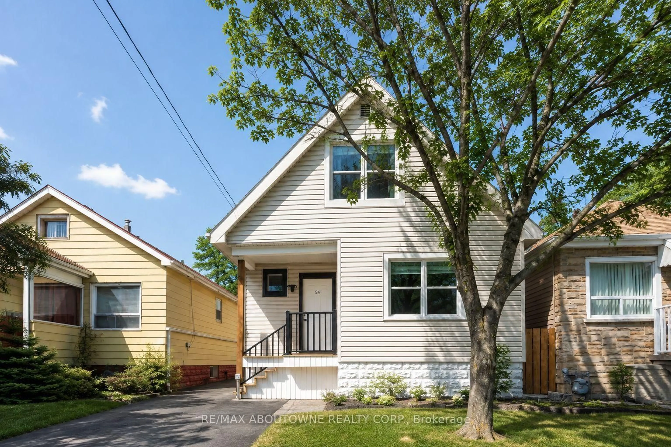
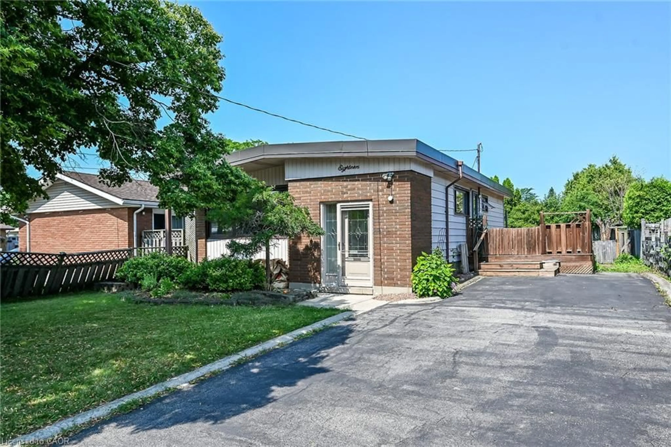
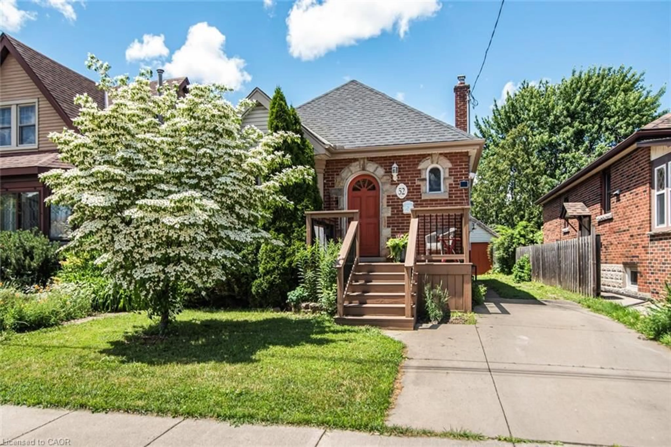
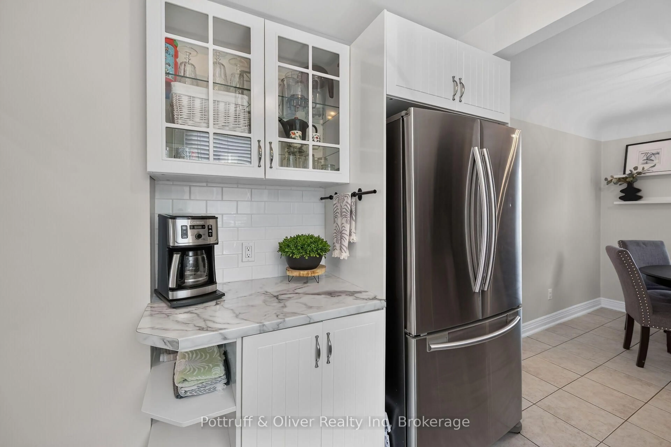
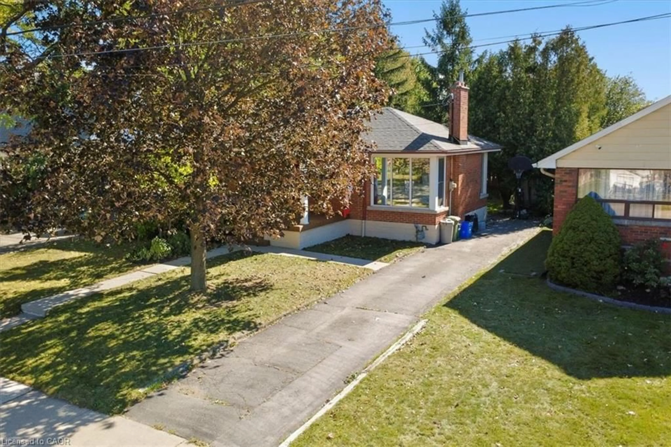
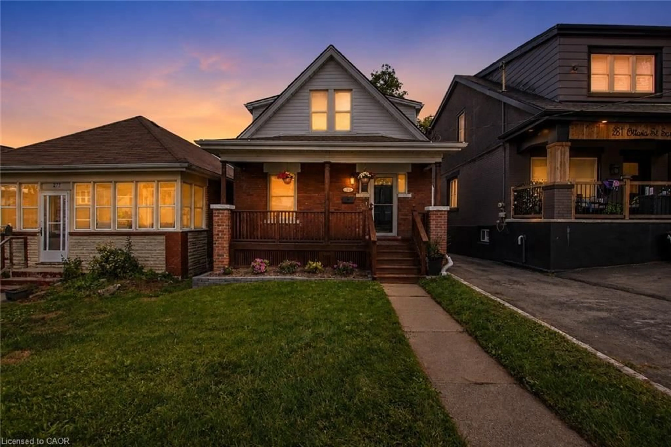
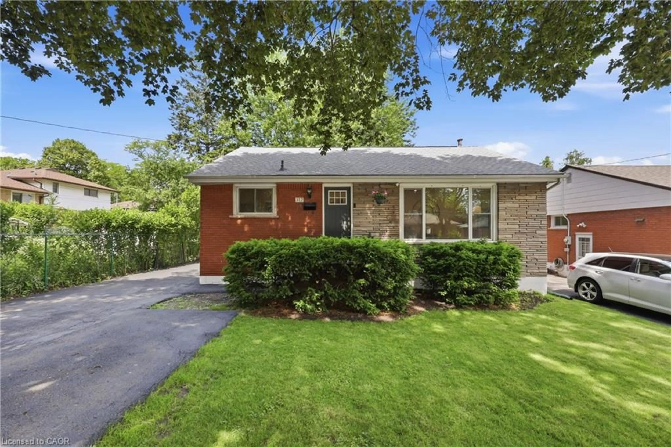
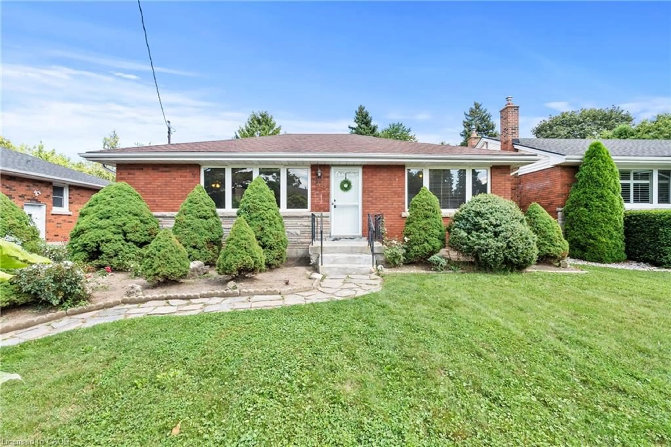
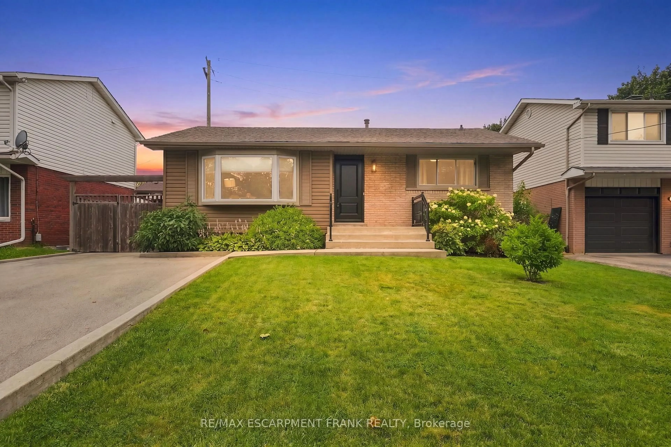
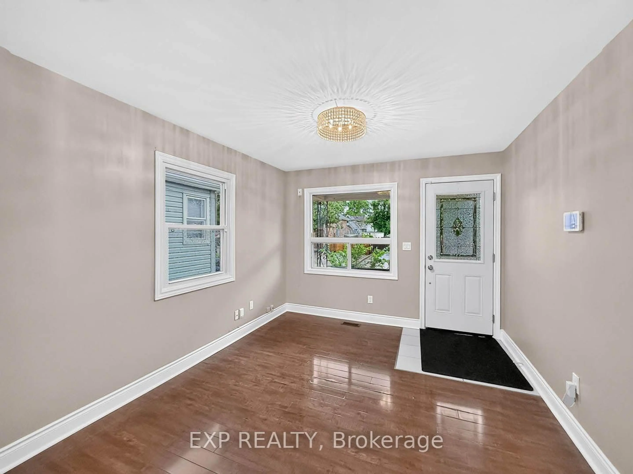
Welcome to this charming bungalow nestled in the highly sought-after Bartonville community on Hamilton's desirable east end. Whether you're a first-time home buyer, downsizer, savvy investor, or someone looking for a home with income potential, this property offers exceptional versatility and value. The main level features a bright and functional layout with two generously sized bedrooms, a well-appointed bathroom, and comfortable living spaces that are perfect for everyday family living. Large windows allow plenty of natural light to fill the home, creating a warm and inviting atmosphere throughout. One of this home's standout features is the separate entrance leading to the finished basement. Complete with its own kitchen, bedroom, and additional living space, the lower level offers endless possibilities. Use it as an in-law suite for extended family, comfortable nanny quarters, or take advantage of the opportunity to generate additional monthly rental income. The flexible layout makes this home an excellent option for multi-generational living or buyers looking to offset mortgage costs.Situated in the heart of Bartonville, you'll enjoy living in one of Hamilton's most established and family-friendly neighbourhoods. Conveniently located close to schools, parks, shopping, public transit, restaurants, recreation facilities, and major highways, commuting throughout Hamilton and the GTA is quick and convenient.Don't miss your chance to own this versatile bungalow in one of Hamilton's most desirable east-end communities. Book your private showing today and discover everything this exceptional property has to offer.
Property Details
Interior
Features
Main Floor
Living
3.12 x 6.5Laminate
Dining
3.12 x 6.5Laminate
Kitchen
3.12 x 4.57Ceramic Floor
Primary
2.69 x 4.27Laminate
Exterior
Features
Parking
Garage spaces -
Garage type -
Total parking spaces 2
Property History
 42
42