1 day on Market

279 Ottawa St, Hamilton, Ontario L8K 2E9

Detached
4
2
~1395 sqft
$549,900
Get pre-qualifiedPowered by nesto
Detached
4
2
~1395 sqft

Contact us about this property

Call

Highlights

Property Estimate

Days on market1 day

Estimated valueNot available

Price/Sqft$394/sqft

Monthly cost

Open Calculator

Description

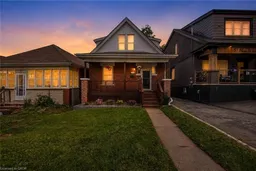
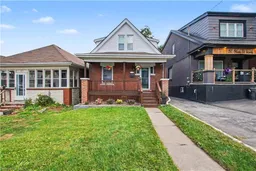
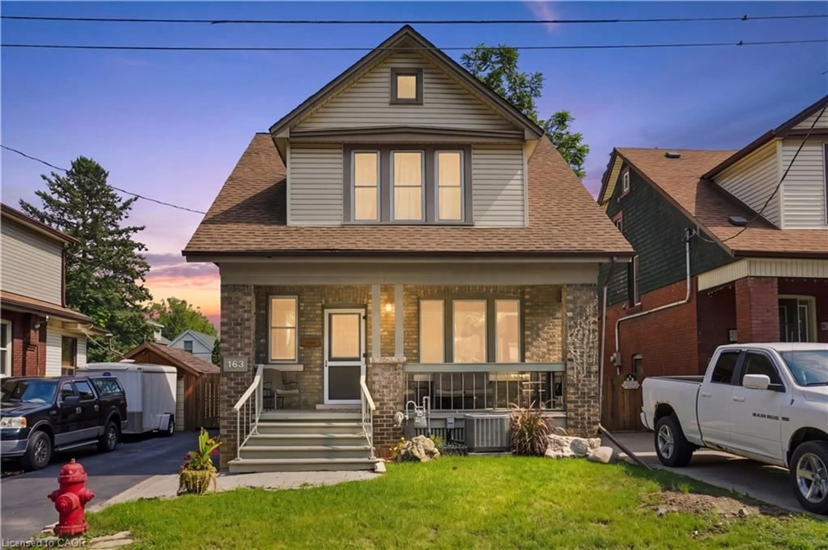
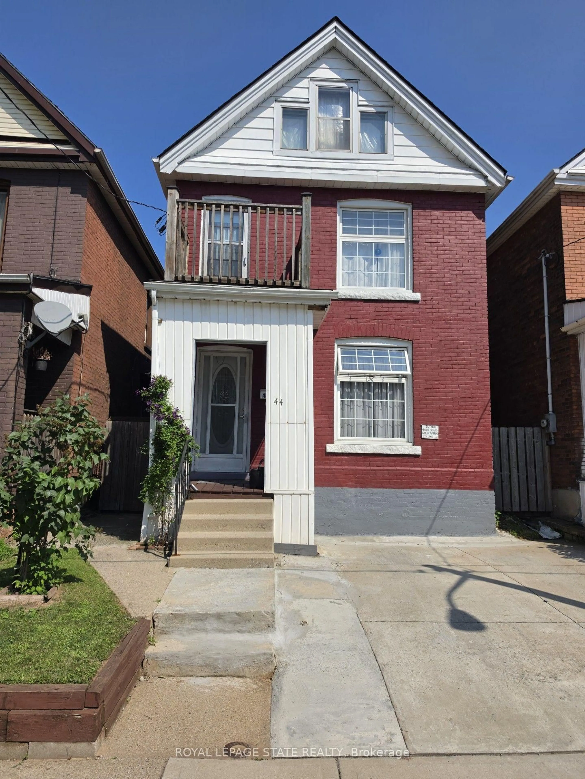
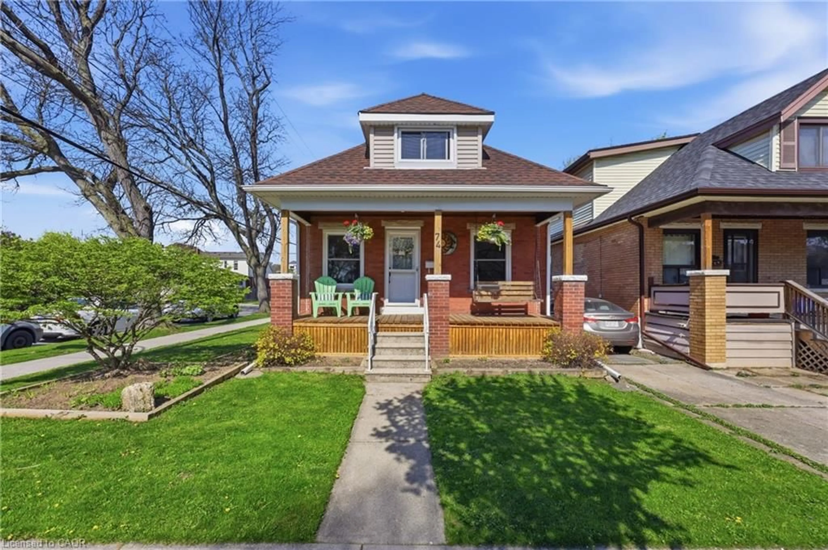
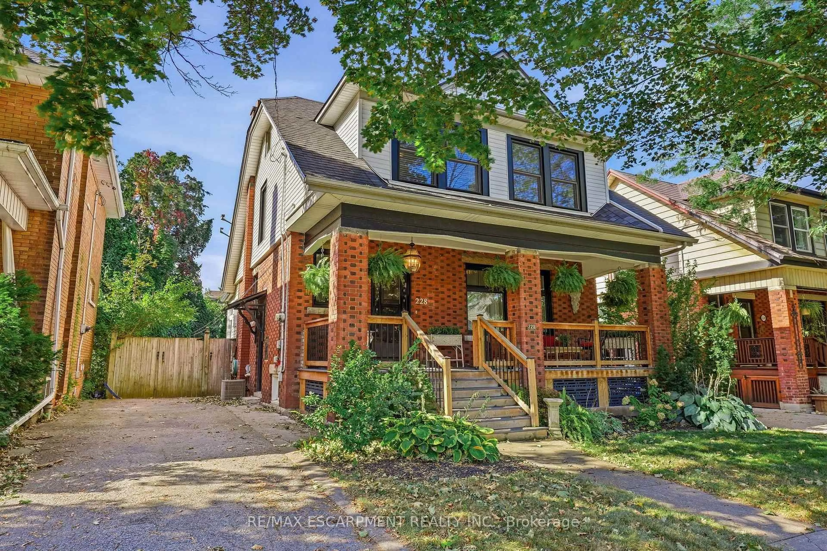
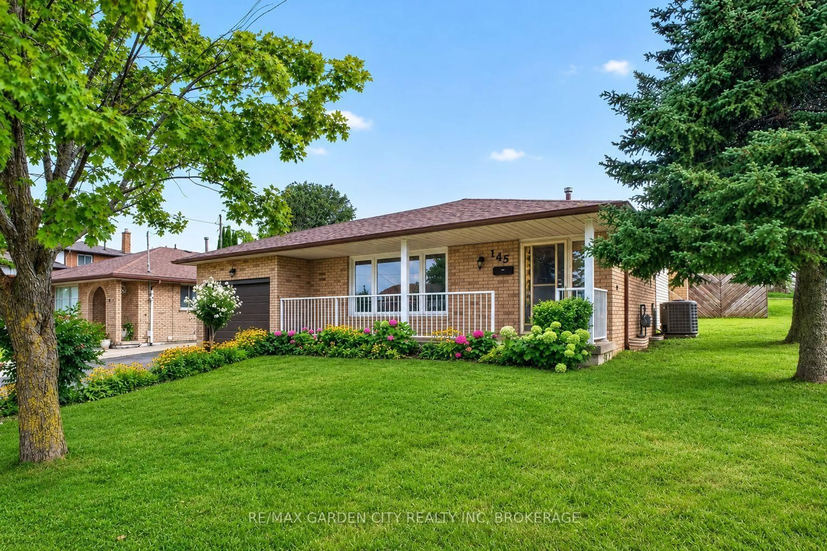
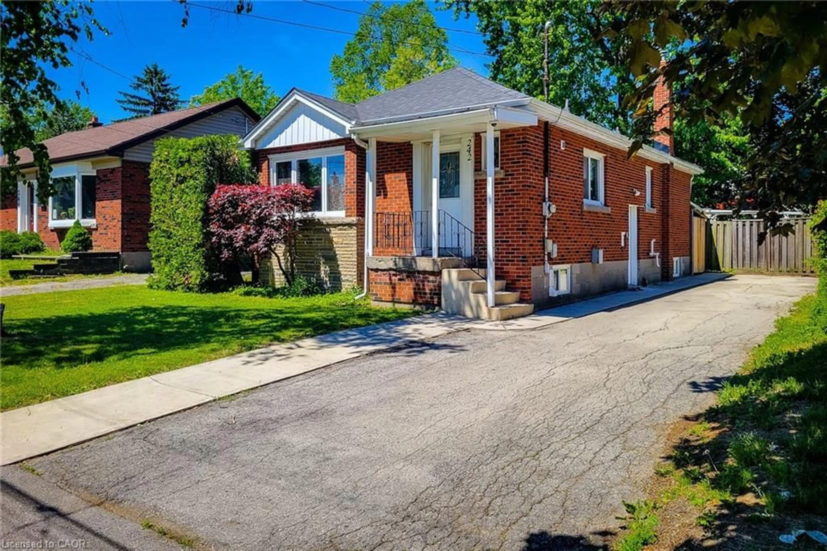
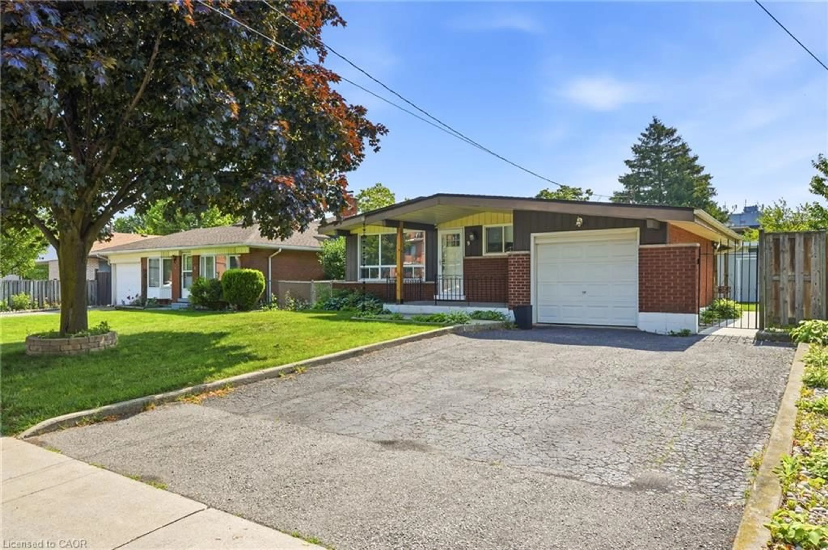
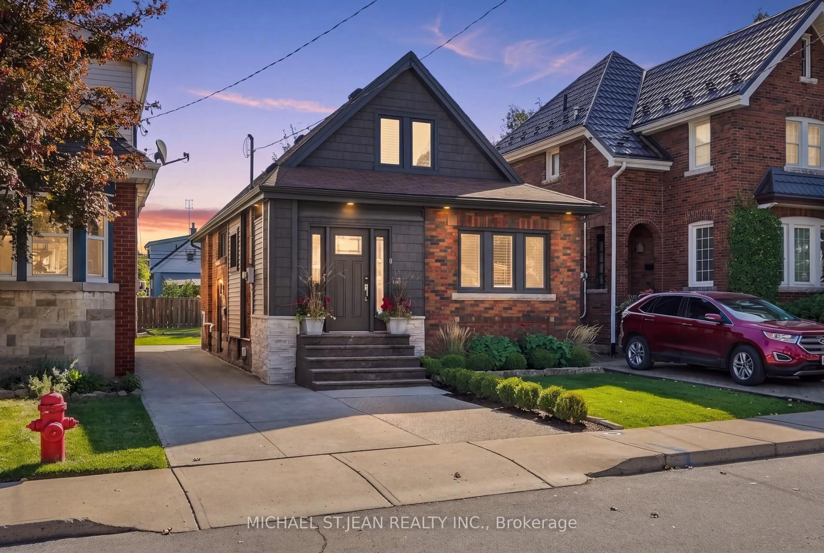
Character meets incredible scale on Ottawa Street South! Bounded by the Escarpment and situated just a short stroll from the scenic trails, historic greenhouse, and festivals of beautiful Gage Park, this solid brick 1.5-storey Craftsman bungalow features a substantial rear addition, delivering an expansive layout to offer true single-family functionality. The main floor showcases gorgeous original wood trim, a bright living/dining room with classic parquet flooring, a versatile main-flr Bedrm/den/office with a glass door and rear facing windows, and a practical back mudroom. The updated kitchen boasts full-height white cabinetry, quartz countertops, mosaic tile backsplash, and stainless appliances. Upstairs, you will find three bedrooms and a clean, exceptionally tidy 4pc bath. Fall in love with the rare, oversized primary bedroom addition boasting flat, full height ceilings, free of roof slopes, double-wide closet, plus additional space for baby-stuff, dressers, wardrobes, or yoga! The finished lower level offers an excellent carpeted rec room with a brick fireplace feature, a 3pc bath, laundry, a dedicated storage room, and a separate rear walk-out. Step outside to a deep, fully fenced backyard featuring a tranquil paver patio, and a garden shed, with parking via the mutual driveway. Elementary & Secondary schools are within walking distance or short bus ride away. Siding & Insulation (2026), Water heater (2026), Roof Shingles including sheathing (2017), 3/4" copper water line. Turnkey living in one of Hamilton’s most vibrant neighborhoods – just move in and enjoy!


Property Details

StyleResidential
View-
Age of property1923
SqFt~1395 SqFt
Lot Size2,700 SqFt(100 x 27)
Parking Spaces1
MLS ®Number40856752
Community NameDelta East
Data SourceITSO
Listing byRE/MAX Escarpment Realty Inc.

Features

Heating: Baseboard, Forced Air, Natural Gas
Cooling: Central Air
Basement: Separate Entrance, Walk-Up Access, Full, Finished

Main Floor

Kitchen

4.90 x 2.54

Living Room

3.38 x 3.05

Bedroom

2.72 x 3.02

Dining Room

3.86 x 3.40


Features

Lot size: 2,700 SqFt
Sewer (Municipal)

Parking

Garage spaces -

Garage type -

Total parking spaces 1


Property History

Aug 19, 2026
ListedActive
$549,900
1 day on market
history photo preview37
Listing by itso®
Property listed by RE/MAX Escarpment Realty Inc., Brokerage
Agent Banner Image
Interested in this property?Get in touch to get the inside scoop.
Market Data - Delta East

Geo Zone Map ThumbnailDelta East

Strong Buyer's Market

View Market Data

Detached house - for the past 30 days

Buyer's market Seller's market

Avg. Days on Market

Past 30 days

70 days

Compared to

2025

25 days

2024

7 days

2023

11 days

New Listings

Past 30 days

7 listings

Compared to

2025

3 listings

2024

7 listings

2023

9 listings

Units sold

Past 30 days

1 unit

Compared to

2025

2 units

2024

2 units

2023

3 units

Median Sold Price

Past 30 days

$580,000

Compared to

2025

$630,000

2024

$615,000

2023

$745,000


Population and Demographics

Overview

Total population 3540
Average household income $113,619

Age (%)

0 to 19
21%
20 to 34
20%
35 to 49
23%
50 to 64
21%
65 and plus
15%

Household composition (%)

Single family
65%
Single person
29%
Multi person
4%
Multi family
1%

Mother tongue (%)

English
91%
Others
3%
Italian
2%
French
1%
Spanish
1%
Polish
1%

House tenancy (%)

Owners
74%
Renters
26%

What’s nearby?Essentials within 5 km

Local Logic

Transportation Scores

Estimated Budget