Open: Sun, 2PM to 4PM
trreb/IMG-X13823788_e04dea25-c7ef-456a-917c-9b33a5952c0d-l.jpg
5 hours on Market

228 Sherman Ave, Hamilton, Ontario L8M 2R3

Detached
3
4
~1100-1500 sqft
$699,900
Get pre-qualifiedPowered by nesto
Detached
3
4
~1100-1500 sqft

Contact us about this property

Call

Highlights

Property Estimate

Days on market5 hours

Estimated valueNot available

Price/Sqft$551/sqft

Monthly cost

Open Calculator

Description

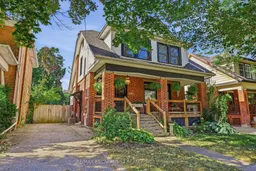
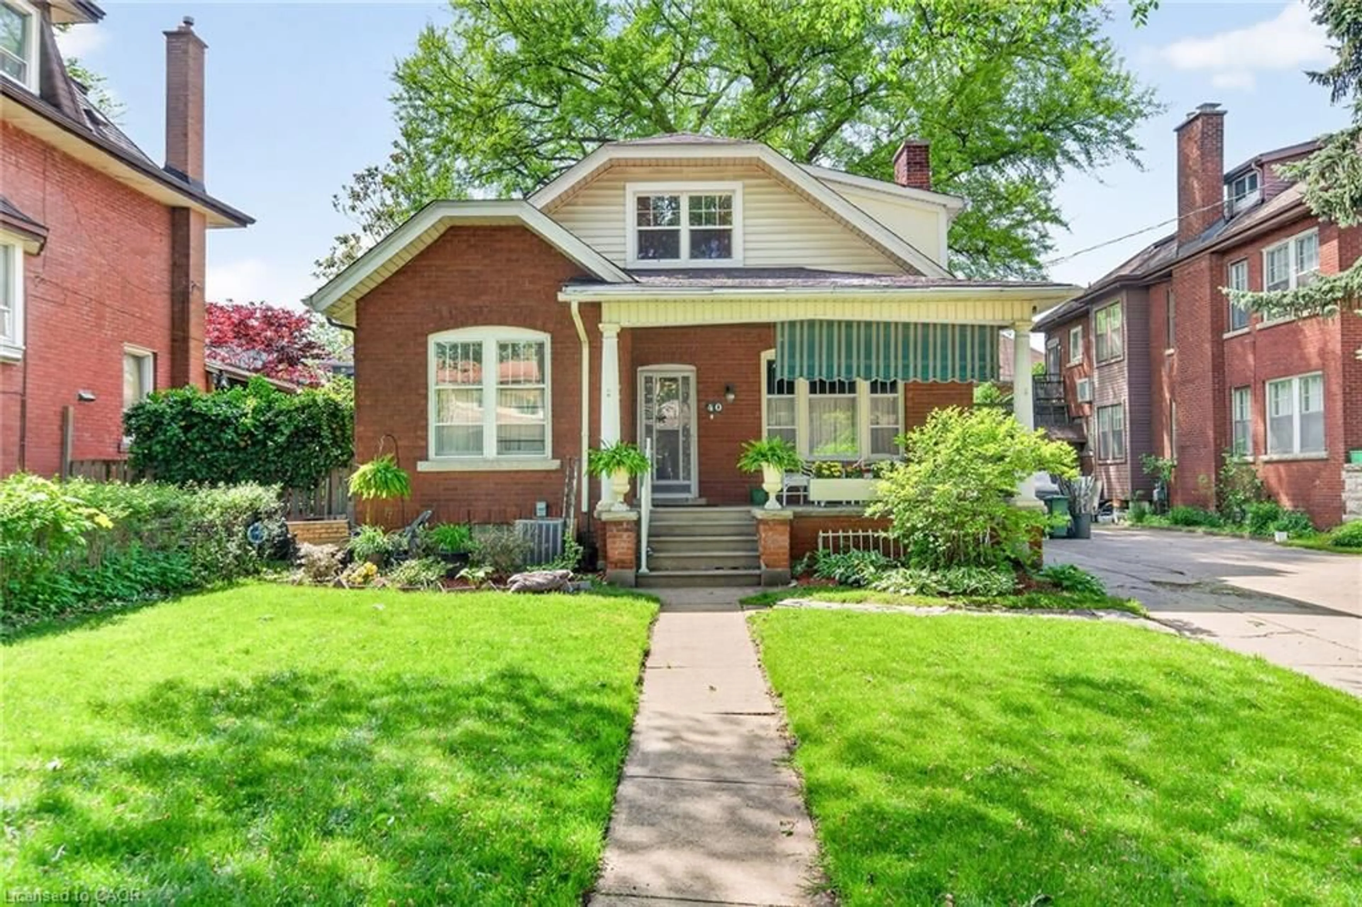
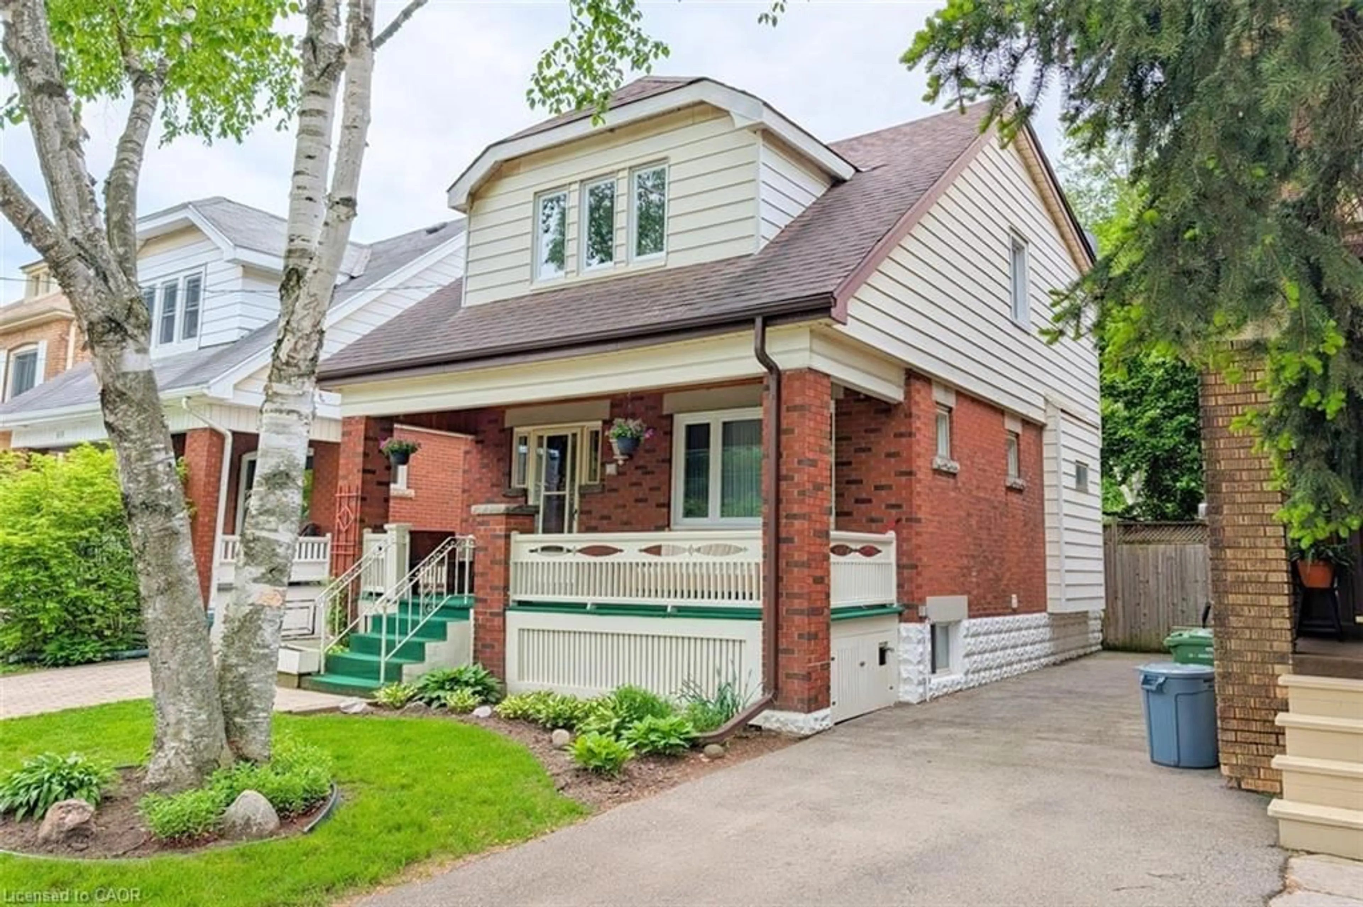
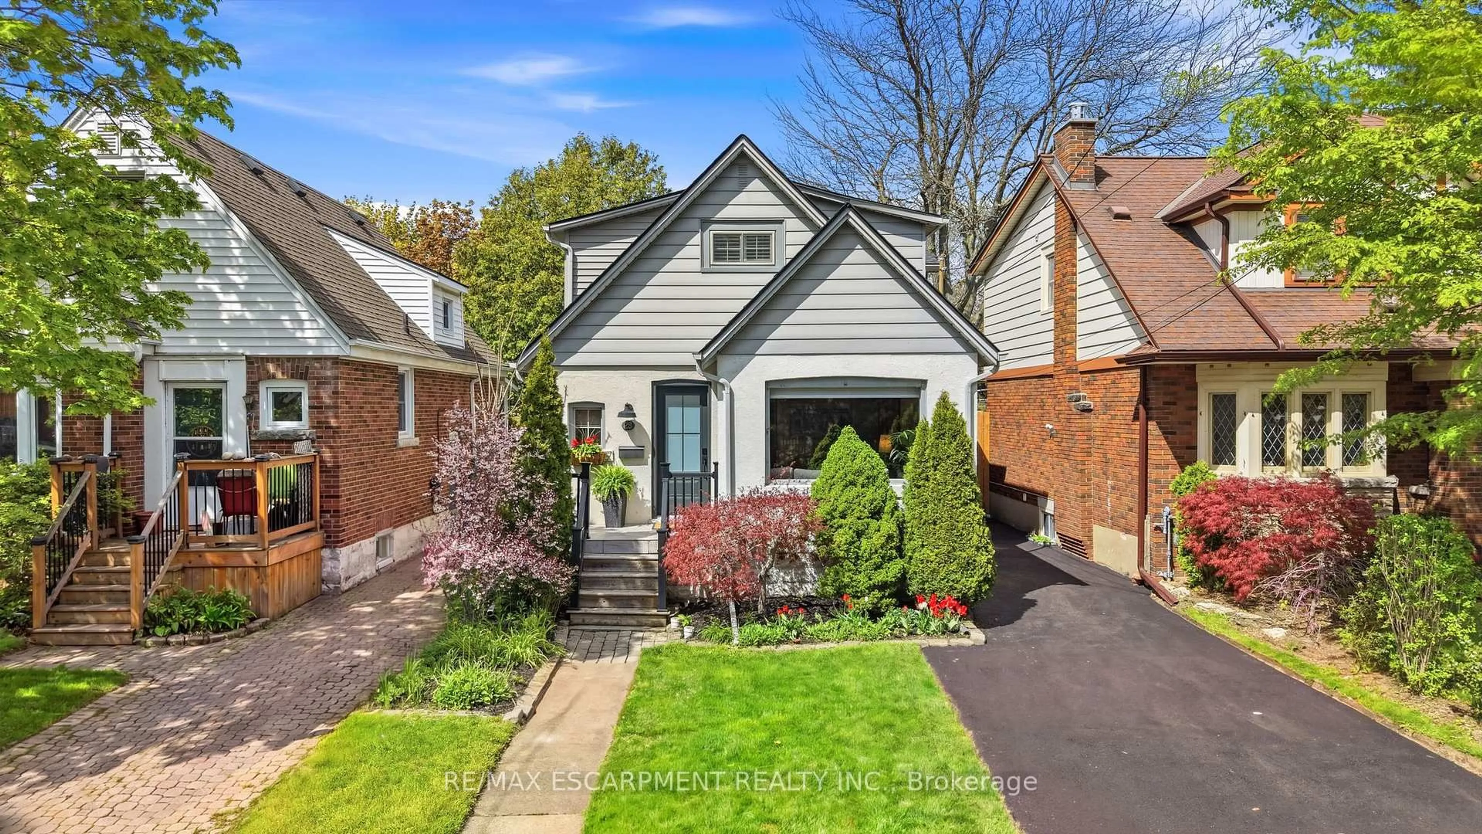
Welcome to 228 Sherman Avenue South, a charming century home where timeless character meets thoughtful modern updates. Set among the beautiful homes of the St. Clair area, it offers easy access to Gage Park, its tropical greenhouse, schools, shops and downtown Hamilton. Relax on the inviting covered front porch before stepping inside to discover warm hardwood floors, a welcoming living room with fireplace and a spacious dining area made for gathering. The renovated kitchen pairs classic white cabinetry with a striking stone waterfall island, gas cooktop and JennAir oven, while the bright rear sitting area overlooks the yard. Upstairs, the enlarged primary bedroom enjoys a beautifully updated 4-piece ensuite, complemented by a renovated main bath. A finished lower level adds flexible space to unwind, work or play. Outside is the showstopper: a lush, landscaped backyard with an on-ground pool, generous deck, covered lounge area, stone walkway and garden shed. Enjoy summer days by the water and evenings entertaining under the gazebo. With updated windows and exterior doors, improved attic insulation and recent pool upgrades, this is a home that invites you to settle in and stay awhile.


Upcoming Open House

Sep 27Sun2:00 PM - 4:00 PM

Property Details

Style2-Storey
ViewPool
Age of property100+
SqFt~1100-1500 SqFt
Lot Size5,298 SqFt(126.16 x 42)
Parking Spaces3
MLS ®NumberX13823788
Community NameSt. Clair
Data SourceTRREB
Listing byRE/MAX ESCARPMENT REALTY INC.

Features

Heating: Forced Air
Cooling: Central Air
Fireplace
Basement: Full, Sep Entrance

Main Floor

Foyer

0.0 x 0.0

Living

4.91 x 3.51

Dining

4.05 x 3.99

Bathroom

0.0 x 0.0

2 Pc Bath


Features

Lot size: 5,298 SqFt
Pool: On Ground

Parking

Garage spaces -

Garage type -

Total parking spaces 3


Property History

Sep 24, 2026
ListedActive
$699,900
5 hours on market
history photo preview50
Listing by trreb®
Property listed by RE/MAX ESCARPMENT REALTY INC., Brokerage
Agent Banner Image
Interested in this property?Get in touch to get the inside scoop.
Market Data - St. Clair

Geo Zone Map ThumbnailSt. Clair

Strong Buyer's Market

View Market Data

Detached house - for the past 30 days

Buyer's market Seller's market

Avg. Days on Market

Past 30 days

20 days

Compared to

2025

53 days

2024

34 days

2023

24 days

New Listings

Past 30 days

3 listings

Compared to

2025

2 listings

2024

4 listings

2023

8 listings

Units sold

Past 30 days

1 unit

Compared to

2025

3 units

2024

5 units

2023

2 units

Median Sold Price

Past 30 days

$624,000

Compared to

2025

$865,000

2024

$950,000

2023

$671,000


Population and Demographics

Overview

Total population 1675
Average household income $103,577

Age (%)

0 to 19
18%
20 to 34
26%
35 to 49
22%
50 to 64
19%
65 and plus
15%

Household composition (%)

Single family
51%
Single person
41%
Multi person
8%
Multi family
0%

Mother tongue (%)

English
87%
Others
4%
Spanish
2%
French
2%
Tagalog (Pilipino, Filipino)
1%
Arabic
1%

House tenancy (%)

Renters
57%
Owners
43%

What’s nearby?Essentials within 5 km

Local Logic

Transportation Scores

Estimated Budget