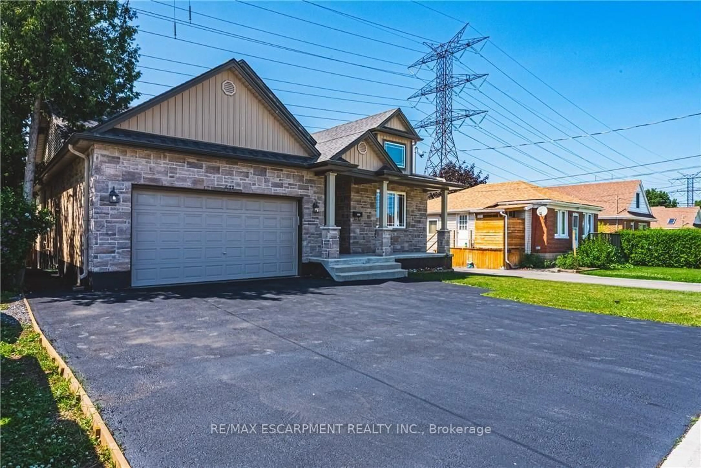
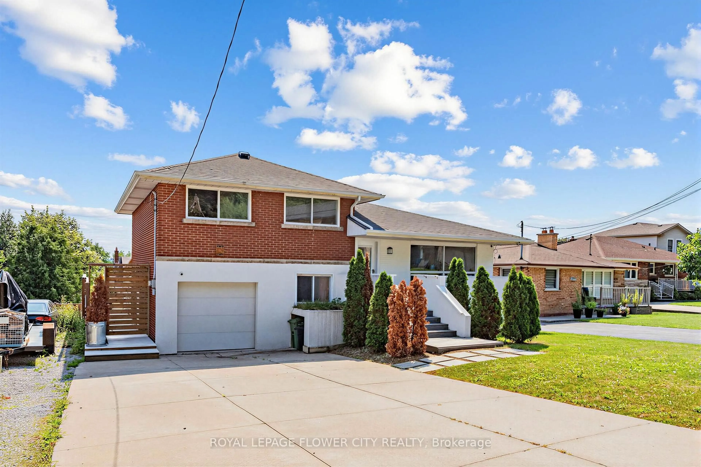
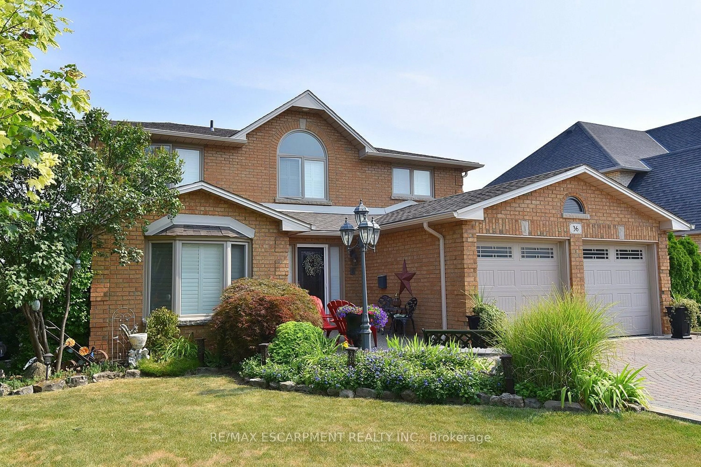
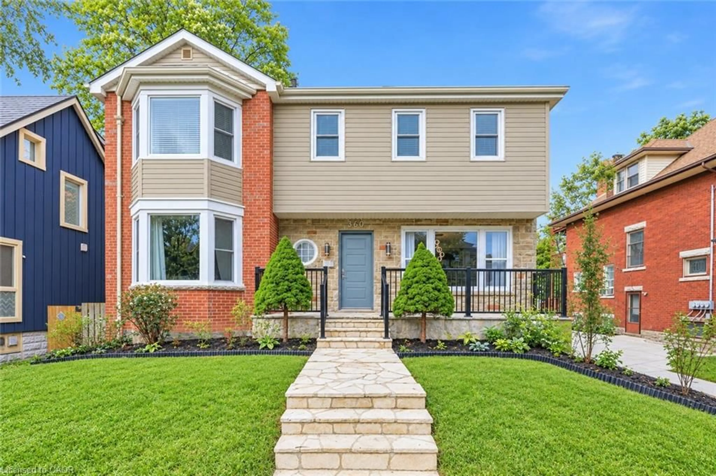
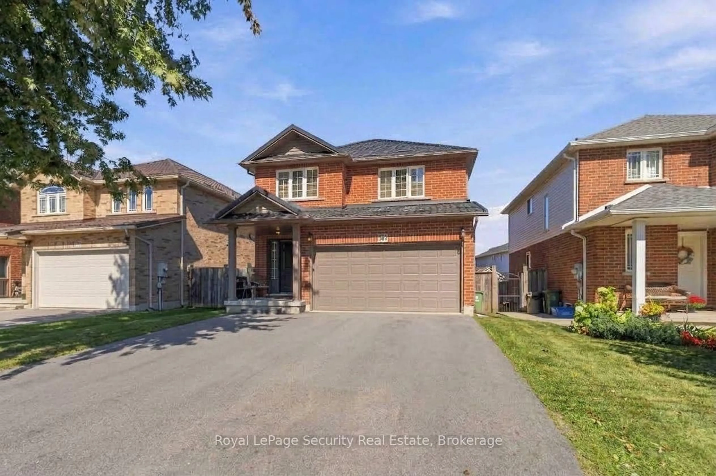
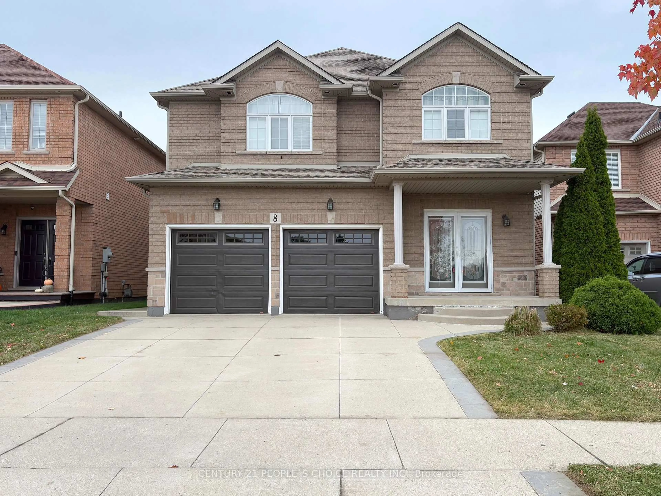
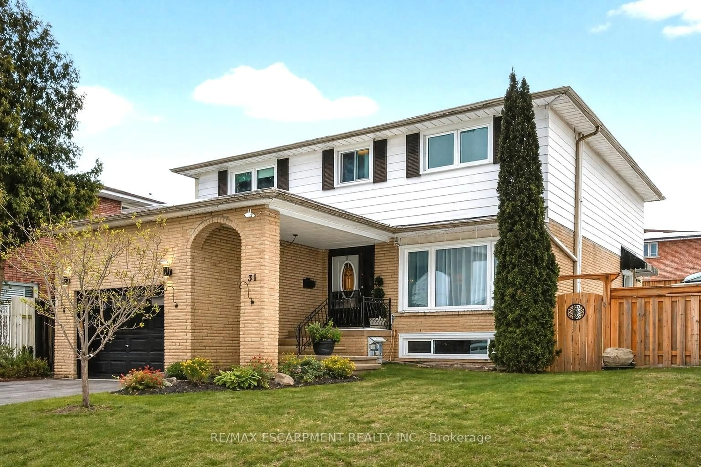
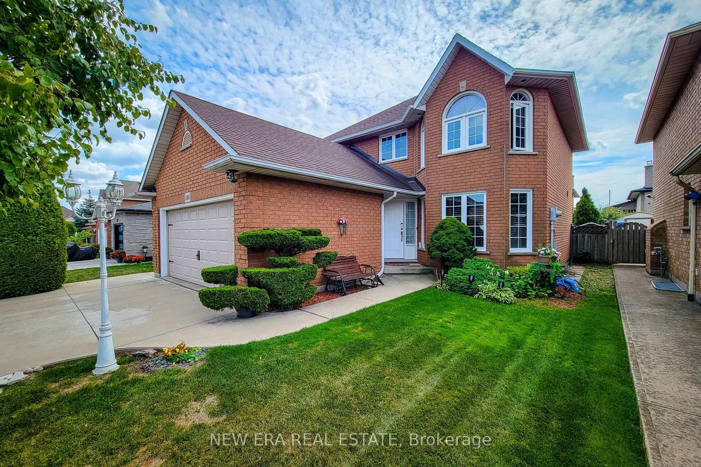
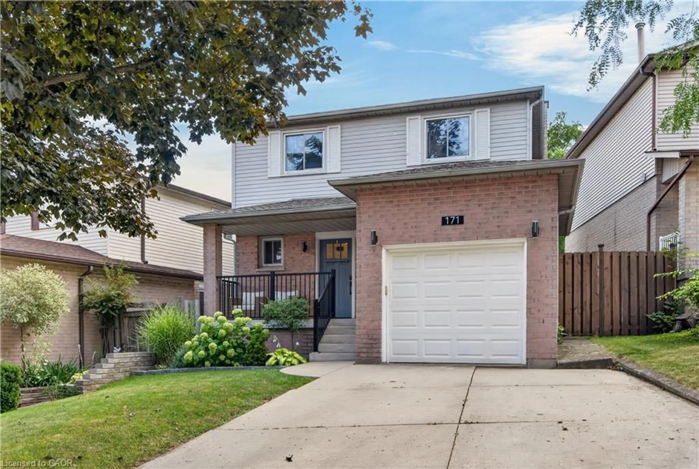
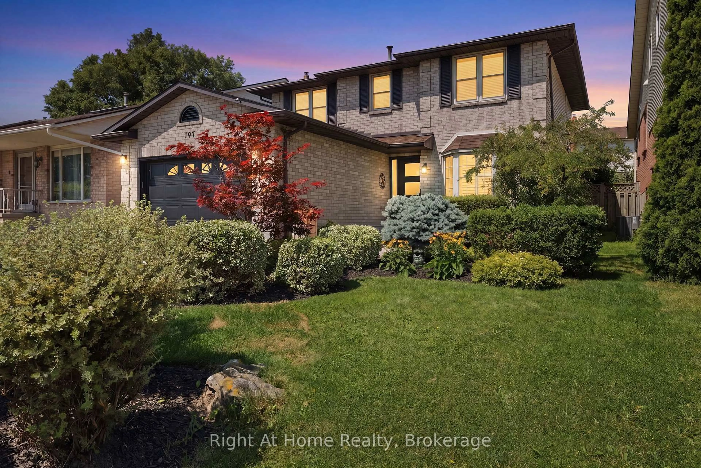
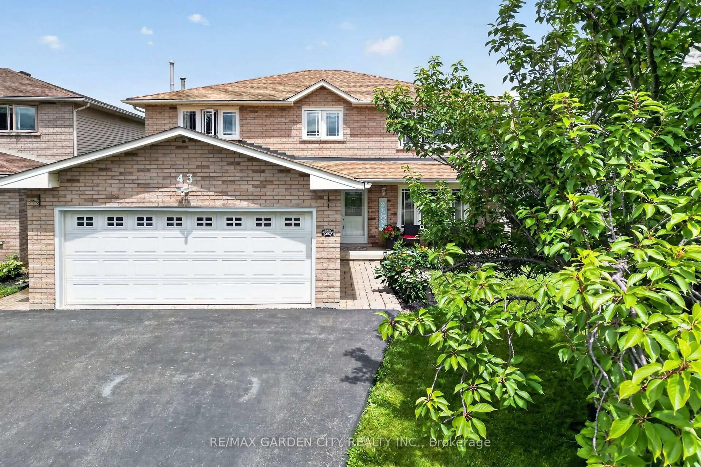
123 days on Market

298 East 36th St, Hamilton, Ontario L8V 3Z8

Detached
3
2
~1768 sqft
$•••,•••
$949,900
Get pre-qualifiedPowered by nesto
Detached
3
2
~1768 sqft

Contact us about this property

Call

Highlights

Property Estimate

Days on market123 days

Estimated valueNot available

Price/Sqft$537/sqft

Monthly cost

Open Calculator

Description

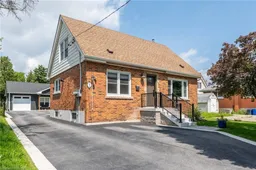

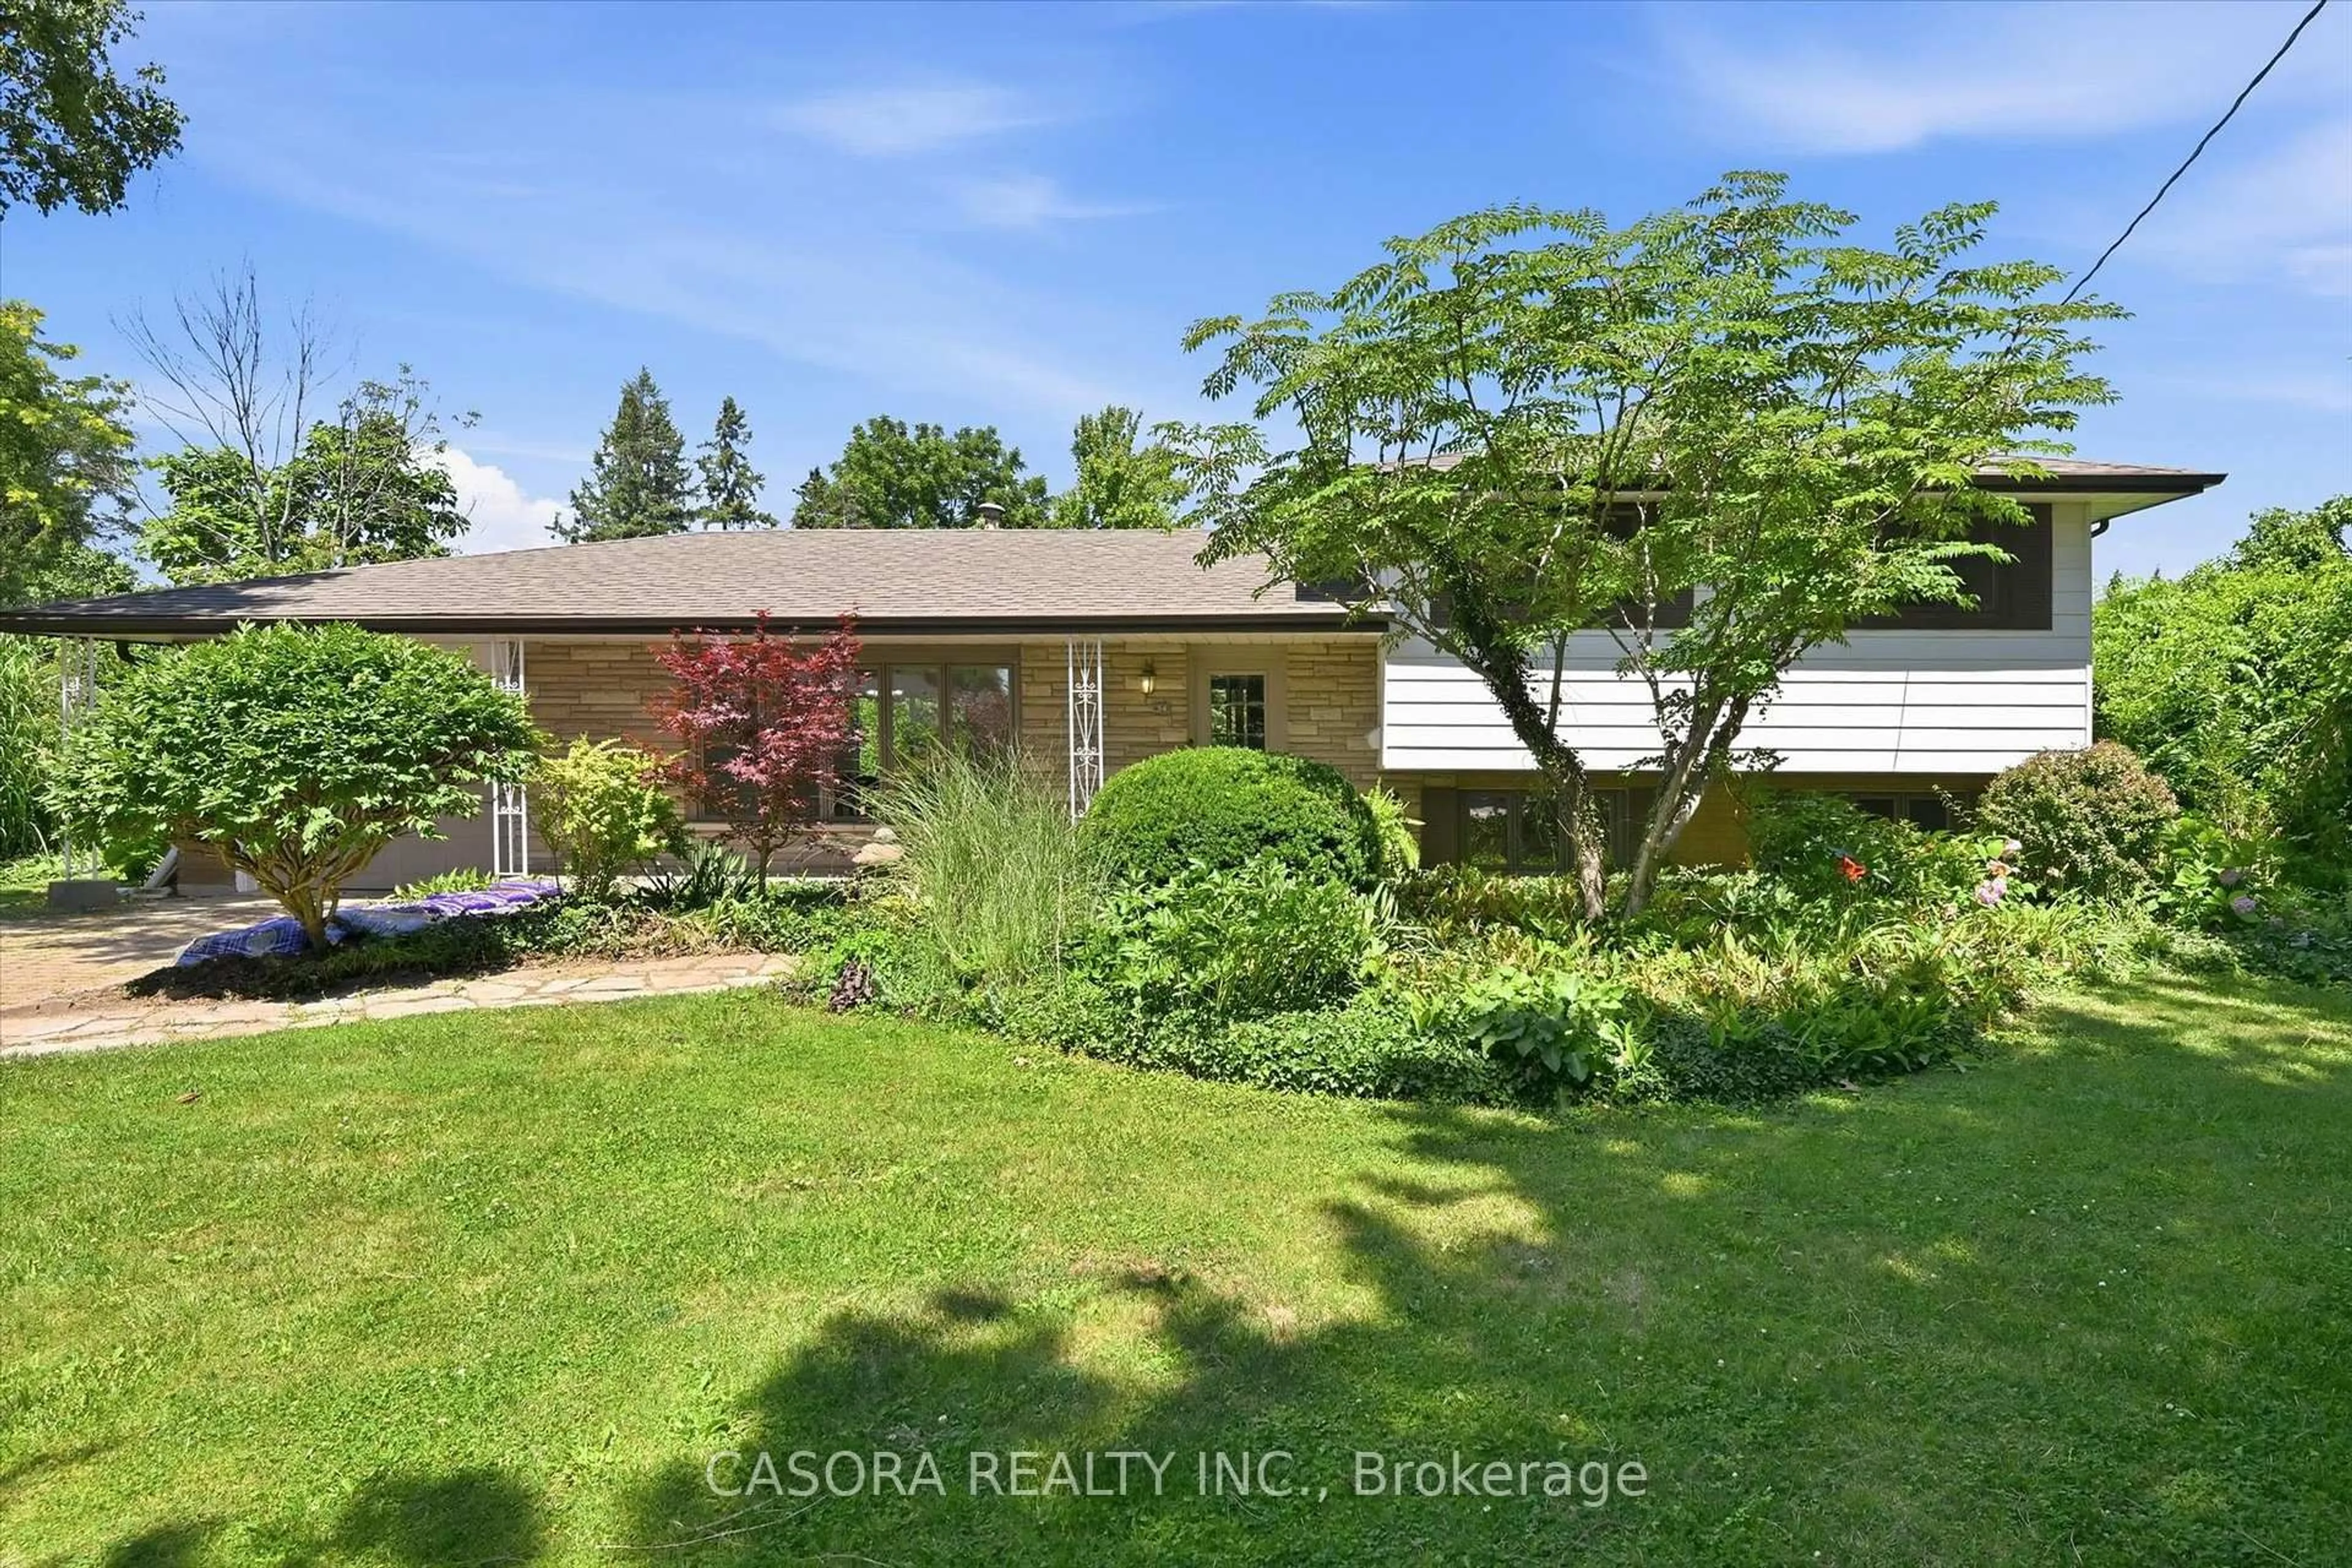
2 HOMES ON 1 PROPERTY! Welcome to 298 East 36th Street, a rare opportunity on Hamilton’s East Mountain offering versatility, modern updates, and exceptional value on a generous 50x150 ft lot. This beautifully maintained property features a 3 bedroom, 2 bathroom main home plus a fully detached 2 bedroom, 1 bathroom garden suite built in 2023, ideal for multi-generational living, rental income, or a private work-from-home space. The main residence blends warmth and function with thoughtful updates throughout. The kitchen and flooring were updated in 2016, and the basement was professionally refinished in 2020, adding valuable flexible living space. Bedroom wardrobes and closets were completed in 2020, and key infrastructure upgrades include a backwater valve (2020), updated electrical panel (2020), and 1 inch copper water line installed in 2023. The main floor bathroom was tastefully renovated in 2022. Outside, 2024 improvements include a new front porch, asphalt driveway, and concrete patios for both homes, creating inviting outdoor spaces for relaxing and entertaining. Privately set at the rear of the property, the 2023 garden suite is sure to impress, where modern finishes meet traditional architecture to create standout curb appeal. Inside, natural light and vaulted ceilings create an airy feel. A sleek kitchen with quartz counters and beautiful cabinetry opens to a spacious living and dining area overlooking the private patio. Laminate flooring runs throughout, and 2 generous bedrooms, a 4 piece bathroom, and in-suite laundry complete the space. Legal garden suite currently generating $2,550/month ($30,600/year), offering excellent income potential and offsetting roughly half of typical mortgage financing. Located close to hwy, shopping, transit, and schools in a well established community, 298 East 36th Street is a turnkey property with a second dwelling that provides outstanding flexibility for homeowners, investors, or multi-generational families.


Property Details

StyleResidential
View-
Age of property1955
SqFt~1768 SqFt
Lot Size7,500 Ac(150 x 50)
Parking Spaces7
MLS ®Number40801231
Community NameMacAssa
Data SourceITSO
Listing byChase Realty Inc.

Features

Heating: Forced Air
Cooling: Central Air
Basement: Full, Finished

Main Floor

Dining Room

3.38 x 3.02

Living Room

5.64 x 3.38

Bathroom

4-Piece

Kitchen

2.64 x 3.53


Features

Lot size: 7,500 Ac
Sewer (Municipal)

Parking

Garage spaces 1

Garage type -

Other parking spaces 6

Total parking spaces 7


Property listed by Chase Realty Inc., Brokerage
Agent Banner Image
Interested in this property?Get in touch to get the inside scoop.
Market Data - MacAssa

Geo Zone Map ThumbnailMacAssa

Balanced Market

View Market Data

Detached house - for the past 30 days

Buyer's market Seller's market

Avg. Days on Market

Past 30 days

19 days

Compared to

2025

20 days

2024

20 days

2023

6 days

New Listings

Past 30 days

4 listings

Compared to

2025

6 listings

2024

1 listing

2023

7 listings

Units sold

Past 30 days

2 units

Compared to

2025

4 units

2024

2 units

2023

2 units

Median Sold Price

Past 30 days

$705,000

Compared to

2025

$640,500

2024

$704,251

2023

$840,500


Population and Demographics

Overview

Total population 2892
Average household income $99,316

Age (%)

0 to 19
17%
20 to 34
21%
35 to 49
16%
50 to 64
20%
65 and plus
26%

Household composition (%)

Single family
55%
Single person
40%
Multi person
5%
Multi family
1%

Mother tongue (%)

English
85%
Tagalog (Pilipino, Filipino)
2%
Others
2%
Spanish
2%
Italian
2%
Arabic
2%
Portuguese
1%
Assyrian Neo-Aramaic
1%

House tenancy (%)

Owners
55%
Renters
45%

What’s nearby?Essentials within 5 km

Local Logic

Transportation Scores

Estimated Budget