Open: Today, 2PM to 4PM
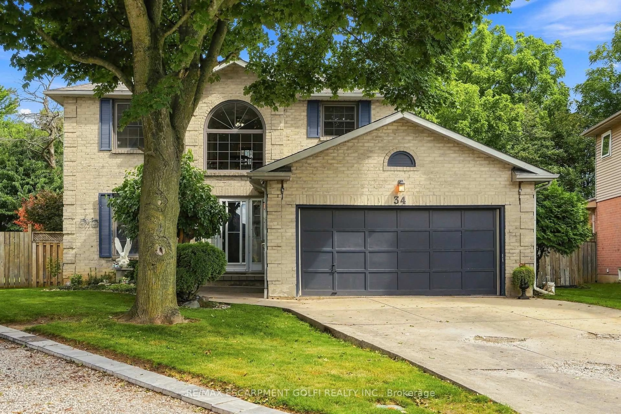
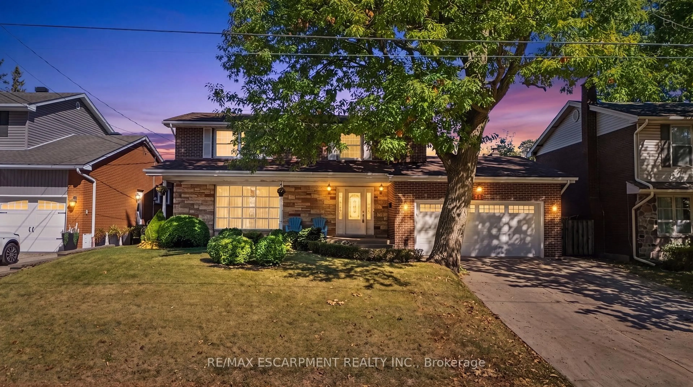
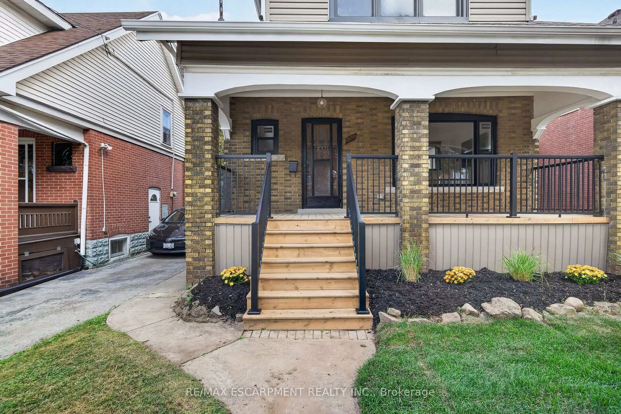
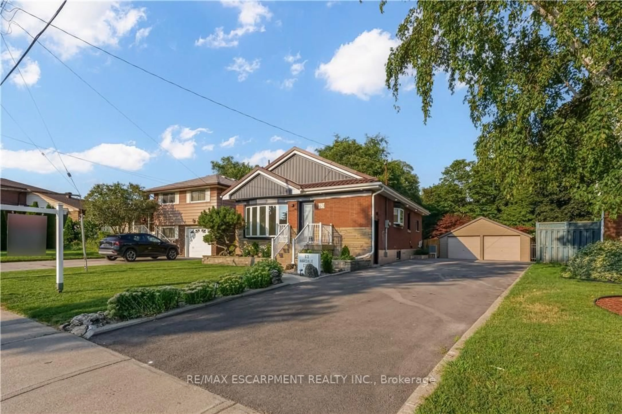
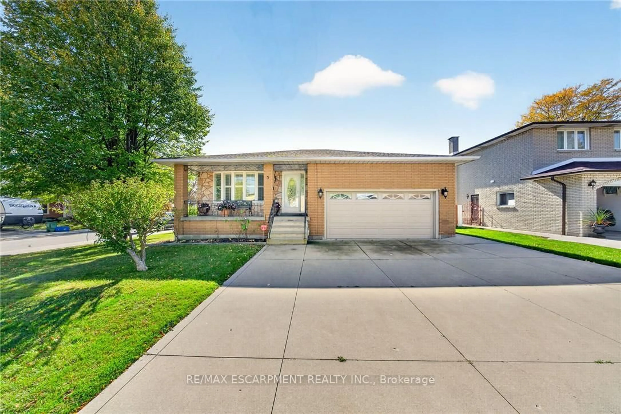
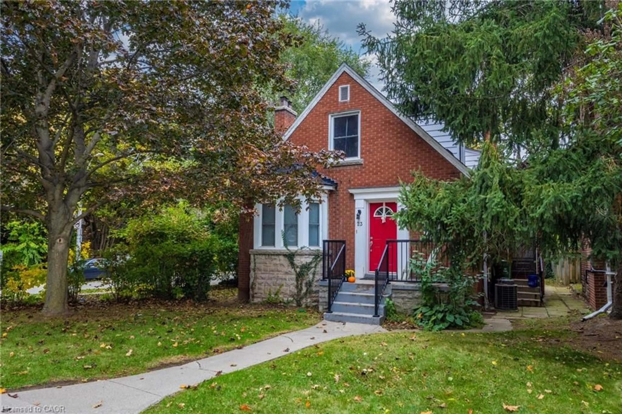
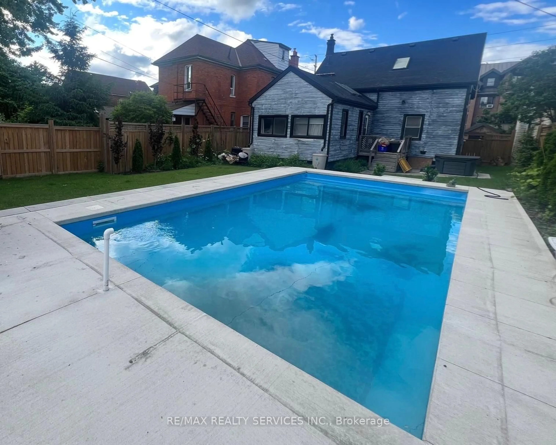
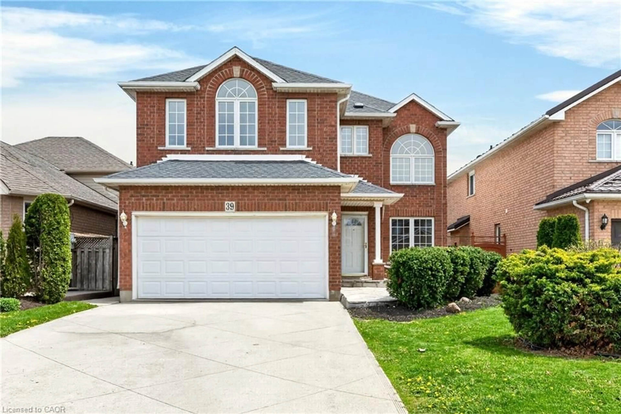
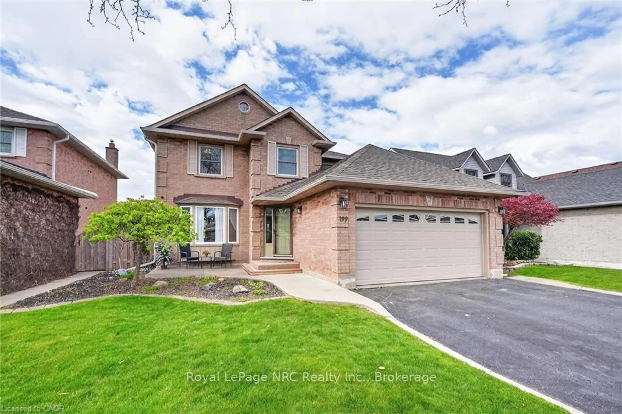
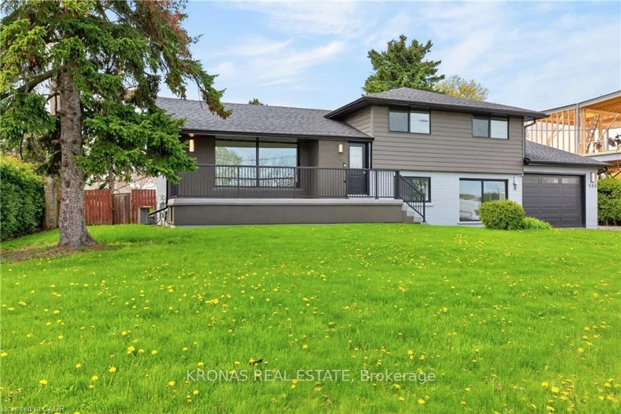
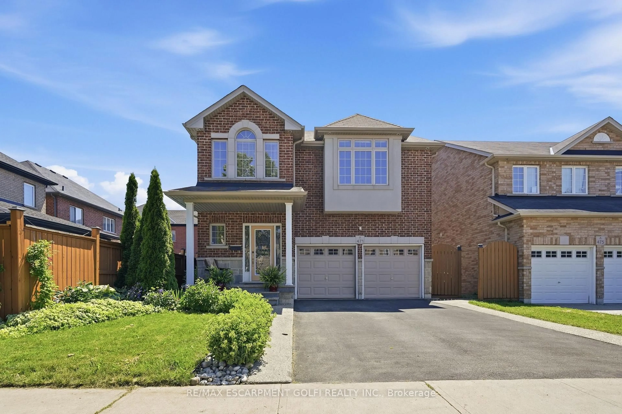
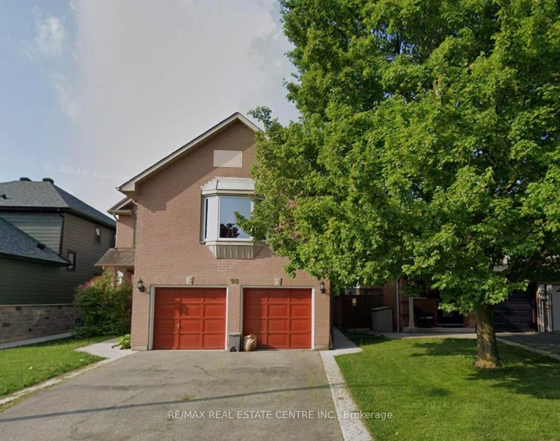
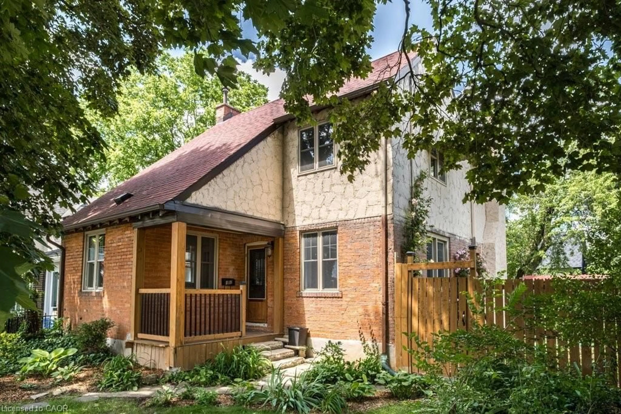
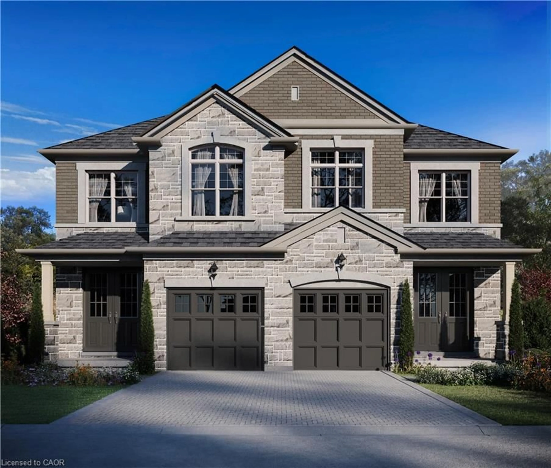

A pic from outside/outdoor area/front of a property/back of a property/a pic from drone, water/lake/river/ocean view for 34 Christopher Dr, Hamilton Ontario L9B 1G7
17 hours on Market

34 Christopher Dr, Hamilton, Ontario L9B 1G7

Detached
3
1
~1100-1500 sqft
$899,990
Get pre-qualifiedPowered by nesto
Detached
3
1
~1100-1500 sqft

Contact us about this property

Call

Highlights

Property Estimate

Days on market17 hours

Estimated valueNot available

Price/Sqft$709/sqft

Monthly cost

Open Calculator

Description

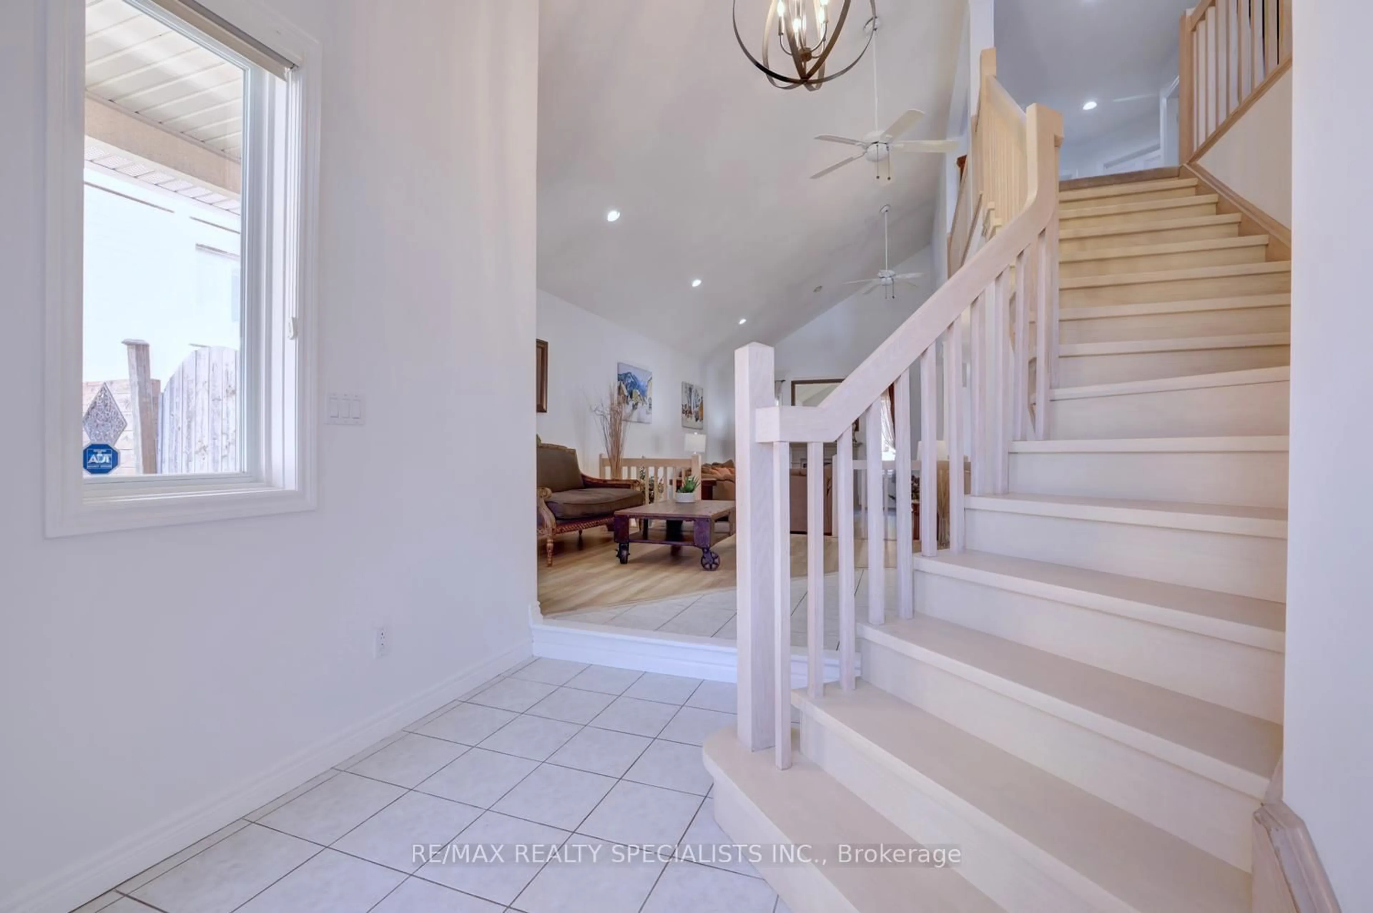
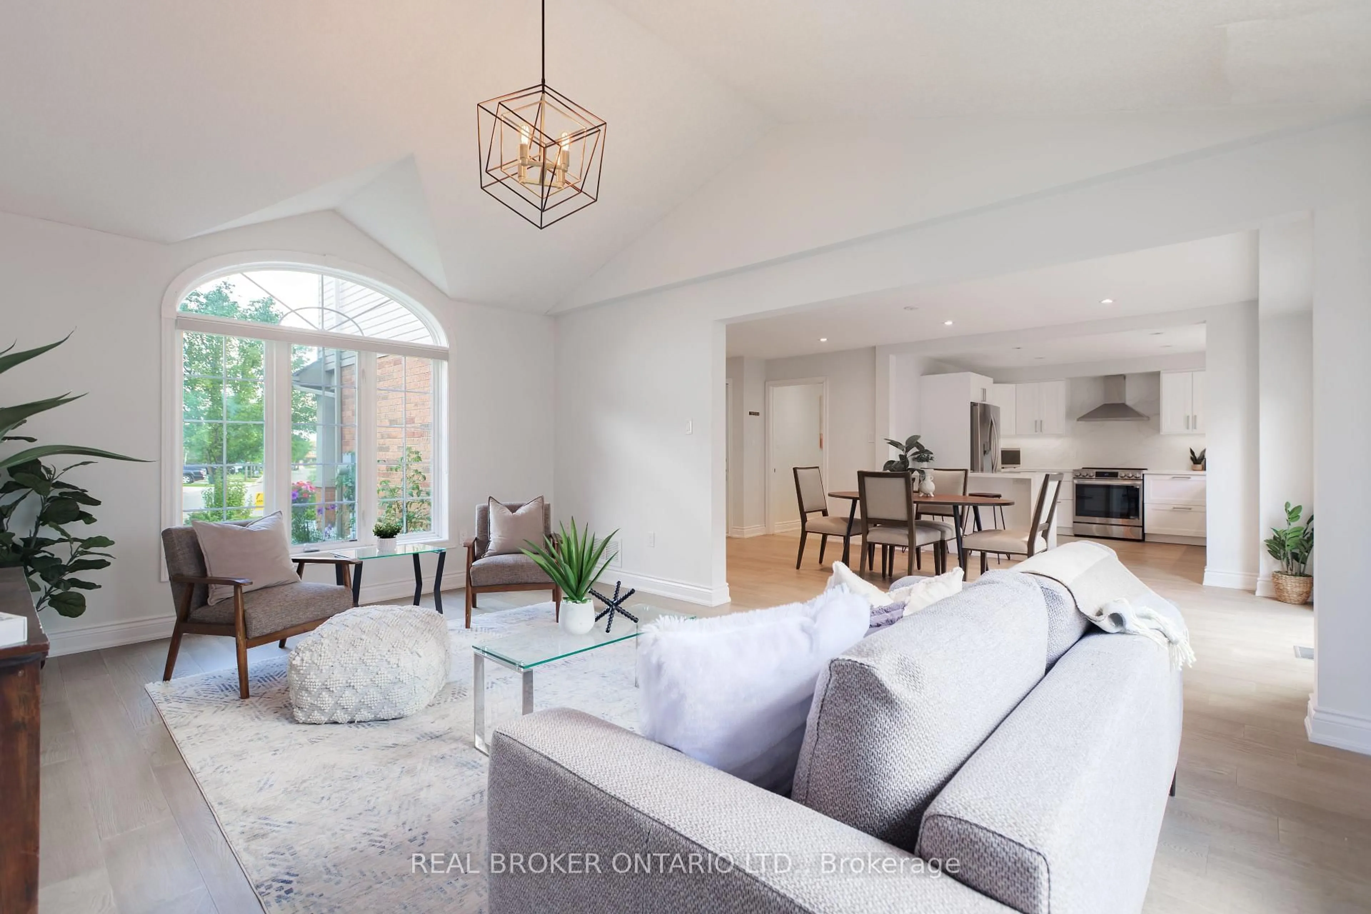
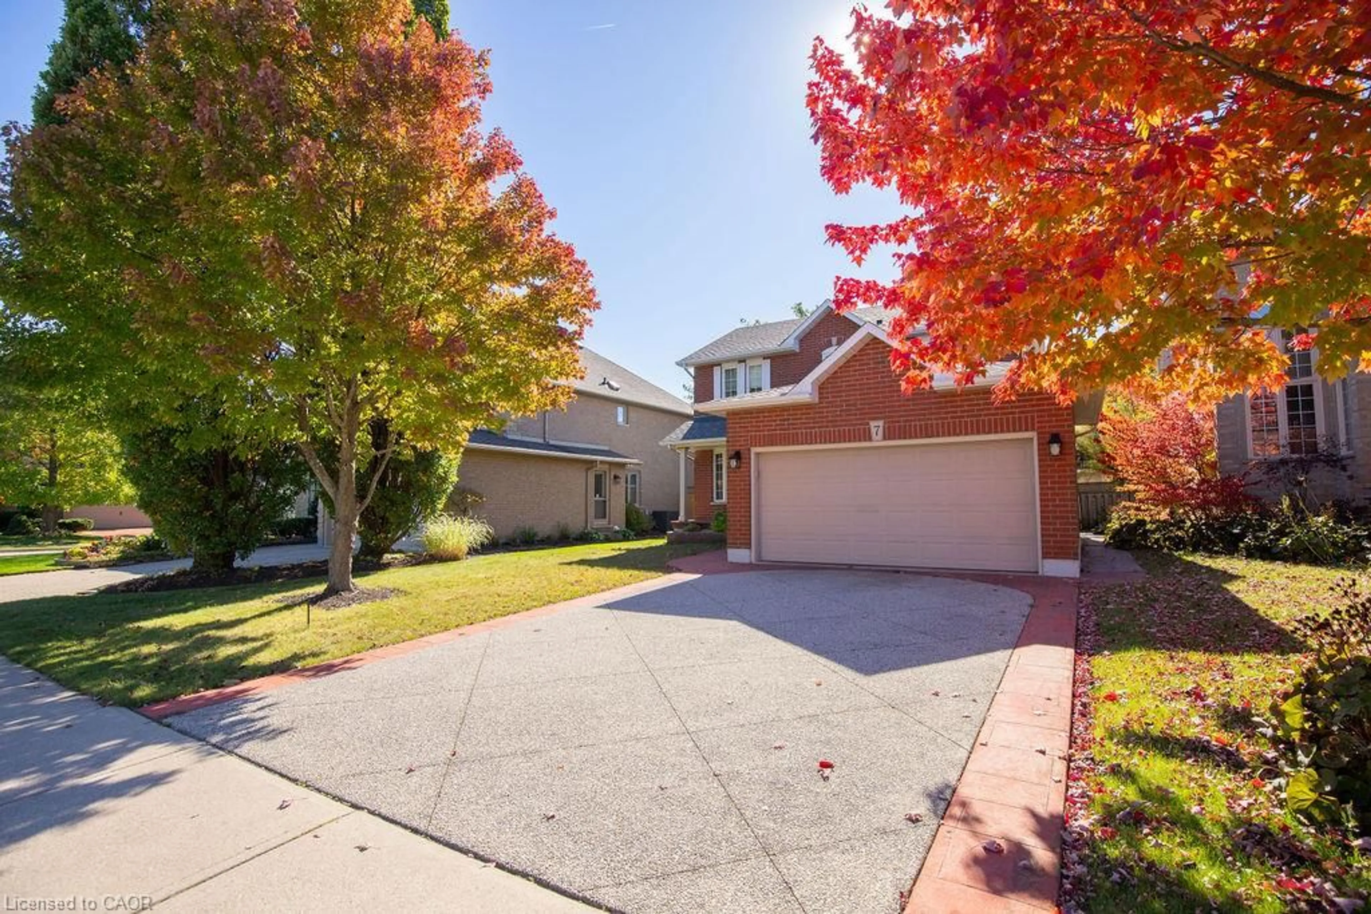
Amazing, never been offered home in popular high demand Kennedy East. Walk to the Egg and I for breakfast! Gardener's paradise in the 170' deep lot meticulously planned and planted. The kids can walk to school and come home for lunch. Shop, Eat, Drink at all the nearby locations along Upper James. Mere minutes to Hamilton Airport, The Linc and Red Hill. Entire interior of home and garage painted in 2026. New Luxury vinyl flooring on main floor and lower level in 2026. New Breaker Panel box in 2026. New electrical switches, outlets and fixtures in 2026. An amazing area to raise children. A little country in the city with the 0.4 acre lot (95.92 x 170.36 x 99.21 x 170.36). This is a must see on your wish list.


Upcoming Open Houses

Aug 1Sat2:00 PM - 4:00 PM
Aug 2Sun2:00 PM - 4:00 PM

Property Details

StyleSidesplit 4
ViewGarden
Age of property51-99
SqFt~1100-1500 SqFt
Lot Size16,830 SqFt(170 x 99)
Parking Spaces3
MLS ®NumberX13624988
Community NameKennedy East
Data SourceTRREB
Listing byCASORA REALTY INC.

Features

Heating: Forced Air
Cooling: Central Air
Basement: Sep Entrance, Part Fin

Main Floor

Living

5.99 x 3.6

Vinyl Floor

Dining

3.39 x 3.01

Vinyl Floor

Kitchen

4.66 x 3.31

Eat-In Kitchen / Vinyl Floor


Features

Lot size: 16,830 SqFt

Parking

Garage spaces 1

Garage type Attached

Other parking spaces 2

Total parking spaces 3


Property History

Jul 31, 2026
ListedActive
$899,990
17 hours on market
history photo preview48
Listing by trreb®
Property listed by CASORA REALTY INC., Brokerage
Agent Banner Image
Interested in this property?Get in touch to get the inside scoop.
Population and Demographics

Overview

Total population 485
Average household income $117,712

Age (%)

0 to 19
16%
20 to 34
13%
35 to 49
14%
50 to 64
20%
65 and plus
37%

Household composition (%)

Single family
67%
Single person
30%
Multi person
2%
Multi family
1%

Mother tongue (%)

English
79%
Italian
7%
Others
3%
Arabic
2%
Portuguese
2%
French
2%
Dutch
1%
German
1%

House tenancy (%)

Owners
84%
Renters
16%

What’s nearby?Essentials within 5 km

Local Logic

Transportation Scores

Estimated Budget