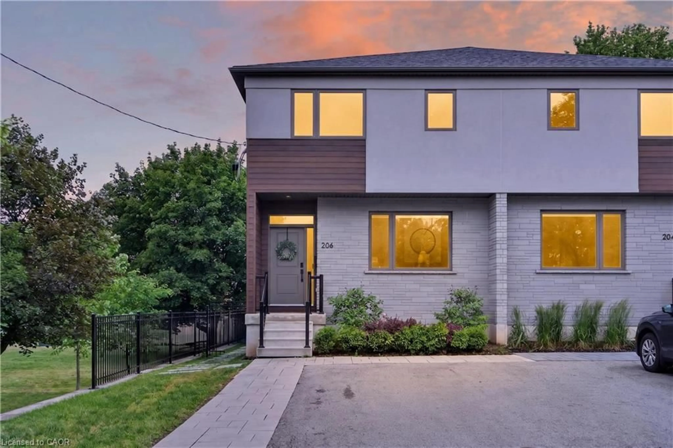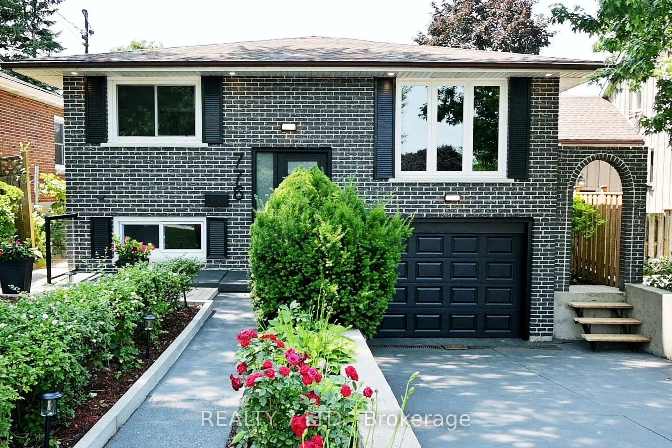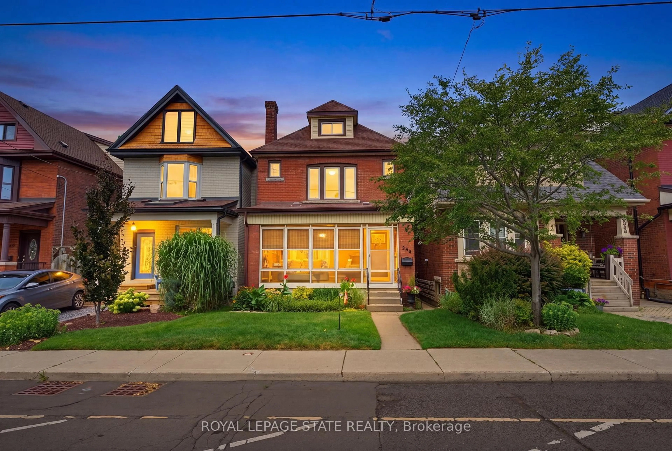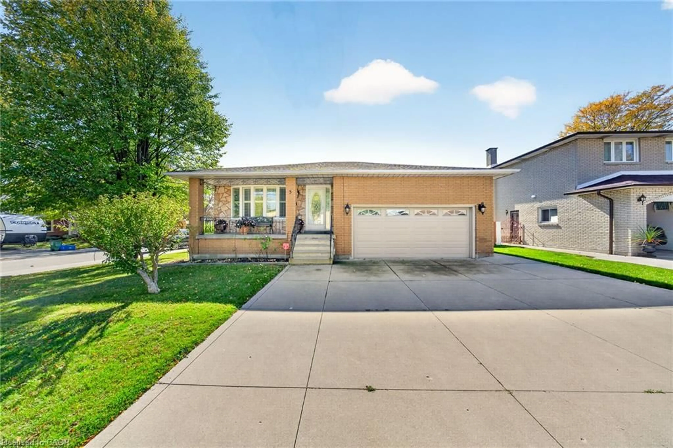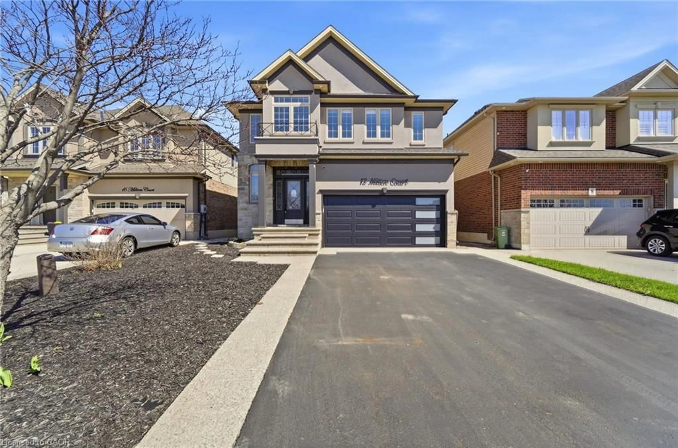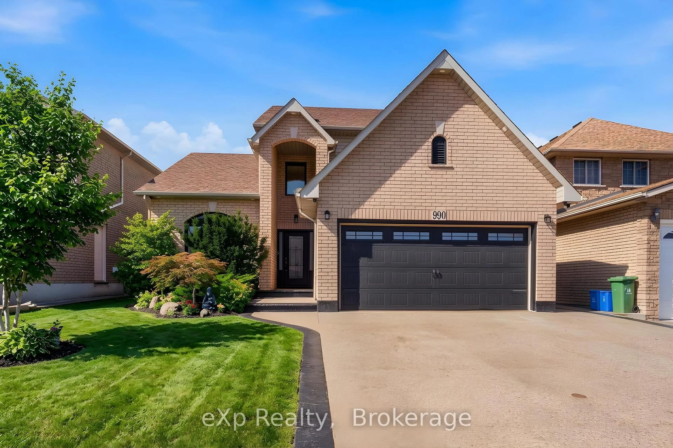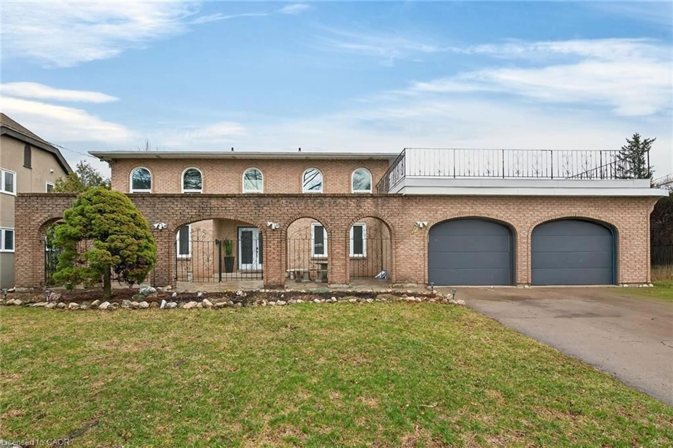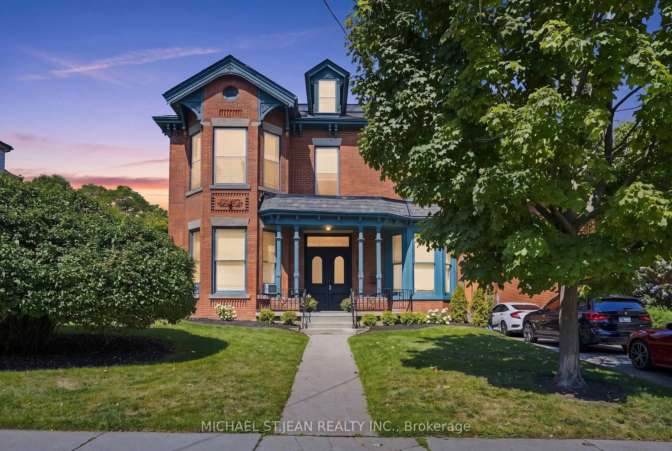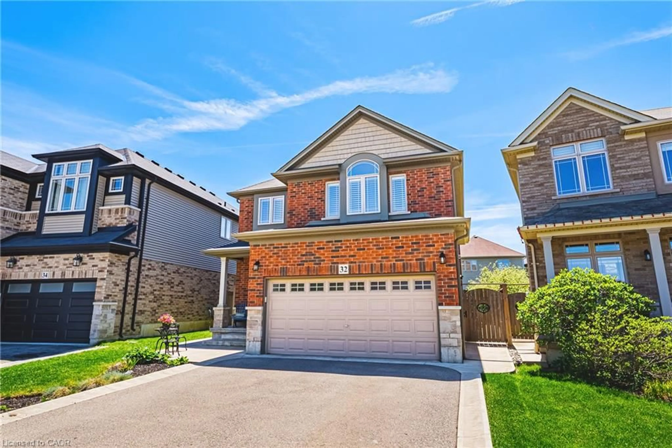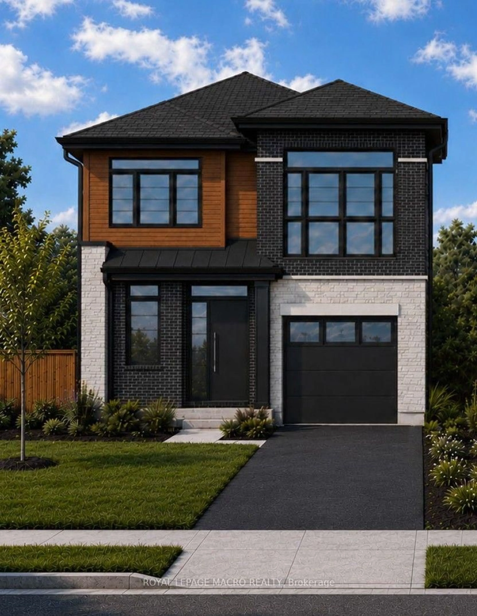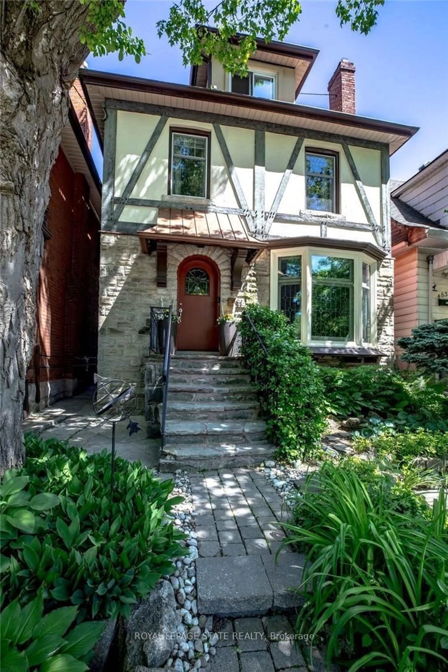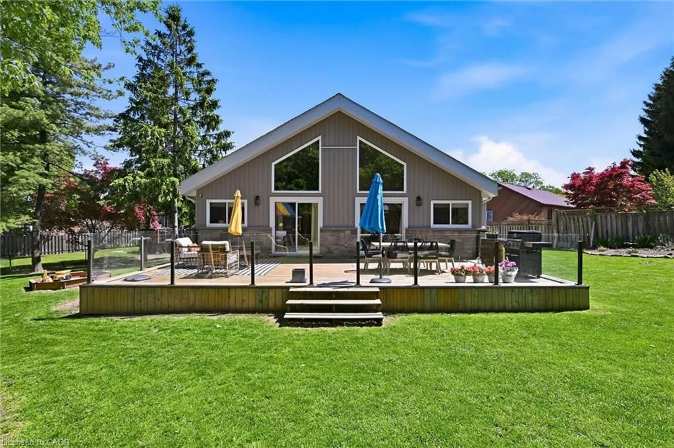
trreb/IMG-X14083480_1c53b009fb0116a0ccec3db4a15638dee23ebc6f7fb723563f06392cdb235f82.jpg
Re-listed 27 days ago

785 Tenth Ave, Hamilton, Ontario L8T 2G4

Detached
4 + 1
4
~1500-2000 sqft
$•••,•••
$965,000
Get pre-qualifiedPowered by nesto
Detached
4 + 1
4
~1500-2000 sqft

Contact us about this property

Call

Highlights

Property Estimate

Days on market27 days

Total days on market
44 days

Estimated valueNot available

Price/Sqft$563/sqft

Monthly cost

Open Calculator

Description

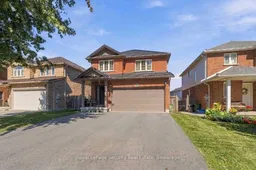
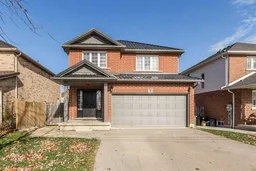
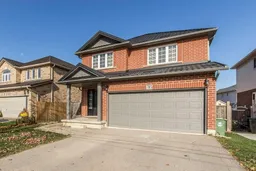
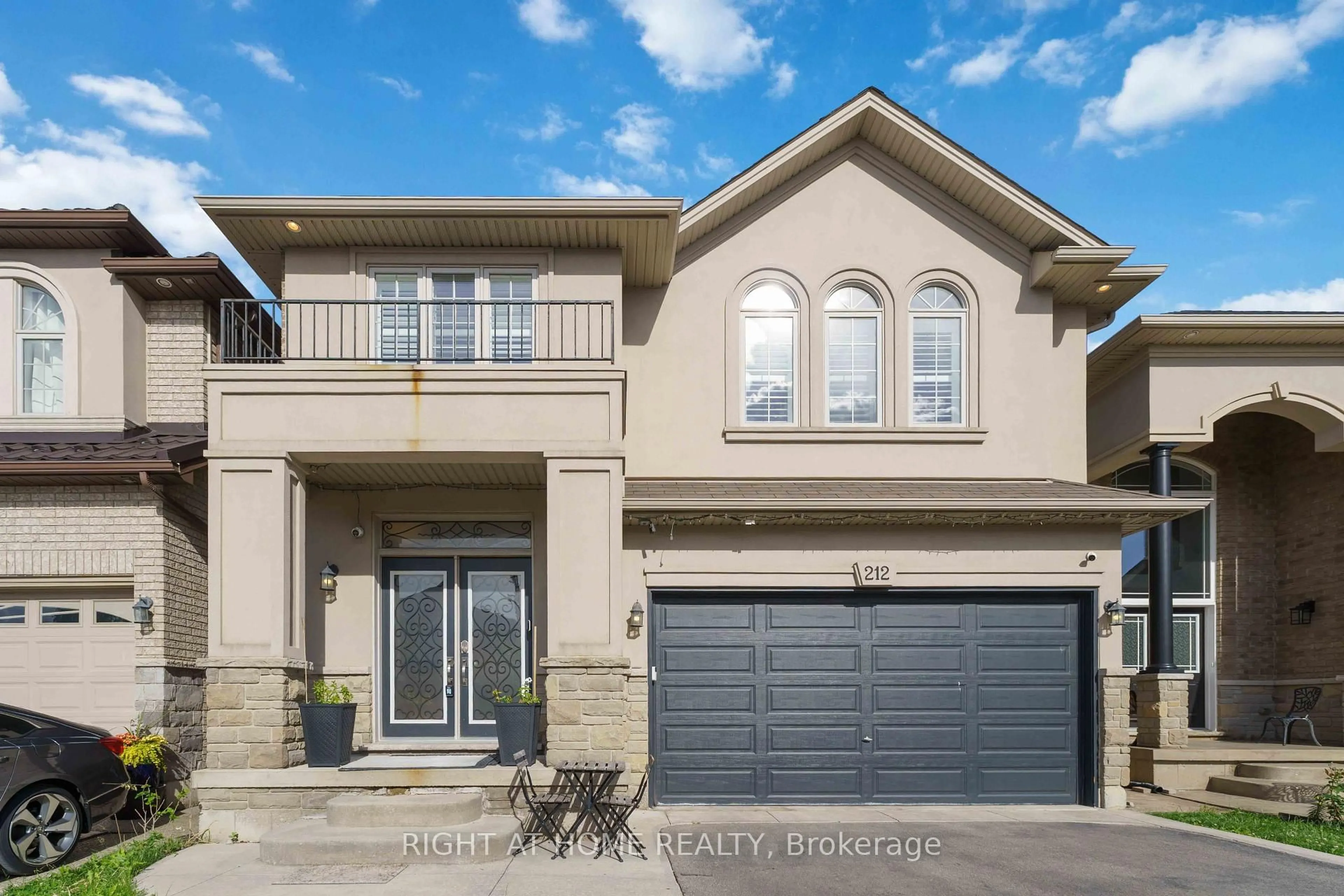
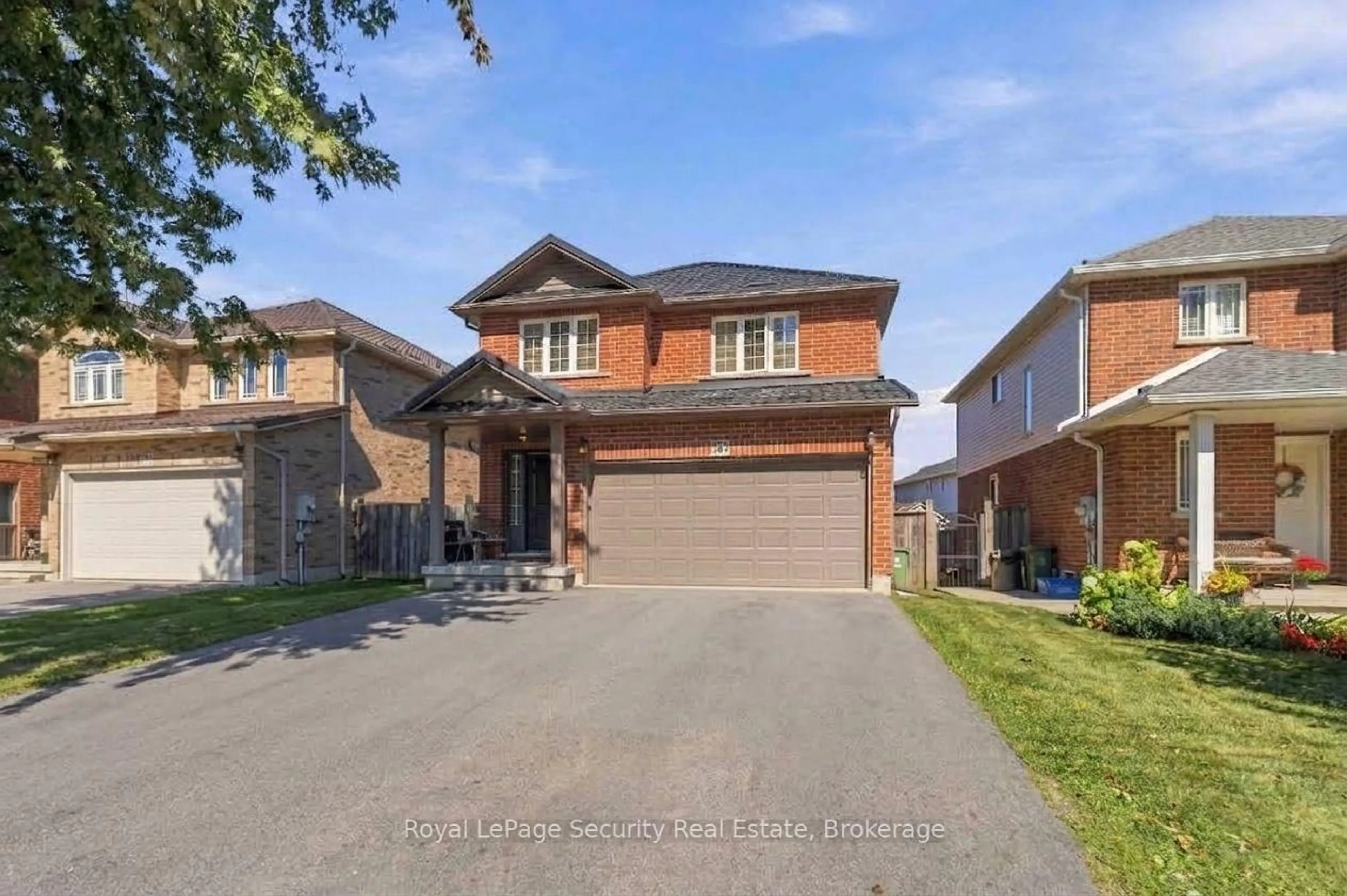
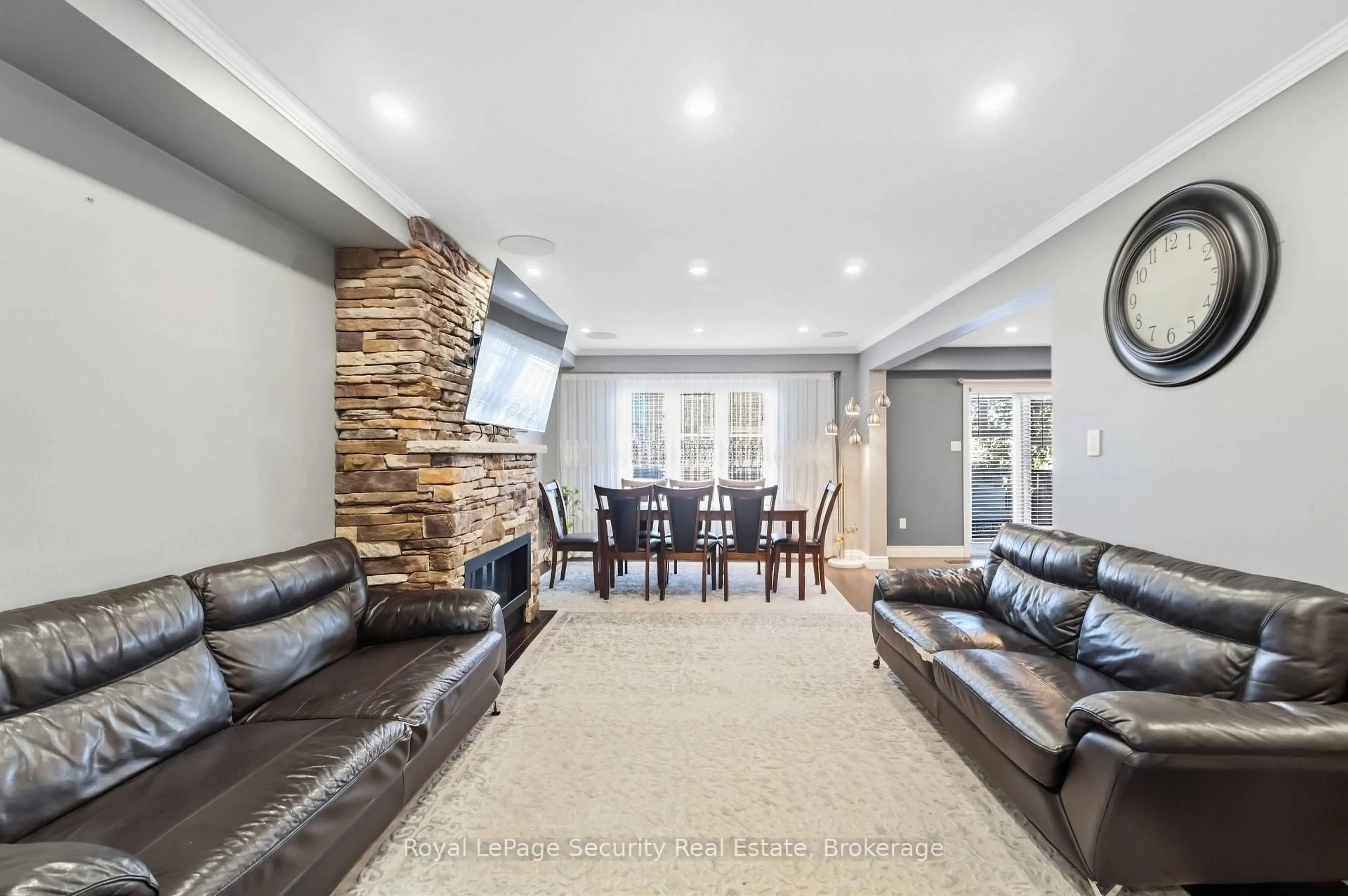
Welcome to 785 Tenth Ave, a beautifully updated four-bedroom home boasting premium finishes and thoughtful improvements throughout. The functional layout features an open-concept kitchen equipped with nearly $35,000 in upgraded high-end appliances, seamlessly connecting to spacious living areas, along with completely renovated, modern bathrooms. Major structural enhancements include a durable steel roof retrofit for long-term peace of mind. Complete with a spacious double-car garage and a private separate entrance leading to a fully equipped basement nanny suite, this home offers exceptional convenience, versatility, and potential. Basement Laundry Roughed-in Ready for second set of Laundry machines.


Property Details

Style2-Storey
View-
Age of property16-30
SqFt~1500-2000 SqFt
Lot Size4,033 SqFt(102.25 x 39.45)
Parking Spaces4
MLS ®NumberX14083480
Community NameHampton Heights
Data SourceTRREB
Listing byROYAL LEPAGE SECURITY REAL ESTATE

Features

Heating: Forced Air
Cooling: Central Air
Fireplace
Basement: Finished, Full

Main Floor

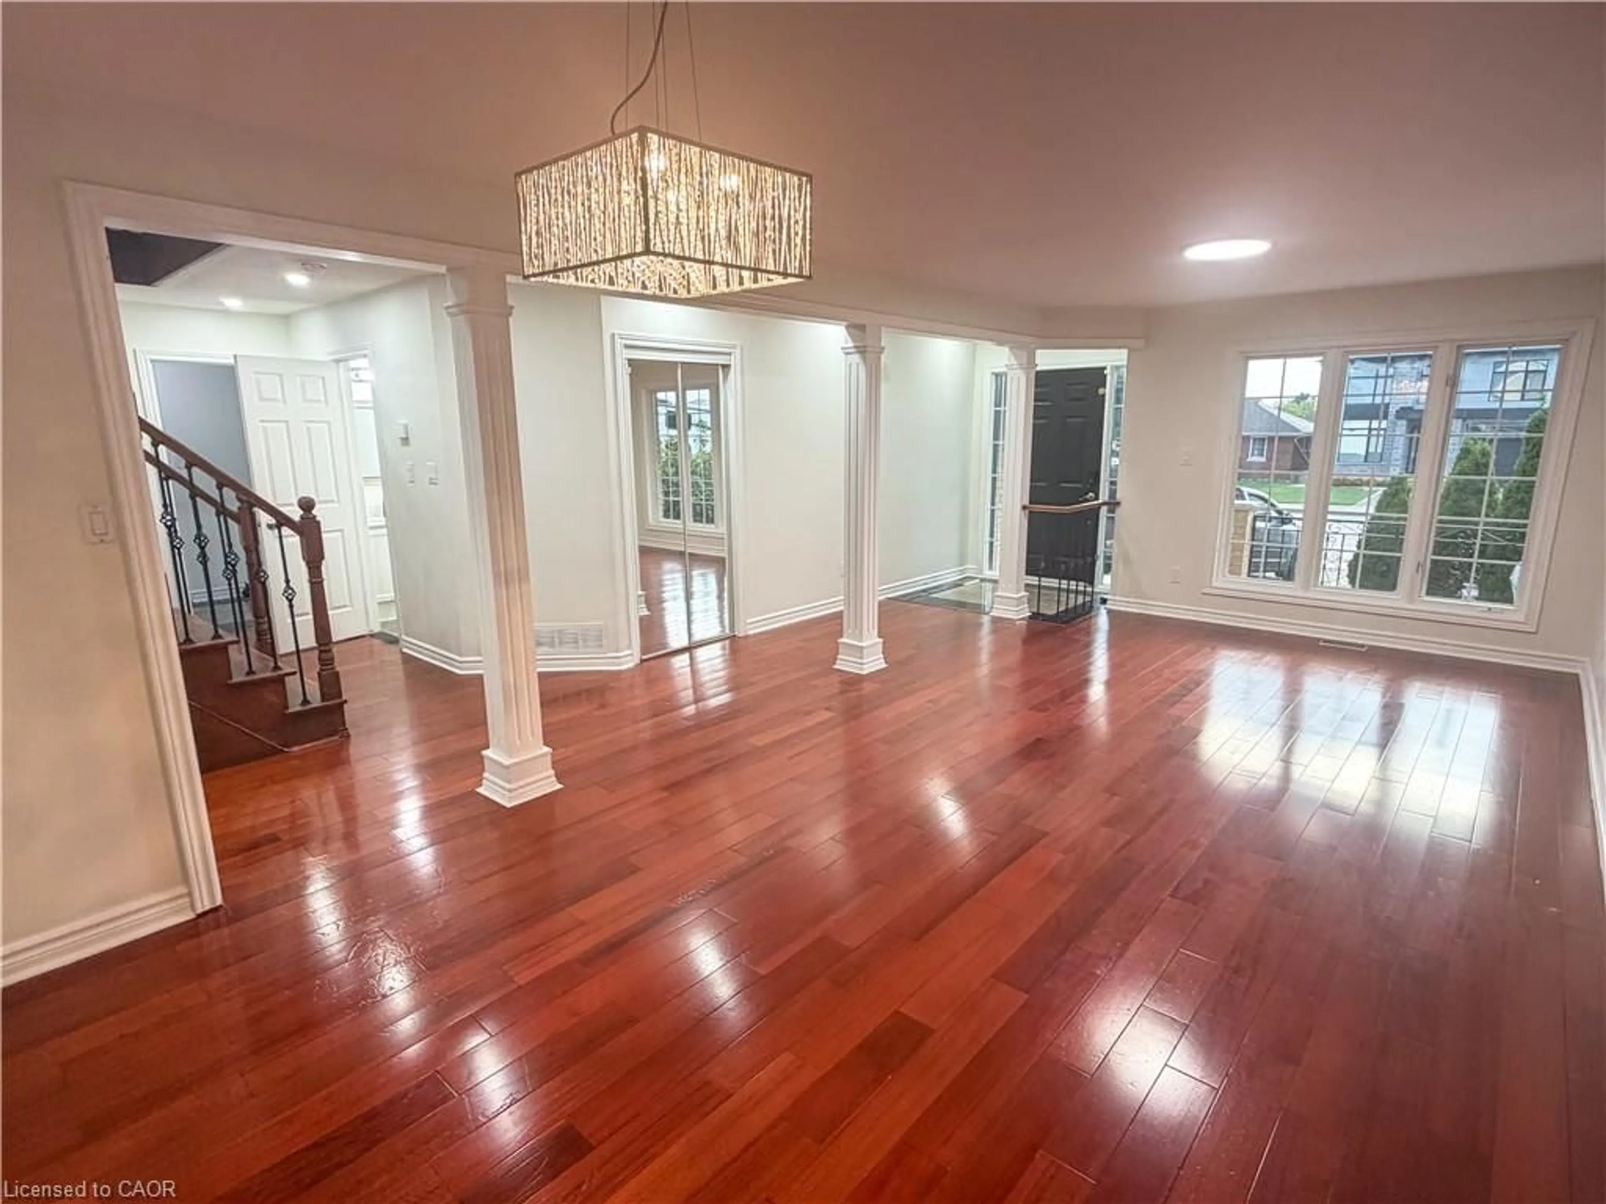
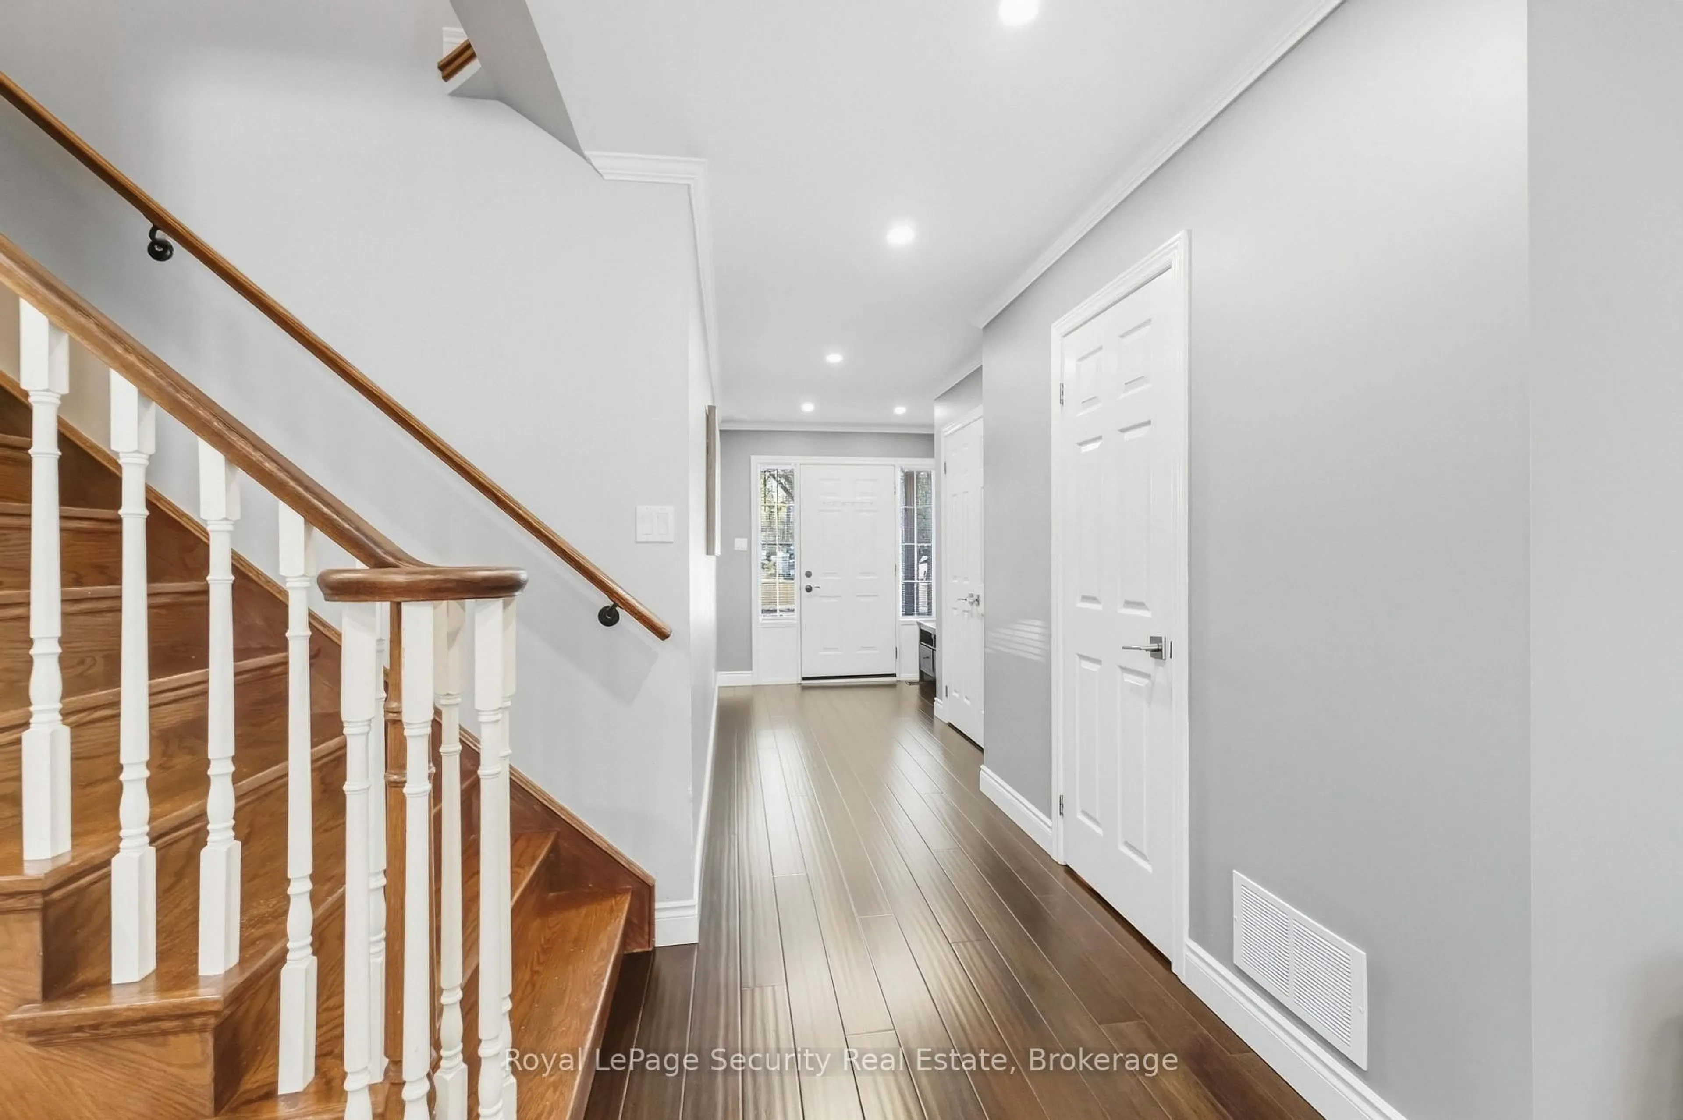
Foyer

5.9 x 2.76

hardwood floor / Closet

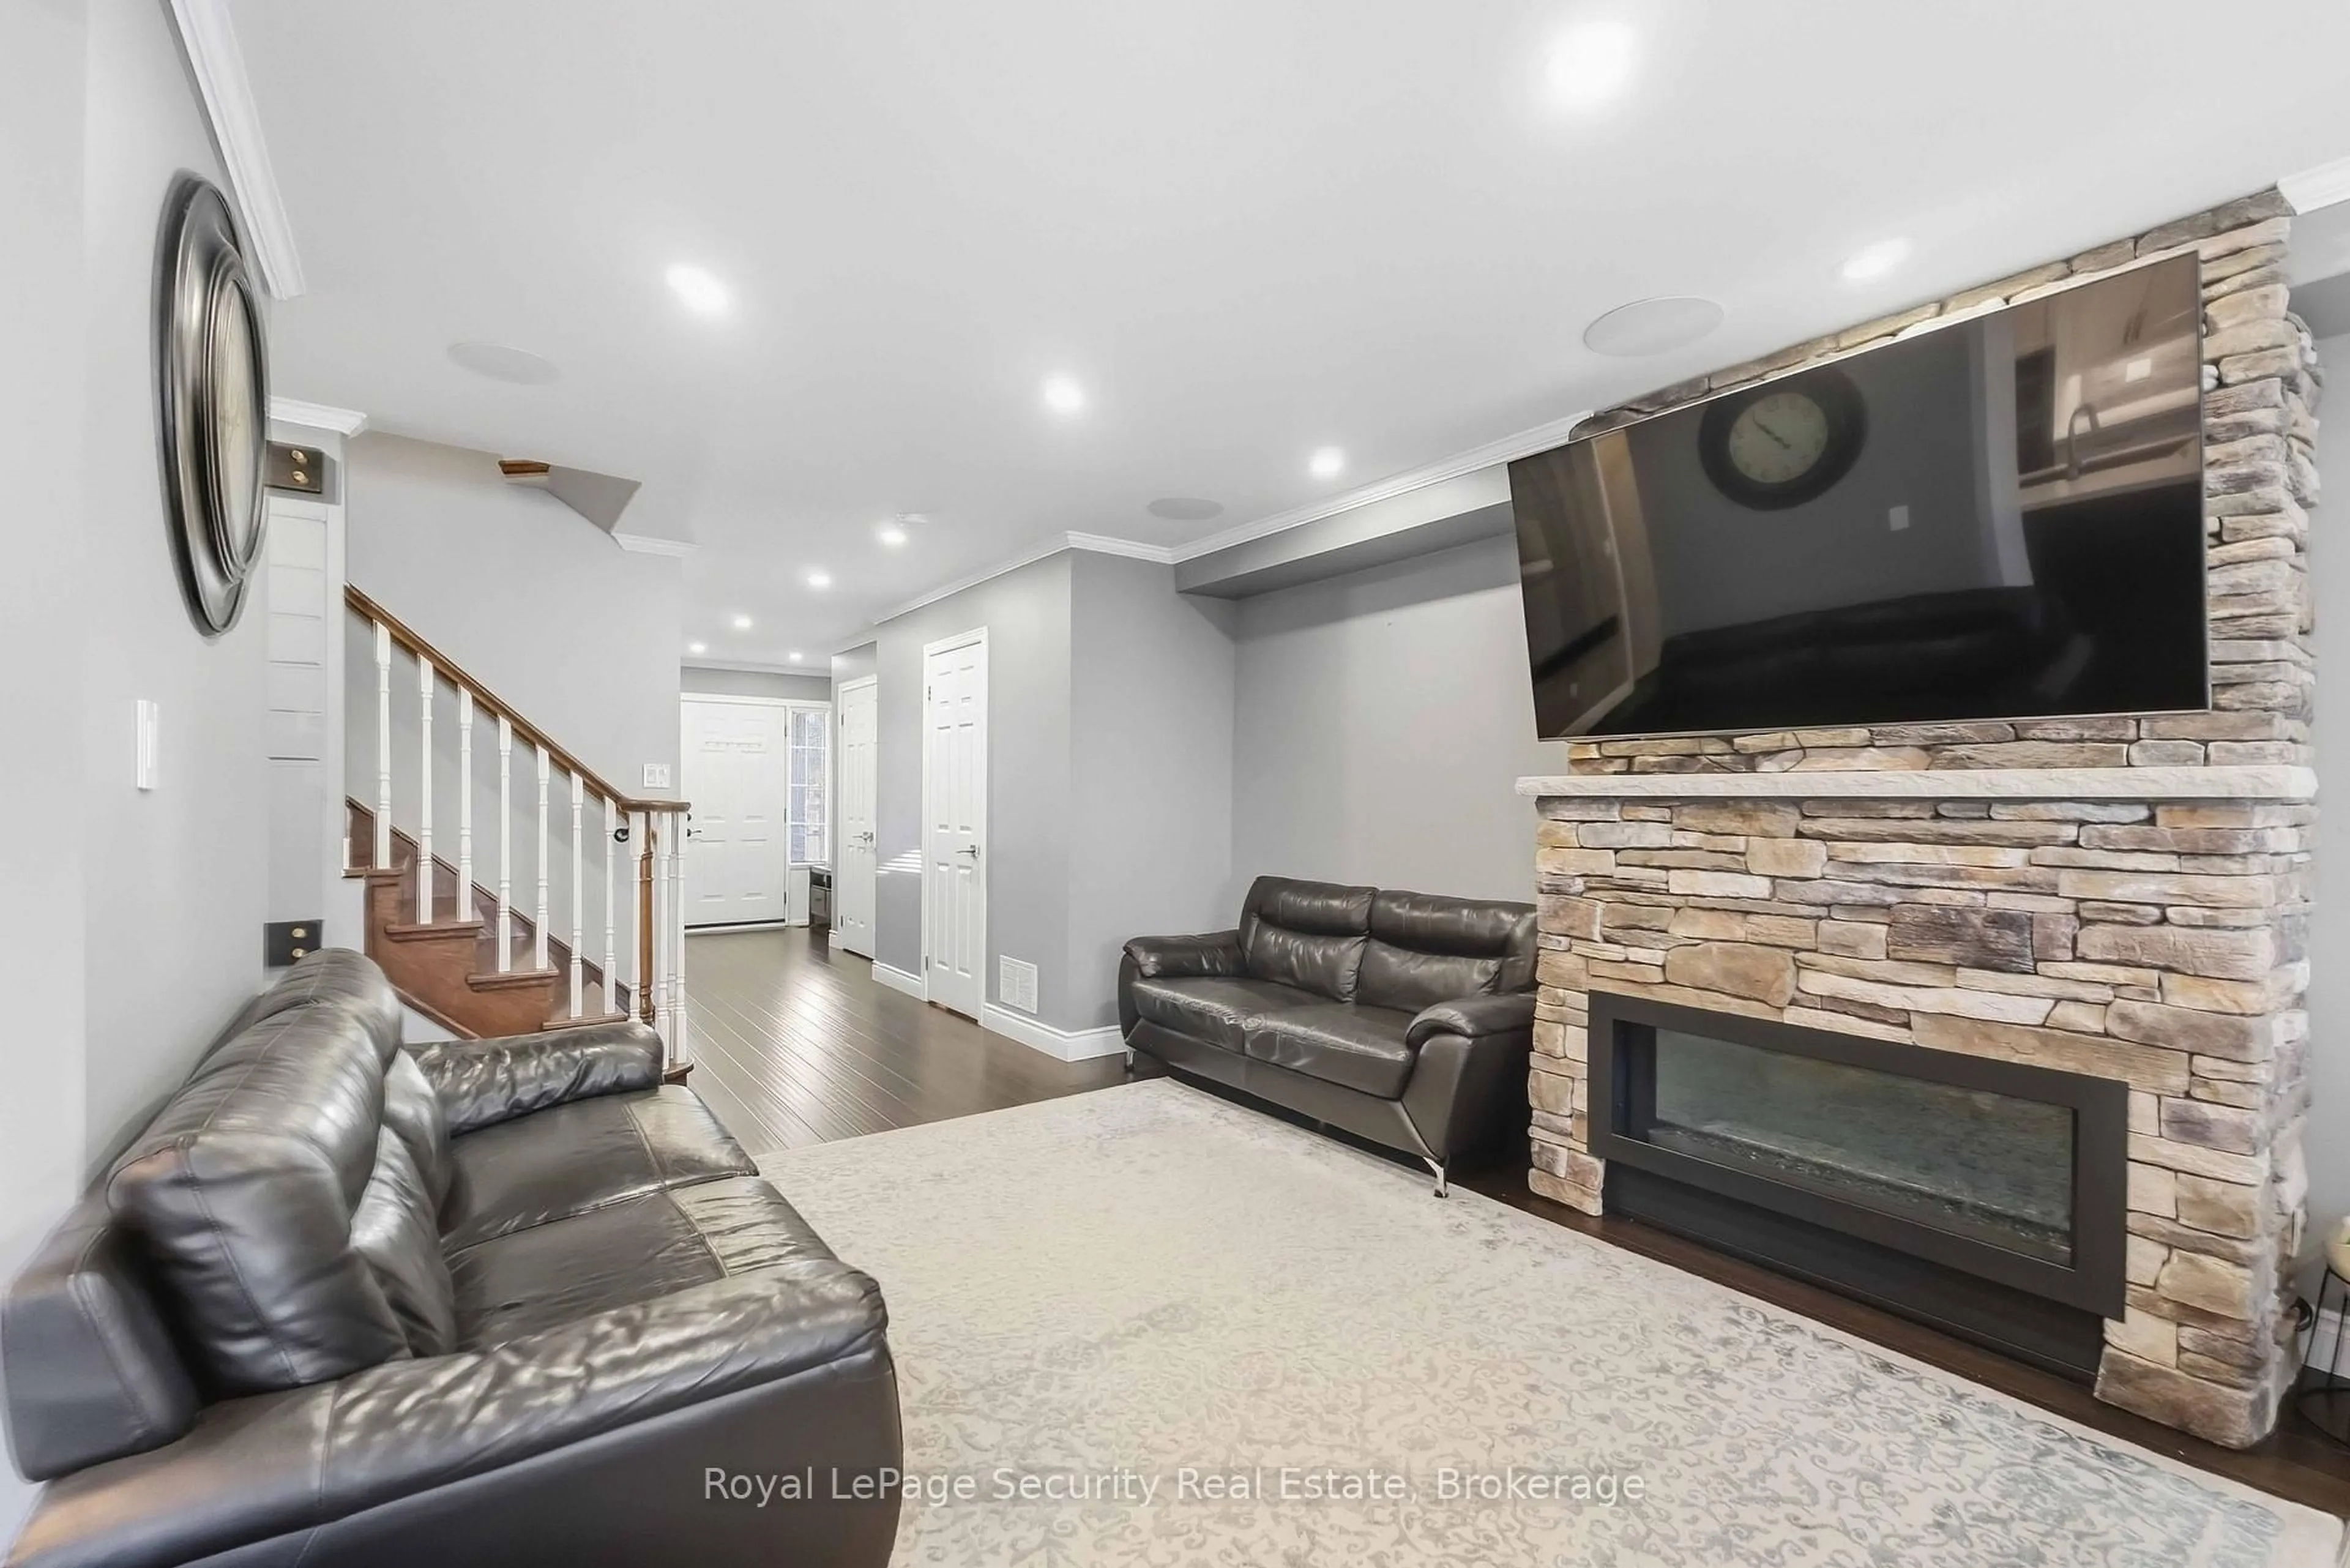
Living

7.5 x 3.66

hardwood floor / Fireplace

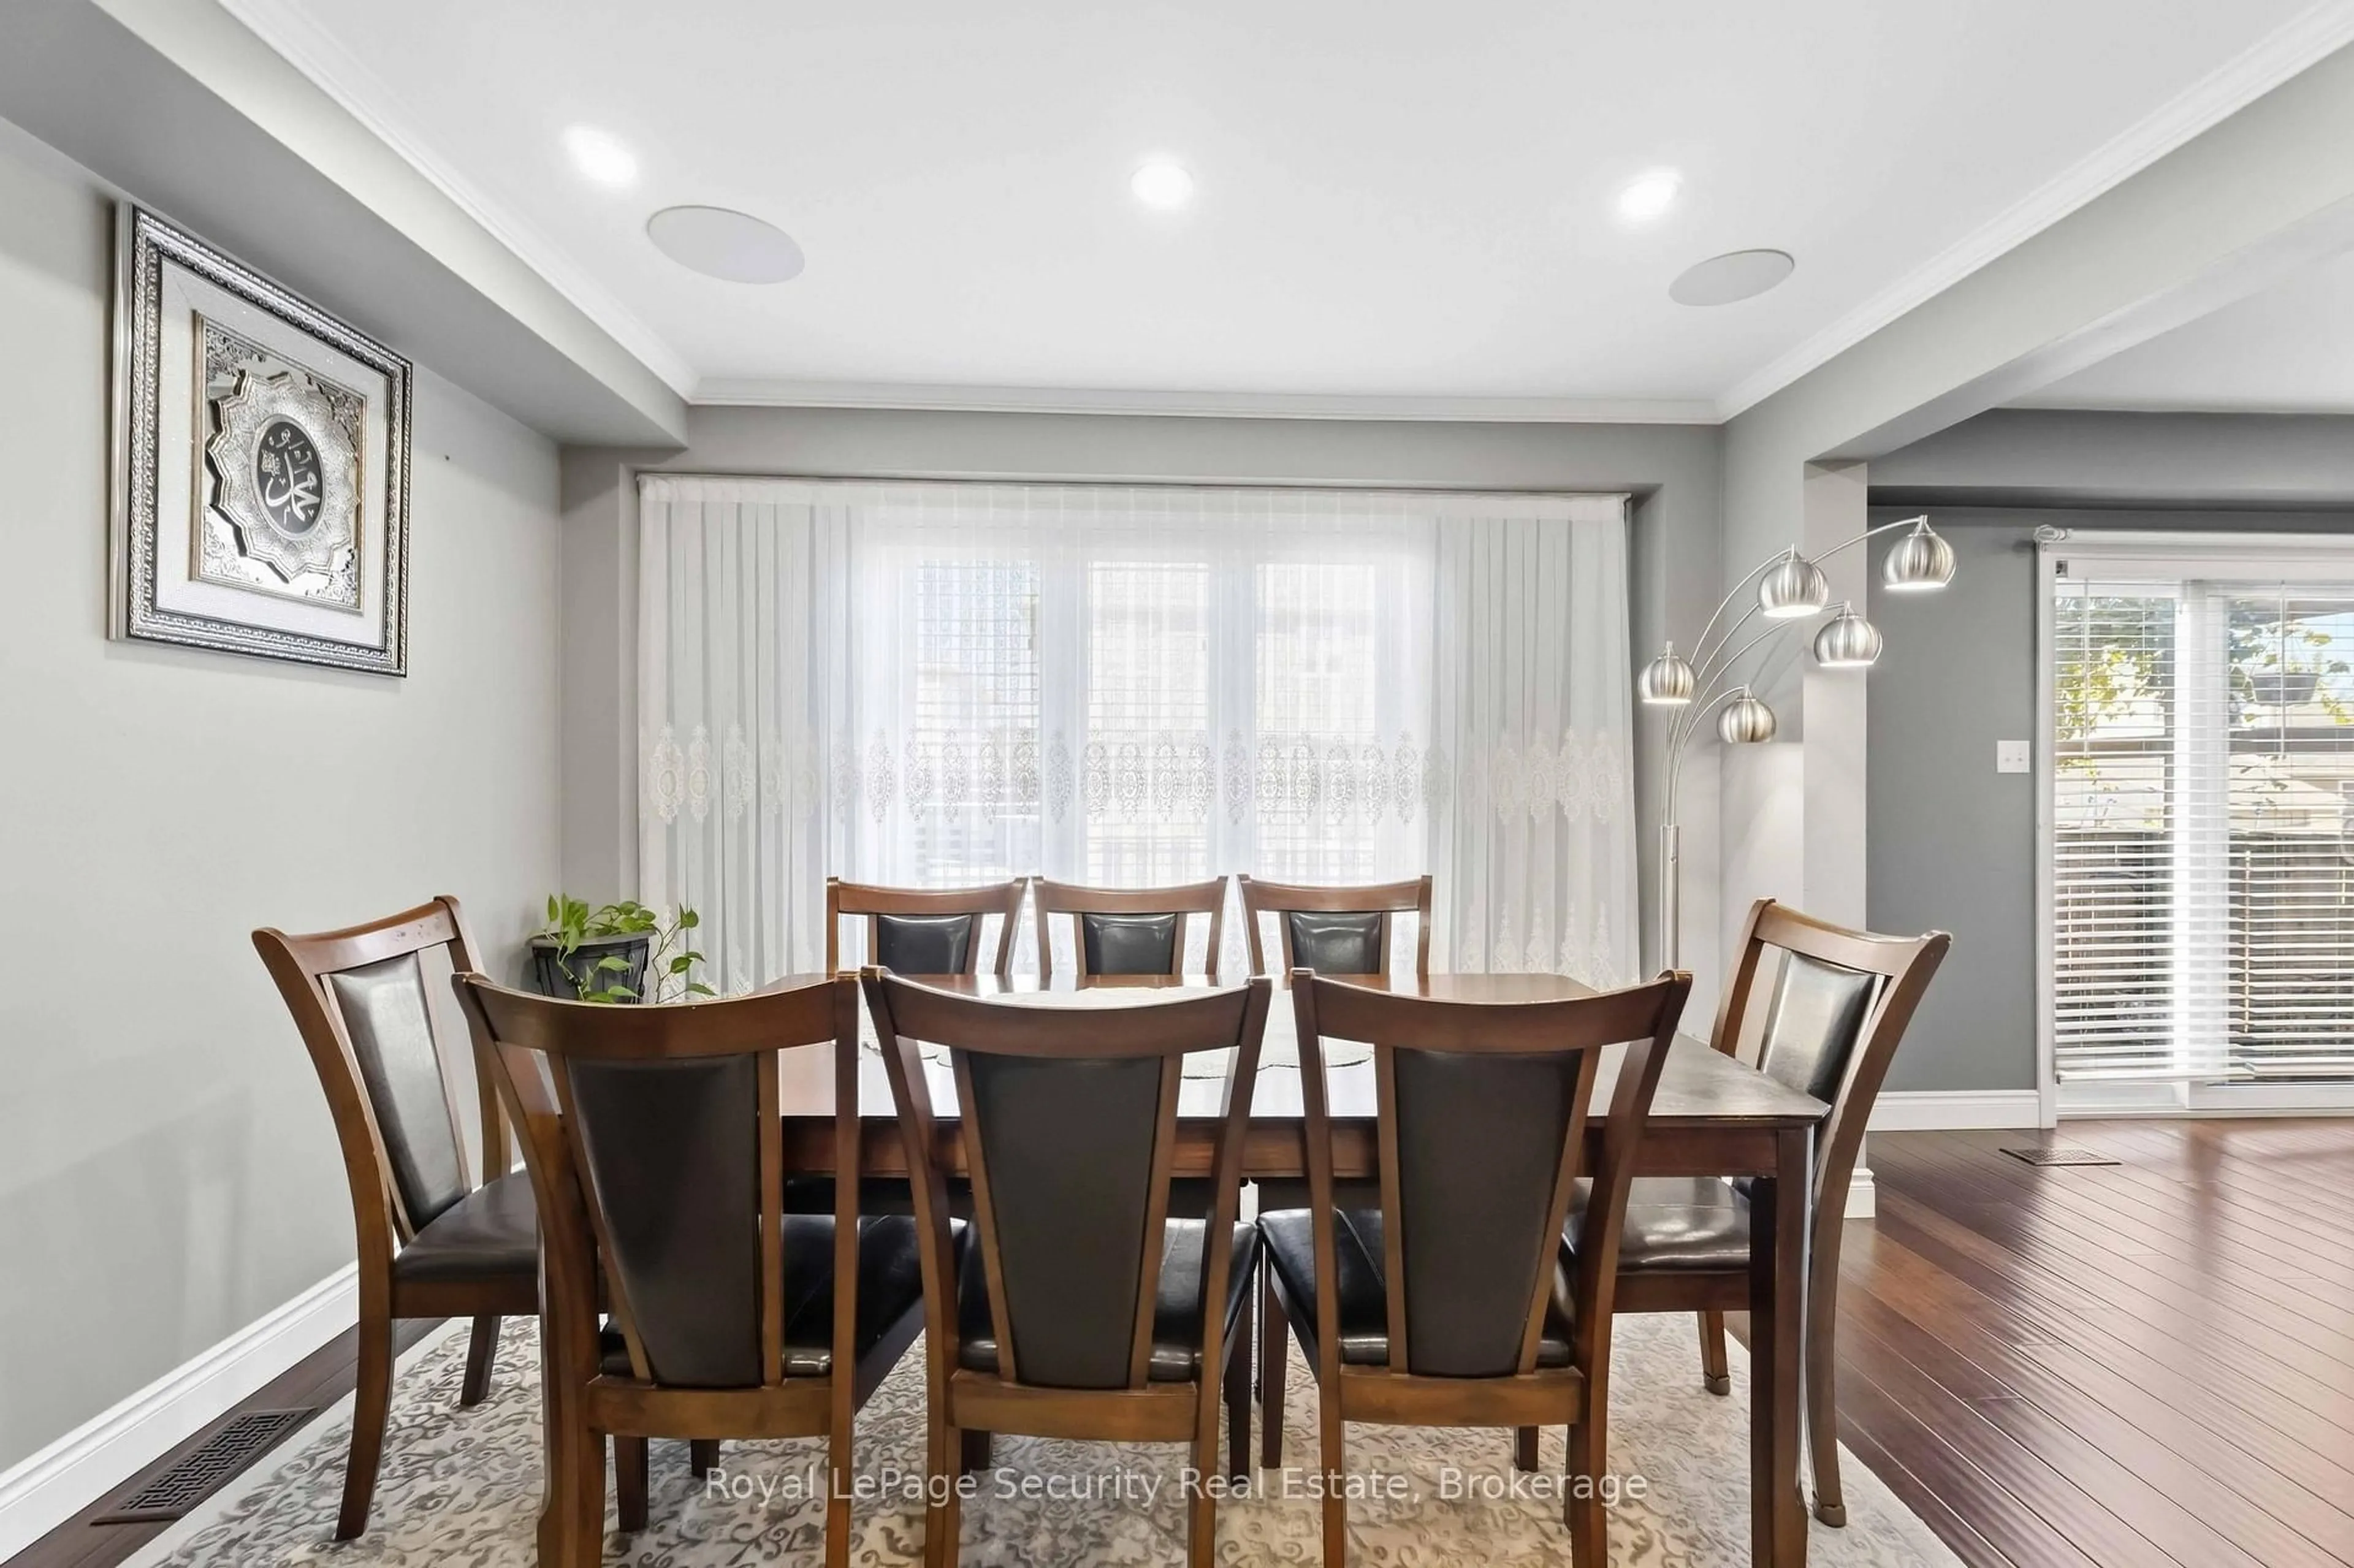
Dining

7.5 x 3.64

hardwood floor / Window

Kitchen

6.4 x 4.0

hardwood floor / W/O To Deck / Stainless Steel Appl


Features

Lot size: 4,033 SqFt

Parking

Garage spaces 2

Garage type Built-In

Other parking spaces 2

Total parking spaces 4


Property History
Login required
Price changeActive
$•••,•••
Login required
Re-listed
$•••,•••
27 days on market
history photo preview25
Listing by trreb®
Property listed by ROYAL LEPAGE SECURITY REAL ESTATE, Brokerage
Agent Banner Image
Interested in this property?Get in touch to get the inside scoop.

Market Data - Hampton Heights

Geo Zone Map ThumbnailHampton Heights

Balanced Market

View Market Data

Detached house - for the past 30 days

Buyer's market Seller's market

Avg. Days on Market

Past 30 days

38 days

Compared to

2025

32 days

2024

19 days

2023

5 days

New Listings

Past 30 days

3 listings

Compared to

2025

9 listings

2024

11 listings

2023

7 listings

Units sold

Past 30 days

2 units

Compared to

2025

11 units

2024

5 units

2023

1 unit

Median Sold Price

Past 30 days

$634,000

Compared to

2025

$670,000

2024

$630,000

2023

$530,100


Population and Demographics

Overview

Total population 3135
Average household income $100,924

Age (%)

0 to 19
18%
20 to 34
21%
35 to 49
18%
50 to 64
21%
65 and plus
23%

Household composition (%)

Single family
61%
Single person
34%
Multi person
4%
Multi family
1%

Mother tongue (%)

English
86%
Others
4%
Italian
2%
Arabic
2%
Spanish
2%
Tagalog (Pilipino, Filipino)
2%

House tenancy (%)

Owners
61%
Renters
39%

What’s nearby?Essentials within 5 km

Local Logic

Transportation Scores

Estimated Budget