Open: Sun, 2PM to 4PM
trreb/IMG-X14090942_2e917febd4c71d30b748bde05c3fd7e65d8a72ce89258228cd35d2994ee910d7.jpg
6 hours on Market

3 Harvard Pl, Hamilton, Ontario L9B 1S1

Detached
4 + 1
2
~2000-2500 sqft
$899,900
Get pre-qualifiedPowered by nesto
Detached
4 + 1
2
~2000-2500 sqft

Contact us about this property

Call

Highlights

Property Estimate

Days on market6 hours

Estimated valueNot available

Price/Sqft$404/sqft

Monthly cost

Open Calculator

Description

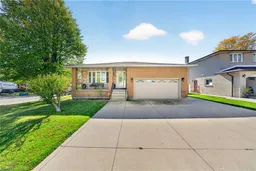
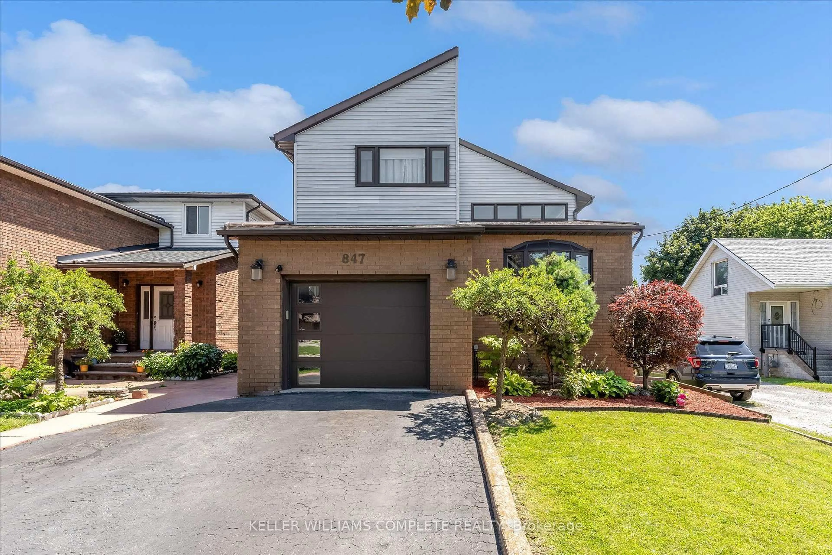
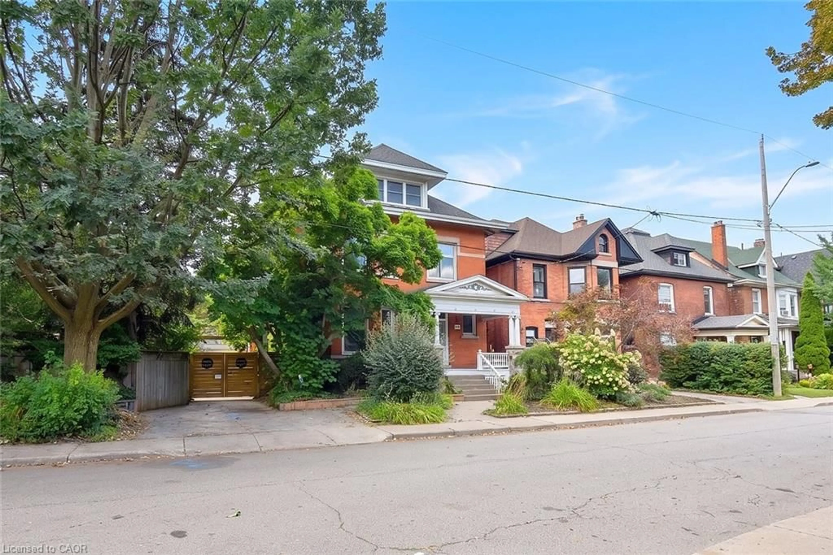
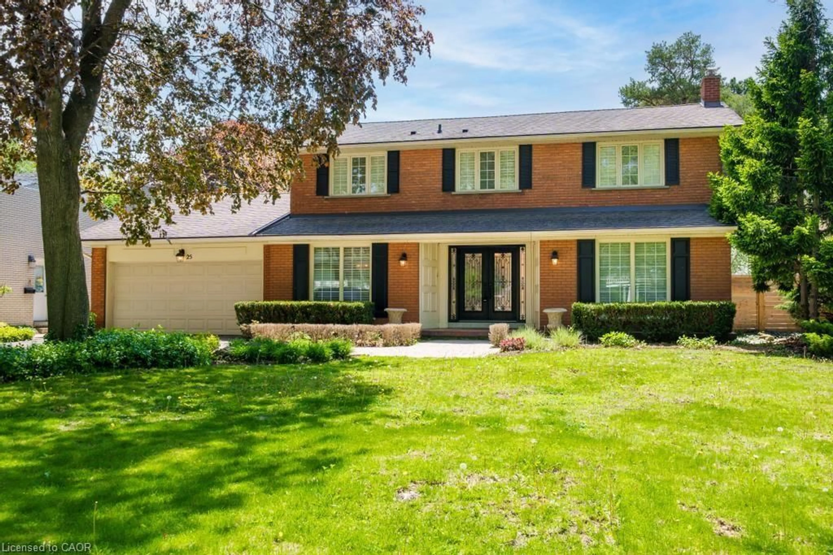
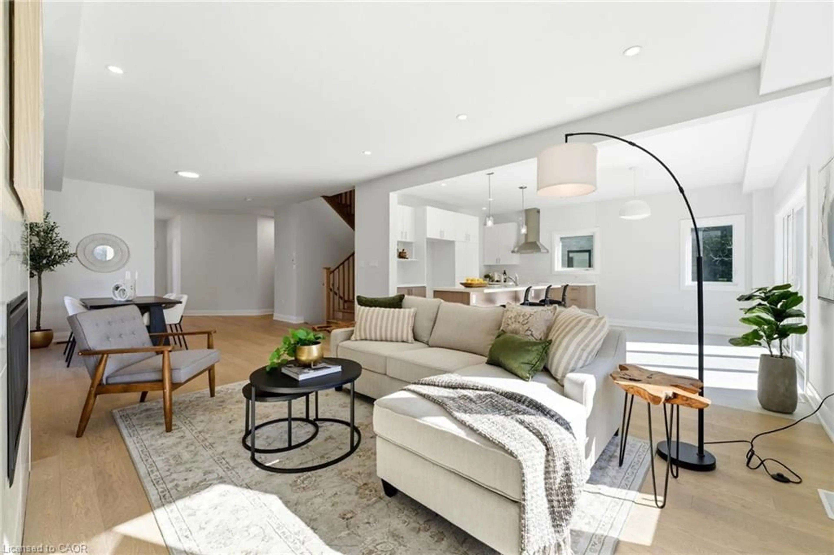
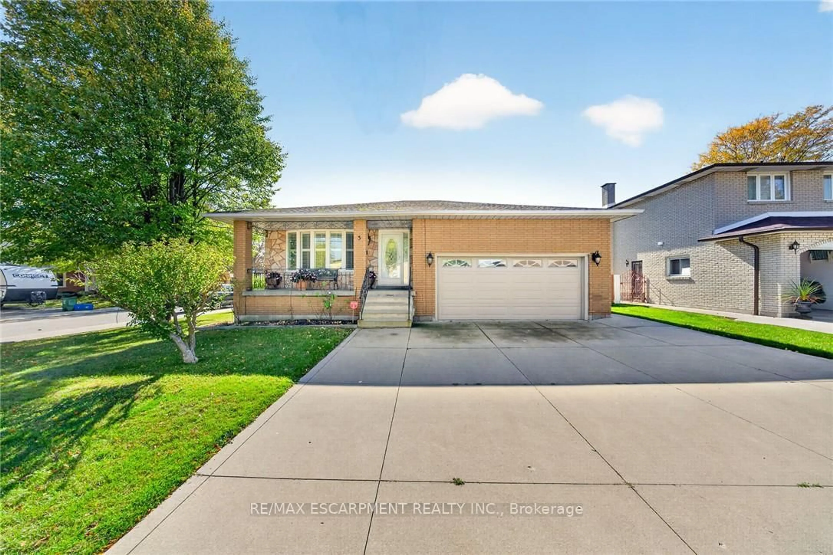
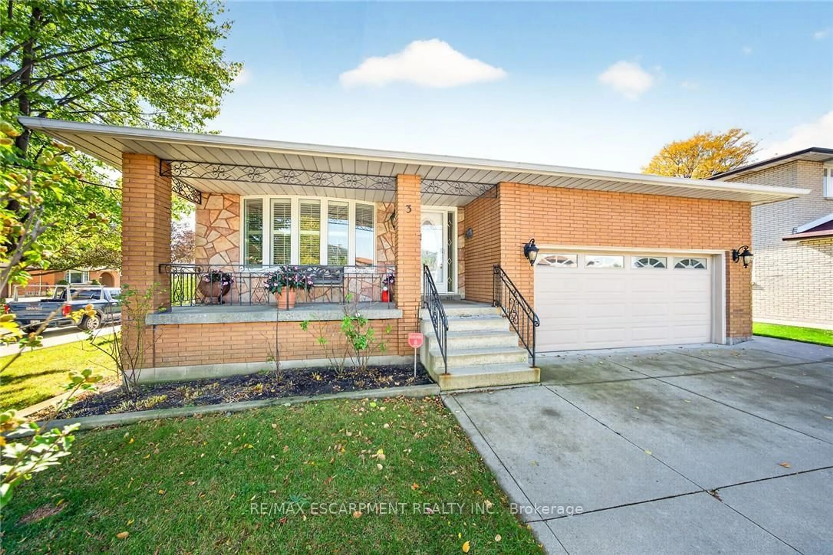
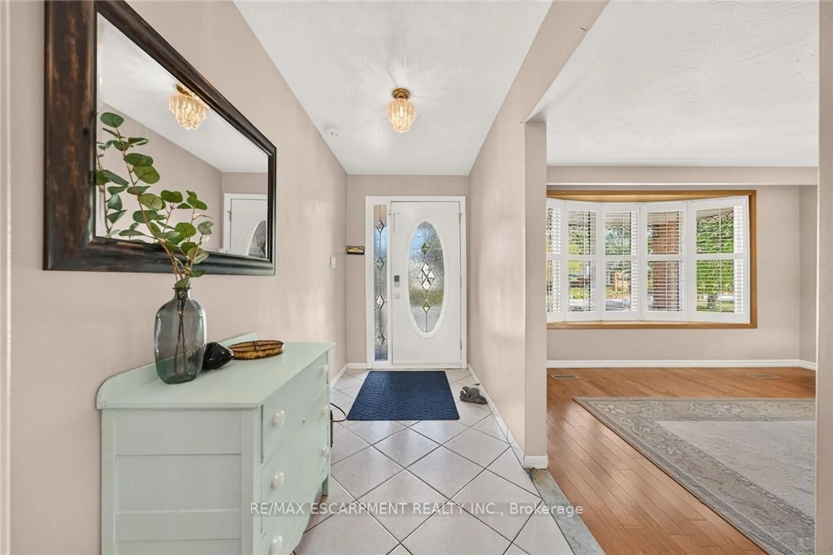
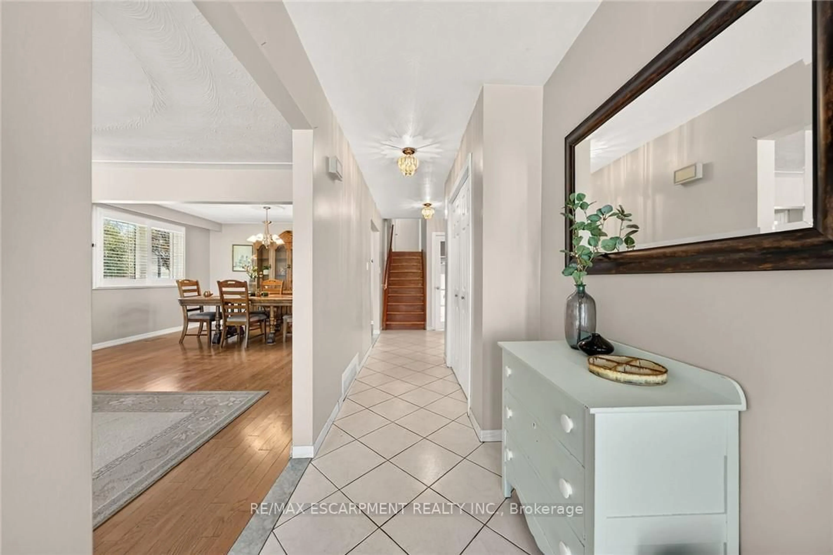
Welcome to this beautifully maintained 4-level backsplit, lovingly cared for by its original owner and nestled on a quiet, family-friendly court on Hamilton's desirable West Mountain. Offering spacious, inviting living areas, hardwood flooring and a cozy gas fireplace, this move-in-ready home is perfect for comfortable family living. The lower level features a brand-new kitchen, offering added flexibility for extended family or multigenerational living. Recent updates include a new range hood, microwave and washing machine. Additional highlights include two gas stoves and a convenient gas BBQ hookup. Step outside to a beautifully refreshed backyard with new sod and a generous covered patio, perfect for relaxing or entertaining. A concrete driveway with parking for three vehicles, double garage and convenient side entrance add everyday practicality. Ideally located just minutes from Meadowlands shopping, schools, parks, major highways and everyday amenities. A wonderful opportunity to own a lovingly maintained home in a sought-after neighbourhood. Simply move in and enjoy!


Upcoming Open House

Oct 25Sun2:00 PM - 4:00 PM

Property Details

StyleBacksplit 4
View-
Age of property-
SqFt~2000-2500 SqFt
Lot Size6,050 SqFt(110 x 55)
Parking Spaces5
MLS ®NumberX14090942
Community NameFalkirk East
Data SourceTRREB
Listing byRE/MAX ESCARPMENT REALTY INC.

Features

Heating: Forced Air
Cooling: Central Air
Fireplace
Basement: Finished, Fin W/O

Main Floor

Living

4.78 x 4.11

Dining

4.1 x 3.4

Kitchen

6.58 x 3.05


Features

Lot size: 6,050 SqFt

Parking

Garage spaces 2

Garage type Attached

Other parking spaces 3

Total parking spaces 5


Property History
Oct 18, 2026
ListedActive
$899,900
6 hours on market
history photo preview50
Listing by trreb®
Property listed by RE/MAX ESCARPMENT REALTY INC., Brokerage
Agent Banner Image
Interested in this property?Get in touch to get the inside scoop.

Market Data - Falkirk East

Geo Zone Map ThumbnailFalkirk East

Buyer's Market

View Market Data

Detached house - for the past 30 days

Buyer's market Seller's market

Avg. Days on Market

Past 30 days

100 days

Compared to

2025

66 days

2024

35 days

2023

22 days

New Listings

Past 30 days

3 listings

Compared to

2025

4 listings

2024

2 listings

2023

3 listings

Units sold

Past 30 days

1 unit

Compared to

2025

2 units

2024

1 unit

2023

3 units

Median Sold Price

Past 30 days

$655,800

Compared to

2025

$947,500

2024

$875,000

2023

$840,000


Population and Demographics

Overview

Total population 2968
Average household income $137,337

Age (%)

0 to 19
23%
20 to 34
20%
35 to 49
18%
50 to 64
22%
65 and plus
16%

Household composition (%)

Single family
80%
Single person
16%
Multi person
3%
Multi family
1%

Mother tongue (%)

English
73%
Italian
5%
Arabic
5%
Spanish
3%
Portuguese
3%
Mandarin
2%
Tagalog (Pilipino, Filipino)
2%
Others
1%
Urdu
1%
Polish
1%

House tenancy (%)

Owners
84%
Renters
16%

What’s nearby?Essentials within 5 km

Local Logic

Transportation Scores

Estimated Budget