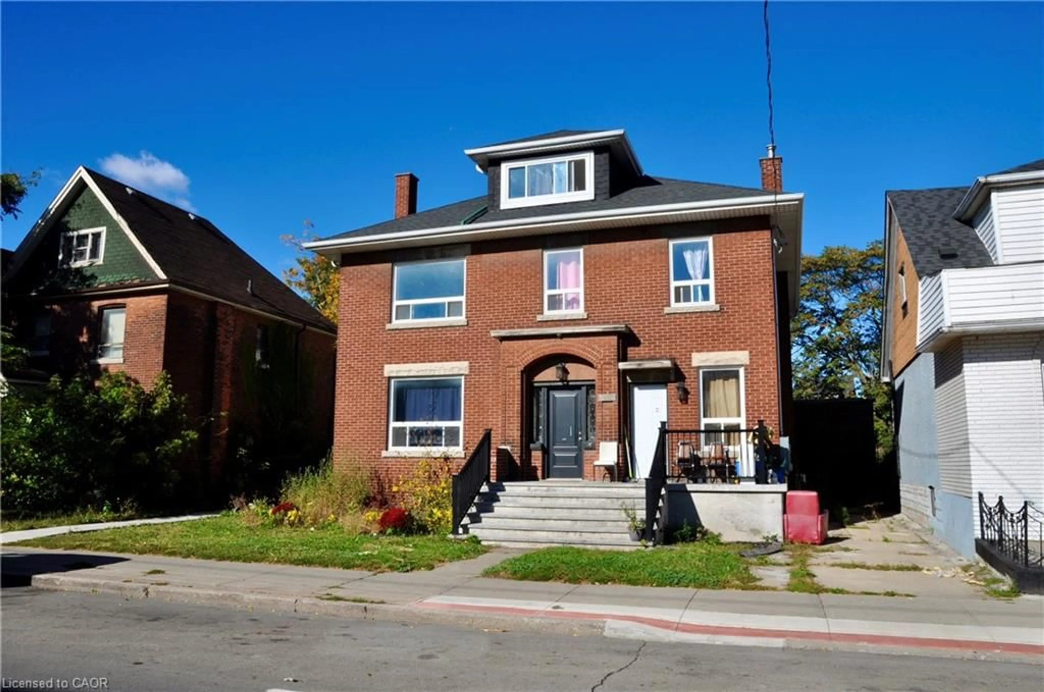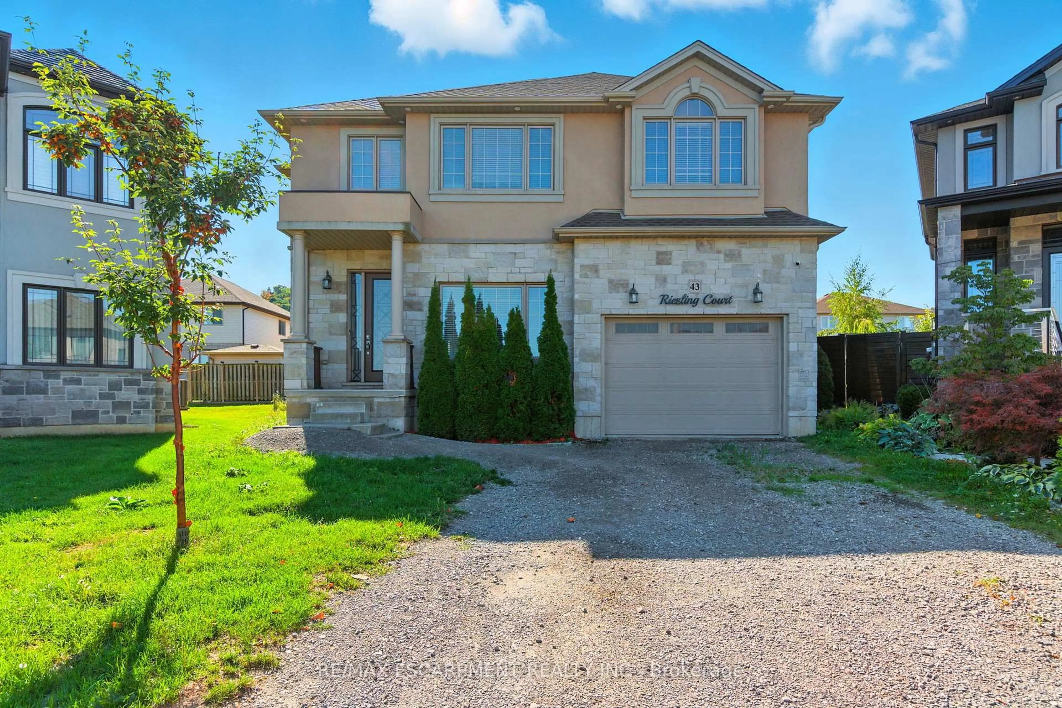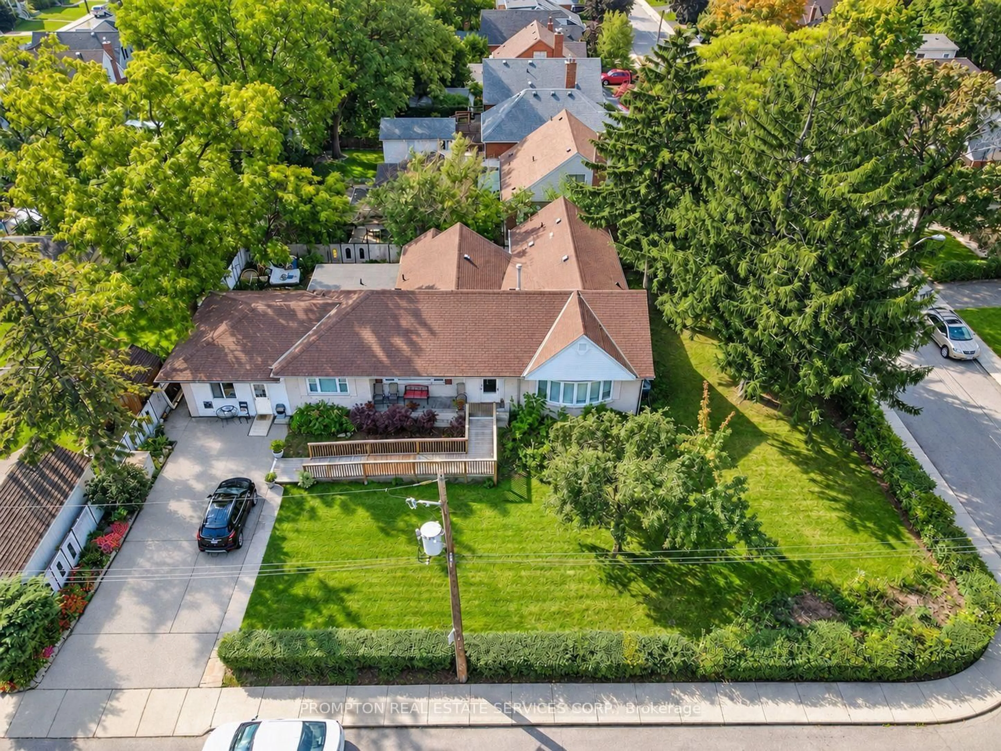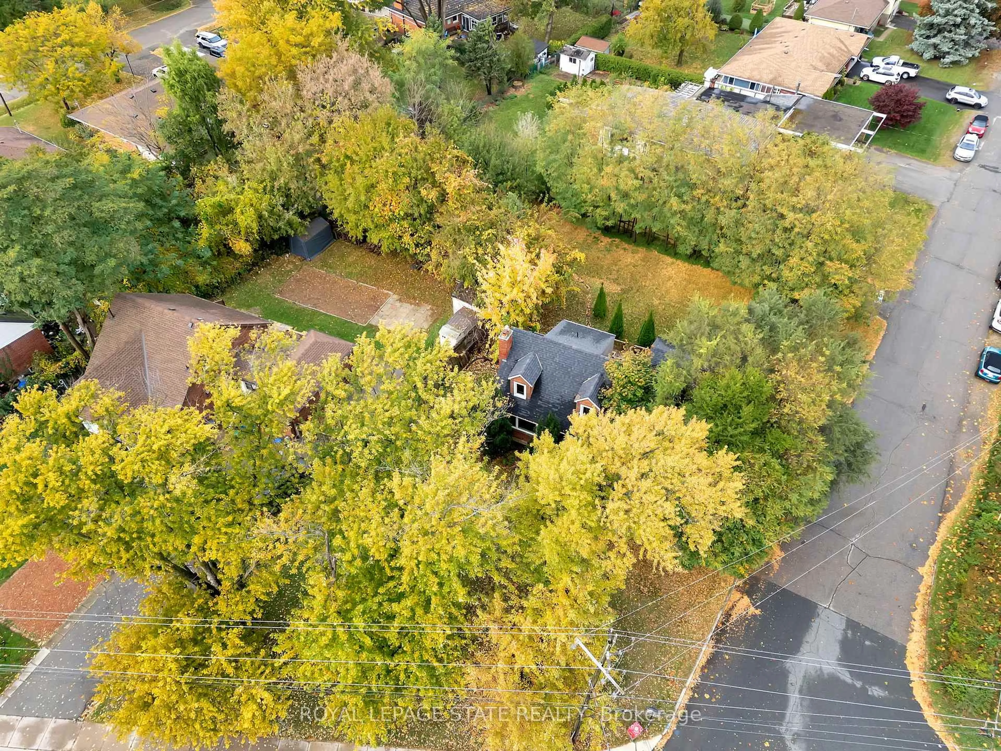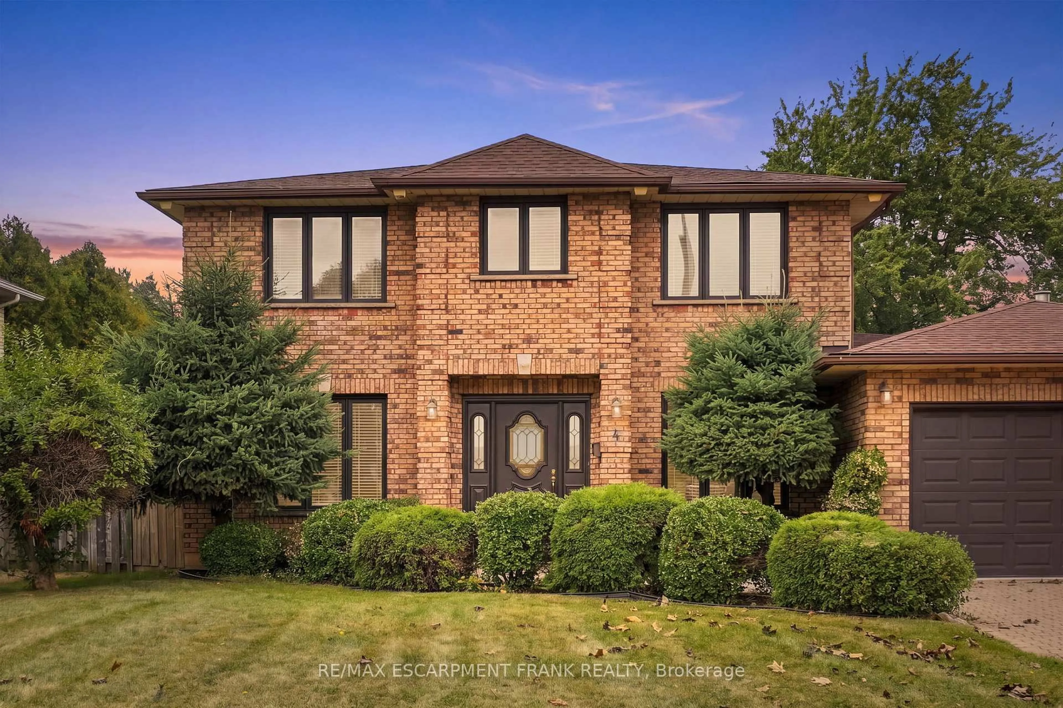
4 Nellida Cres, Hamilton, Ontario L9C 7P8
Contact us about this property
Highlights
Estimated valueThis is the price Wahi expects this property to sell for.
The calculation is powered by our Instant Home Value Estimate, which uses current market and property price trends to estimate your home’s value with a 90% accuracy rate.Not available
Price/Sqft$439/sqft
Monthly cost
Open Calculator
Description
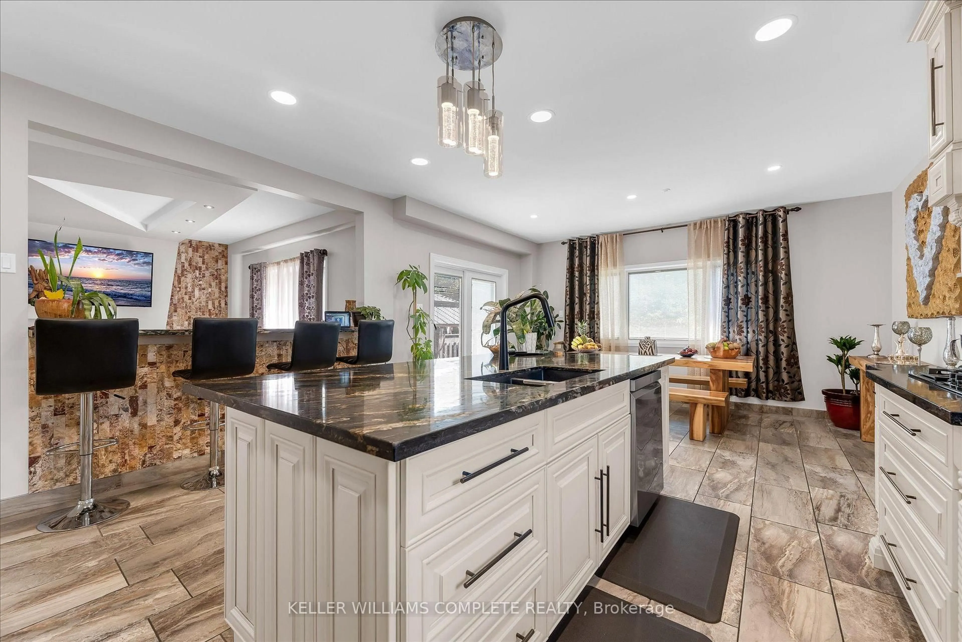
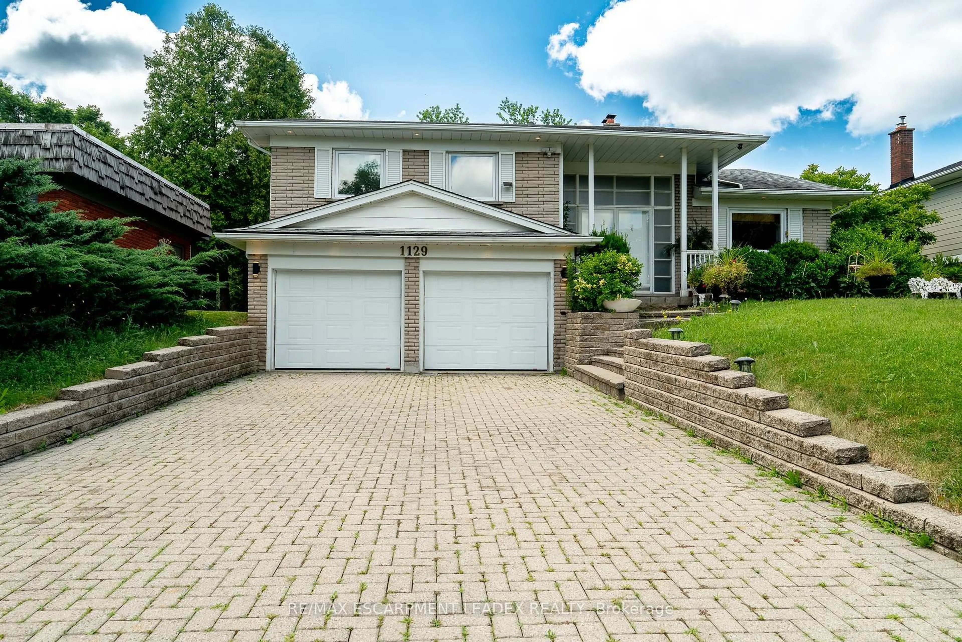
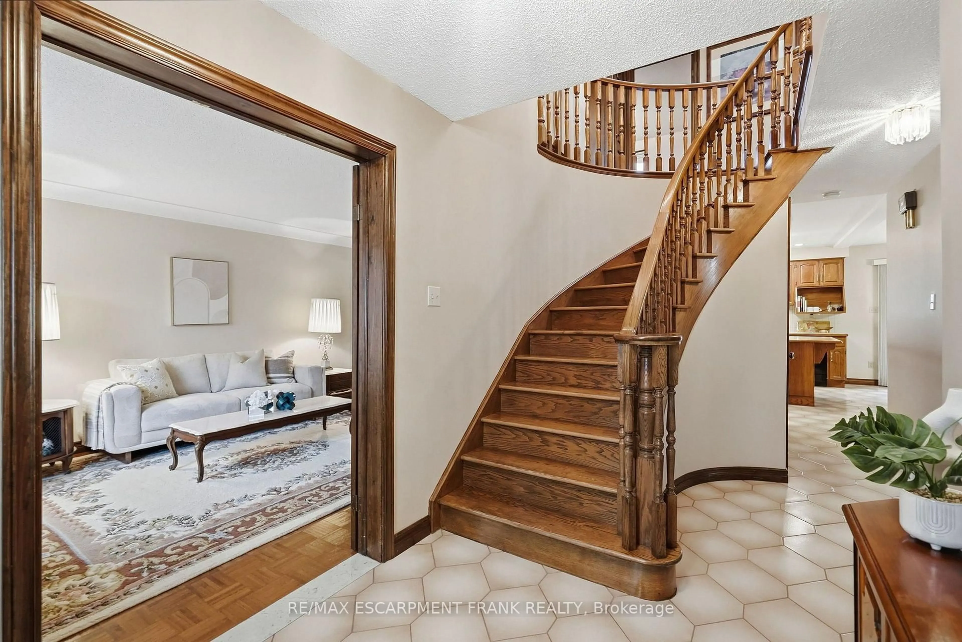
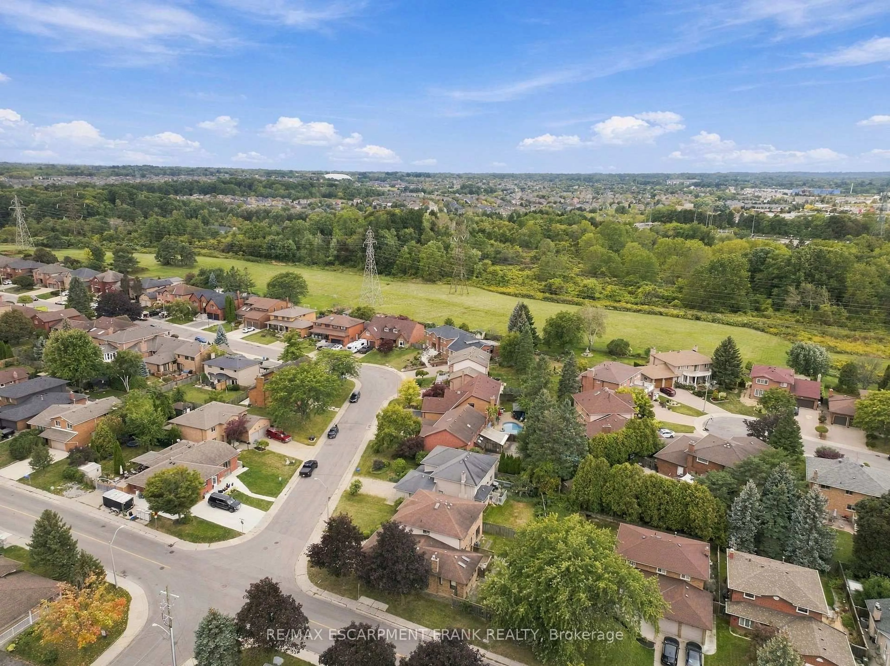
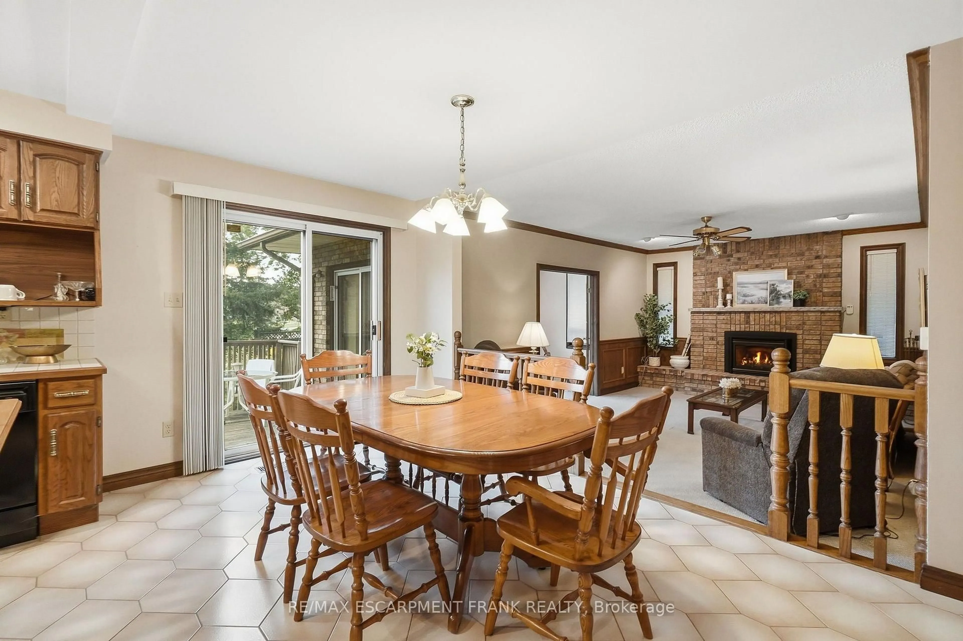
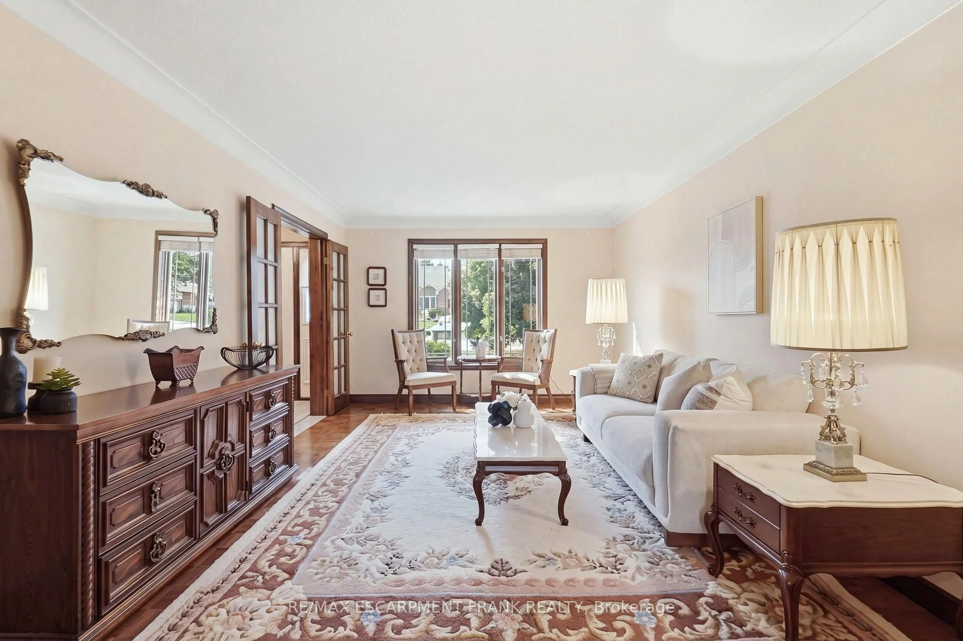
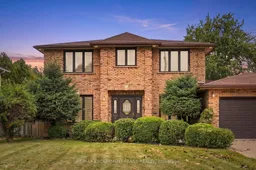
Welcome to this beautiful and spacious 4-bedroom, 3-bathroom home, ideally situated in a highly sought-after pocket of the West Mountain on a picturesque, mature lot. Offering an impressive 2,844 sq. ft. above grade, this home provides an exceptional amount of living space with the perfect blend of comfort, character and functionality. The heart of the home is the inviting family room, featuring a beautiful gas fireplace and an open-concept layout to the kitchen - the perfect setting for everyday family life and entertaining. Just off the family room, a charming sunroom surrounded by windows offers peaceful views of mature trees and greenery, creating a bright and serene retreat to enjoy year-round. Upstairs, the hardwood flooring is in impeccable condition, adding warmth and timeless appeal. The lower level features a second kitchen, offering incredible versatility for a growing family, guests or extended family. Ideally located within walking distance to both Catholic and Public elementary schools, with West Mountain high schools also just a short walk or bike ride away. Commuters will appreciate the easy access to the 403 and Lincoln M. Alexander Parkway. A wonderful opportunity to own a spacious family home in one of the West Mountain's most desirable pockets - this one is a must-see!
Property Details
Interior
Features
Main Floor
Living
3.53 x 5.42Dining
3.53 x 4.99Kitchen
2.52 x 5.52Breakfast
2.77 x 5.51Exterior
Features
Parking
Garage spaces 2
Garage type Attached
Other parking spaces 4
Total parking spaces 6
Property History
 49
49