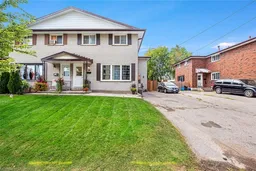
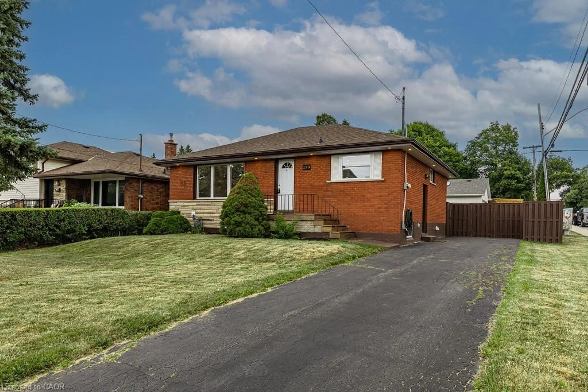
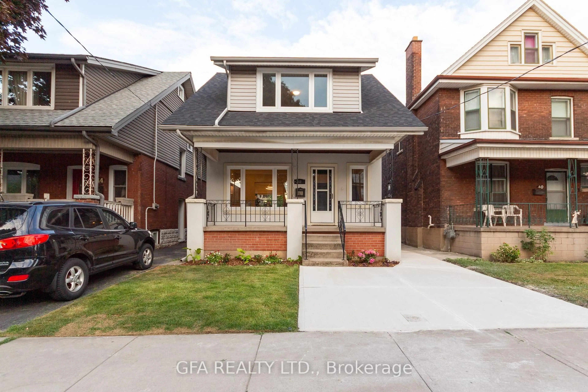
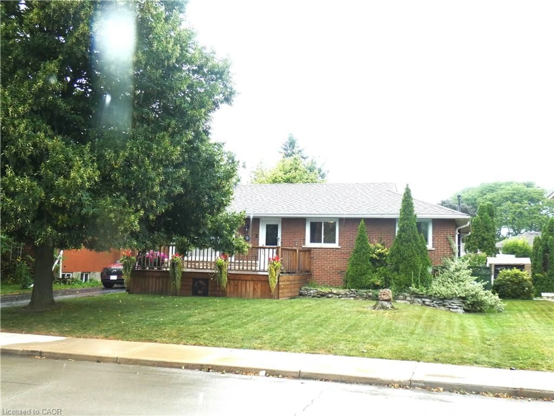
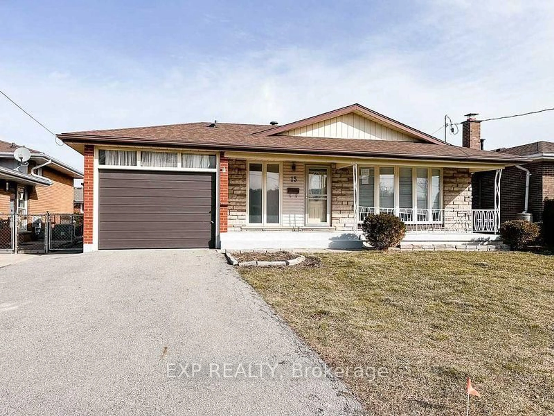
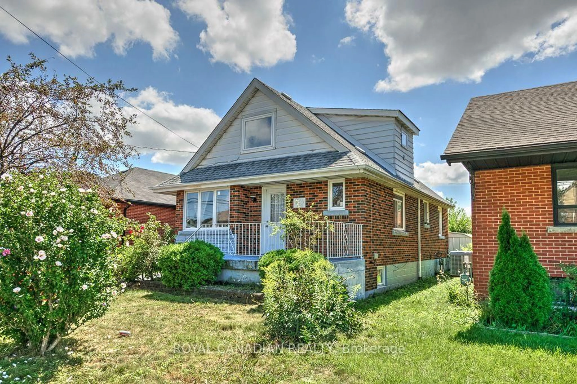
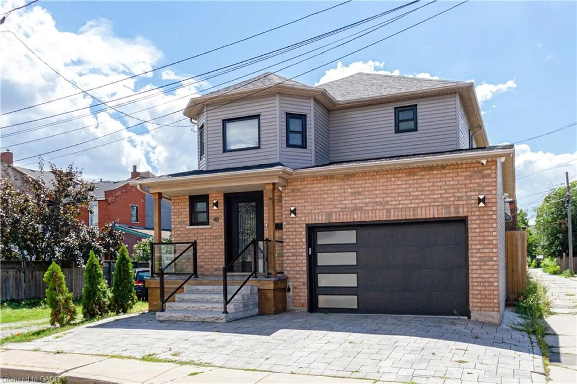
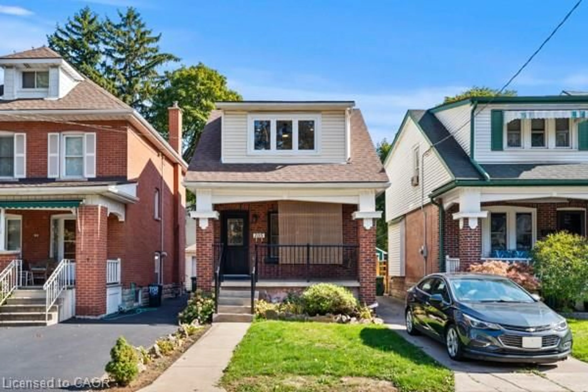
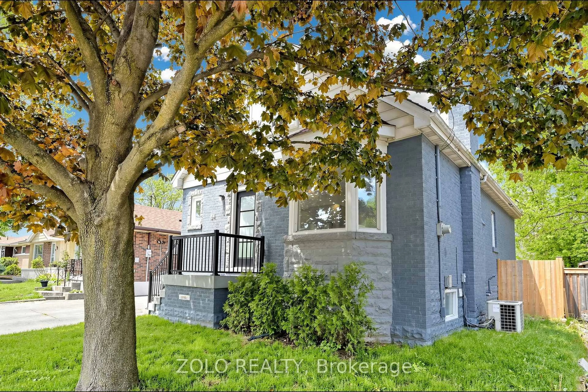
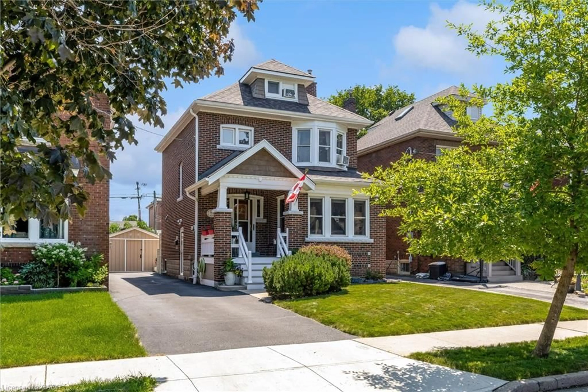
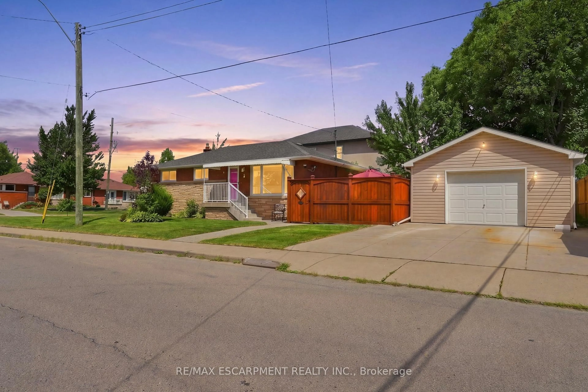
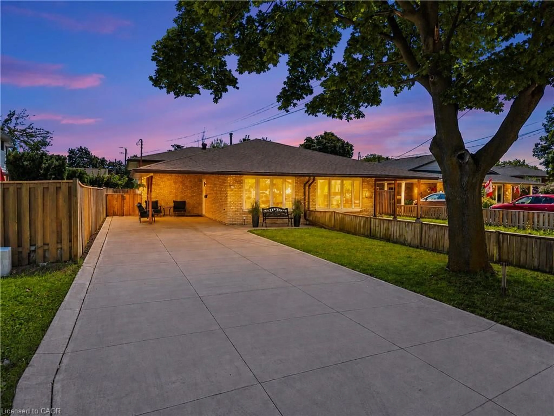
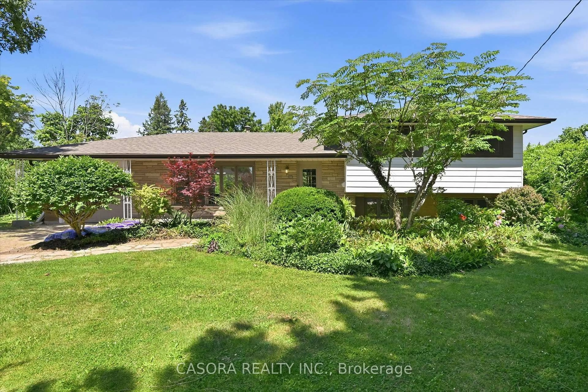
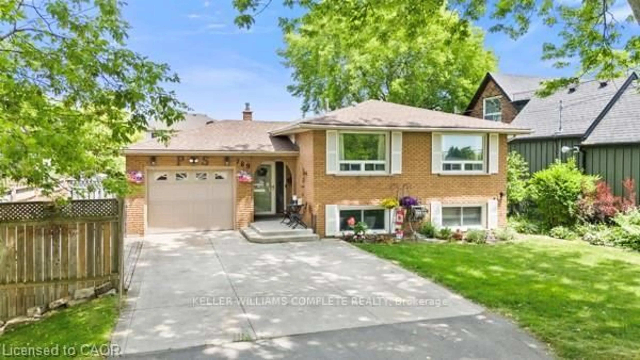
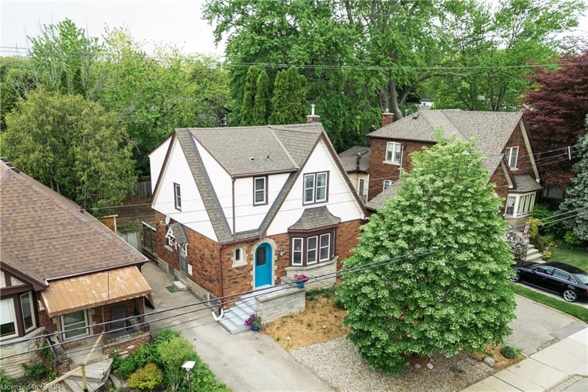
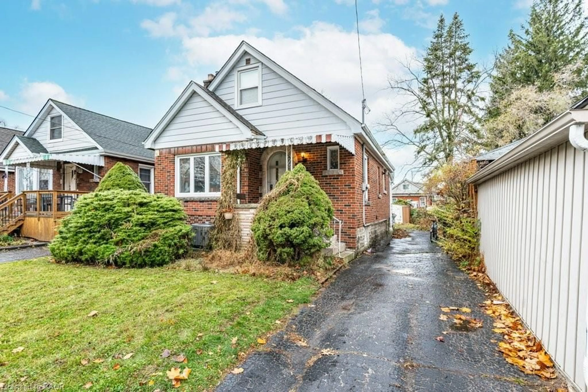
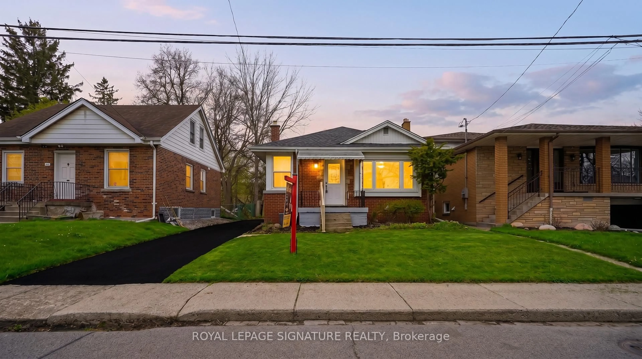
Home with brick exterior material, street for 80 & 82 Delawana Dr, Hamilton Ontario L8E 1G4
1 day on Market

80 & 82 Delawana Dr, Hamilton, Ontario L8E 1G4

Detached
6
2
~2148 sqft
$679,900
Get pre-qualifiedPowered by nesto
Detached
6
2
~2148 sqft

Contact us about this property

Call

Highlights

Property Estimate

Days on market1 day

Estimated valueNot available

Price/Sqft$316/sqft

Monthly cost

Open Calculator

Description

IT’S BOGO TIME AT RIVERDALE HEIGHTS. That’s right, "BUY ONE” HOUSE, get ANOTHER HOUSE literally FOR LESS that ONE HOUSE. That’s correct in our RIVERDALE HEIGHTS community we are offering just that! 2 FREEHOLD UNITS, BOTH 2 STOREY, BOTH ARE 1074 SF offering 3 BEDROOMS, a 4 PIECE BATH, LIVING ROOM & DINING ROOM. There is 2 parking spaces for each unit & both sides enjoy their OWN BACKYARD. You can hit the ground running & start MAKING MONEY RIGHT AWAY. BOTH UNITS are VACANT, one unit is "AS IS” & the other unit is FULLY RENOVATED & "READY TO GO”. This is the perfect opportunity for THE INVESTOR or for the END USER who wants to LIVE in one unit & RENT the other or bring the FAMILY TOGETHER in a MULTI-FAMILY scenario. This DUPLEX is close to EVERYTHING! The GO STATION, highway access, CONFEDERATION PARK, bike & walking trails, schools & shopping! Visit us at our WEEKEND OPEN HOUSES to see our FULLY RENOVATED MODEL & all of the opportunities that await at RIVERDALE HEIGHTS.


Property Details

StyleResidential
View-
Age of property1970
SqFt~2148 SqFt
Lot Size5,226 SqFt(134 x 39)
Parking Spaces4
MLS ®Number40853504
Community NameRiverdale West
Data SourceITSO
Listing byRoyal LePage Macro Realty

Features

Heating: Forced Air, Natural Gas
Basement: Full, Partially Finished

Second Floor

Bedroom Primary

3.12 x 3.53

Bedroom

2.64 x 3.51

Bedroom Primary

3.12 x 3.53

Bathroom

2.51 x 3.38

4-Piece


Features

Lot size: 5,226 SqFt
Sewer (Municipal)

Parking

Garage spaces -

Garage type -

Total parking spaces 4


Property History

Aug 5, 2026
ListedActive
$679,900
1 day on market
history photo preview41
Listing by itso®
Property listed by Royal LePage Macro Realty, Brokerage
Agent Banner Image
Interested in this property?Get in touch to get the inside scoop.
Market Data - Riverdale West

Geo Zone Map ThumbnailRiverdale West

Strong Seller's Market

View Market Data

Detached house - for the past 30 days

Buyer's market Seller's market

Avg. Days on Market

Past 30 days

0 day

Compared to

2025

0 day

2024

182 days

New Listings

Past 30 days

1 listing

Compared to

2025

2 listings

2024

2 listings

Units sold

Past 30 days

0 unit

Compared to

2025

0 unit

2024

1 unit

Median Sold Price

Past 30 days

$0

Compared to

2024

$620,000


Population and Demographics

Overview

Total population 4382
Average household income $79,403

Age (%)

0 to 19
23%
20 to 34
21%
35 to 49
18%
50 to 64
19%
65 and plus
19%

Household composition (%)

Single family
60%
Single person
34%
Multi person
6%
Multi family
0%

Mother tongue (%)

English
62%
Arabic
8%
Urdu
6%
Punjabi (Panjabi)
5%
Khmer (Cambodian)
2%
Gujarati
2%
Others
2%
Bosnian
2%
Italian
1%
French
1%
Albanian
1%
Serbian
1%
Spanish
1%

House tenancy (%)

Renters
78%
Owners
22%

What’s nearby?Essentials within 5 km

Local Logic

Transportation Scores

Estimated Budget