8 hours on Market

13 Paisley Ave, Hamilton, Ontario L8S 1T8

Detached
2 + 1
2
~1100-1500 sqft
$699,900
Get pre-qualifiedPowered by nesto
Detached
2 + 1
2
~1100-1500 sqft

Contact us about this property

Call

Highlights

Property Estimate

Days on market8 hours

Estimated valueNot available

Price/Sqft$551/sqft

Monthly cost

Open Calculator

Description

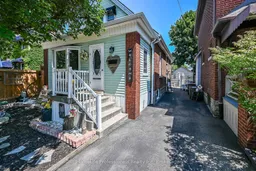
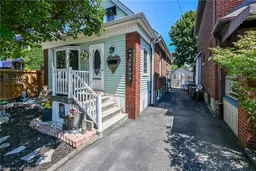
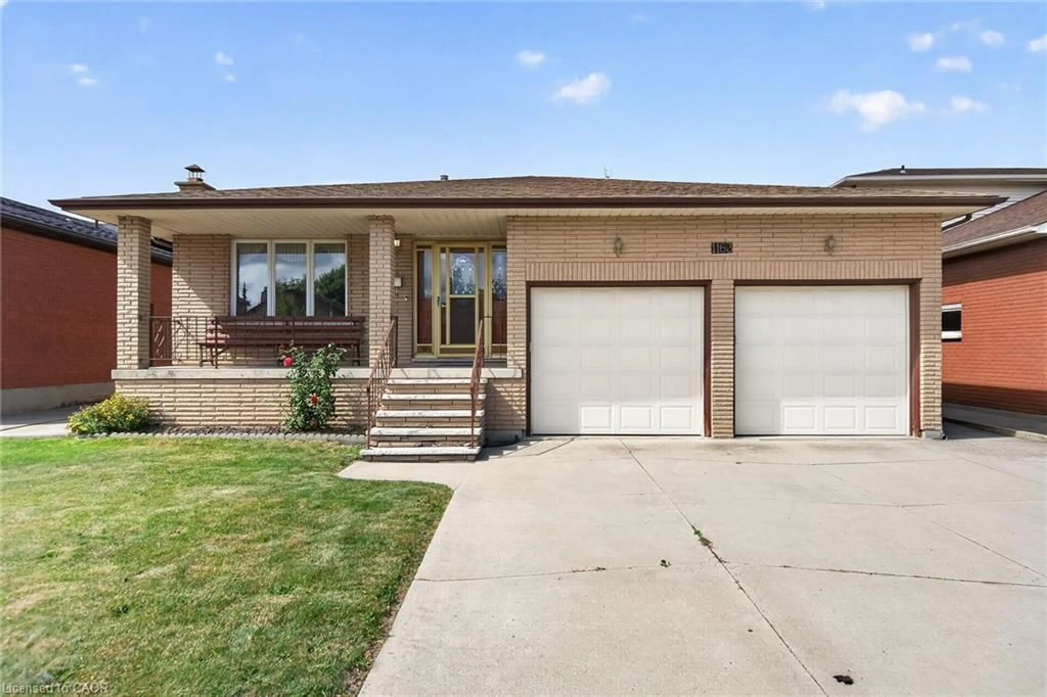
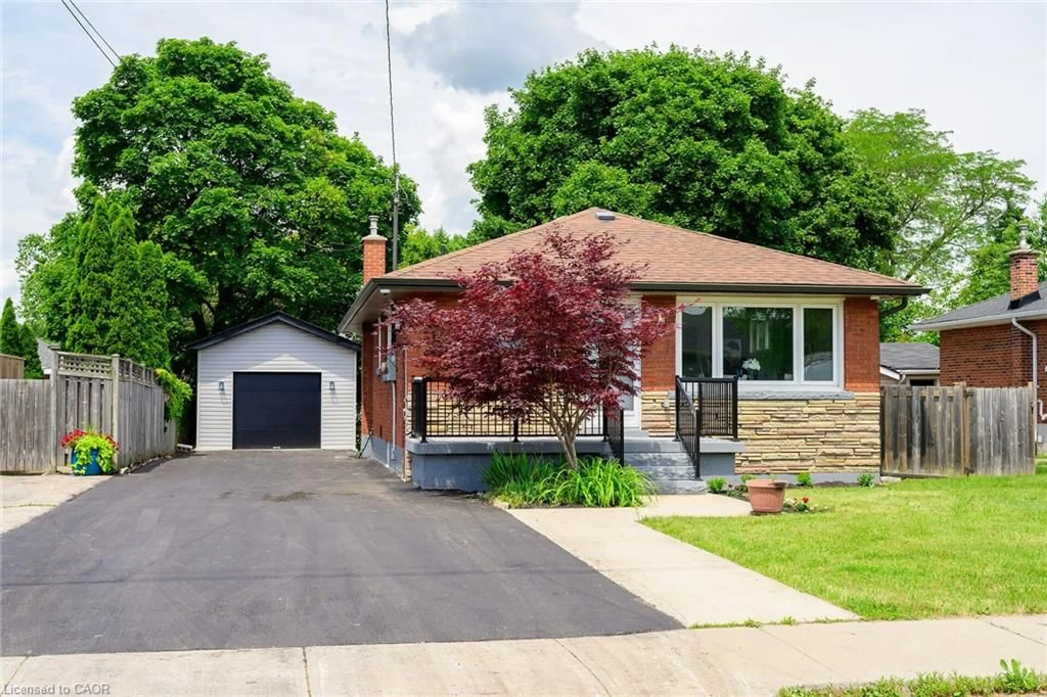
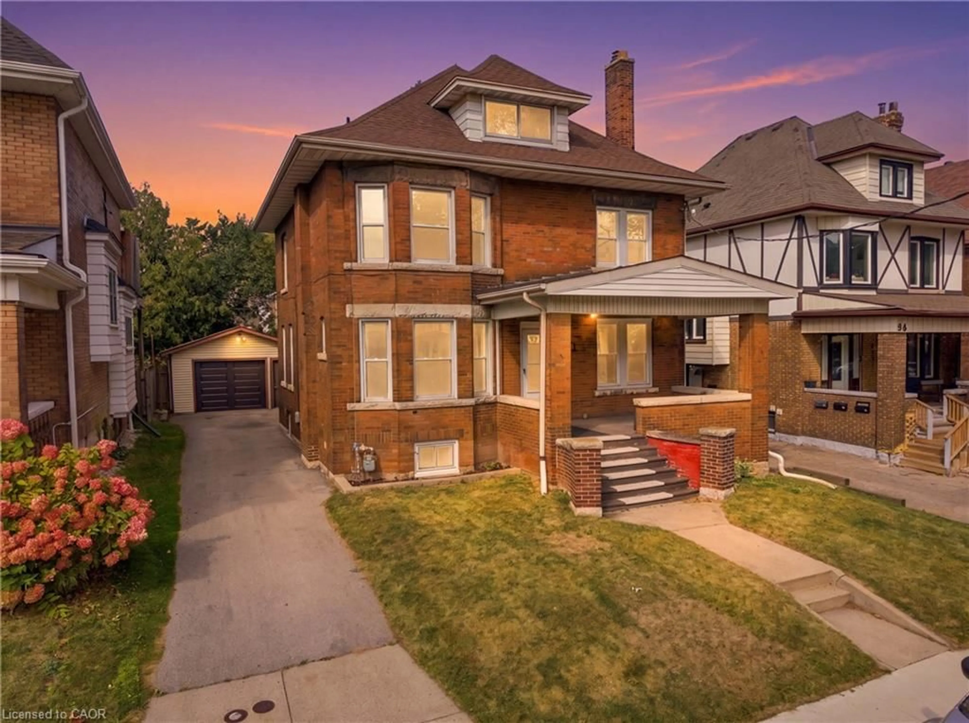
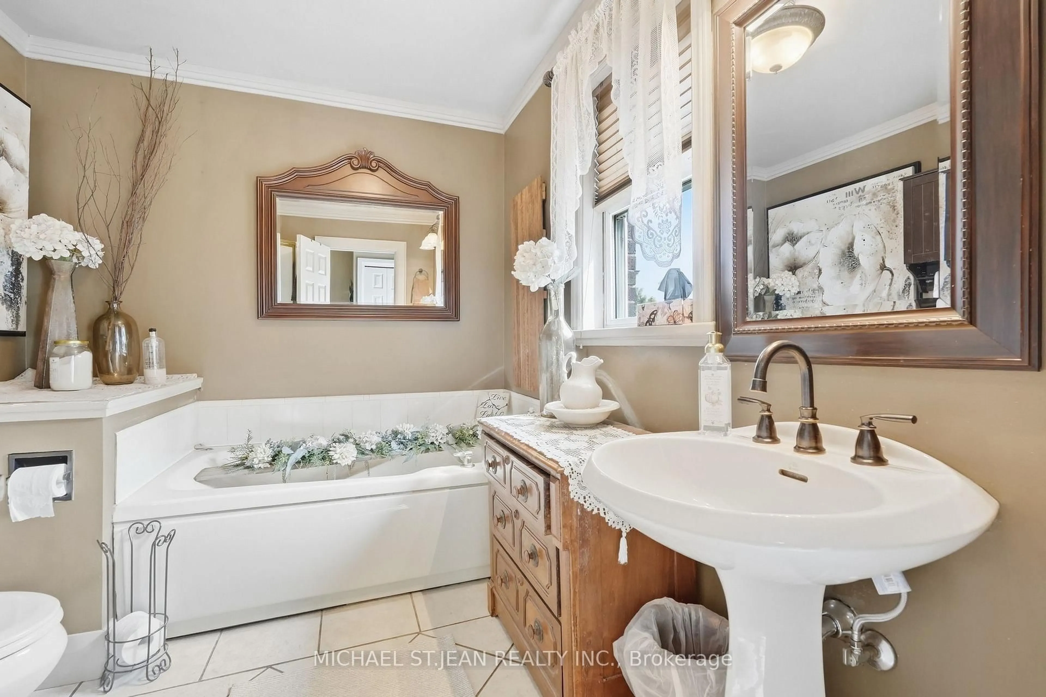
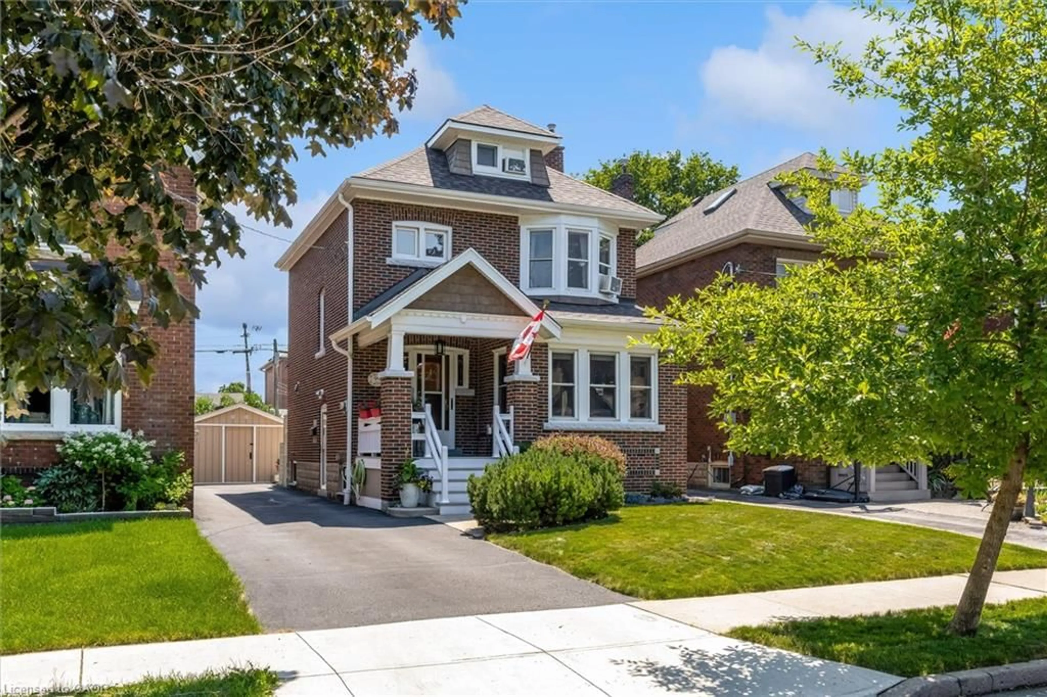
An incredible opportunity awaits in this rarely offered, charming detached home in the heart of Westdale Village! Lovingly maintained by longtime owners, this 1 storey property offers classic finishes and plenty of space for families or those seeking income potential. The main floor features a covered front sitting room with bay window overlooking the landscaped gardens, a bonus family room that could serve as an additional bedroom, a spacious living room with hardwood flooring, and a stunning wood and stone natural gas fireplace. A bright dining area leads to the generously sized kitchen with abundant cabinetry, plus a rear addition opening to the exceptional private backyard with above ground pool, BBQ gas hook up, covered gazebo, and a garage sized workshop ideal for both working on projects, and storage. The upper level includes two sizeable bedrooms with built ins and a beautiful Victorian style 4 pc bathroom. The basement offers a side entrance, additional bedroom, laundry area, spacious family room, and a recently renovated 3 pc bathroom with glass shower and upgraded fixtures. Located steps from McMaster University, schools, Paradise Point, Westdale shops and restaurants, with quick access to the 403 and downtown Hamilton. Updated roof and brand new furnace complete this must see home.


Property Details

Style1 1/2 Storey
View-
Age of property51-99
SqFt~1100-1500 SqFt
Lot Size2,070 SqFt(69 x 30)
Parking Spaces2
MLS ®NumberX13640608
Community NameWestdale South
Data SourceTRREB
Listing byHomeLife Professionals Realty Inc

Features

Heating: Forced Air
Cooling: Central Air
Fireplace
Basement: Full, Finished

Main Floor

Sitting

6.04 x 2.01

Living

3.35 x 4.33

Dining

3.48 x 3.99

Library

2.71 x 3.41


Features

Lot size: 2,070 SqFt
Pool: Abv Grnd

Parking

Garage spaces -

Garage type -

Total parking spaces 2


Property History

Aug 5, 2026
ListedActive
$699,900
8 hours on market
history photo preview50
Listing by trreb®
Property listed by HomeLife Professionals Realty Inc, Brokerage
Agent Banner Image
Interested in this property?Get in touch to get the inside scoop.
Market Data - Westdale South

Geo Zone Map ThumbnailWestdale South

Balanced Market

View Market Data

Detached house - for the past 30 days

Buyer's market Seller's market

Avg. Days on Market

Past 30 days

22 days

Compared to

2025

48 days

2024

5 days

2023

16 days

New Listings

Past 30 days

7 listings

Compared to

2025

9 listings

2024

3 listings

2023

8 listings

Units sold

Past 30 days

4 units

Compared to

2025

3 units

2024

1 unit

2023

3 units

Median Sold Price

Past 30 days

$835,000

Compared to

2025

$1,057,000

2024

$1,182,300

2023

$870,000


Population and Demographics

Overview

Total population 2004
Average household income $145,331

Age (%)

0 to 19
20%
20 to 34
35%
35 to 49
15%
50 to 64
16%
65 and plus
14%

Household composition (%)

Single family
50%
Single person
36%
Multi person
14%
Multi family
0%

Mother tongue (%)

English
78%
Mandarin
7%
Others
5%
Arabic
3%
Spanish
2%
Urdu
1%
Iranian Persian
1%

House tenancy (%)

Renters
51%
Owners
49%

What’s nearby?Essentials within 5 km

Local Logic

Transportation Scores

Estimated Budget