4 days on Market

44 Matteo Trail, Hamilton, Ontario L9B 0E6

Detached
3
3 + 1
~1804 sqft
$849,900
Get pre-qualifiedPowered by nesto
Detached
3
3 + 1
~1804 sqft

Contact us about this property

Call

Highlights

Property Estimate

Days on market4 days

Estimated valueNot available

Price/Sqft$471/sqft

Monthly cost

Open Calculator

Description

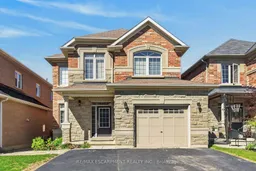
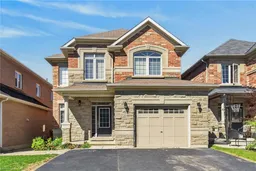
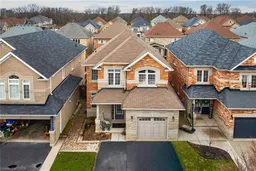
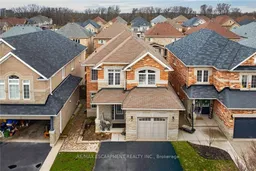
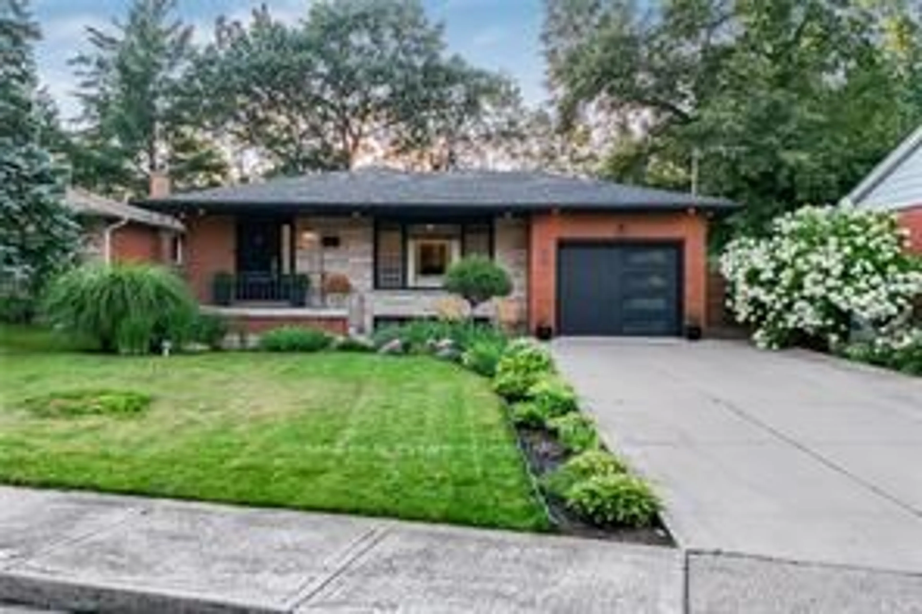
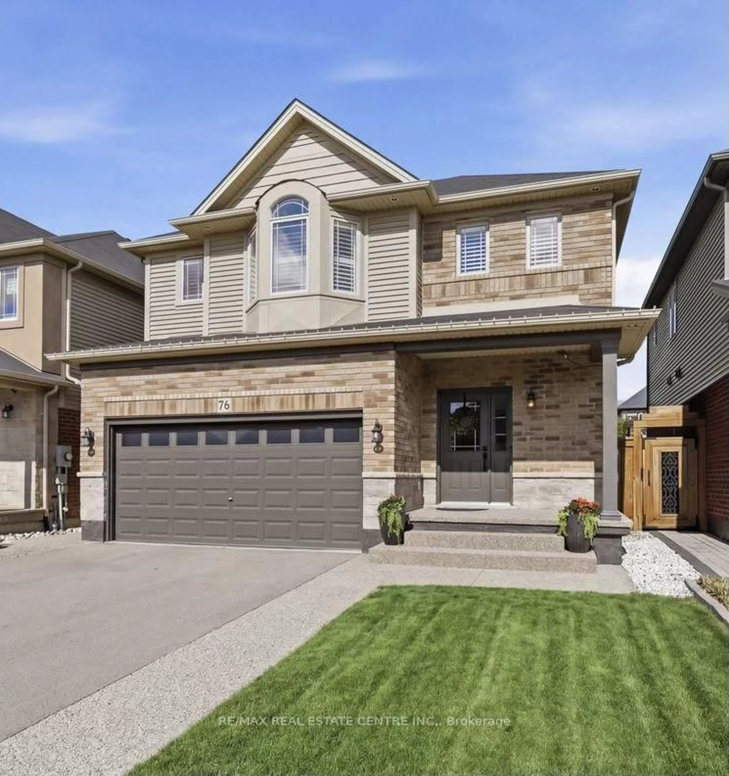
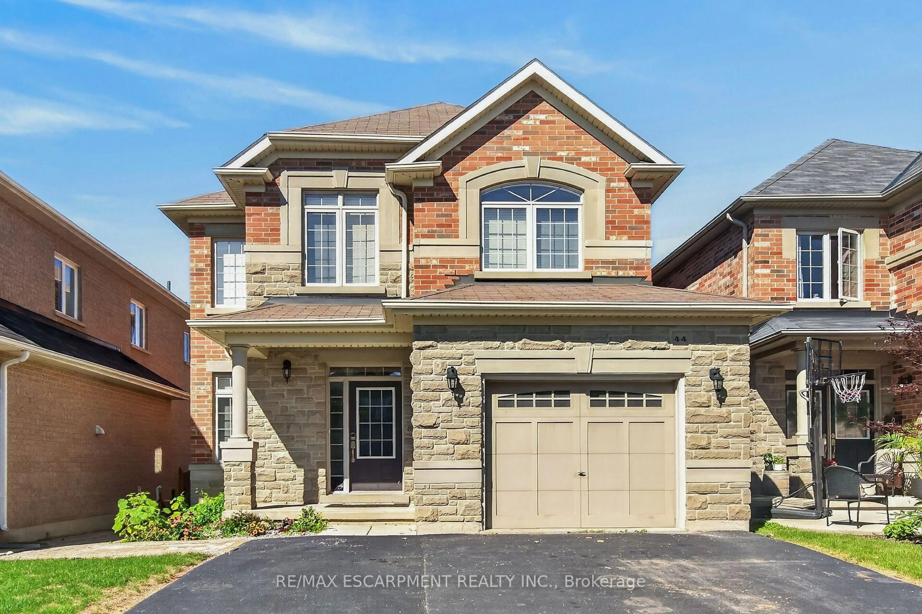
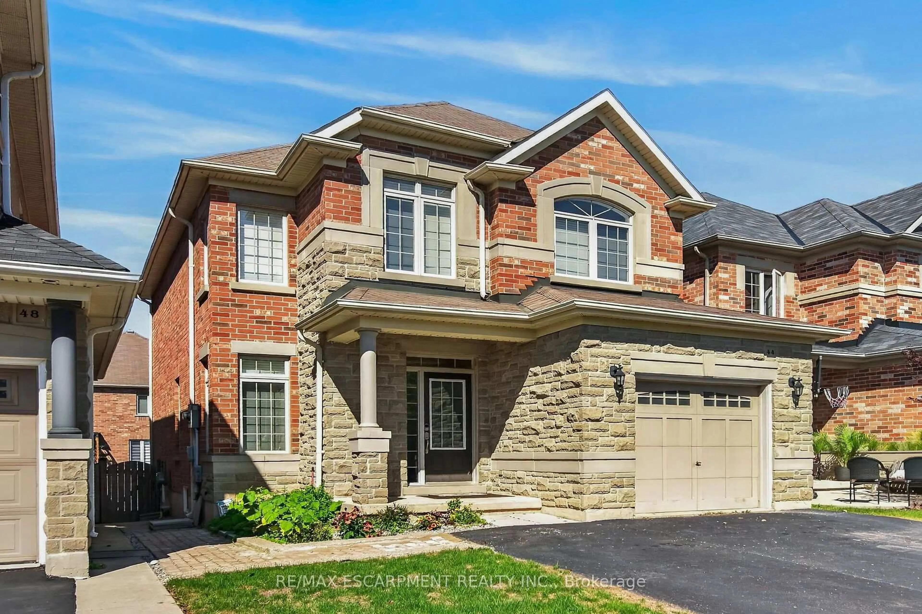
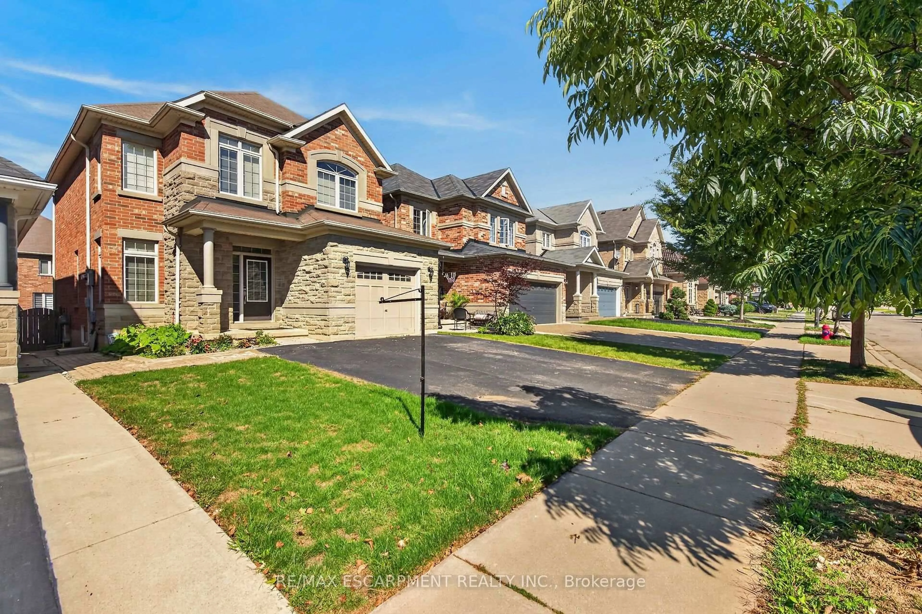
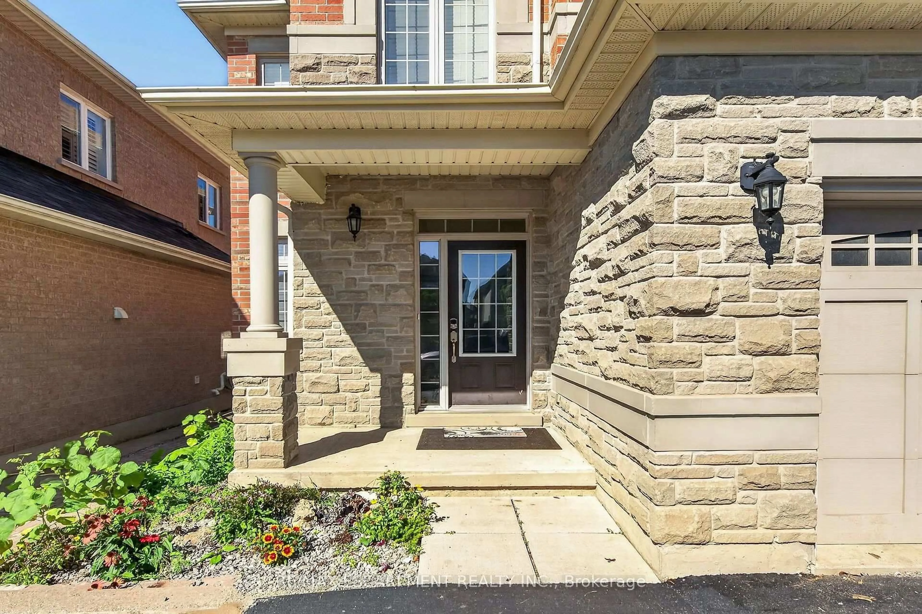
Welcome to 44 Matteo Trail, Hamilton. Pristine, meticulously maintained and quality built by Award Winning Spallacci Group Homes located on prime West Hamilton Mountain, with tons of quality upgrades and features, ready to move in and enjoy! Upper level features primary bedroom with spa like ensuite bath, glass stand up shower and walk in closet, additional two bedrooms and full main bath. Main level features kitchen with upgraded cabinets and counters, s/s appliances and breakfast room. Large family room boasting hardwood flooring along with separate dining/living room with hardwood floors, oak stairs and powder room. Full unspoiled basement awaits for your personal touches with tons of room. Enjoy fully fenced back yard with two tier deck ideal for barbecuing and enjoyment/entertainment of summer days/nights. Double driveway, with single car garage with inside entry. Near schools, highway access, Upper James shopping district, Hamilton International Airport, Redeemer University, Mohawk College, St. Joes Hospital (Fennel Campus) and parks. This beauty will accommodate any family that is looking for comfort and enjoyment. Must be seen. Freshly painted. RSA.


Property Details

StyleTraditional
View-
Age of property2012
SqFt~1804 SqFt
Lot Size3,465 SqFt(108.33 x 31.99)
Parking Spaces3
MLS ®Number40862448
Community NameSheldon
Data SourceITSO
Listing byRE/MAX Escarpment Realty Inc.

Features

Heating: Forced Air
Cooling: Central Air
Basement: Full, Unfinished

Second Floor

Bedroom

3.05 x 3.05

Bathroom

4-Piece

Bedroom

3.71 x 3.05

Bedroom Primary

4.55 x 4.24

Walk-in Closet


Features

Lot size: 3,465 SqFt
Sewer (Municipal)

Parking

Garage spaces 1

Garage type -

Other parking spaces 2

Total parking spaces 3


Property listed by RE/MAX Escarpment Realty Inc., Brokerage
Agent Banner Image
Interested in this property?Get in touch to get the inside scoop.
Market Data - Sheldon

Geo Zone Map ThumbnailSheldon

Strong Buyer's Market

View Market Data

Detached house - for the past 30 days

Buyer's market Seller's market

Avg. Days on Market

Past 30 days

31 days

Compared to

2025

25 days

2024

6 days

2023

7 days

New Listings

Past 30 days

1 listing

Compared to

2025

7 listings

2024

2 listings

2023

5 listings

Units sold

Past 30 days

1 unit

Compared to

2025

3 units

2024

1 unit

2023

1 unit

Median Sold Price

Past 30 days

$790,000

Compared to

2025

$945,000

2024

$977,000

2023

$885,610


Population and Demographics

Overview

Total population 2561
Average household income $123,776

Age (%)

0 to 19
24%
20 to 34
18%
35 to 49
19%
50 to 64
21%
65 and plus
18%

Household composition (%)

Single family
75%
Single person
21%
Multi person
3%
Multi family
1%

Mother tongue (%)

English
73%
Italian
4%
Arabic
4%
Others
3%
Spanish
2%
Portuguese
2%
Yue (Cantonese)
2%
Mandarin
2%
Tagalog (Pilipino, Filipino)
1%

House tenancy (%)

Owners
83%
Renters
17%

What’s nearby?Essentials within 5 km

Local Logic

Transportation Scores

Estimated Budget