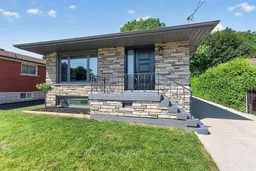
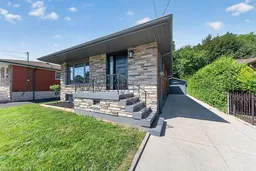
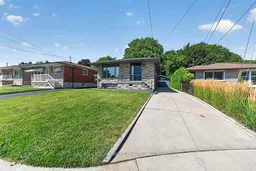
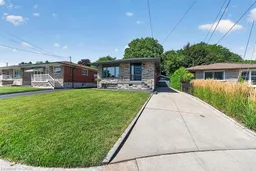
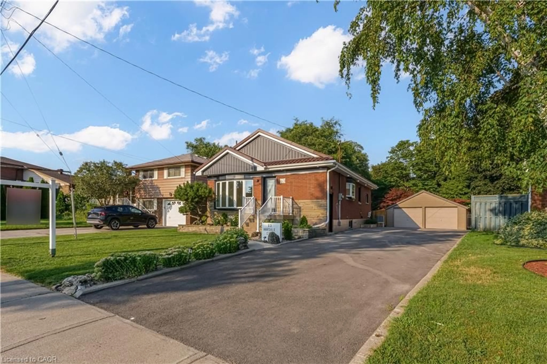
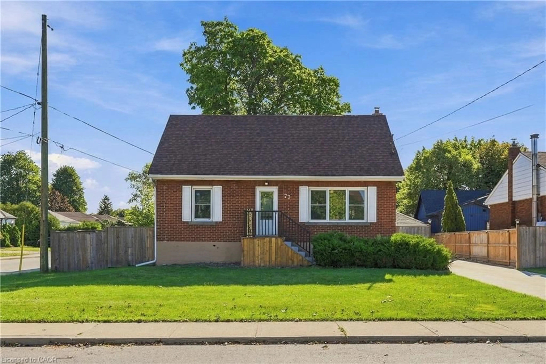
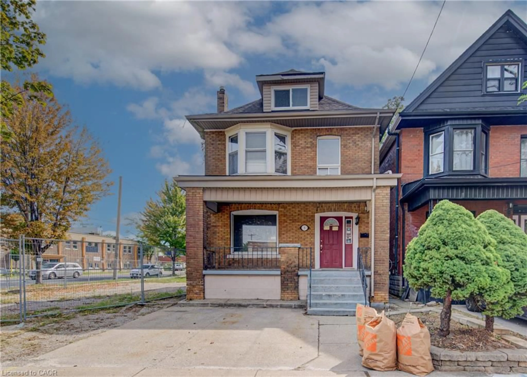
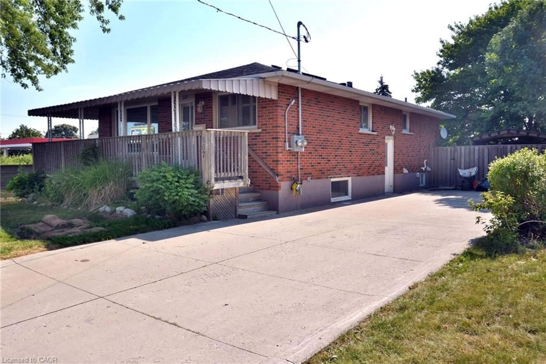
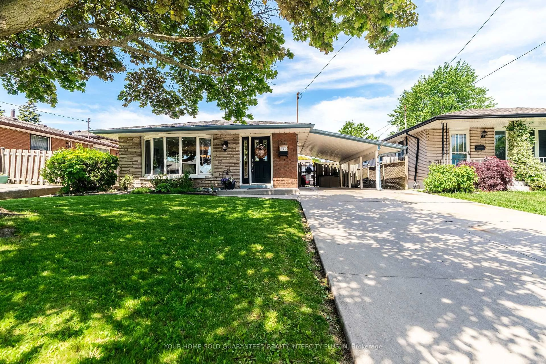
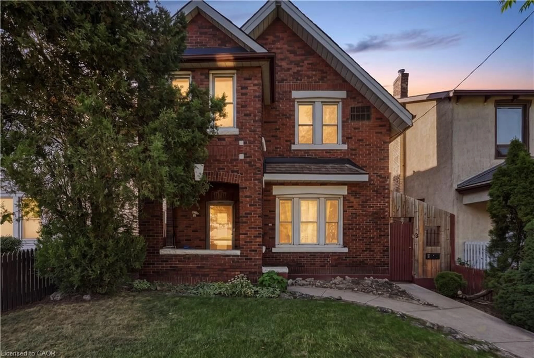
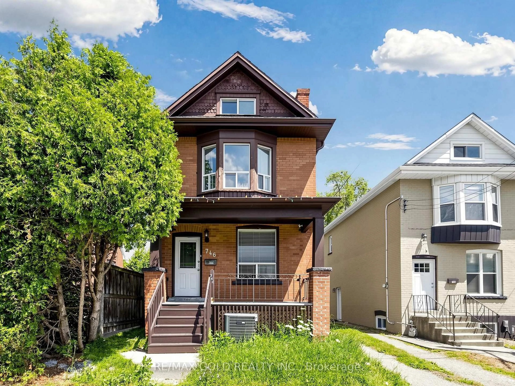
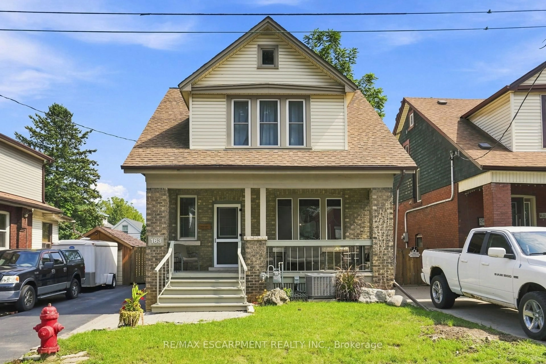
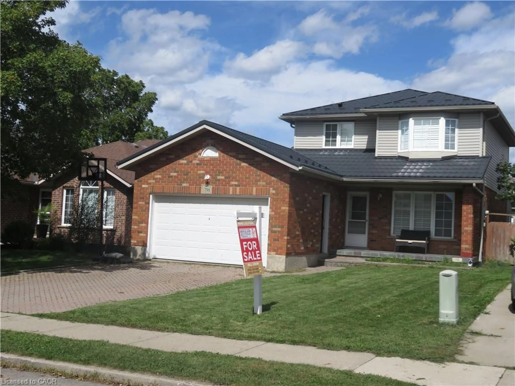
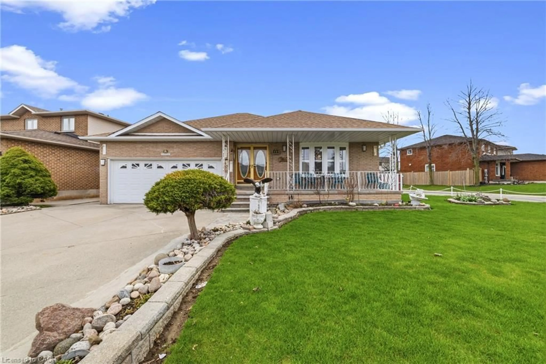
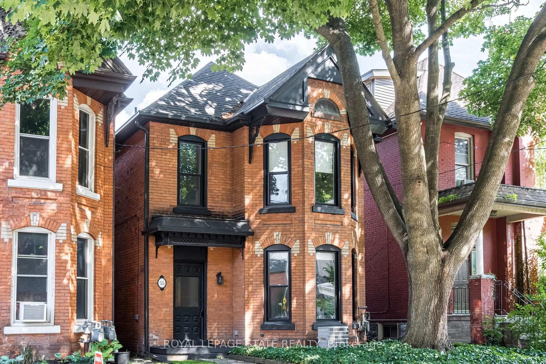
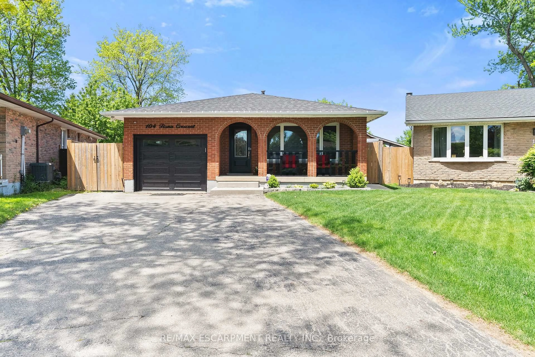
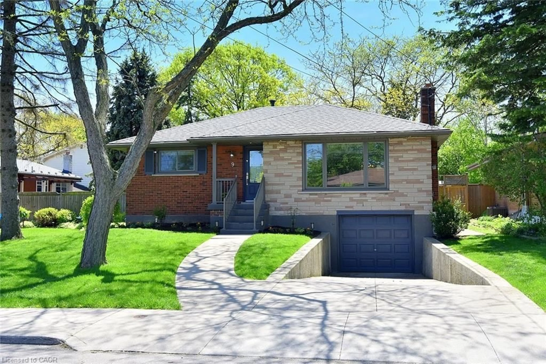
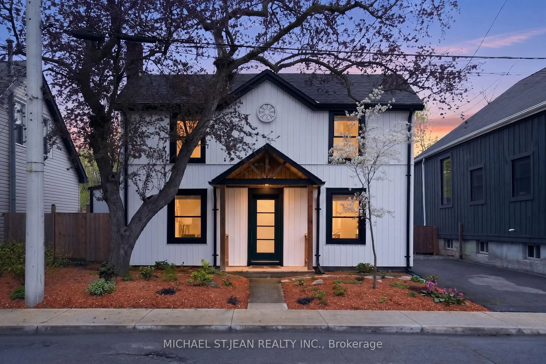
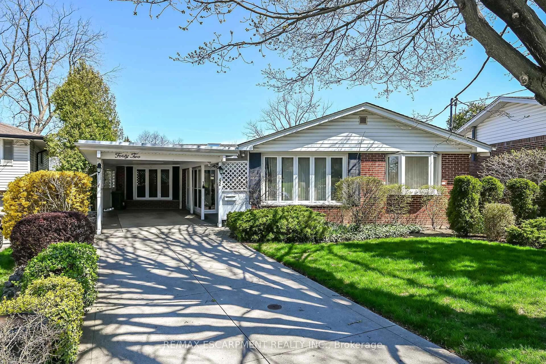
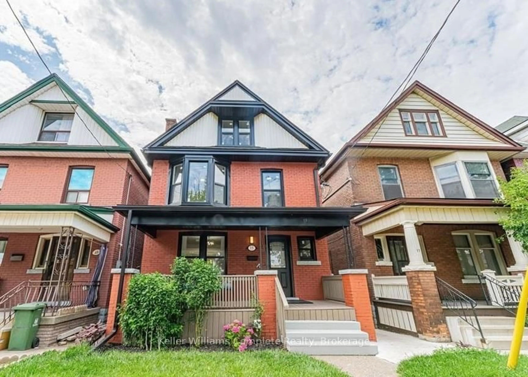
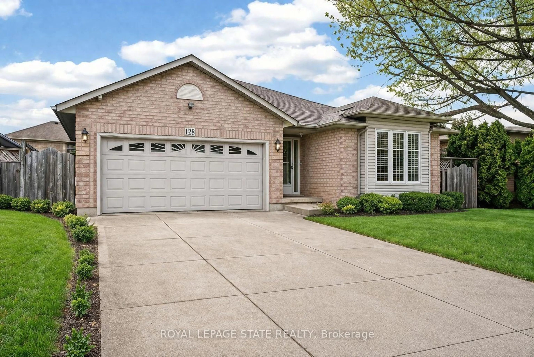
A pic from outside/outdoor area/front of a property/back of a property/a pic from drone, street for 26 PARKLANDS Dr, Hamilton Ontario L8K 4W7
2 hours on Market

26 PARKLANDS Dr, Hamilton, Ontario L8K 4W7

Detached
3 + 1
2
~700-1100 sqft
$849,900
Get pre-qualifiedPowered by nesto
Detached
3 + 1
2
~700-1100 sqft

Contact us about this property

Call

Highlights

Property Estimate

Days on market2 hours

Estimated valueNot available

Price/Sqft$993/sqft

Monthly cost

Open Calculator

Description

Tucked away on a quiet court in sought-after southeast Rosedale, this beautifully updated brick bungalow with loads of natural light offers 3+1 bedrooms, 2 full bathrooms, and stylish finishes throughout. The stunning custom matte black kitchen is a true showpiece, featuring leathered granite countertops, a reclaimed live-edge island, and black Forno fridge & stove, plus dishwasher, and range hood. The main bathroom has been completely renovated with 2x4 porcelain tile accented by elegant gold veining. Luxury vinyl flooring flows throughout the main level, while the living room is highlighted by a custom feature wall with an electric fireplace. A separate side entrance leads to the finished lower level, complete with a spacious family room, fourth bedroom with egress window, reimagined laundry room, and a 3-piece bathroom w/ 2x4 porcelain tile accented with gold veining, in the walk-in shower. Bonus: furnace (2026), exterior doors (2026), detached garage with hydro and automatic door opener, vinyl windows. Ideally located close to parks, golf, schools, shopping, transit, and highway access, this move-in-ready home combines modern style with exceptional functionality.


Property Details

StyleBungalow
View-
Age of property51-99
SqFt~700-1100 SqFt
Lot Size4,870 SqFt(115.16 x 42.29)
Parking Spaces4
MLS ®NumberX13645358
Community NameRosedale
Data SourceTRREB
Listing byRE/MAX ESCARPMENT REALTY INC.

Features

Heating: Forced Air
Cooling: Central Air
Fireplace
Basement: Sep Entrance, Full

Lower Floor

Bathroom

2.1 x 3.04

3 Pc Bath

Family

7.98 x 3.38

Laundry

5.76 x 3.38

Br

3.38 x 3.71


Features

Lot size: 4,870 SqFt

Parking

Garage spaces 1

Garage type Detached

Other parking spaces 3

Total parking spaces 4


Property listed by RE/MAX ESCARPMENT REALTY INC., Brokerage
Agent Banner Image
Interested in this property?Get in touch to get the inside scoop.
Market Data - Rosedale

Geo Zone Map ThumbnailRosedale

Seller's Market

View Market Data

Detached house - for the past 30 days

Buyer's market Seller's market

Avg. Days on Market

Past 30 days

27 days

Compared to

2025

31 days

2024

19 days

2023

5 days

New Listings

Past 30 days

5 listings

Compared to

2025

10 listings

2024

4 listings

2023

9 listings

Units sold

Past 30 days

5 units

Compared to

2025

5 units

2024

1 unit

2023

6 units

Median Sold Price

Past 30 days

$540,000

Compared to

2025

$625,000

2024

$660,000

2023

$717,500


Population and Demographics

Overview

Total population 4106
Average household income $102,028

Age (%)

0 to 19
21%
20 to 34
20%
35 to 49
19%
50 to 64
22%
65 and plus
18%

Household composition (%)

Single family
64%
Single person
30%
Multi person
4%
Multi family
1%

Mother tongue (%)

English
86%
Italian
2%
Others
2%
Spanish
2%
Croatian
2%
French
1%
Polish
1%
Arabic
1%

House tenancy (%)

Owners
66%
Renters
34%

What’s nearby?Essentials within 5 km

Local Logic

Transportation Scores

Estimated Budget