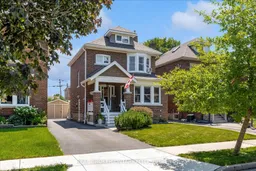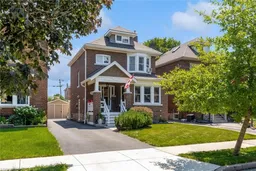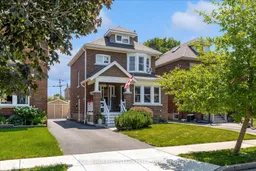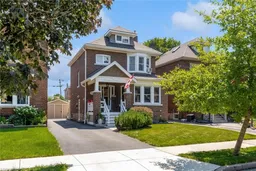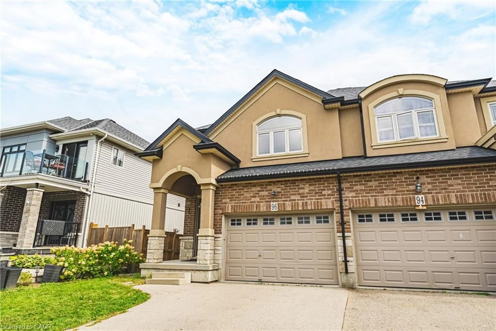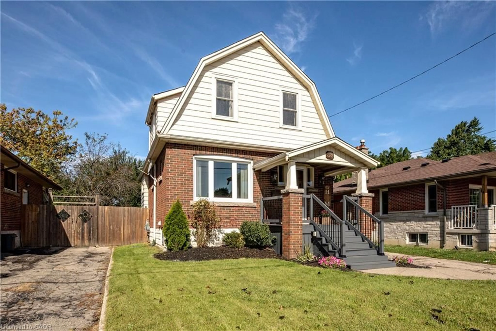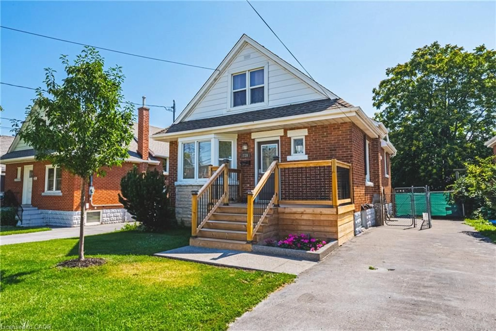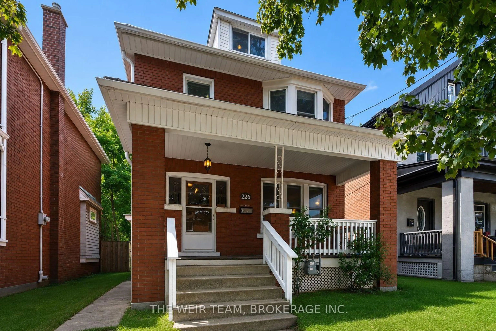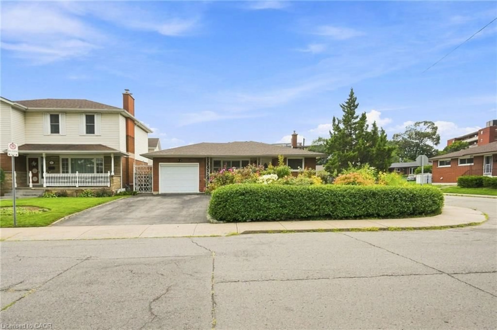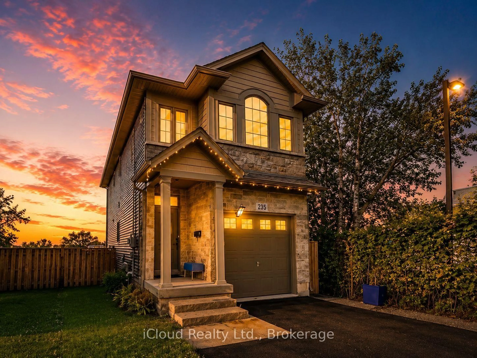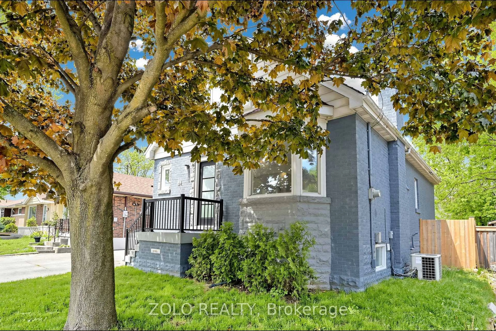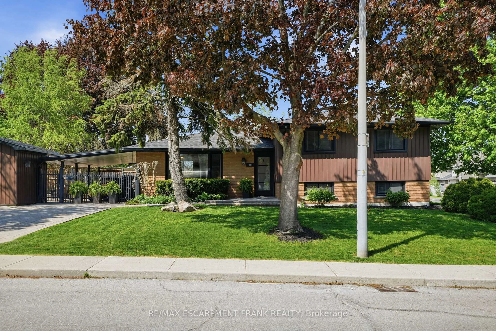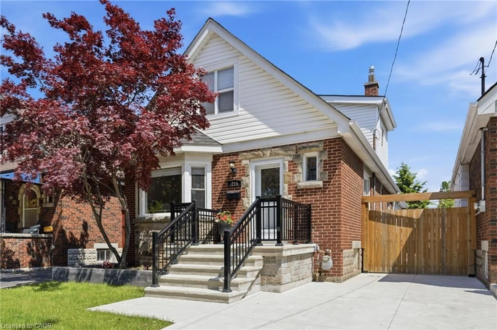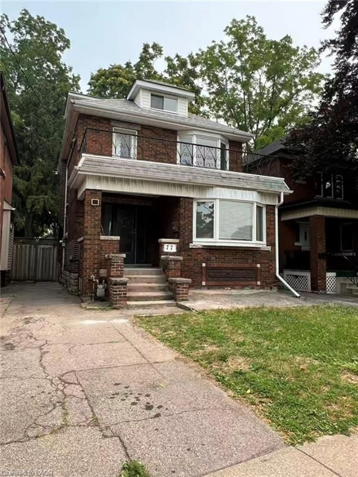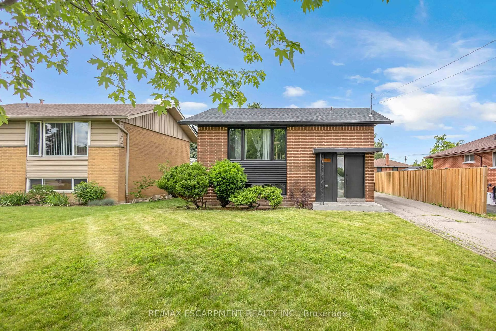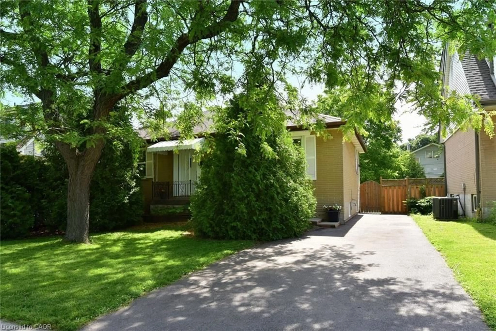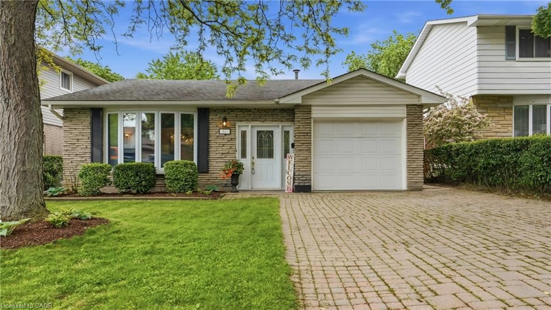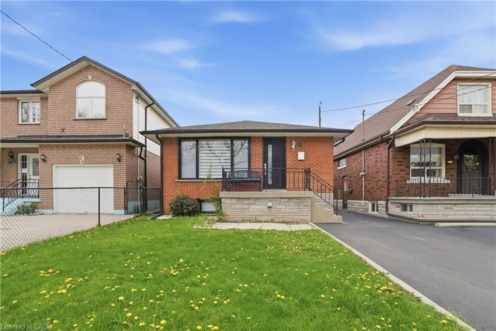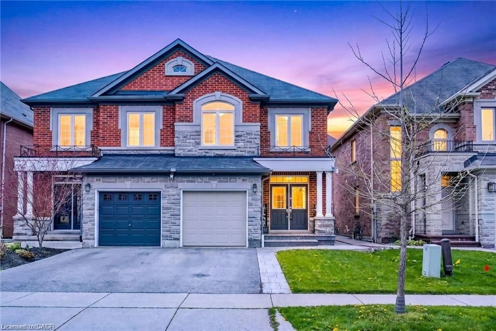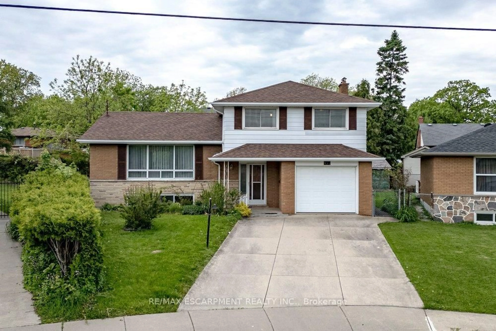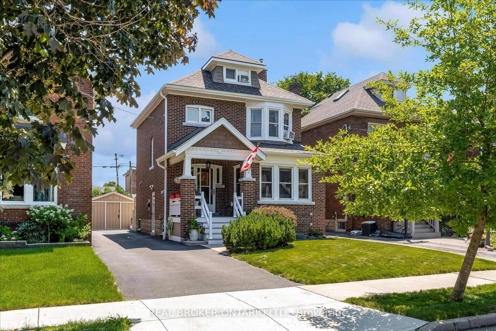
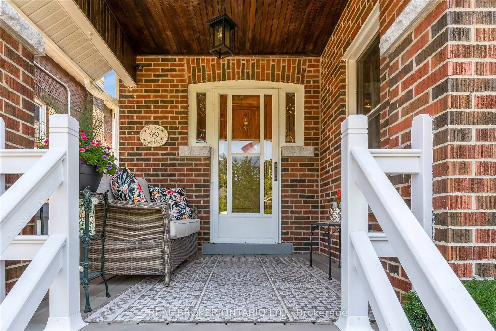
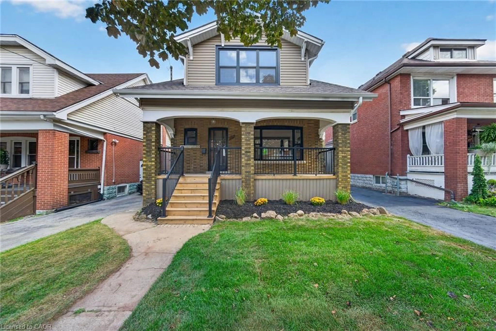
Home with brick exterior material, street for 99 Tuxedo Ave, Hamilton Ontario L8K 2R9
4 hours on Market

99 Tuxedo Ave, Hamilton, Ontario L8K 2R9

Detached
4
2
~1100-1500 sqft
$729,000
Get pre-qualifiedPowered by nesto
Detached
4
2
~1100-1500 sqft

Contact us about this property

Call

Highlights

Property Estimate

Days on market4 hours

Estimated valueNot available

Price/Sqft$574/sqft

Monthly cost

Open Calculator

Description

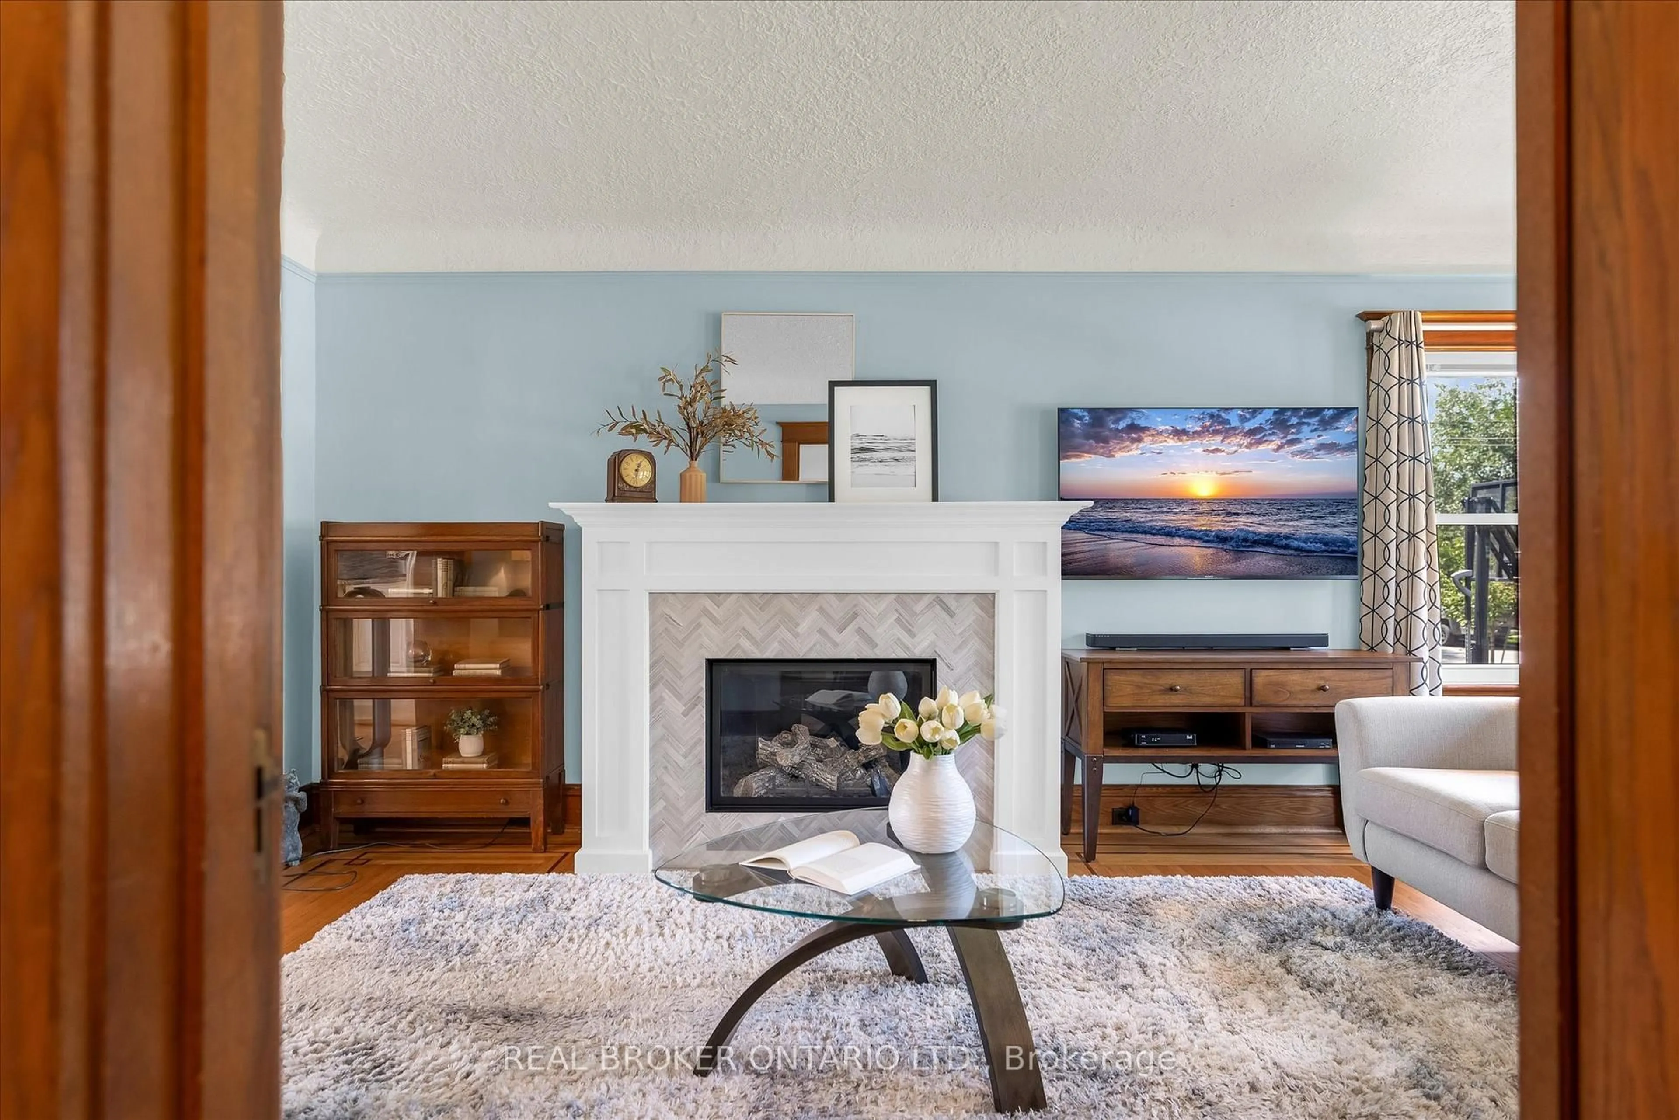
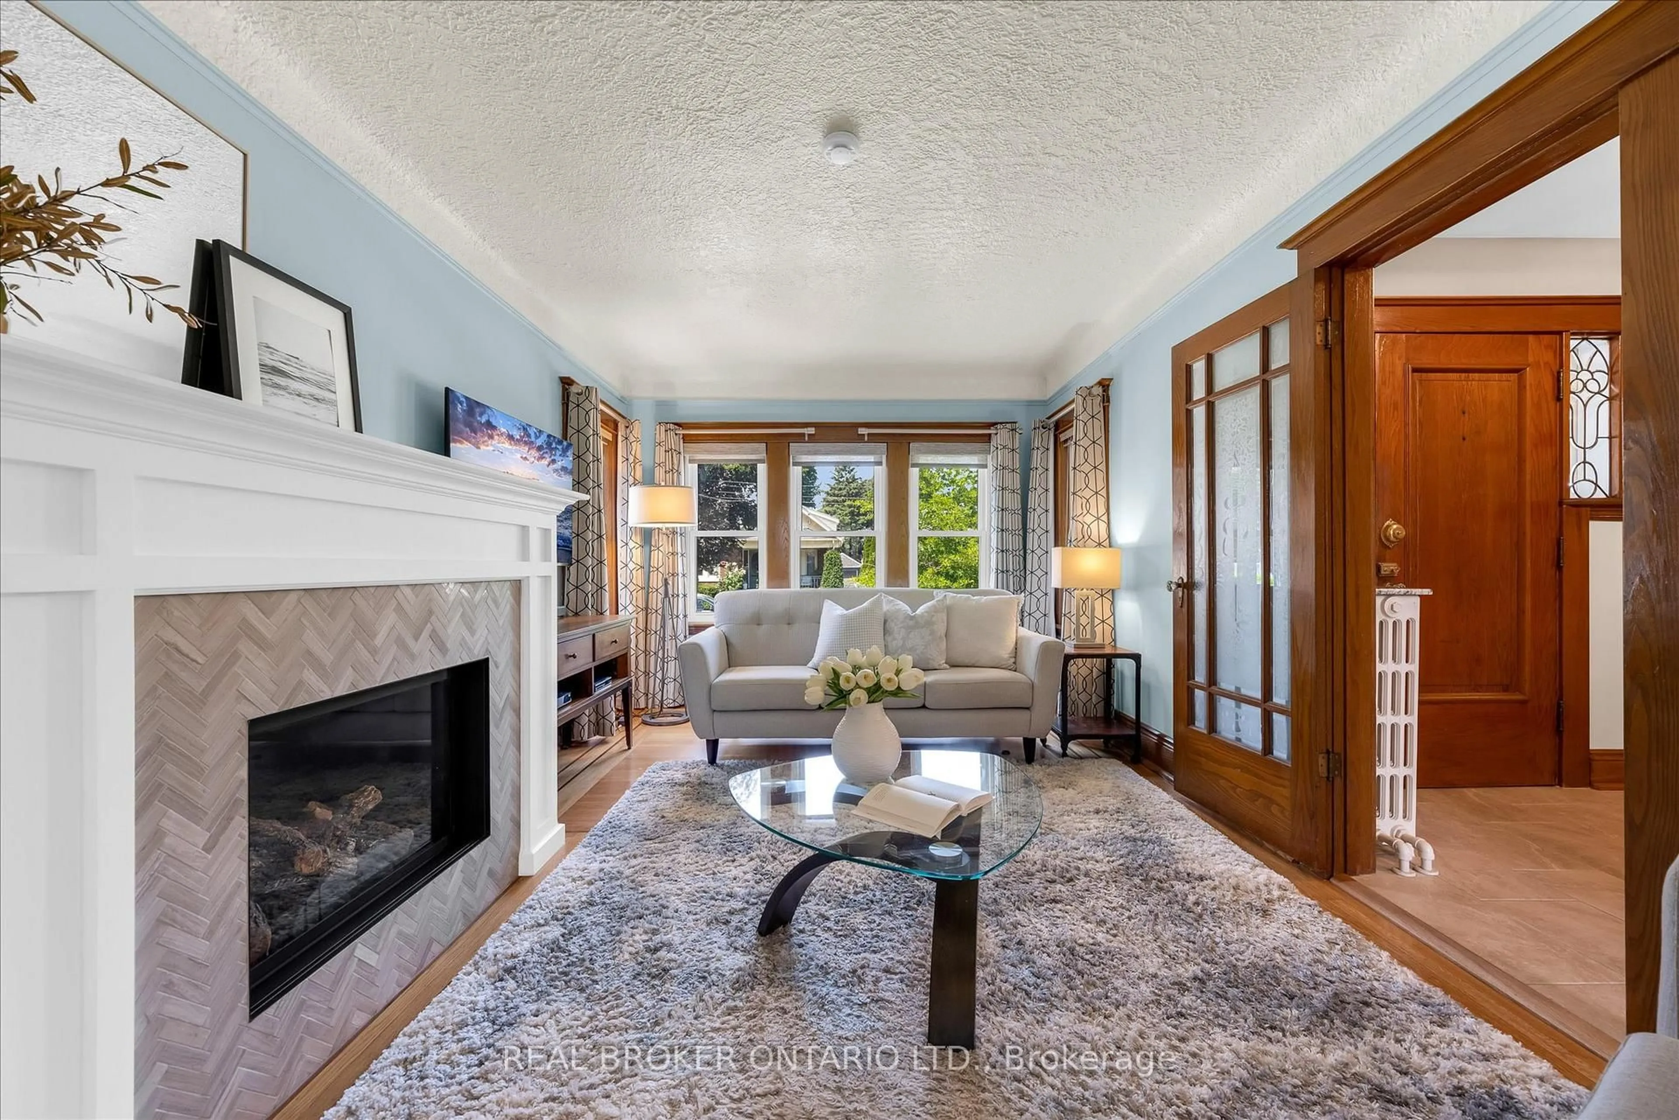
Welcome to this timeless 2.5-storey character home where historic charm meets thoughtful modern updates in one of Hamilton's established neighbourhoods. Offering 4 bedrooms, a den, 1.5 bathrooms and a fully finished basement with a separate entrance, this home provides exceptional space and flexibility for growing families, multi-generational living & those working from home. The updated kitchen features elegant antique white cabinetry, heated tile floors and an open-concept design flowing seamlessly into the dining room-perfect for entertaining. Rich in original character, the dining room showcases stunning inlaid hardwood floors, stained glass windows, original trim and beautiful pocket doors leading into the inviting living room. Here you'll find a cozy gas fireplace, charming bay window and timeless architectural details throughout. Upstairs, the spacious primary bedroom is filled with natural light from a beautiful bay window and features original hardwood flooring. Two additional bedrooms and a beautifully updated 4-piece bathroom with heated tile floors complete the second level. The third floor offers an expansive fourth bedroom plus a versatile den/office, creating the perfect space for a home office, playroom or guest retreat. The full-height finished basement features its own separate entrance and includes a comfortable recreation room, 2-piece bathroom, laundry area and ample storage. Outside, the meticulously landscaped gardens create a private backyard oasis complete with a spacious deck, covered entertaining area and a substantial storage shed built over the original garage footprint. A 4-car driveway provides plenty of parking. Blending original craftsmanship with modern comfort, it offers warmth, character and exceptional living space both inside and out. Ideally situated close to excellent schools, parks, shopping, restaurants, public transit and major highway access; this is a home where timeless charm meets everyday convenience.


Property Details

Style2 1/2 Storey
View-
Age of property51-99
SqFt~1100-1500 SqFt
Lot Size3,255 SqFt(105 x 31)
Parking Spaces4
MLS ®NumberX13574650
Community NameDelta East
Data SourceTRREB
Listing byREAL BROKER ONTARIO LTD.

Features

Heating: Radiant
Cooling: Window Unit
Fireplace
Basement: Full, Finished

Main Floor

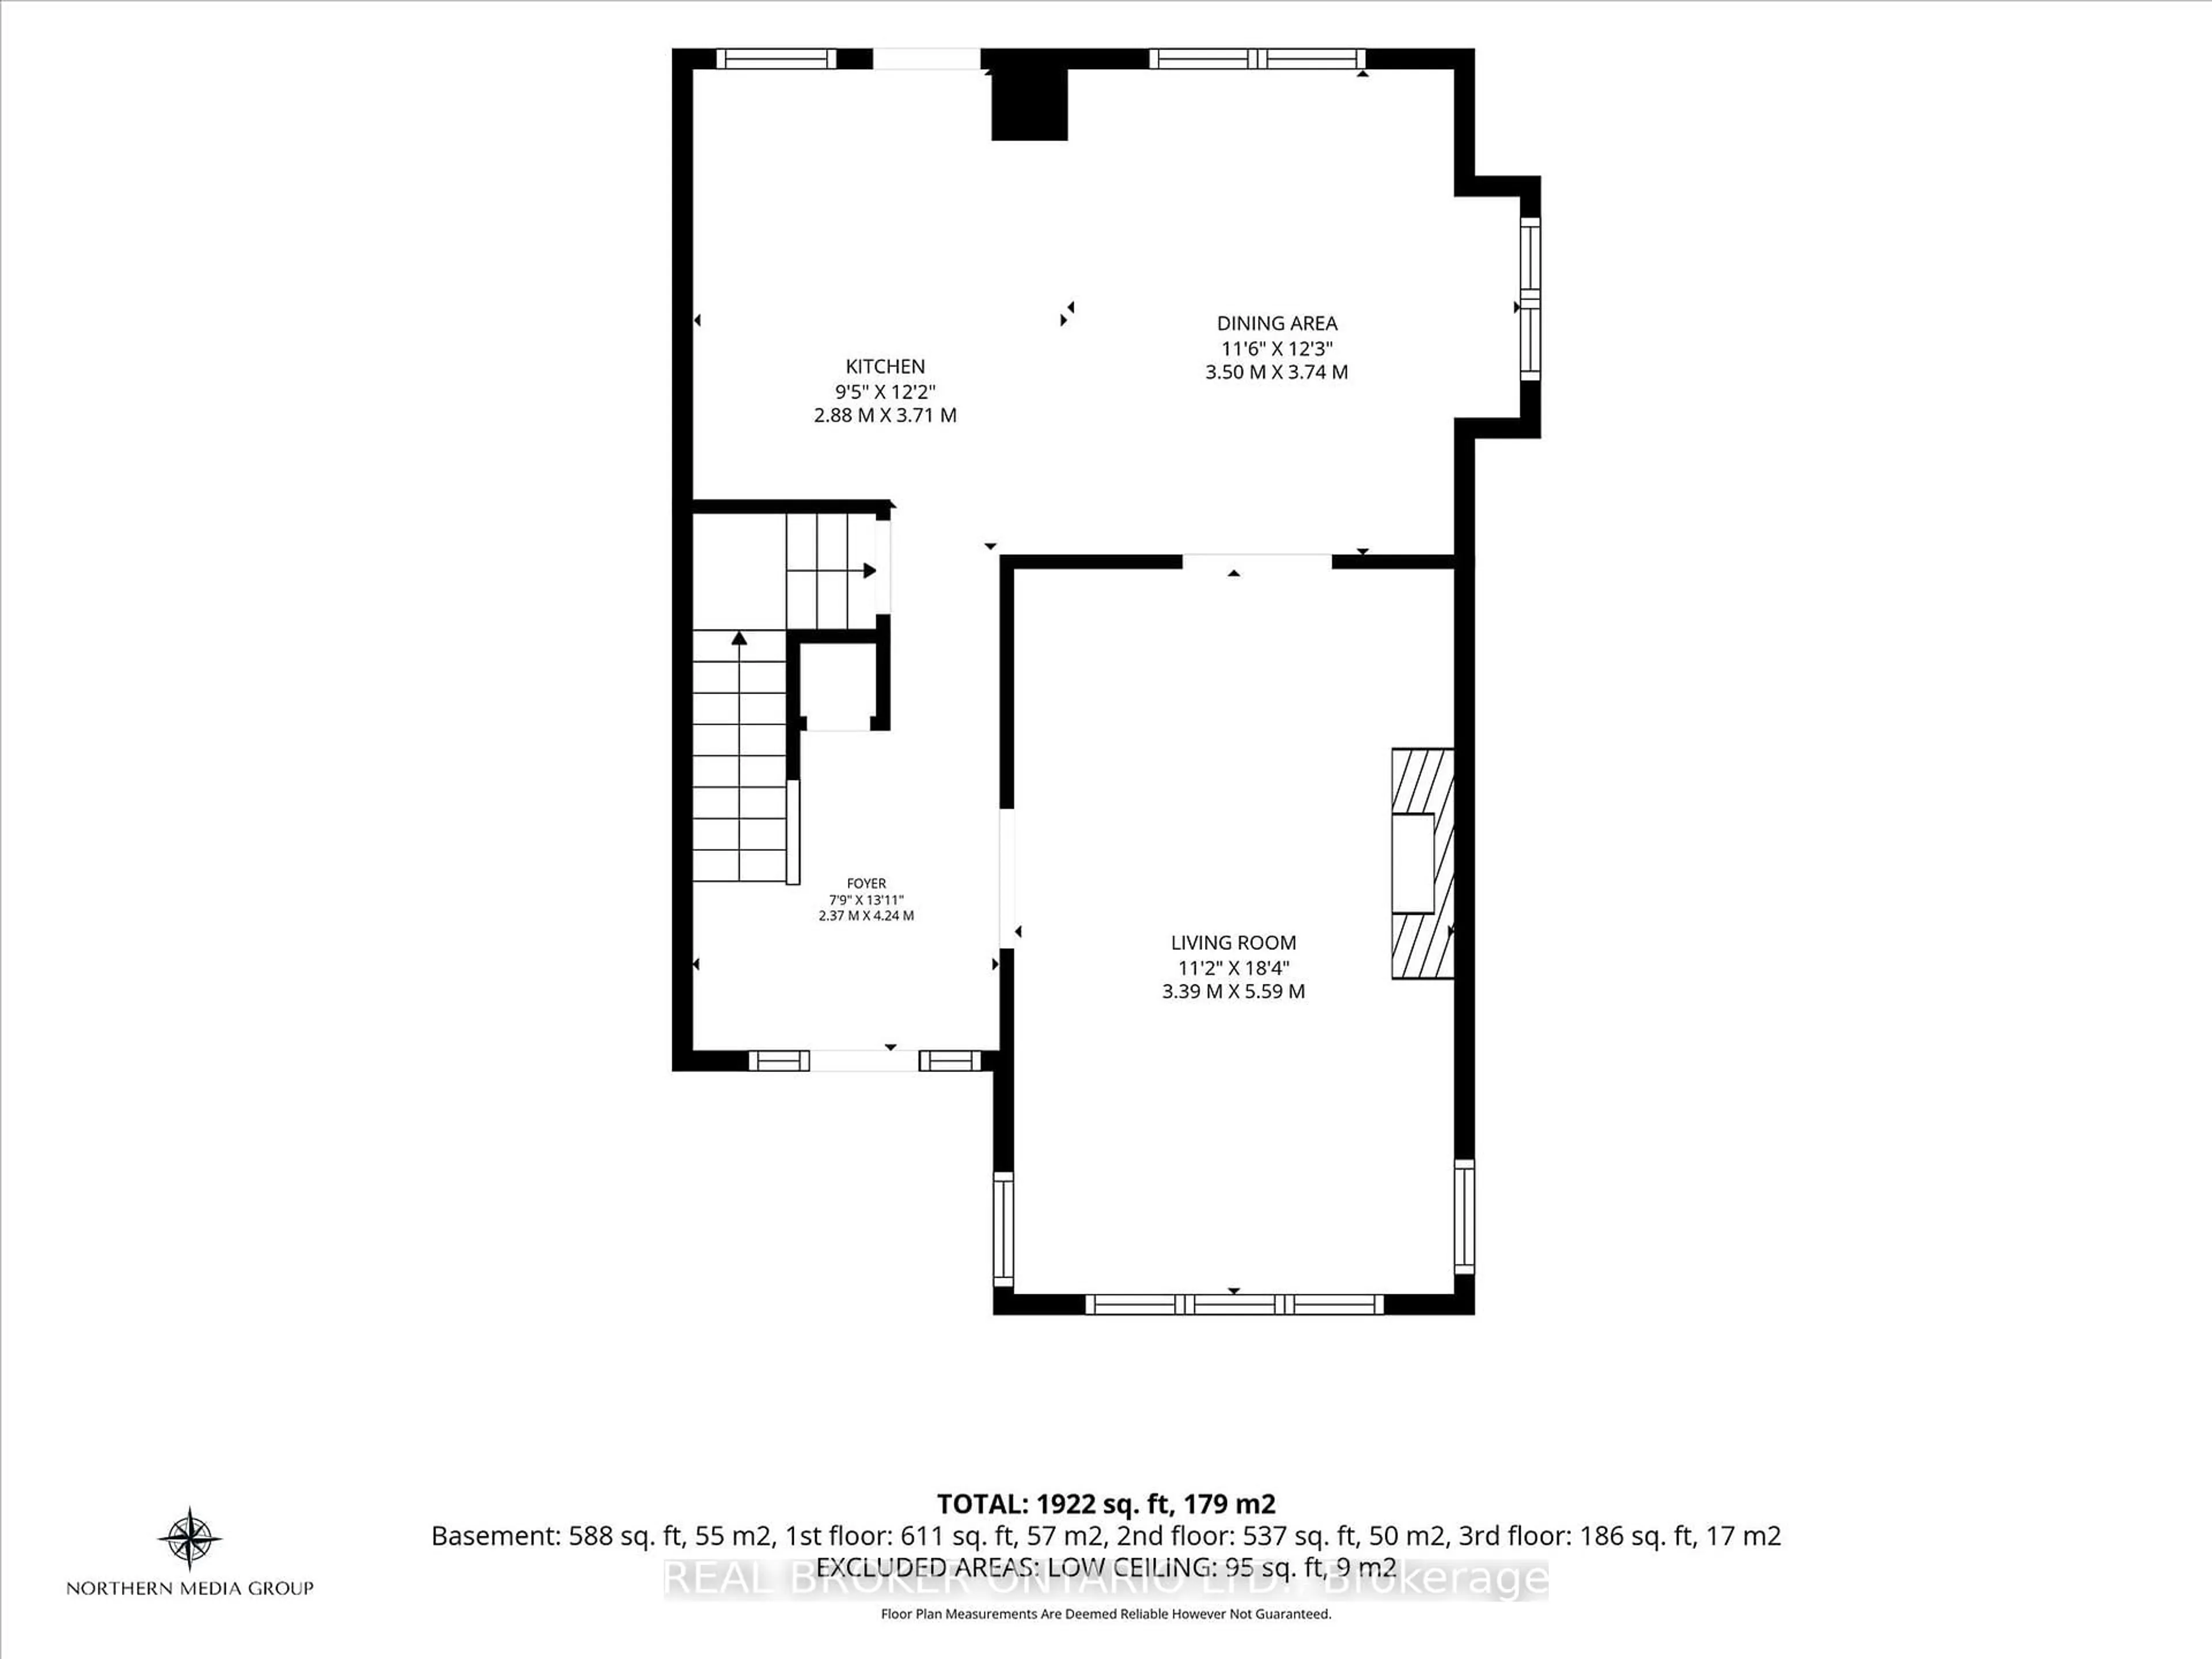
Kitchen

2.88 x 3.71

Heated Floor / Tile Floor

Dining

3.5 x 3.74

hardwood floor / Stained Glass / Pocket Doors

Living

3.39 x 5.59

hardwood floor / Pocket Doors / Fireplace


Features

Lot size: 3,255 SqFt

Parking

Garage spaces -

Garage type -

Total parking spaces 4


Property History

Jul 17, 2026
ListedActive
$729,000
4 hours on market
history photo preview44
Listing by trreb®
Property listed by REAL BROKER ONTARIO LTD., Brokerage
Agent Banner Image
Interested in this property?Get in touch to get the inside scoop.
Market Data - Delta East

Geo Zone Map ThumbnailDelta East

Strong Seller's Market

View Market Data

Detached house - for the past 30 days

Buyer's market Seller's market

Avg. Days on Market

Past 30 days

26 days

Compared to

2025

24 days

2024

16 days

2023

21 days

New Listings

Past 30 days

13 listings

Compared to

2025

8 listings

2024

6 listings

2023

4 listings

Units sold

Past 30 days

8 units

Compared to

2025

4 units

2024

7 units

2023

4 units

Median Sold Price

Past 30 days

$641,250

Compared to

2025

$579,250

2024

$769,900

2023

$752,500


Population and Demographics

Overview

Total population 3540
Average household income $113,619

Age (%)

0 to 19
21%
20 to 34
20%
35 to 49
23%
50 to 64
21%
65 and plus
15%

Household composition (%)

Single family
65%
Single person
29%
Multi person
4%
Multi family
1%

Mother tongue (%)

English
91%
Others
3%
Italian
2%
French
1%
Spanish
1%
Polish
1%

House tenancy (%)

Owners
74%
Renters
26%

What’s nearby?Essentials within 5 km

Local Logic

Transportation Scores

Estimated Budget