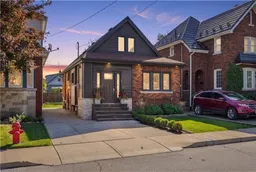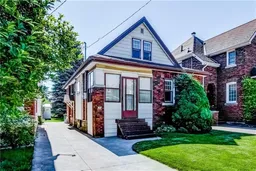
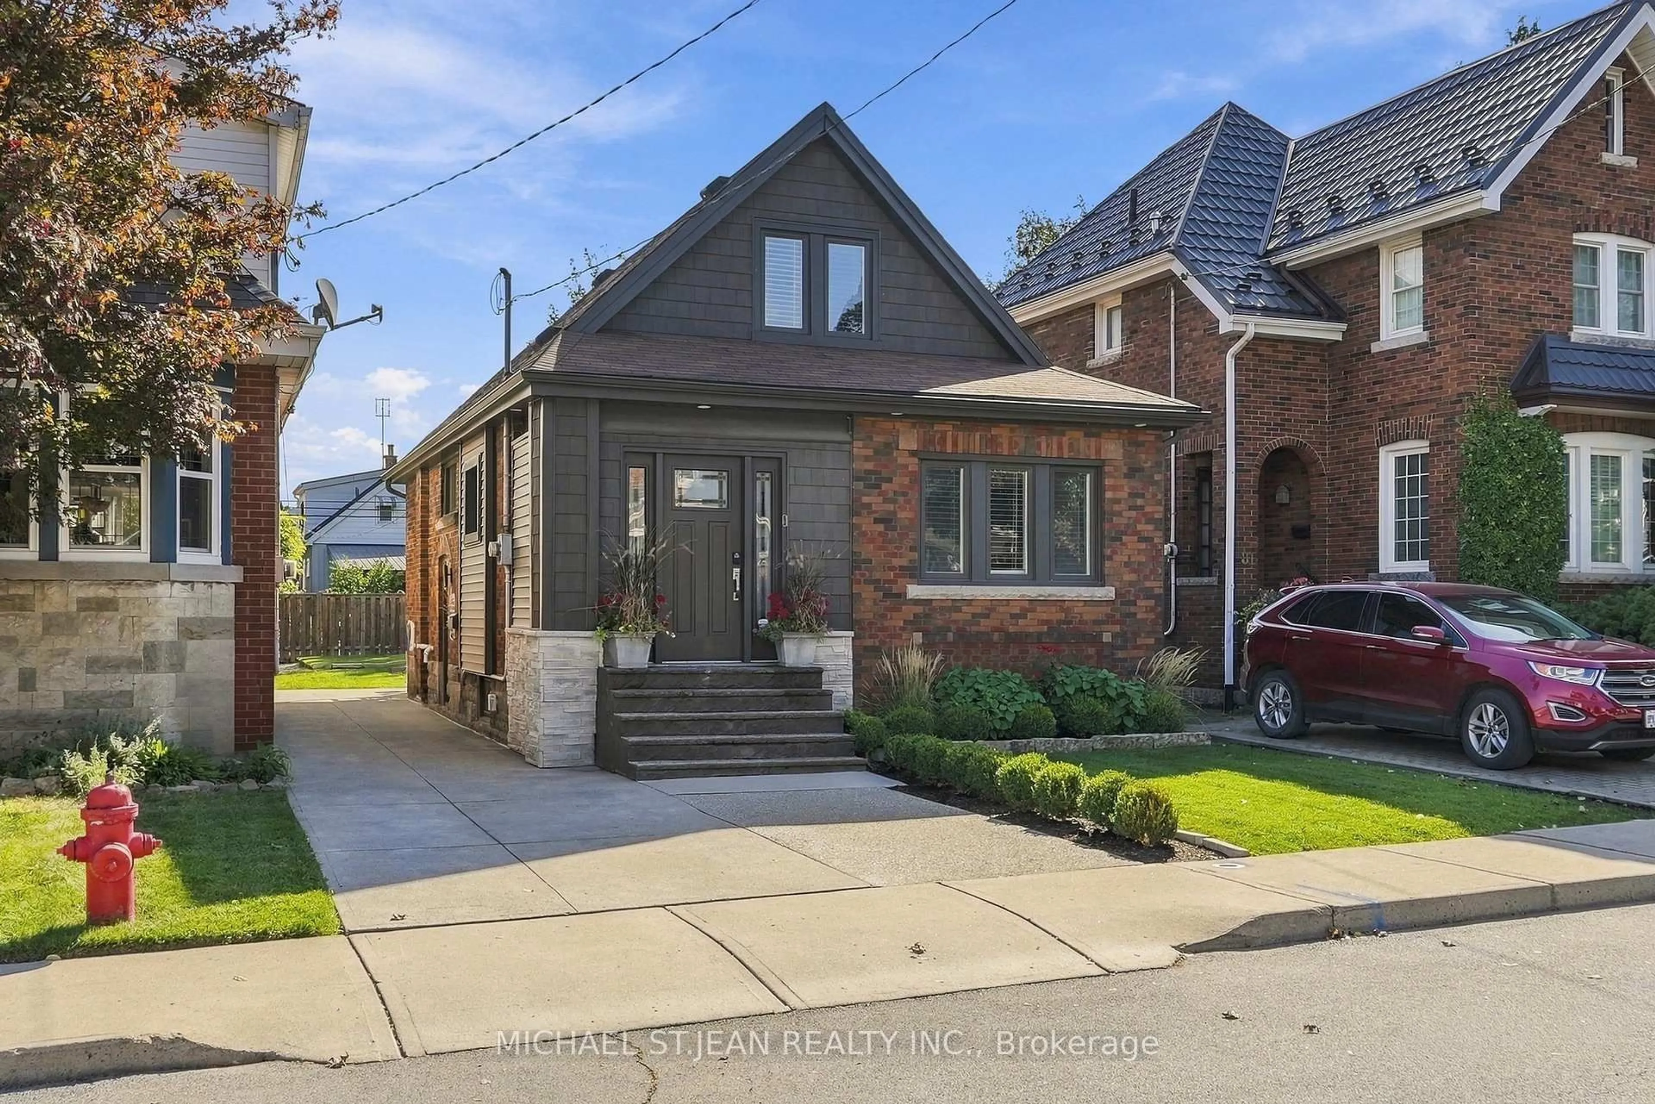
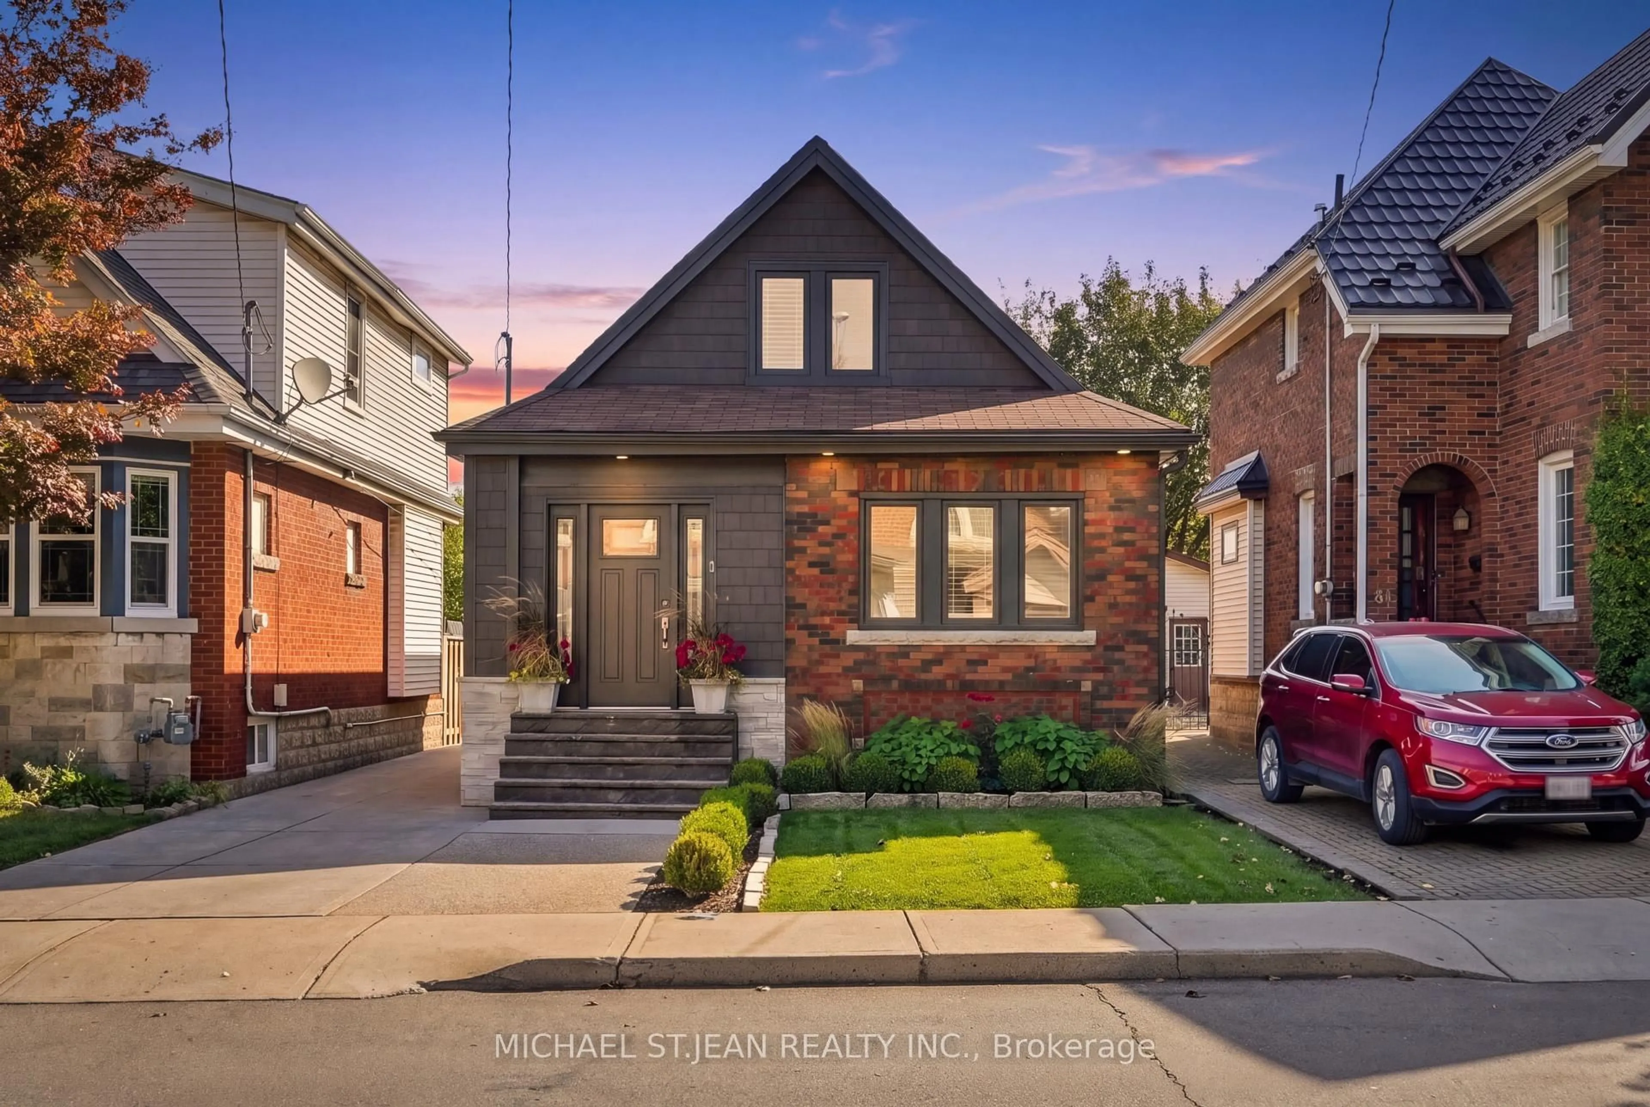
77 Houghton Ave, Hamilton, Ontario L8K 2M9
Contact us about this property
Highlights
Estimated valueThis is the price Wahi expects this property to sell for.
The calculation is powered by our Instant Home Value Estimate, which uses current market and property price trends to estimate your home’s value with a 90% accuracy rate.Not available
Price/Sqft$535/sqft
Monthly cost
Open Calculator
Description
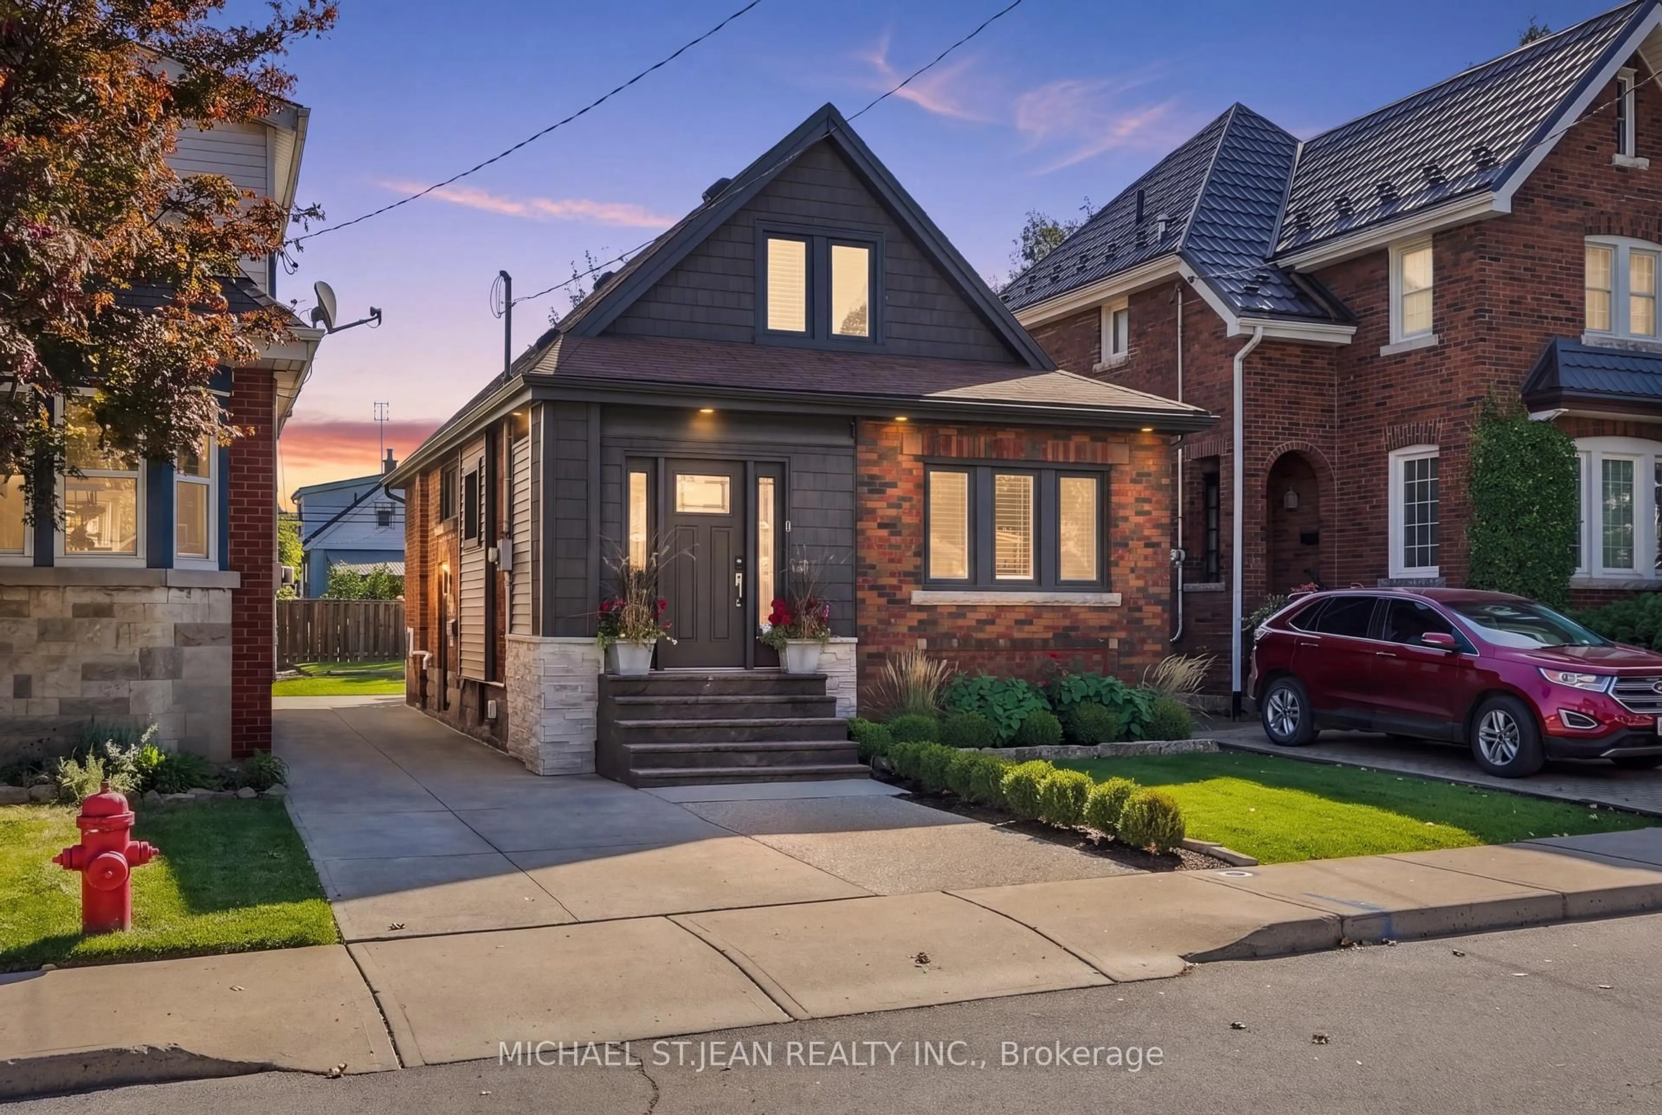
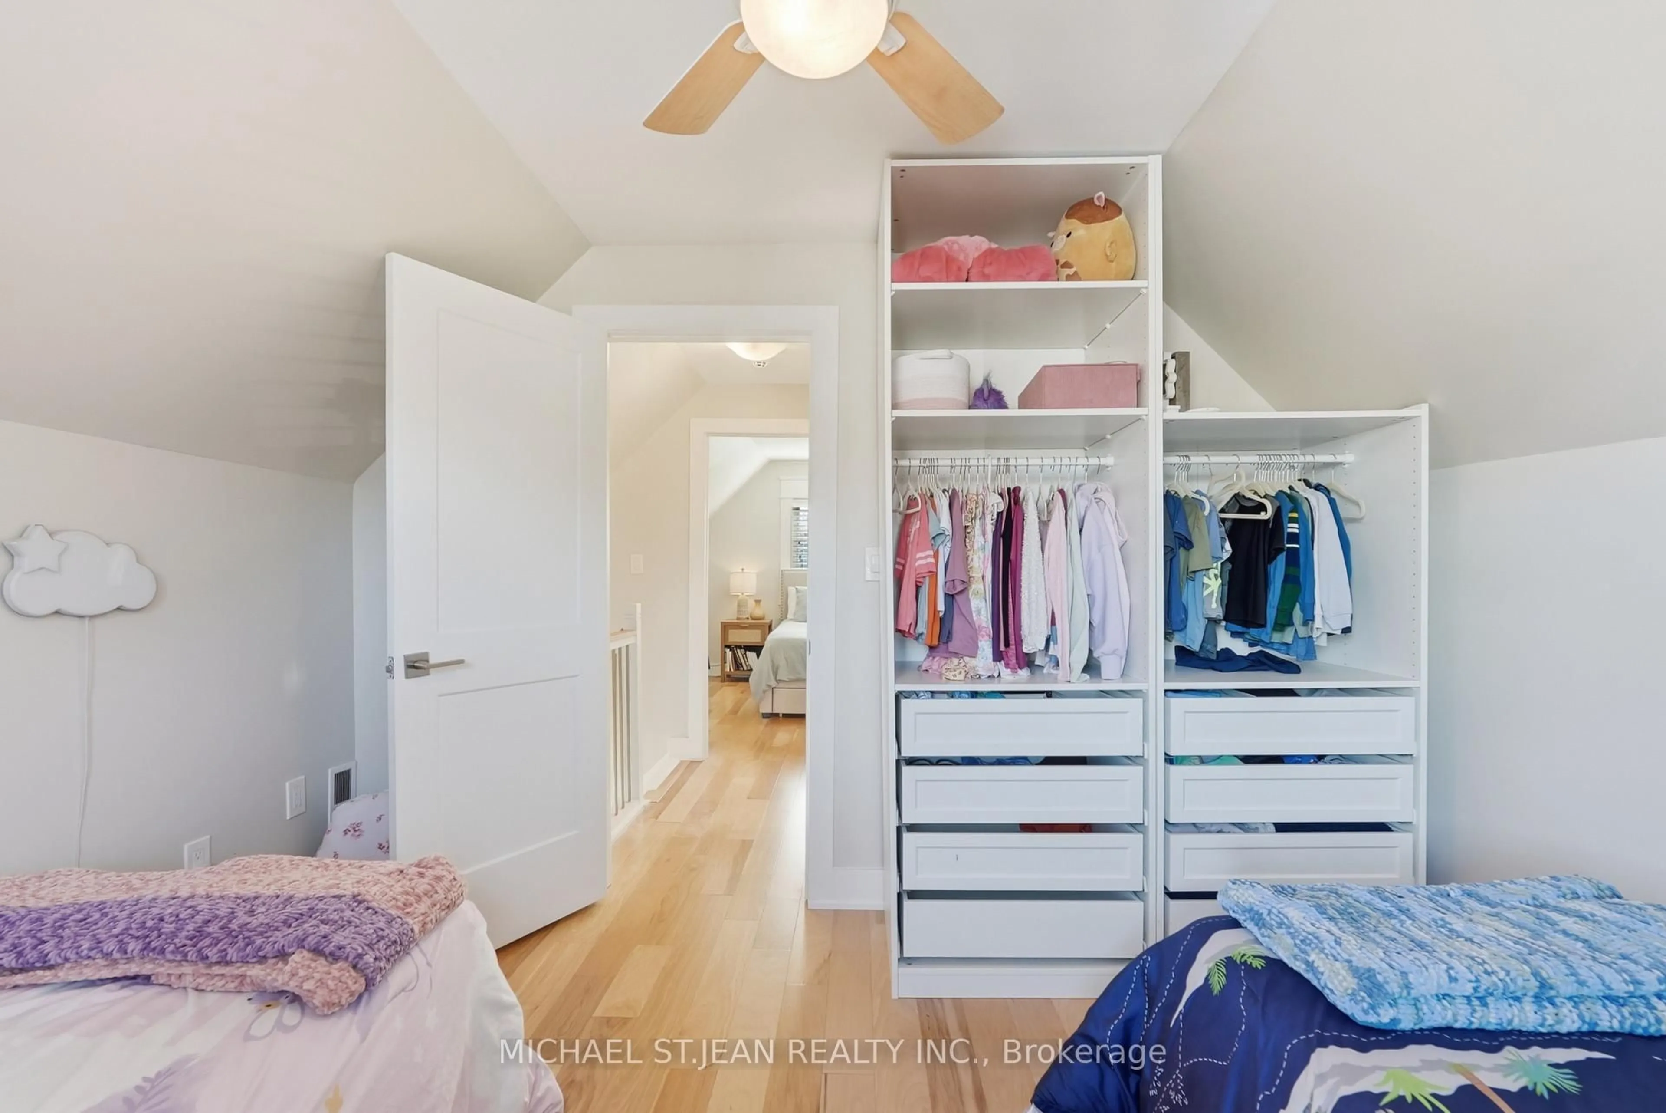
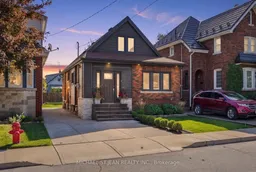
Renovated for living, not simply for selling. Extensively updated with long-term family living in mind, 77 Houghton Ave S showcases thoughtful design, quality craftsmanship and significant improvements from top to bottom. The main floor has been opened up to create a bright, welcoming living space centred around a stunning custom kitchen with quartz countertops and backsplash, custom cabinetry and a dedicated coffee bar. Offering 2 bedrooms and a rare 3 bathrooms, one on every level, including a 4-piece upstairs, main floor powder room and custom 3-piece basement bathroom with glass shower. Upgrades continue throughout with updated flooring, windows and doors, insulation, electrical, custom millwork, a beautifully finished basement and an owned tankless water heater. Thoughtfully renovated with quality and comfort in mind, this is a home designed to be lived in and loved for years to come.
Property Details
Interior
Features
Main Floor
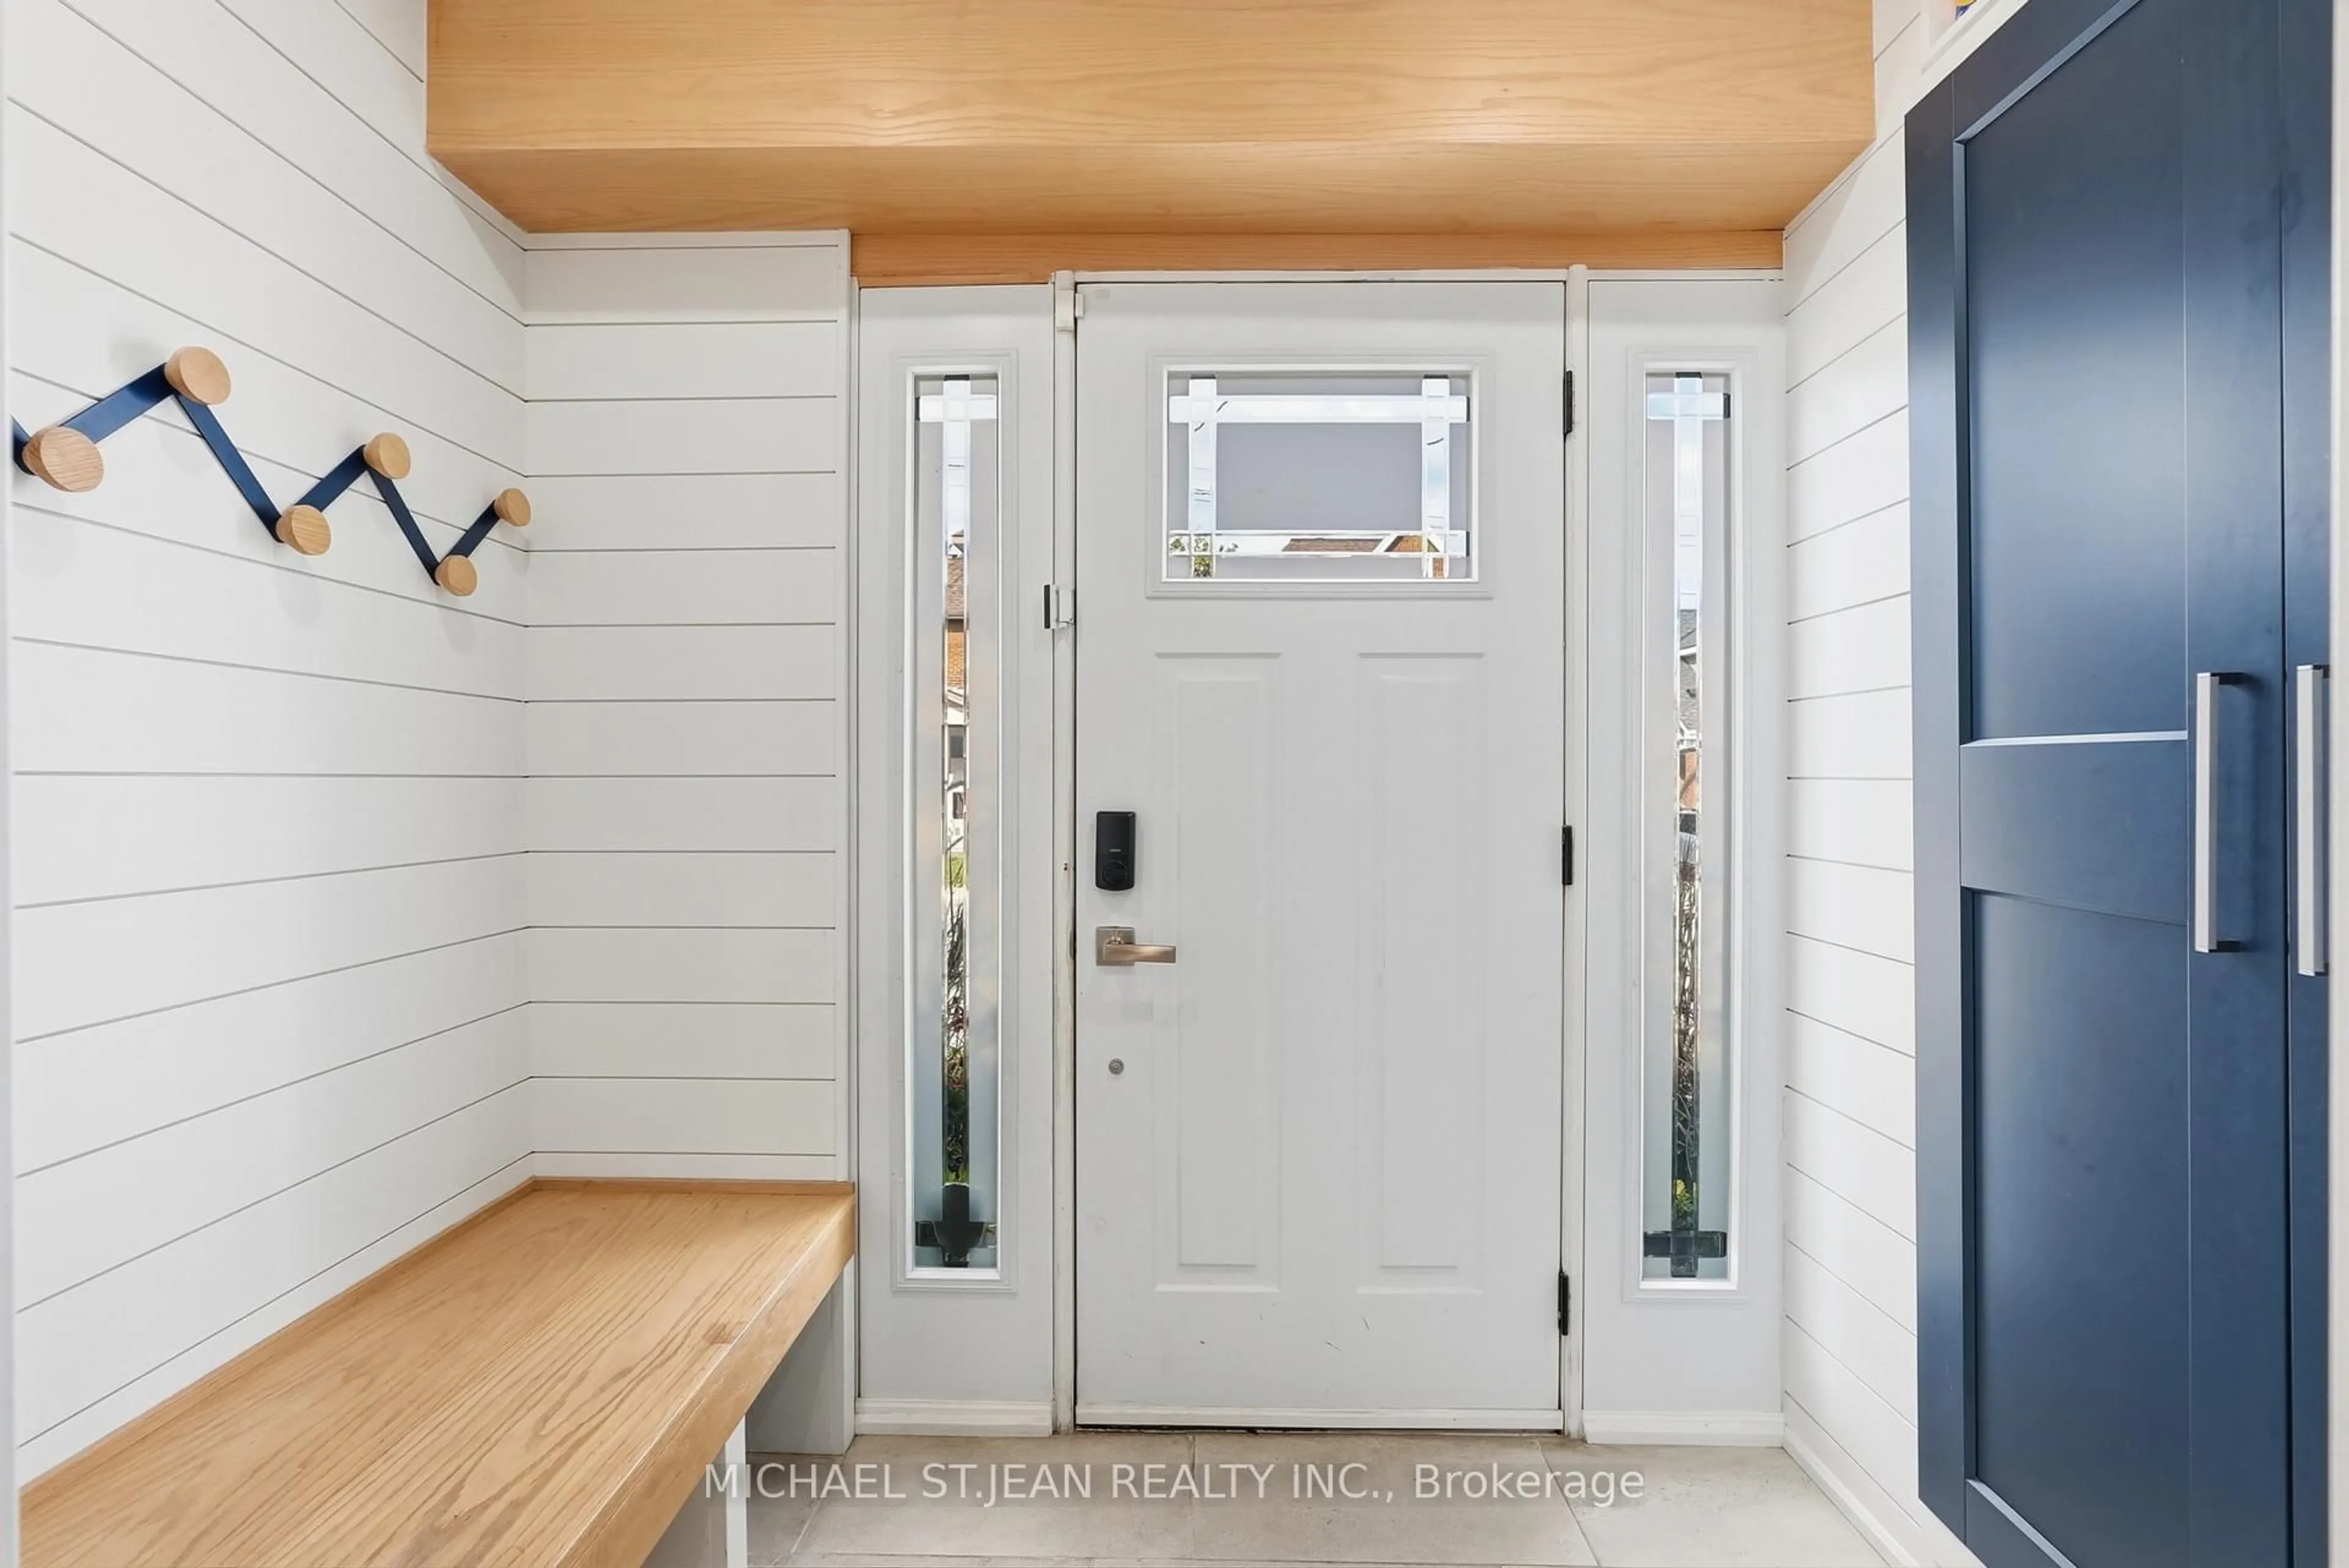
Foyer
2.11 x 1.85Living
3.05 x 5.03Office
3.33 x 3.05Kitchen
3.35 x 5.28Exterior
Features
Parking
Garage spaces -
Garage type -
Total parking spaces 2
Property History
 50
50