Contact us about this property
Highlights
Estimated valueThis is the price Wahi expects this property to sell for.
The calculation is powered by our Instant Home Value Estimate, which uses current market and property price trends to estimate your home’s value with a 90% accuracy rate.Not available
Price/Sqft$314/sqft
Monthly cost
Open Calculator
Description
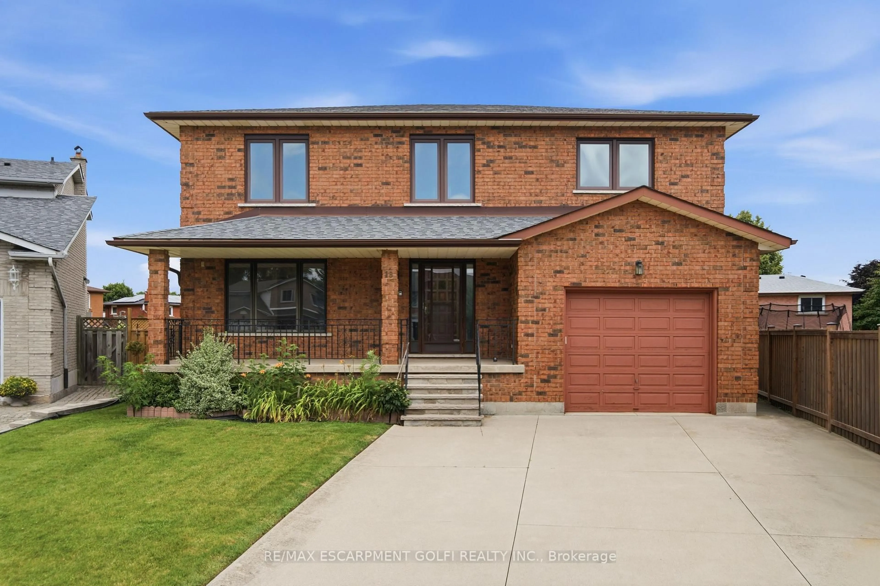
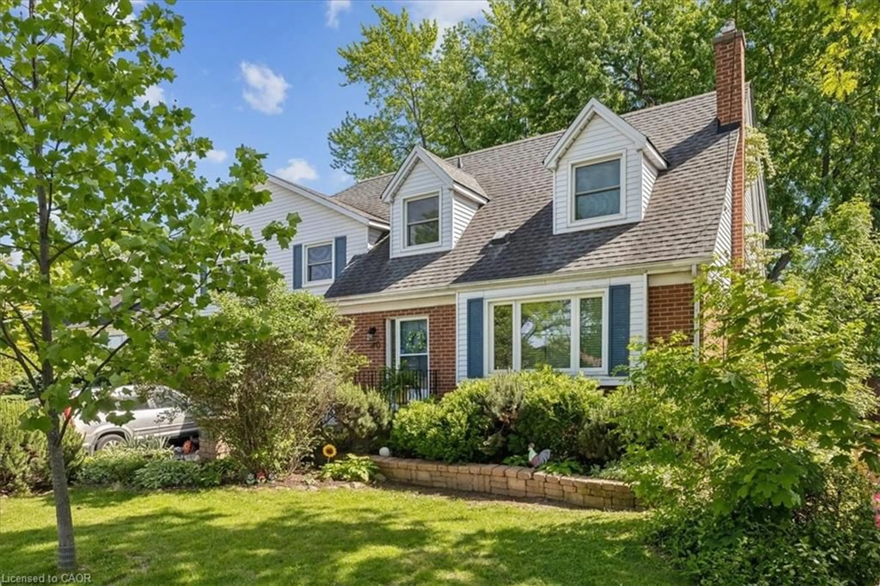
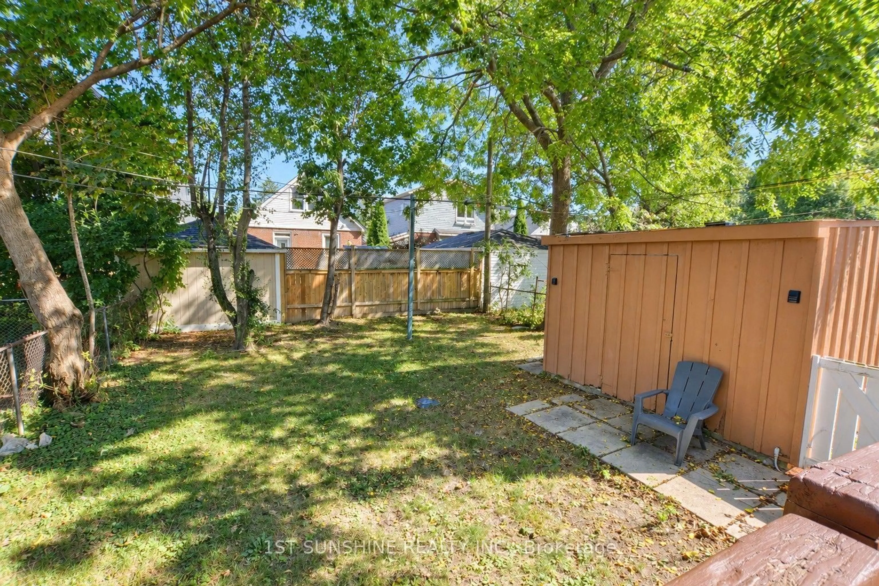
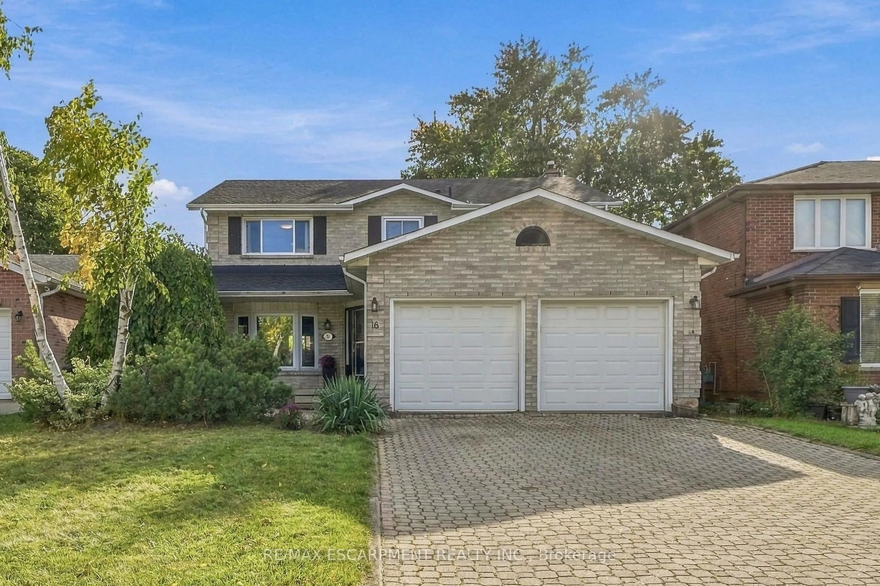
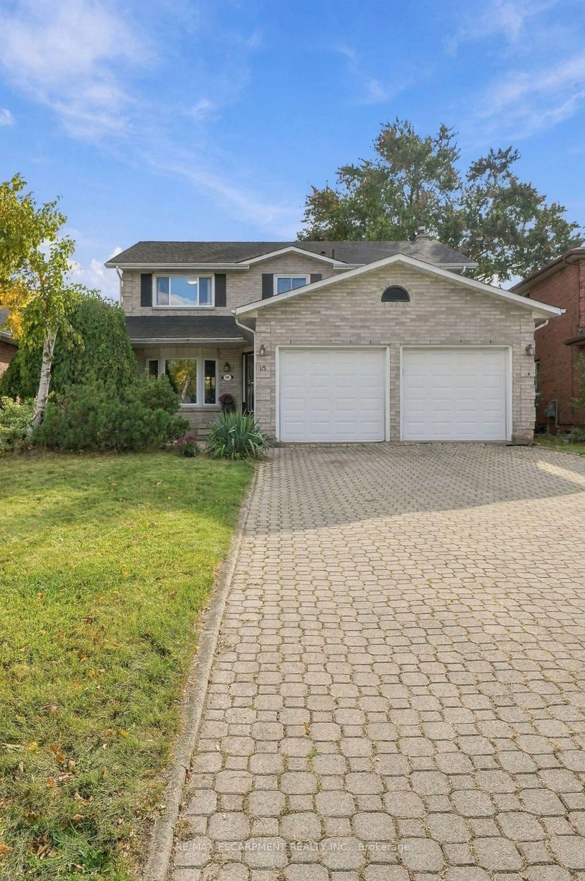
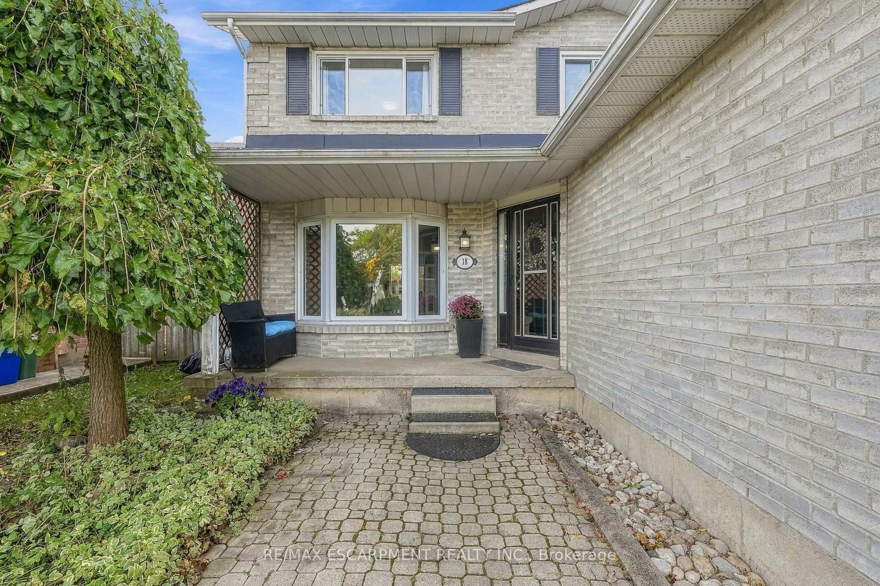
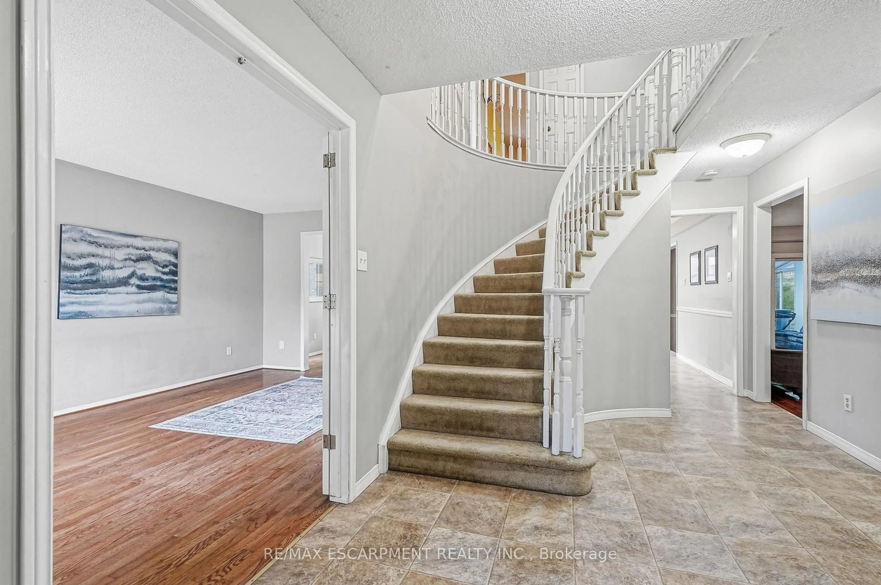
Welcome to 18 Rowntree St, a spacious and inviting family home in Hamilton's desirable Rushdale neighbourhood. The main floor offers a bright and functional layout with generous living and dining spaces, hardwood flooring, and plenty of natural light. The well-appointed kitchen features ample cabinetry, a large peninsula with seating, stainless steel appliances and a sunny breakfast area overlooking the backyard. The adjoining family room provides a comfortable gathering space with a brick fireplace and walkout to the enclosed sunroom, creating a seamless extension of the living space. Upstairs, you'll find four generously sized bedrooms with hardwood flooring and ample closet space, including a spacious primary retreat. The finished lower level offers additional flexible living space ideal for a recreation room, home office, gym or play area. Outside, enjoy a mature and private backyard with plenty of room to relax and entertain. The double-car garage and oversized interlock driveway provide excellent parking and convenience. Ideally located close to schools, parks, shopping, transit and major commuter routes, 18 Rowntree St features the space, comfort and functionality your family has been looking for.
Property Details
Interior
Features
Main Floor
Bathroom
0.0 x 0.02 Pc Ensuite
Breakfast
3.35 x 8.2Dining
3.05 x 3.96Family
3.66 x 6.07Exterior
Features
Parking
Garage spaces 2
Garage type Attached
Other parking spaces 4
Total parking spaces 6
Property History
 44
44