2 days on Market

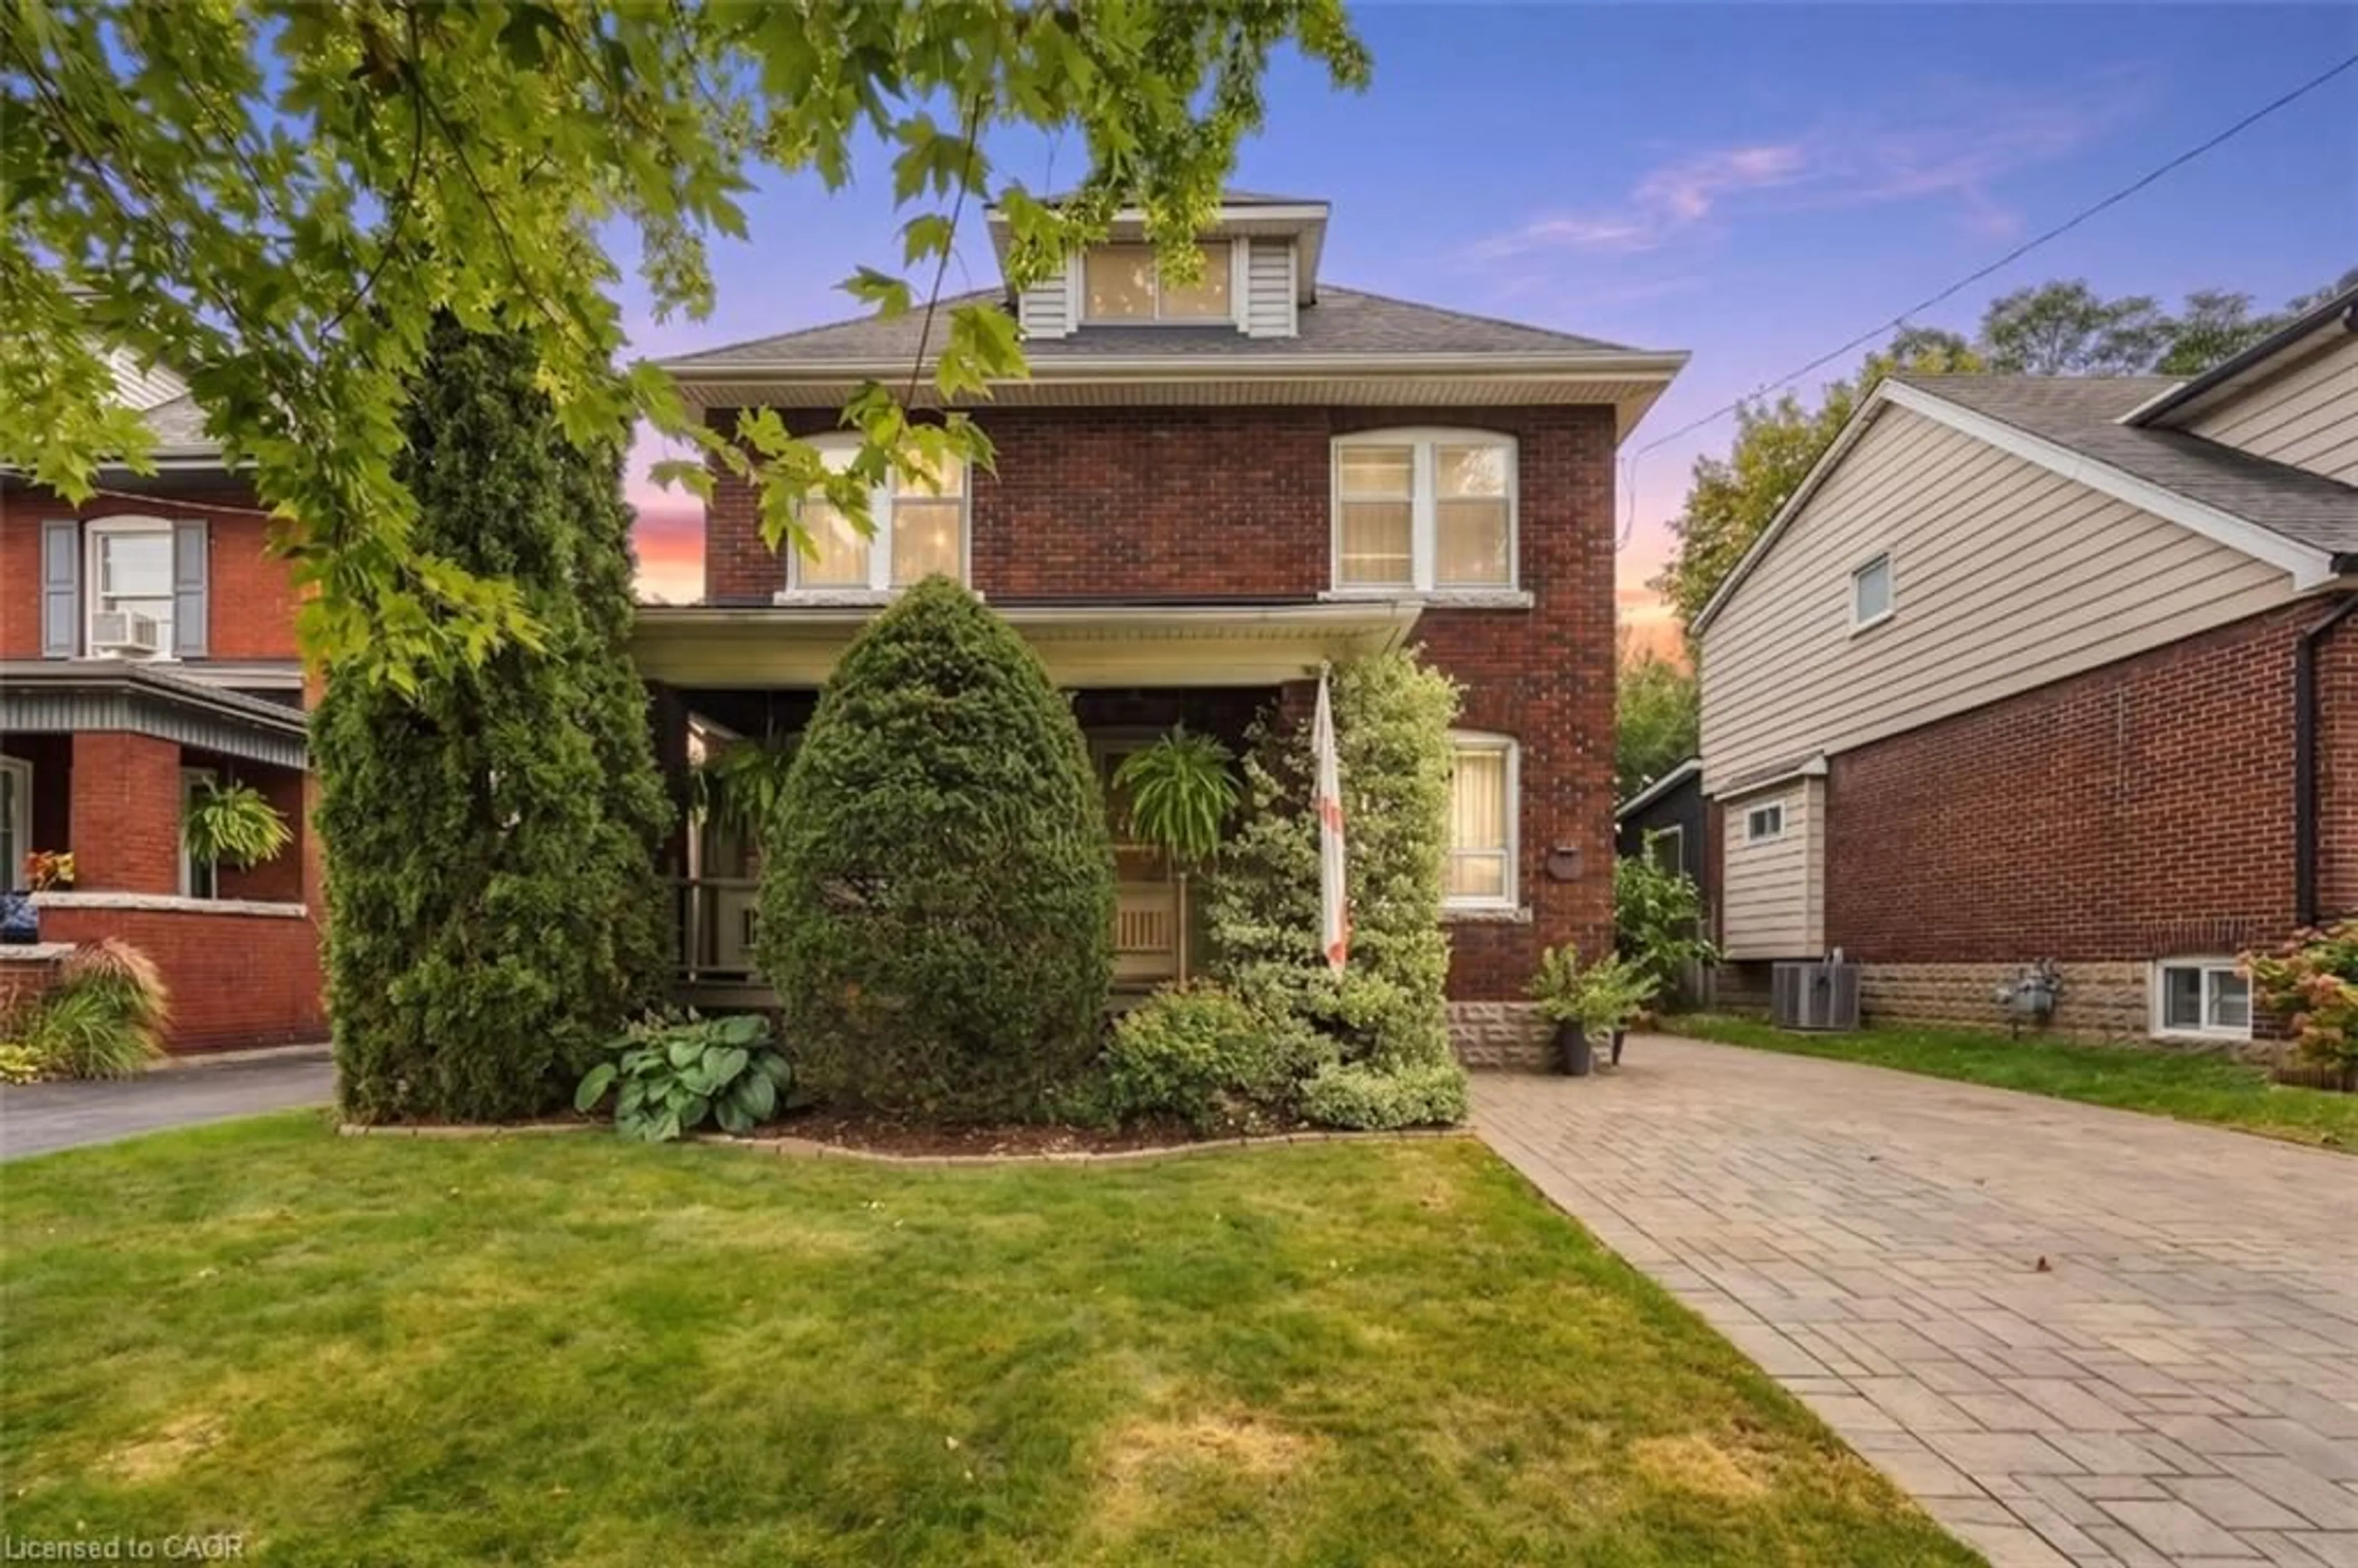
304 St Andrews Dr, Hamilton, Ontario L8K 5K4

Detached
3 + 1
2
~1100-1500 sqft
$769,000
Get pre-qualifiedPowered by nesto
Detached
3 + 1
2
~1100-1500 sqft

Contact us about this property

Call

Highlights

Property Estimate

Days on market2 days

Estimated valueNot available

Price/Sqft$606/sqft

Monthly cost

Open Calculator

Description

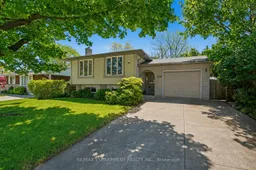
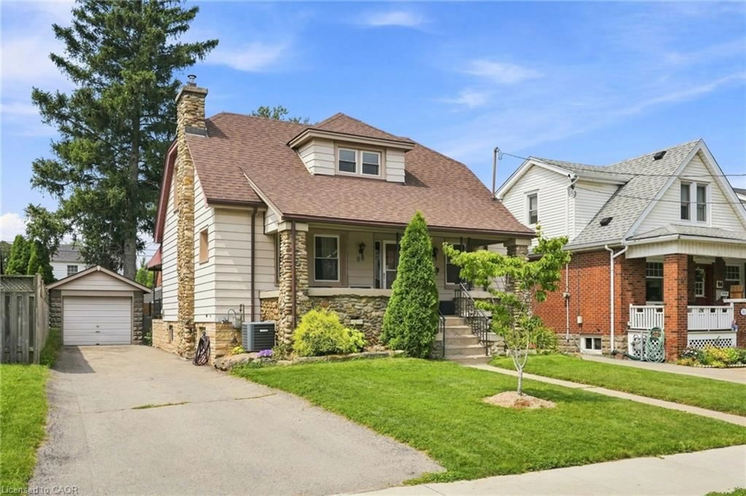
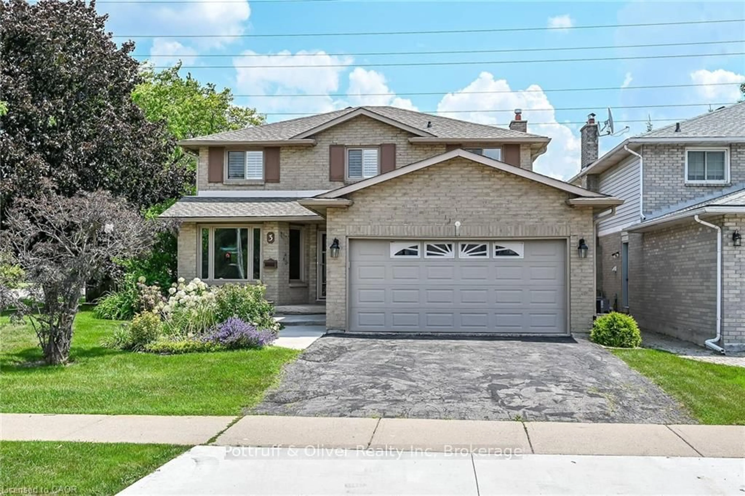
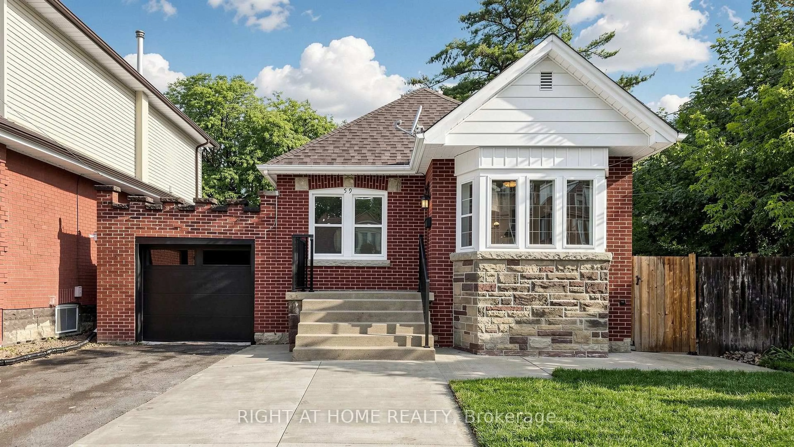
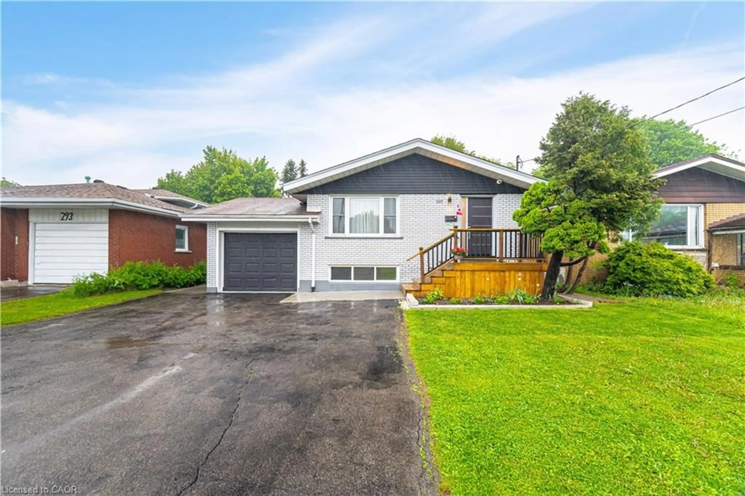
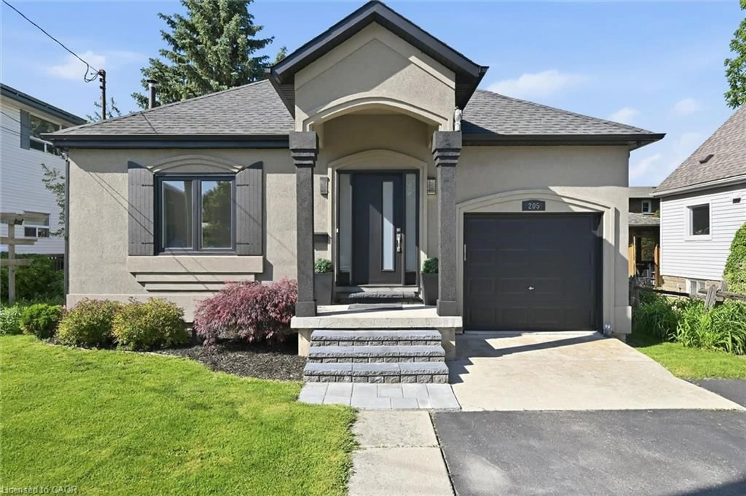
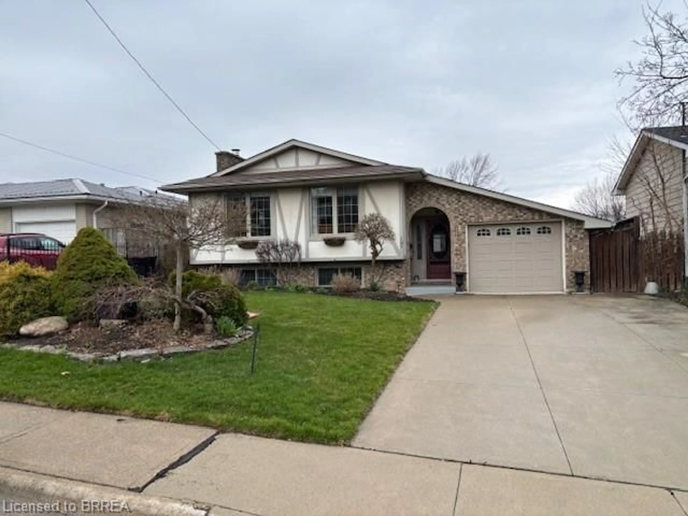
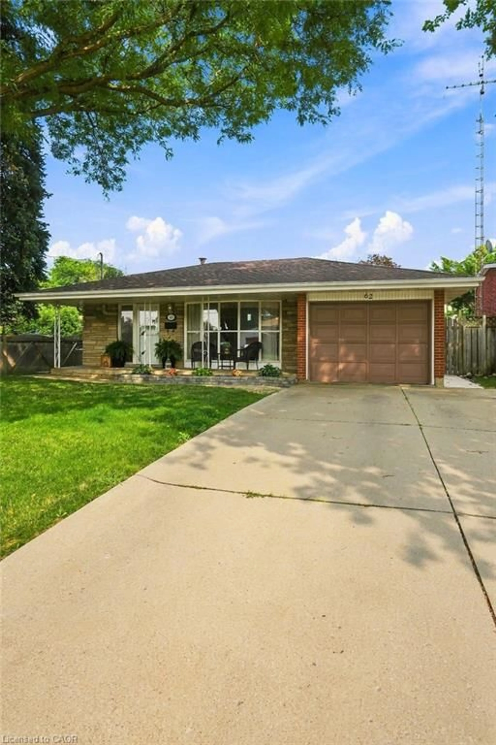
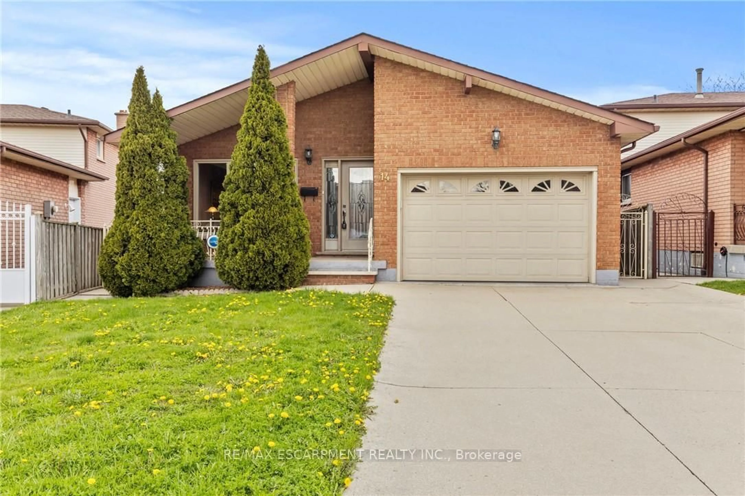
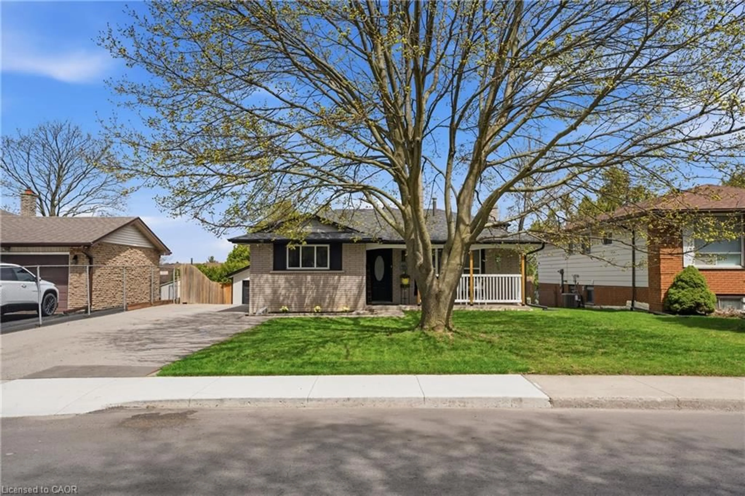
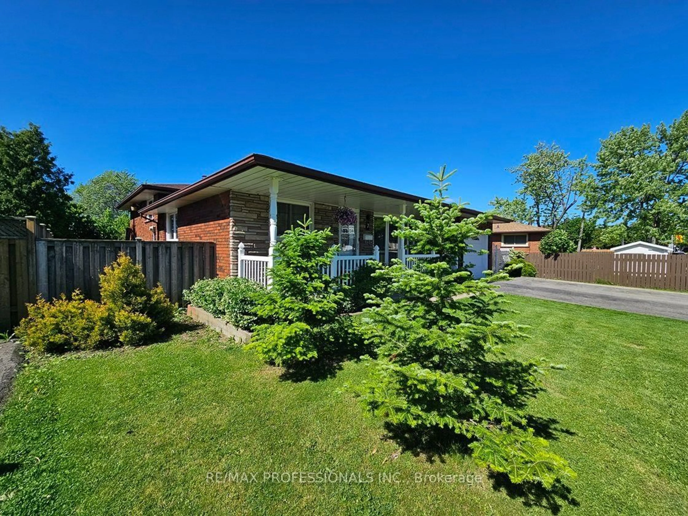
Welcome to this beautifully maintained 3+1 bedroom home located in one of Hamilton's most desirable neighbourhoods. Backing onto a peaceful ravine, this property offers privacy, nature views, and a stunning fully fenced backyard perfect for relaxing or entertaining. The spacious main floor features a bright and inviting living and dining room area enhanced by large windows that fill the space with natural light. Three generous bedrooms are located on the main level, including one with sliding doors leading to a large deck overlooking the backyard. Convenient inside entry from the garage adds to the home's functionality. The fully finished basement boasts a massive family room with a cozy fireplace, an additional bedroom, and a 3-piece bathroom, offering excellent potential for an in-law suite or multi-generational living setup. Ideally situated close to schools, parks, shopping, and all amenities, this fantastic home is one you won't want to miss!


Property Details

StyleSidesplit
View-
Age of property-
SqFt~1100-1500 SqFt
Lot Size5,610 SqFt(102 x 55)
Parking Spaces3
MLS ®NumberX13210986
Community NameVincent
Data SourceTRREB
Listing byRE/MAX ESCARPMENT REALTY INC.

Features

Heating: Forced Air
Cooling: Central Air
Fireplace
Basement: Development Potential, Finished

Main Floor

Foyer

1.96 x 4.7

Living

3.96 x 5.26

Dining

3.15 x 2.57

Kitchen

3.05 x 3.43


Features

Lot size: 5,610 SqFt

Parking

Garage spaces 1

Garage type Attached

Other parking spaces 2

Total parking spaces 3


Property History

May 29, 2026
ListedActive
$769,000
2 days on market
history photo preview42
Listing by trreb®
Property listed by RE/MAX ESCARPMENT REALTY INC., Brokerage
Agent Banner Image
Interested in this property?Get in touch to get the inside scoop.
Market Data - Vincent

Geo Zone Map ThumbnailVincent

Strong Buyer's Market

View Market Data

Detached house - for the past 30 days

Buyer's market Seller's market

Avg. Days on Market

Past 30 days

15 days

Compared to

2025

62 days

2024

104 days

2023

0 day

New Listings

Past 30 days

8 listings

Compared to

2025

7 listings

2024

6 listings

2023

4 listings

Units sold

Past 30 days

1 unit

Compared to

2025

5 units

2024

4 units

2023

0 unit

Median Sold Price

Past 30 days

$569,000

Compared to

2025

$810,000

2024

$775,500


Population and Demographics

Overview

Total population 6172
Average household income $101,932

Age (%)

0 to 19
24%
20 to 34
22%
35 to 49
19%
50 to 64
19%
65 and plus
16%

Household composition (%)

Single family
69%
Single person
27%
Multi person
4%
Multi family
1%

Mother tongue (%)

English
72%
Serbian
5%
Spanish
3%
Polish
3%
Italian
3%
Croatian
3%
Arabic
3%
Urdu
2%
French
1%
Others
1%

House tenancy (%)

Owners
65%
Renters
35%

What’s nearby?Essentials within 5 km

Local Logic

Transportation Scores

Estimated Budget