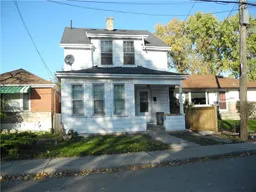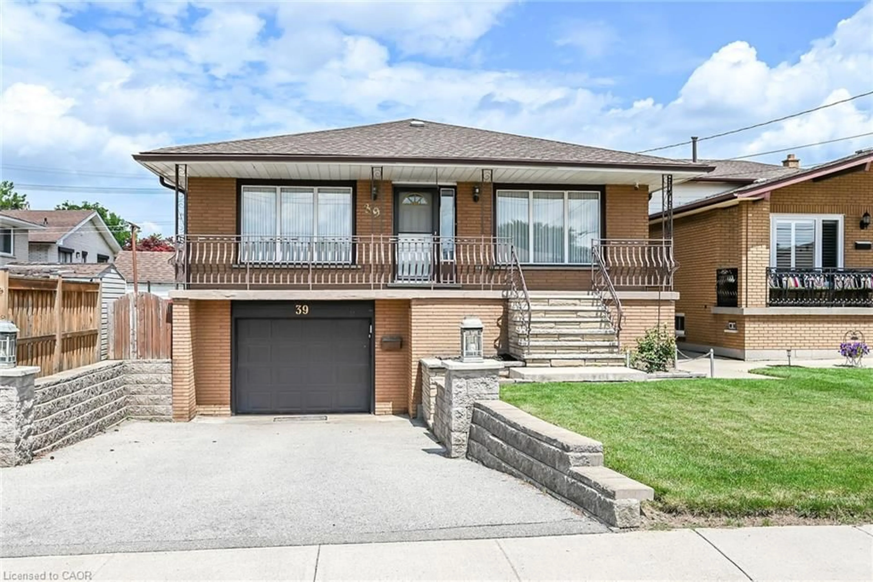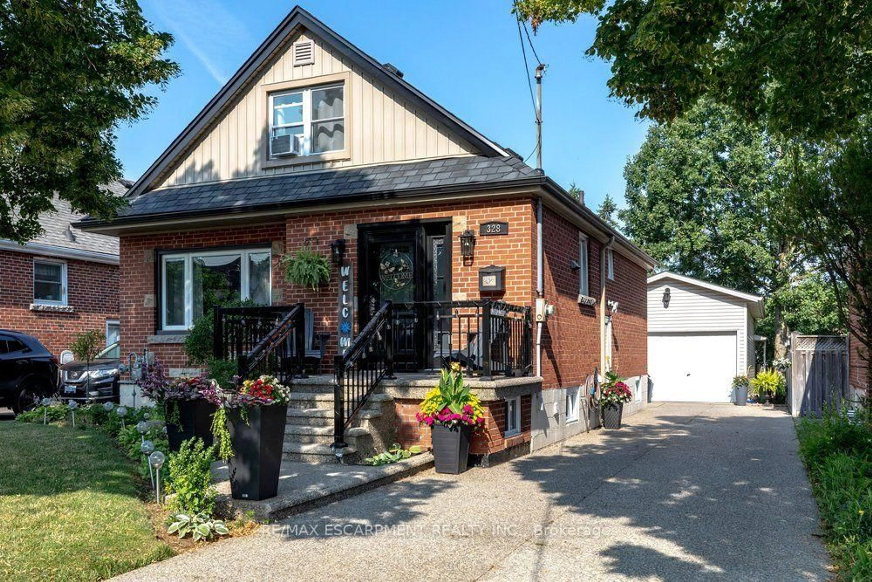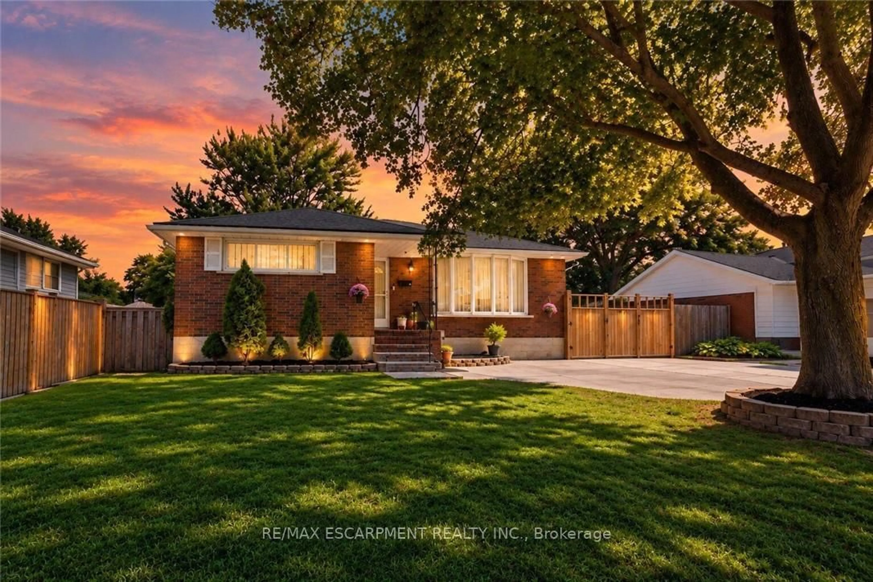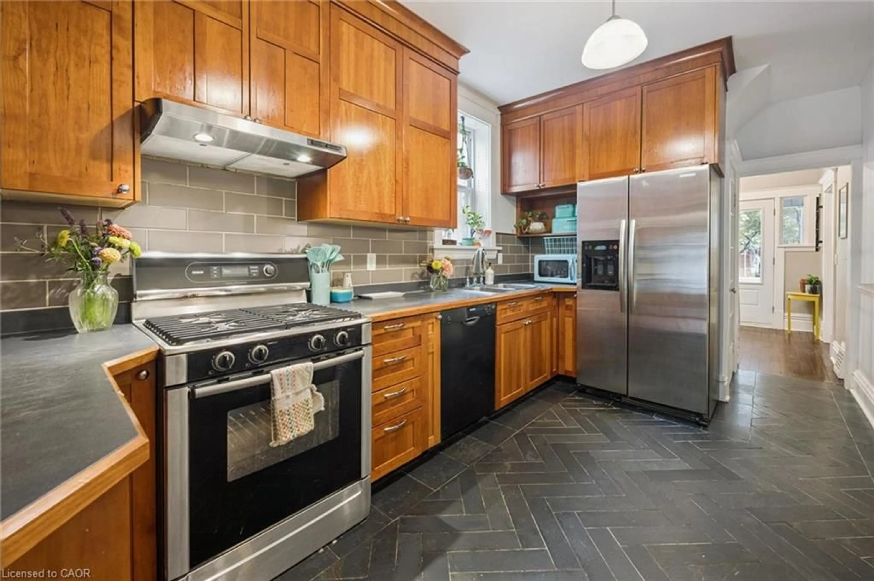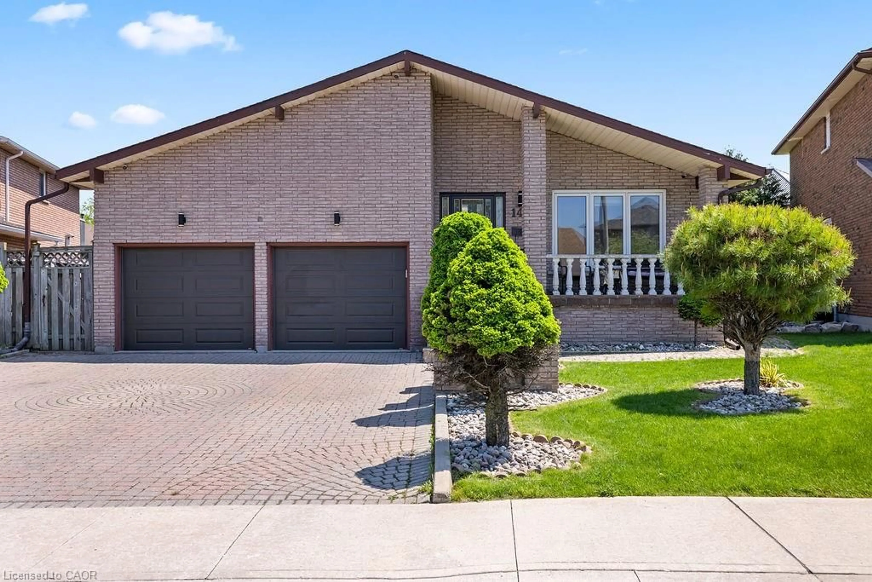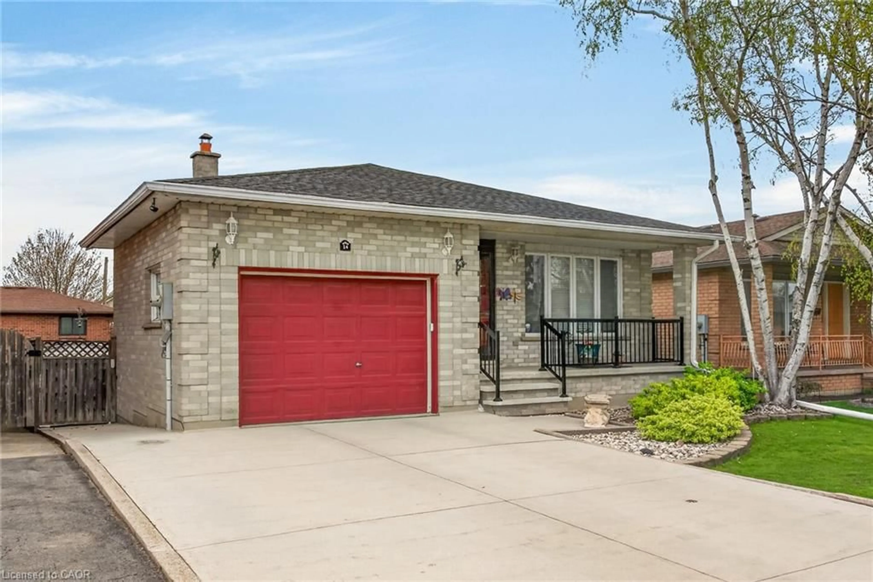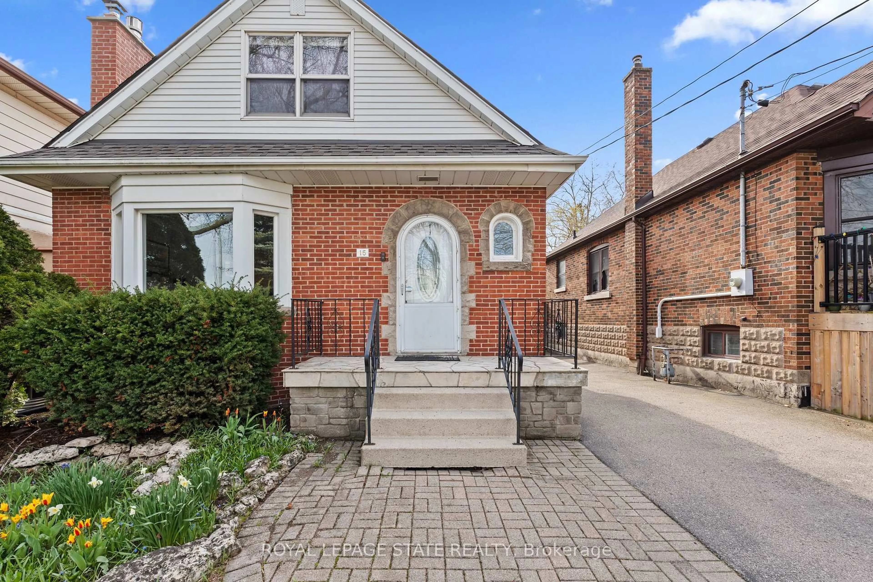
trreb/IMG-X13880680_ded05742-2dbd-4371-bc38-cf671578cafb-l.jpg
2 days on Market

112 Ward Ave, Hamilton, Ontario L8S 2E9

Detached
6 + 2
3
~1100-1500 sqft
$699,000
Get pre-qualifiedPowered by nesto
Detached
6 + 2
3
~1100-1500 sqft

Contact us about this property

Call

Highlights

Property Estimate

Days on market2 days

Estimated valueNot available

Price/Sqft$551/sqft

Monthly cost

Open Calculator

Description

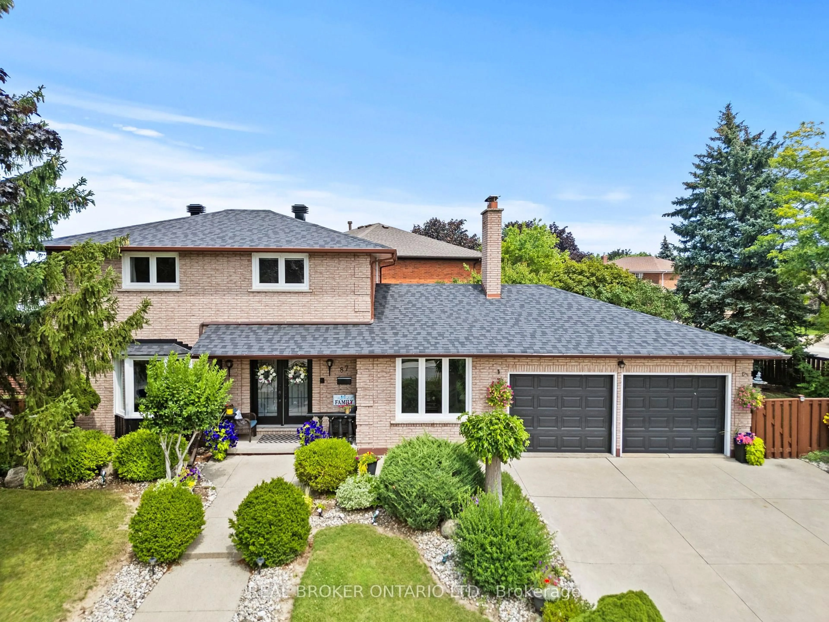

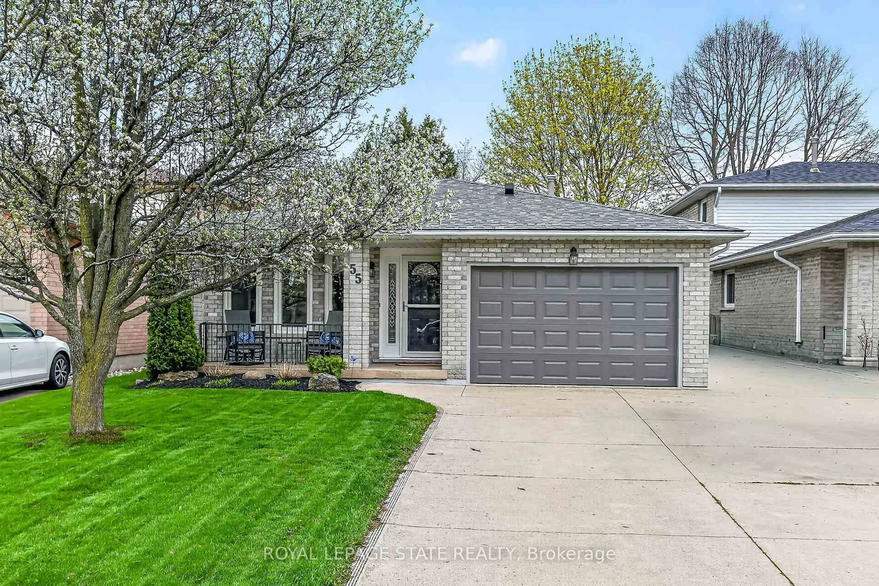

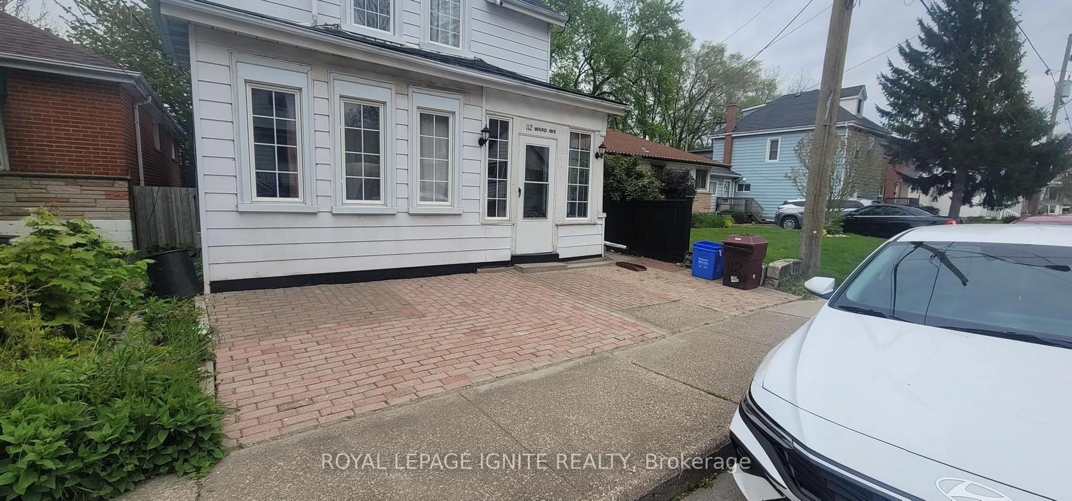
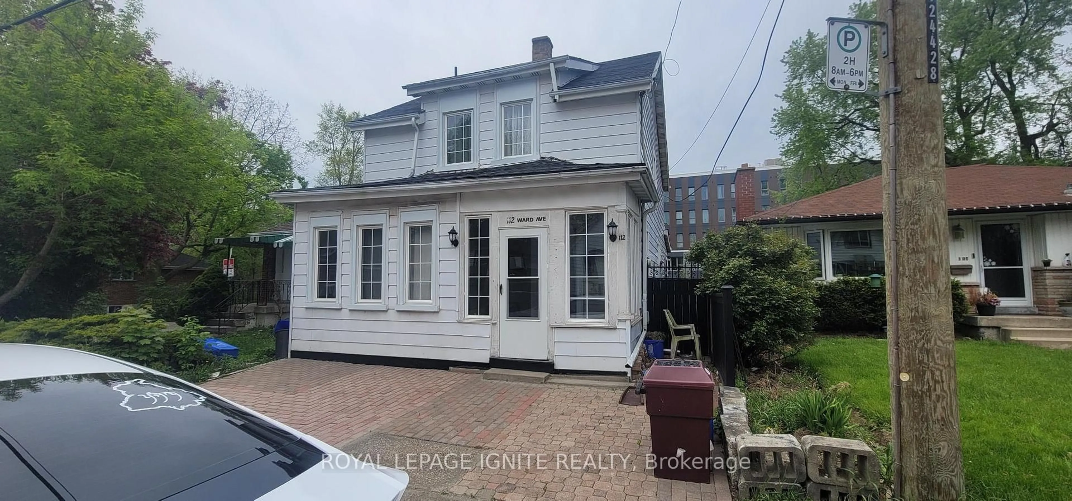
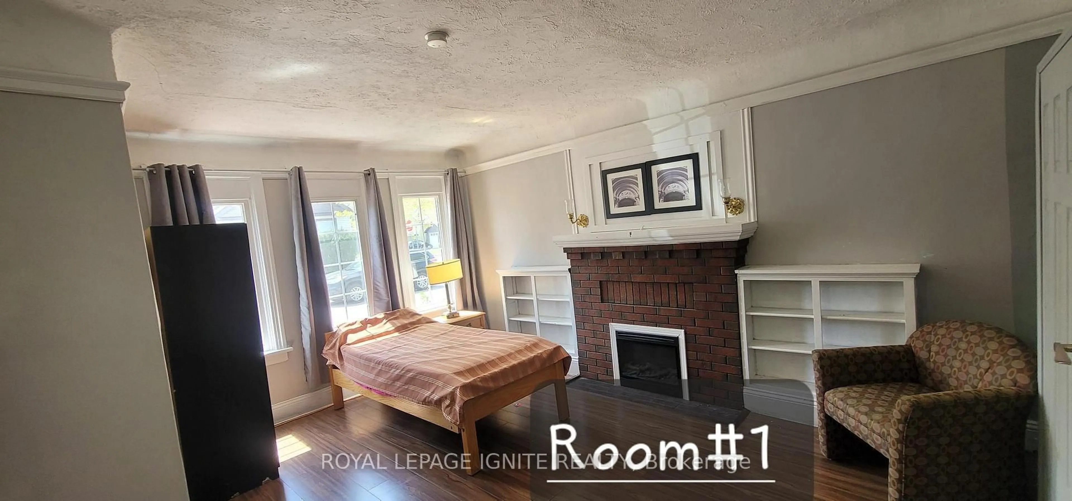
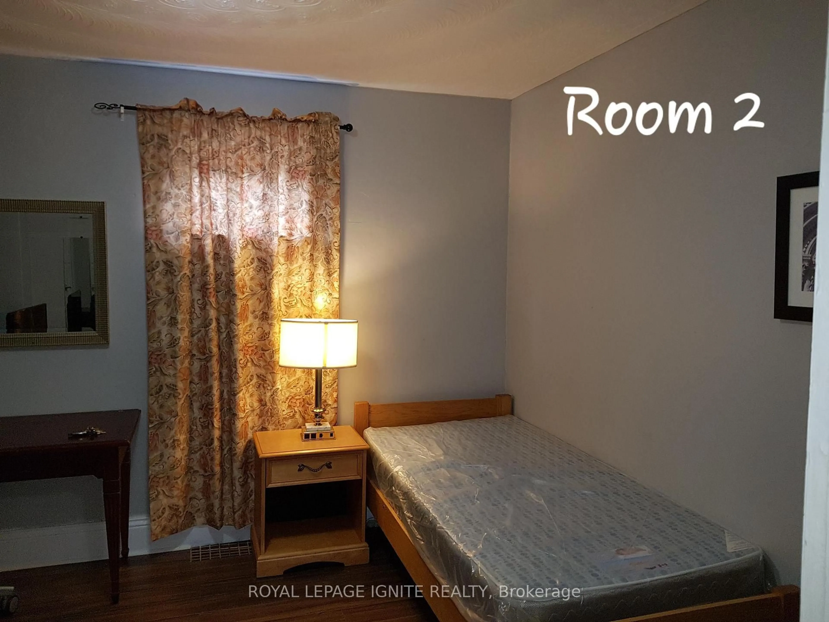
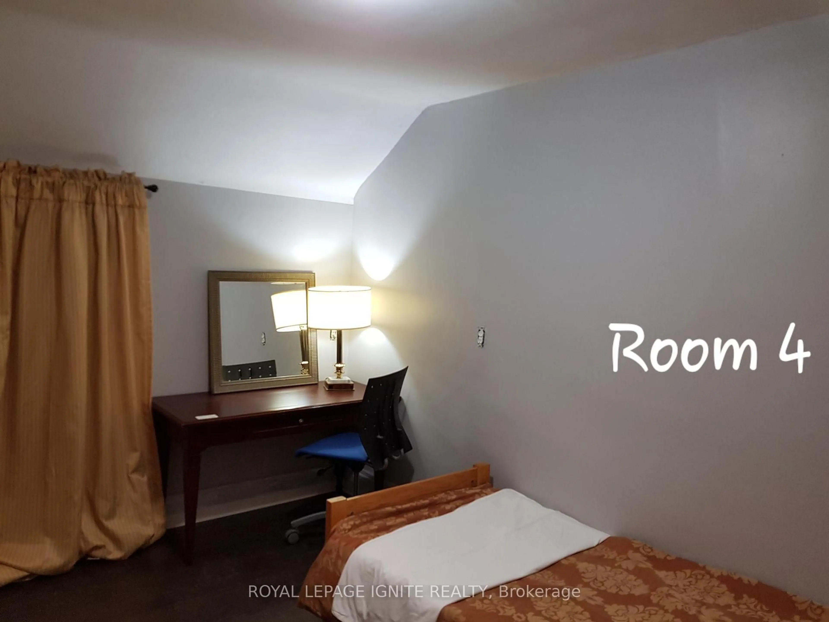
Excellent investment opportunity just approximately a two-minute walk to McMaster University! Currently operated as a furnished student rental, Currently generating approximately $5,800 in gross monthly rental income, as reported by the seller. Spacious layout offers 8 bedrooms: 3 upstairs, 3 on the main floor and 2 on the lower level-plus 3 renovated bathrooms, a main floor kitchen and basement kitchen. Finished basement includes laundry and storage. Extensively renovated since 2017, with approximately $100,000 invested in improvements, including flooring, most windows and doors, plumbing, electrical wiring, 100 Amp electrical panel and LED lighting. Roof shingles replaced approximately two years ago. Additional features include an upgraded enclosed front porch, front interlock, backyard deck, fencing and garden shed. Three entrances include basement access to the backyard, with additional backyard access from Ward Avenue and Leland Avenue. Owned furnace, central air conditioner and XL hot water tank. Conveniently located close to campus and everyday amenities..


Property Details

Style2-Storey
View-
Age of property-
SqFt~1100-1500 SqFt
Lot Size2,500 SqFt(100 x 25)
Parking Spaces-
MLS ®NumberX13880680
Community NameAinslie Wood East
Data SourceTRREB
Listing byROYAL LEPAGE IGNITE REALTY

Features

Heating: Forced Air
Cooling: Central Air
Basement: Finished

Features

Lot size: 2,500 SqFt

Property History

Oct 9, 2026
ListedActive
$699,000
2 days on market
history photo preview21
Listing by trreb®
Property listed by ROYAL LEPAGE IGNITE REALTY, Brokerage
Agent Banner Image
Interested in this property?Get in touch to get the inside scoop.

Market Data - Ainslie Wood East

Geo Zone Map ThumbnailAinslie Wood East

Strong Seller's Market

View Market Data

Detached house - for the past 30 days

Buyer's market Seller's market

Avg. Days on Market

Past 30 days

0 day

Compared to

2025

43 days

2024

30 days

2023

21 days

New Listings

Past 30 days

8 listings

Compared to

2025

12 listings

2024

6 listings

2023

7 listings

Units sold

Past 30 days

0 unit

Compared to

2025

3 units

2024

4 units

2023

1 unit

Median Sold Price

Past 30 days

$0

Compared to

2025

$475,000

2024

$762,500

2023

$665,000


Population and Demographics

Overview

Total population 1898
Average household income $105,088

Age (%)

0 to 19
17%
20 to 34
45%
35 to 49
12%
50 to 64
13%
65 and plus
13%

Household composition (%)

Single person
40%
Single family
38%
Multi person
22%
Multi family
0%

Mother tongue (%)

English
70%
Mandarin
8%
Arabic
3%
Others
3%
Punjabi (Panjabi)
2%
Hindi
2%
Bengali
2%
Gujarati
2%
Spanish
1%
Polish
1%

House tenancy (%)

Renters
60%
Owners
40%

What’s nearby?Essentials within 5 km

Local Logic

Transportation Scores

Estimated Budget