Open: Sat, 6PM to 8PM
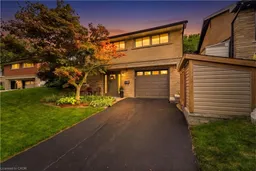
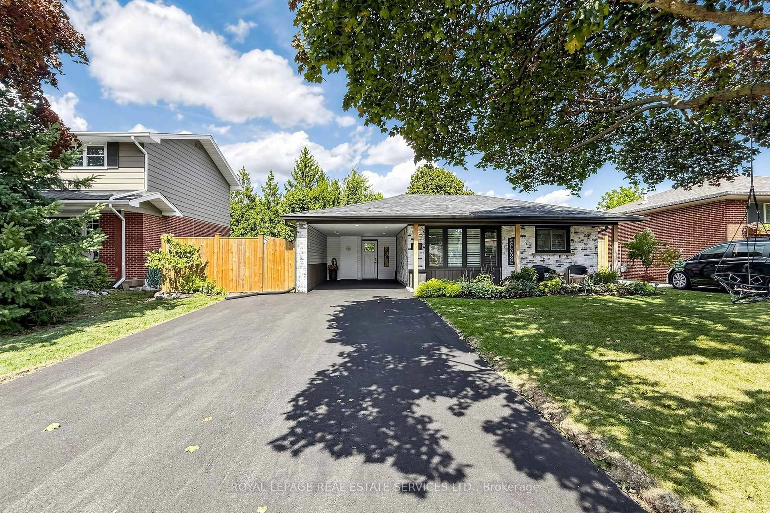
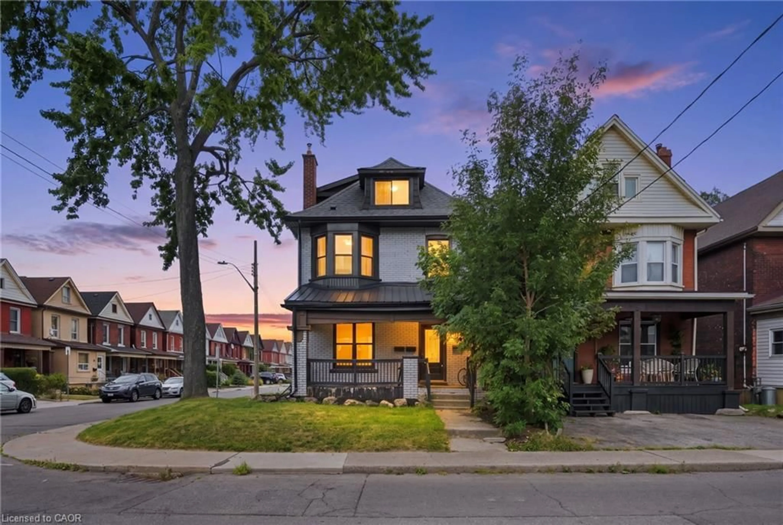
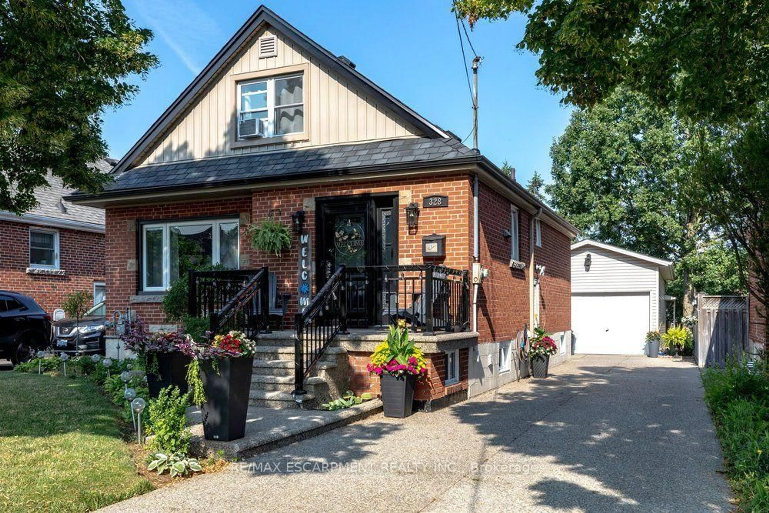
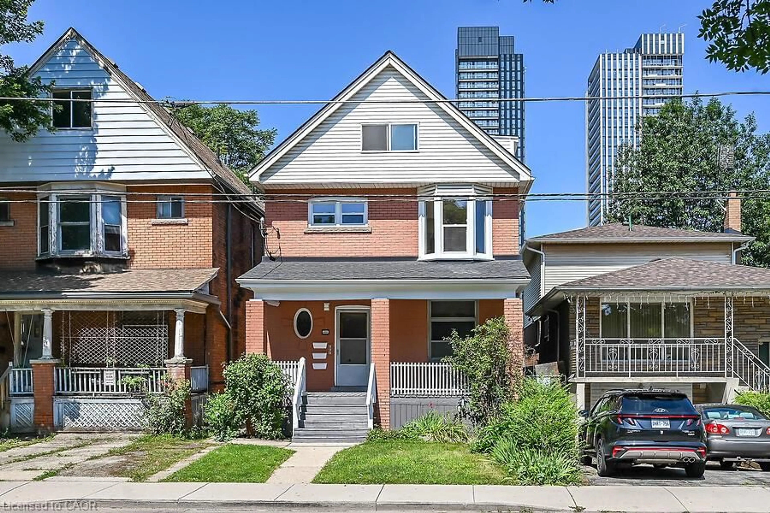
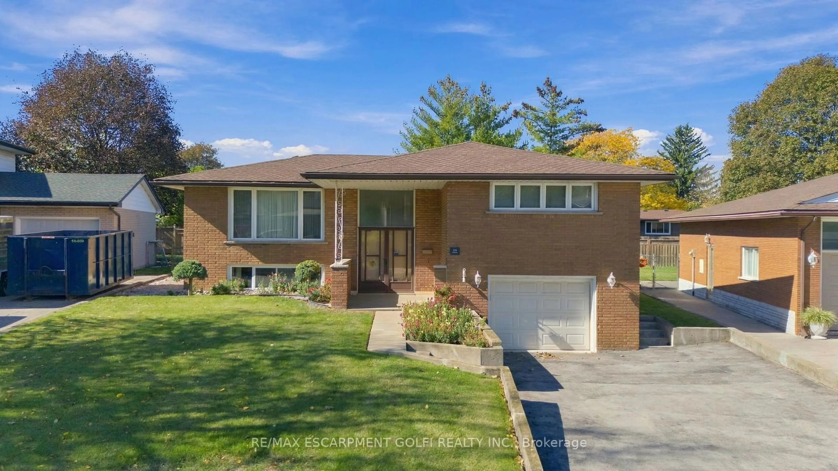
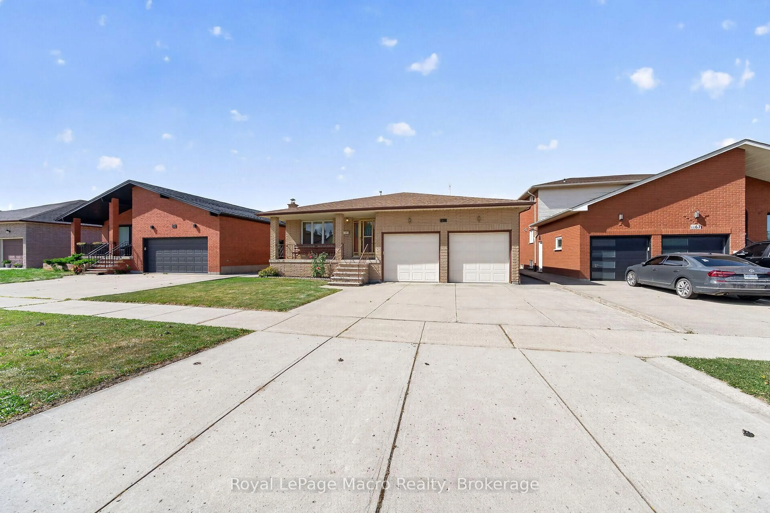
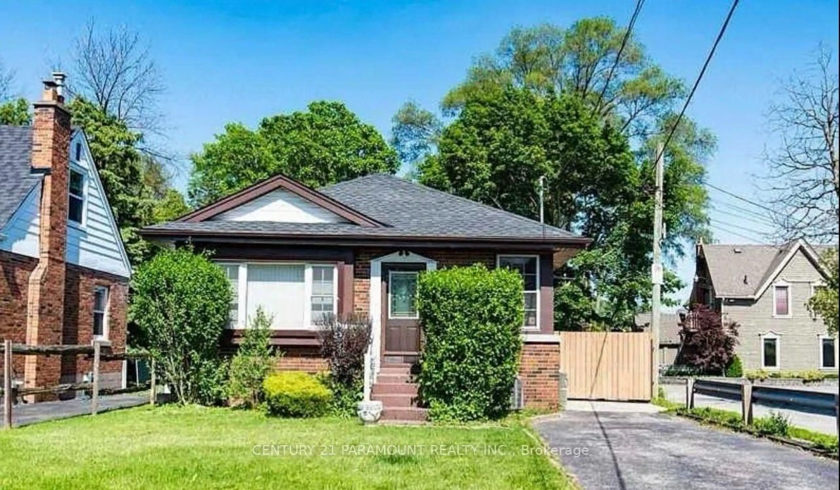
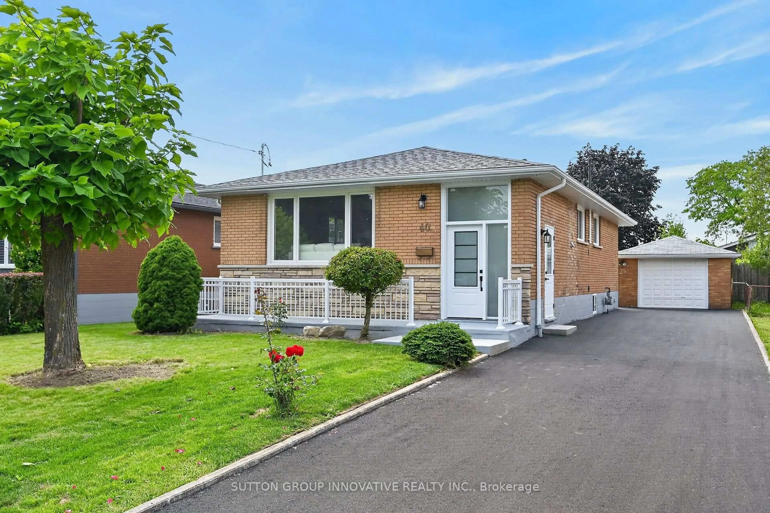
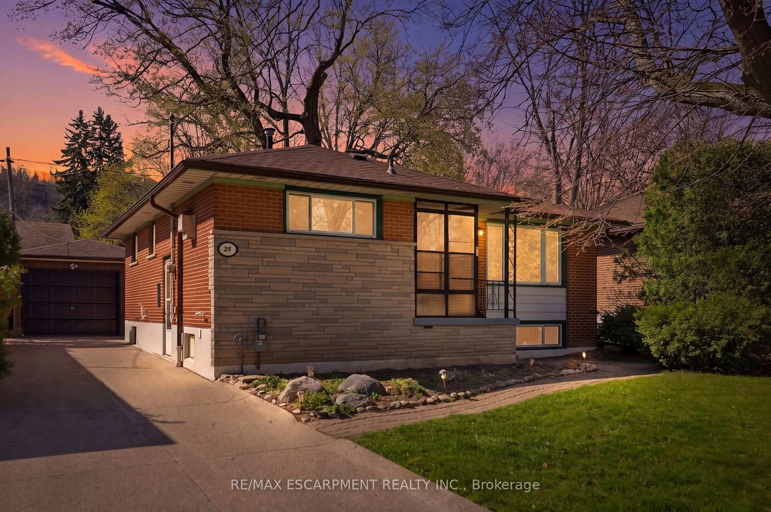
Home with brick exterior material, street for 177 Lower Horning Rd, Hamilton Ontario L8S 3H1
1 day on Market

177 Lower Horning Rd, Hamilton, Ontario L8S 3H1

Detached
3 + 1
2
~1700 sqft
$850,000
Get pre-qualifiedPowered by nesto
Detached
3 + 1
2
~1700 sqft

Contact us about this property

Call

Highlights

Property Estimate

Days on market1 day

Estimated valueNot available

Price/Sqft$500/sqft

Monthly cost

Open Calculator

Description

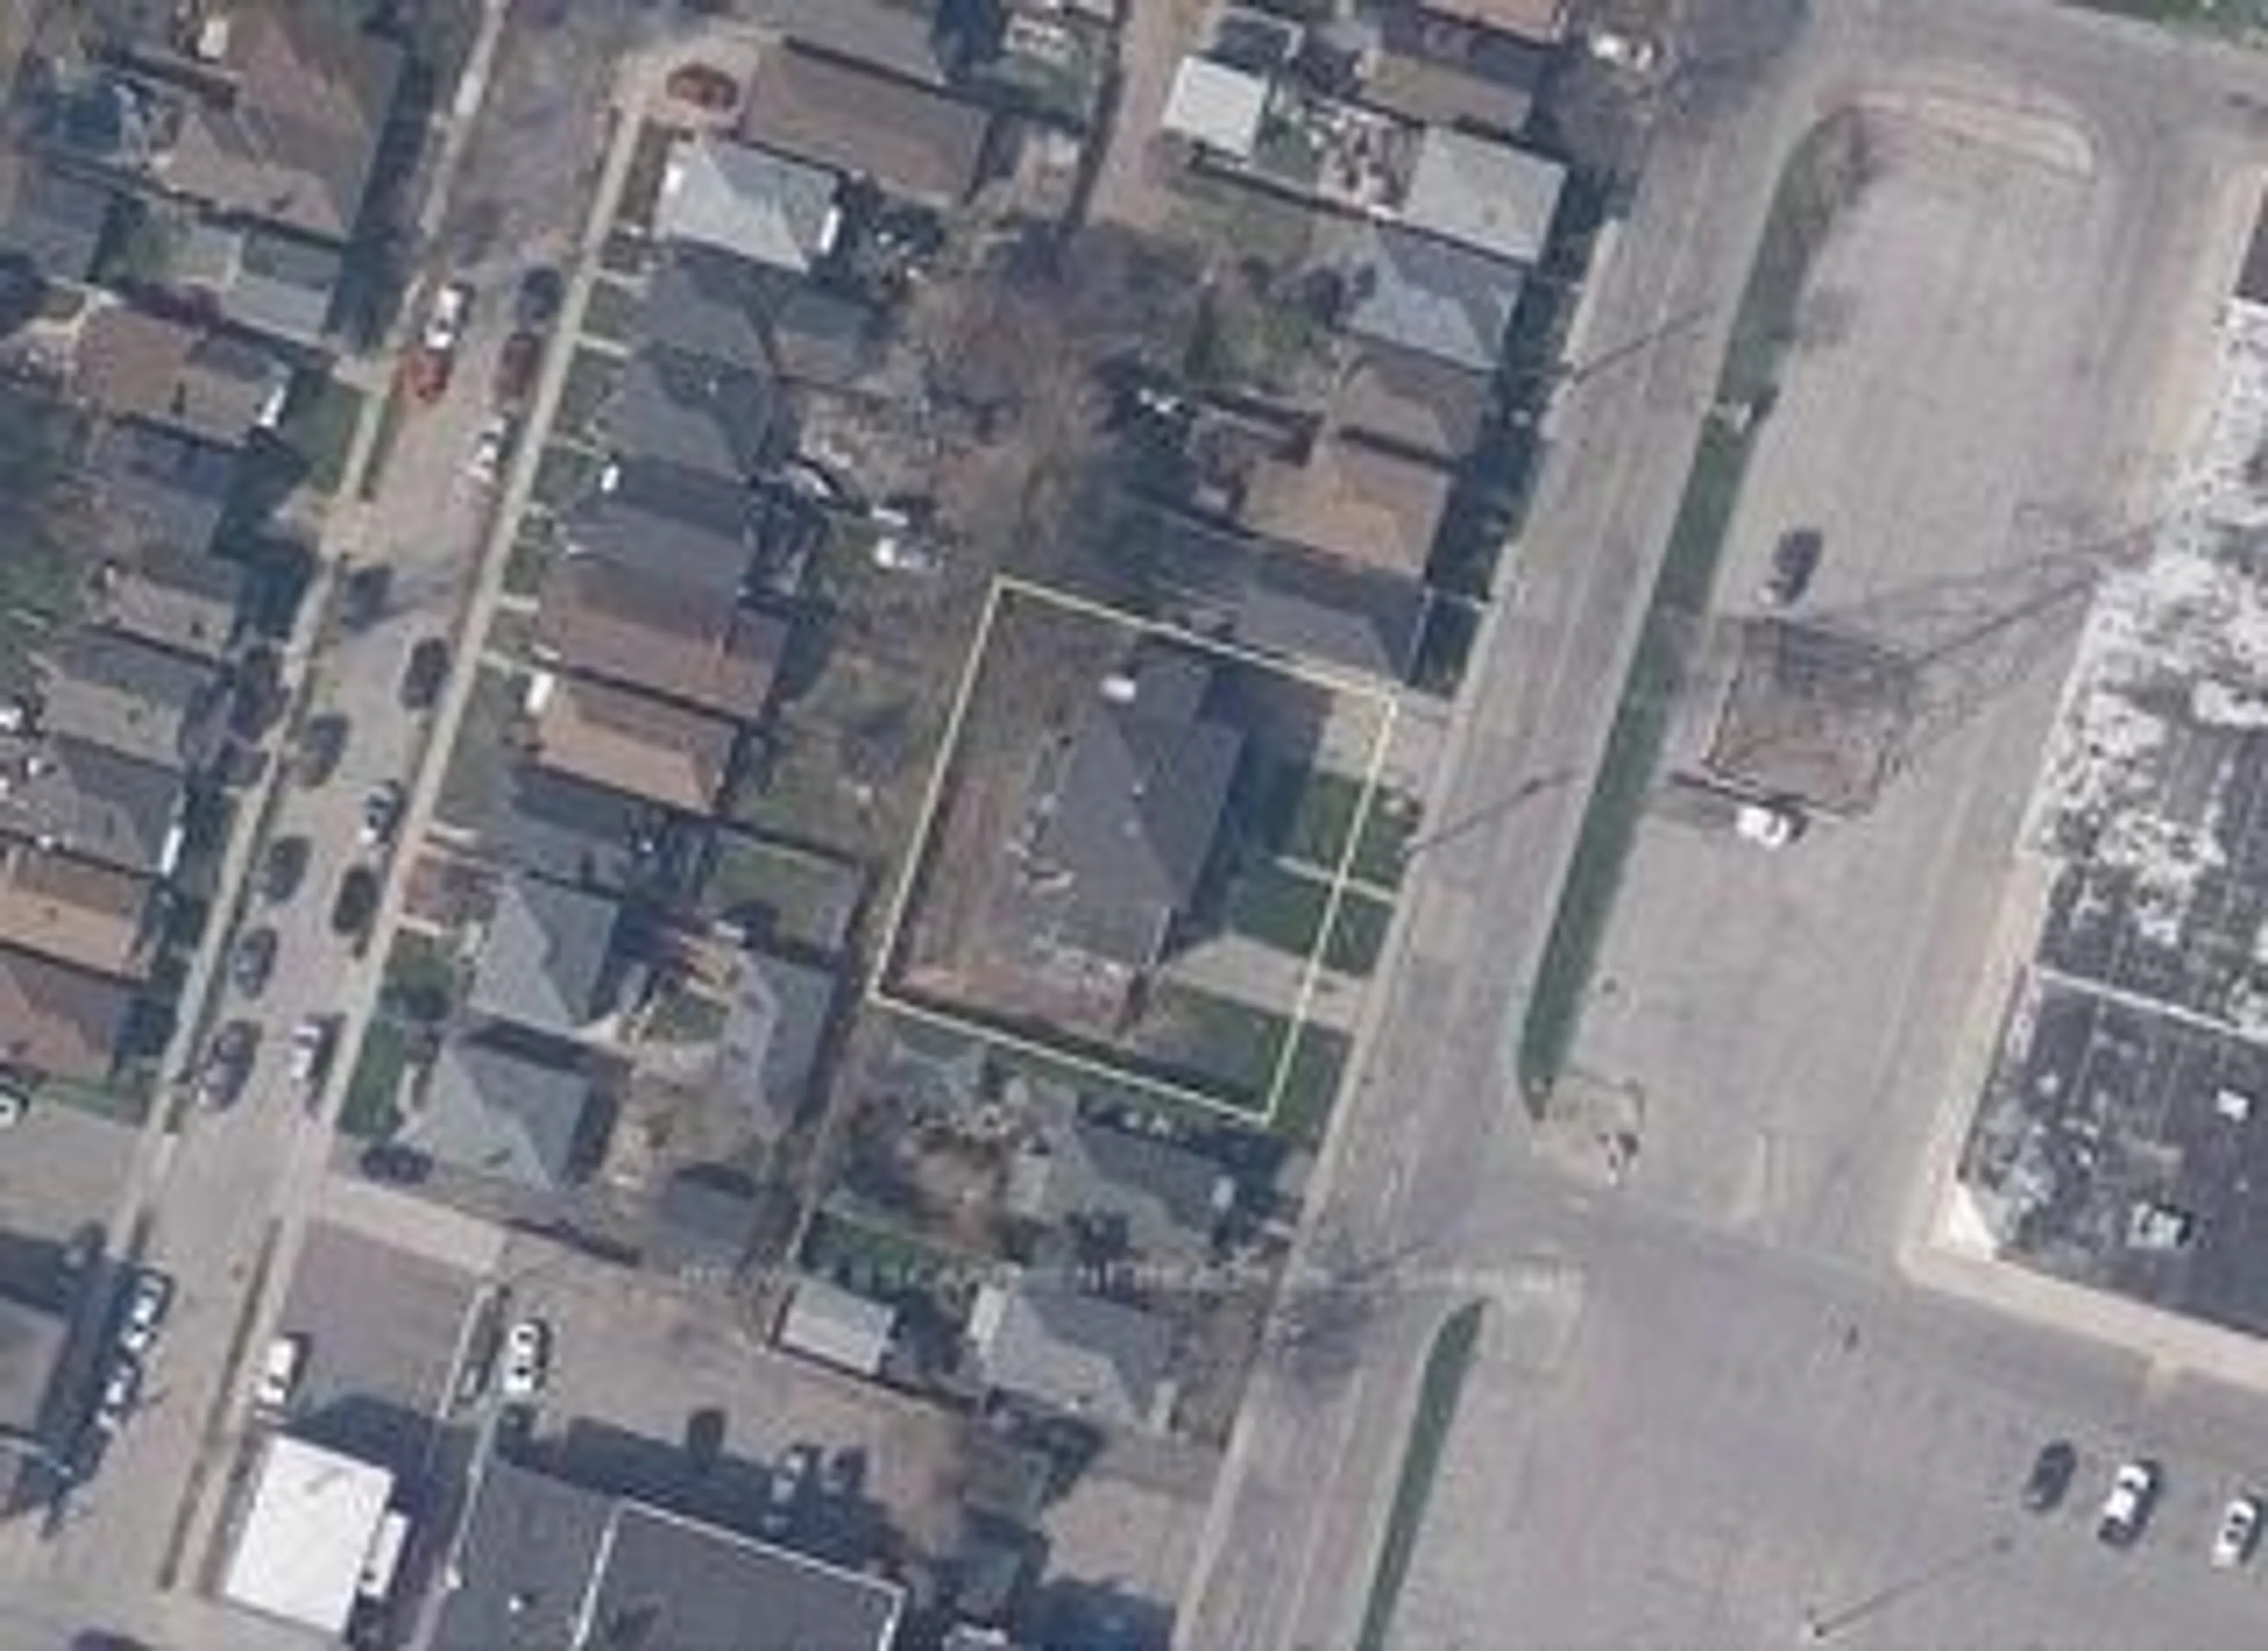
Welcome to 177 Lower Horning Road—a thoughtfully updated 3+1-bedroom, 2-bathroom home where comfortable family living meets something increasingly hard to find: a natural, private backyard space that is perfect for relaxing or entertaining. Offering approximately 1,700 sq. ft. of living space with finished basement, this home has been lovingly updated over the past decade, with many major improvements in recent years. From the 2021 flooring, furnace, front door, garage door and large rear windows to the new range (2024) and washer/dryer (2026), the major work has already been done—leaving you free to simply move in and enjoy. The real magic is out back. The property backs onto a grassy hydro corridor and the escarpment which you can enjoy through the large windows from your open concept dining room, kitchen and living room. Instead of looking into another backyard, you'll enjoy an open, natural backdrop that feels like you’re miles away from the city. Your large composite deck & hot tub will allow you to entertain and unwind. And just steps from the house is a 4-season, separate backyard office/flex space—ideal for working from home, yoga, hobbies, a creative studio or whatever your family needs next. Located in established Ainslie Wood, you're close to parks, trails, transit, shopping, McMaster University and Highway 403, while still enjoying a peaceful residential setting.


Upcoming Open House

Aug 22Sat6:00 PM - 8:00 PM

Property Details

StyleResidential
ViewPark/Greenbelt, Trees/Woods
Age of property1956
SqFt~1700 SqFt
Lot Size4,900 Ac(100 x 49)
Parking Spaces3
MLS ®Number40856115
Community NameAinslie Wood West
Data SourceITSO
Listing byReal Broker Ontario Ltd.

Features

Heating: Forced Air
Cooling: Central Air
Basement: Walk-Out Access, Full, Finished

Main Floor

Bedroom Primary

3.43 x 3.51

Dining Room

4.78 x 3.63

Open Concept

Bedroom

4.04 x 2.41

Living Room

4.72 x 5.92

open concept / sliding doors


Features

Lot size: 4,900 Ac
Sewer (Municipal)

Parking

Garage spaces 1

Garage type -

Other parking spaces 2

Total parking spaces 3


Property History

Aug 20, 2026
ListedActive
$850,000
1 day on market
history photo preview50
Listing by itso®
Property listed by Real Broker Ontario Ltd., Brokerage
Agent Banner Image
Interested in this property?Get in touch to get the inside scoop.
Market Data - Ainslie Wood West

Geo Zone Map ThumbnailAinslie Wood West

Strong Seller's Market

View Market Data

Detached house - for the past 30 days

Buyer's market Seller's market

Avg. Days on Market

Past 30 days

0 day

Compared to

2025

36 days

2024

9 days

2023

0 day

New Listings

Past 30 days

1 listing

Compared to

2025

0 listing

2024

3 listings

2023

1 listing

Units sold

Past 30 days

0 unit

Compared to

2025

1 unit

2024

1 unit

2023

0 unit

Median Sold Price

Past 30 days

$0

Compared to

2025

$1,020,500

2024

$745,000


Population and Demographics

Overview

Total population 2510
Average household income $90,537

Age (%)

0 to 19
15%
20 to 34
31%
35 to 49
16%
50 to 64
18%
65 and plus
21%

Household composition (%)

Single family
46%
Single person
45%
Multi person
9%
Multi family
0%

Mother tongue (%)

English
80%
Arabic
5%
Others
3%
Mandarin
3%
Spanish
2%
French
1%
Iranian Persian
1%
Italian
1%

House tenancy (%)

Renters
70%
Owners
30%

What’s nearby?Essentials within 5 km

Local Logic

Transportation Scores

Estimated Budget