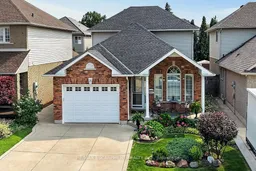
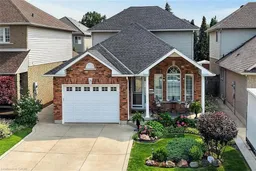
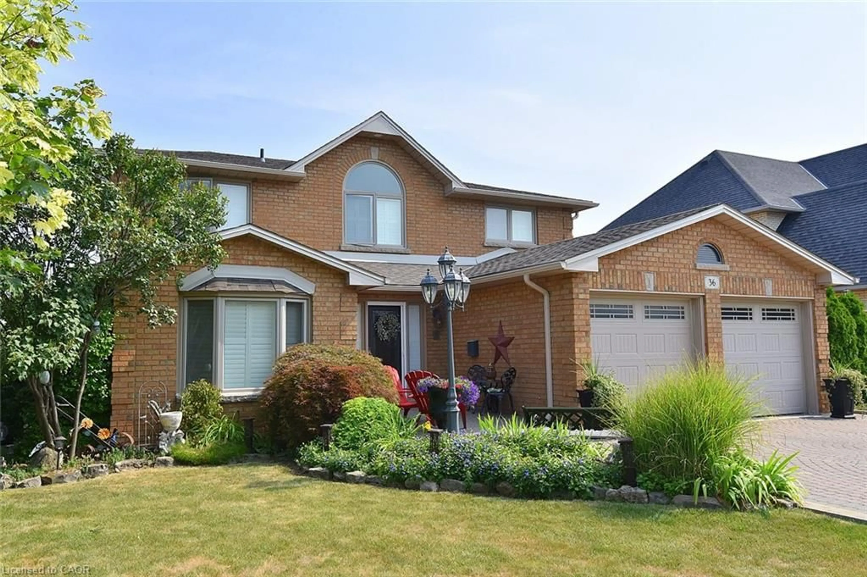
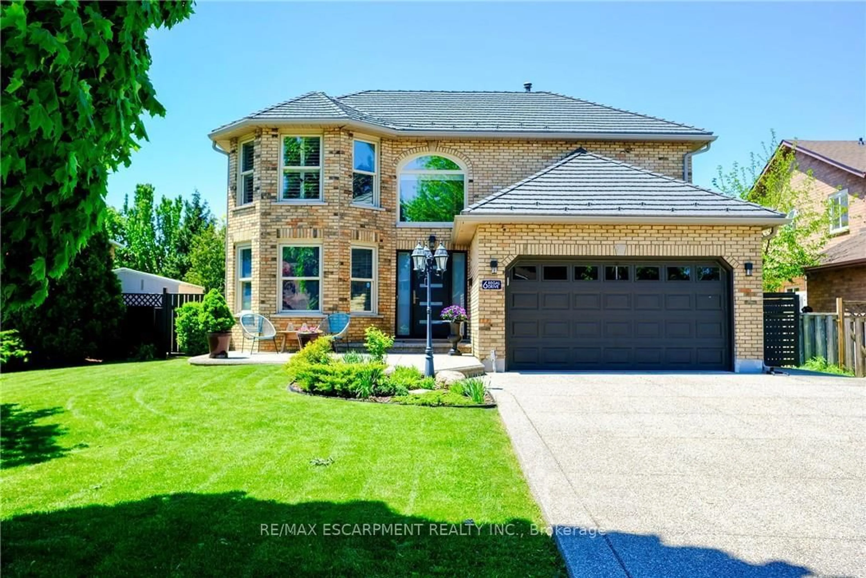
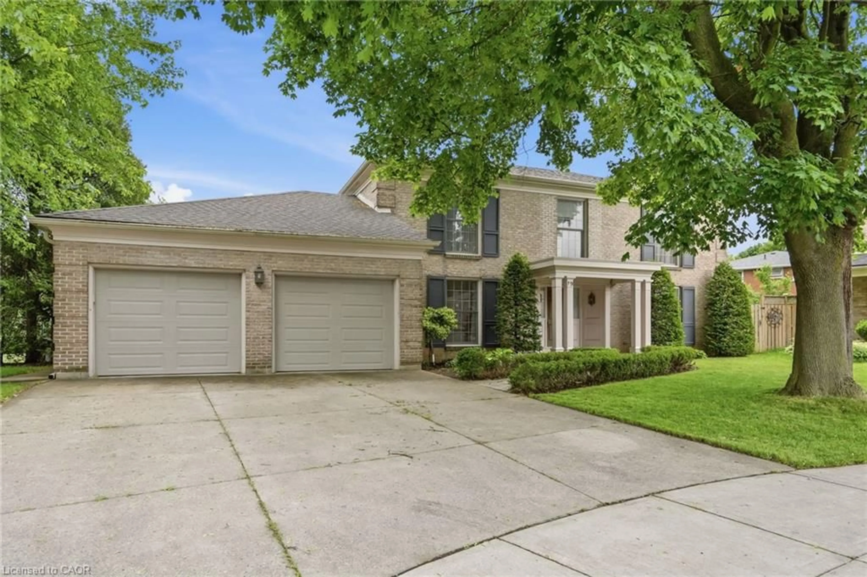
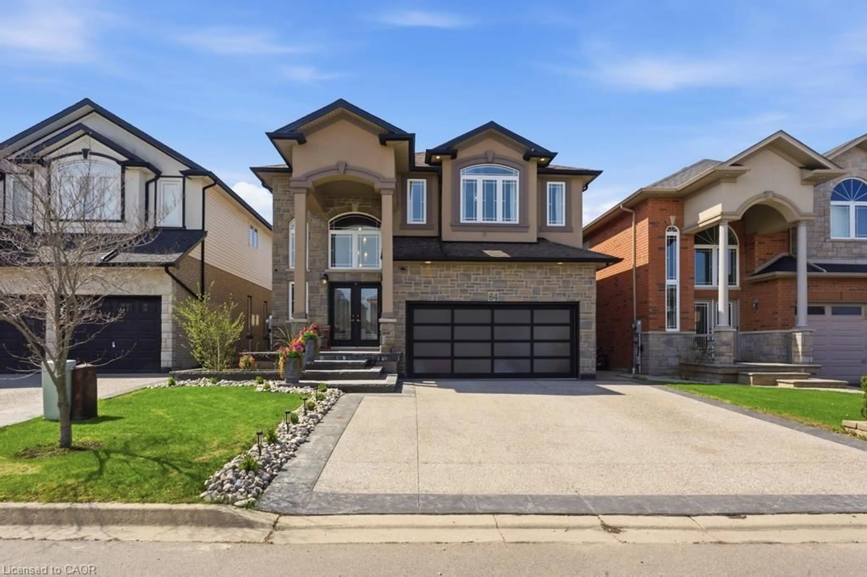
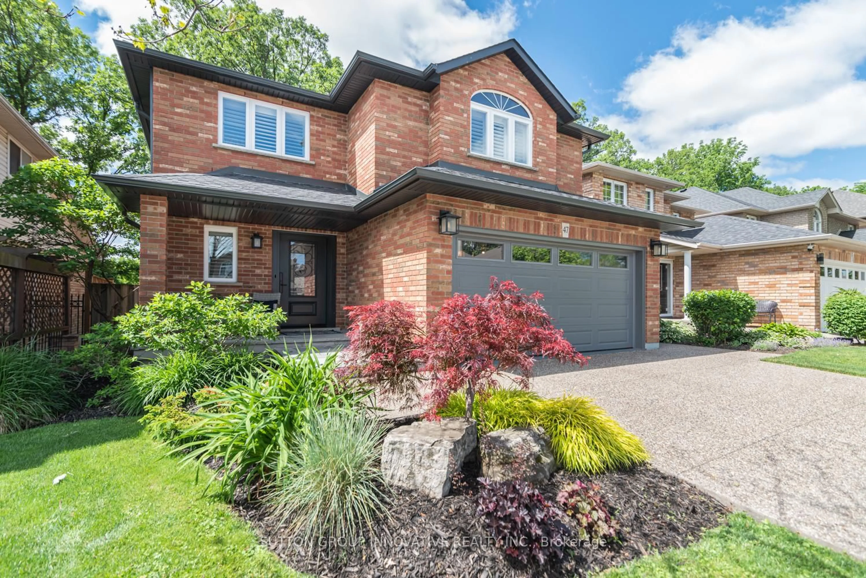
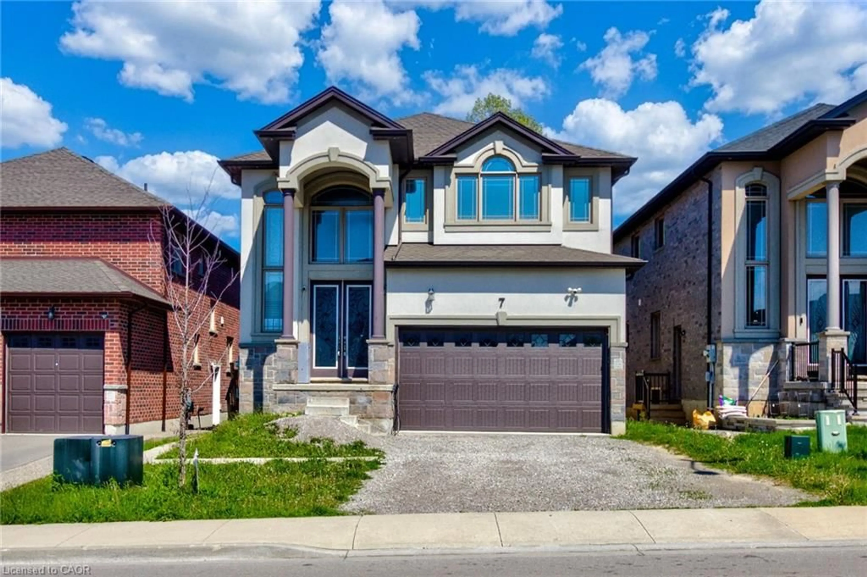
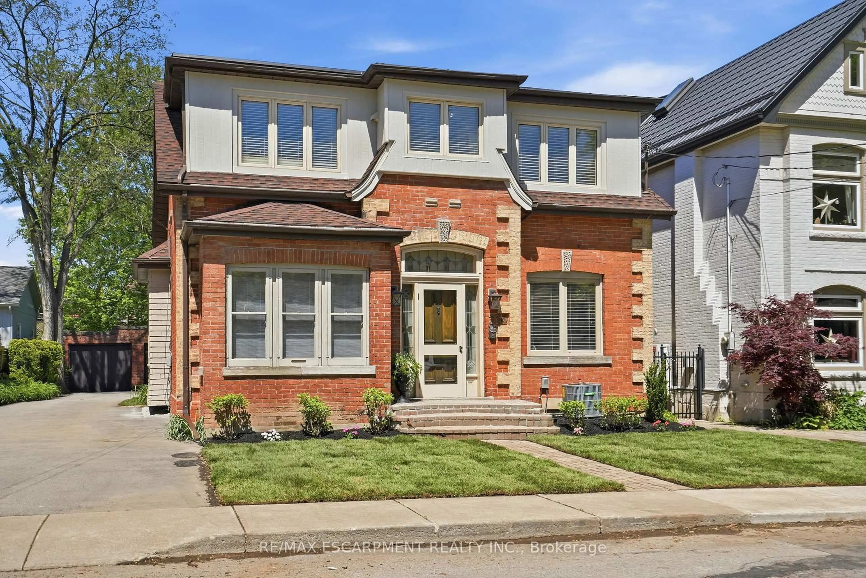
Home with brick exterior material, street for 25 Eric Burke Crt, Hamilton Ontario L9A 5J9
8 hours on Market

25 Eric Burke Crt, Hamilton, Ontario L9A 5J9

Detached
4 + 1
3
~1500-2000 sqft
$969,900
Get pre-qualifiedPowered by nesto
Detached
4 + 1
3
~1500-2000 sqft

Contact us about this property

Call

Highlights

Property Estimate

Days on market8 hours

Estimated valueNot available

Price/Sqft$565/sqft

Monthly cost

Open Calculator

Description

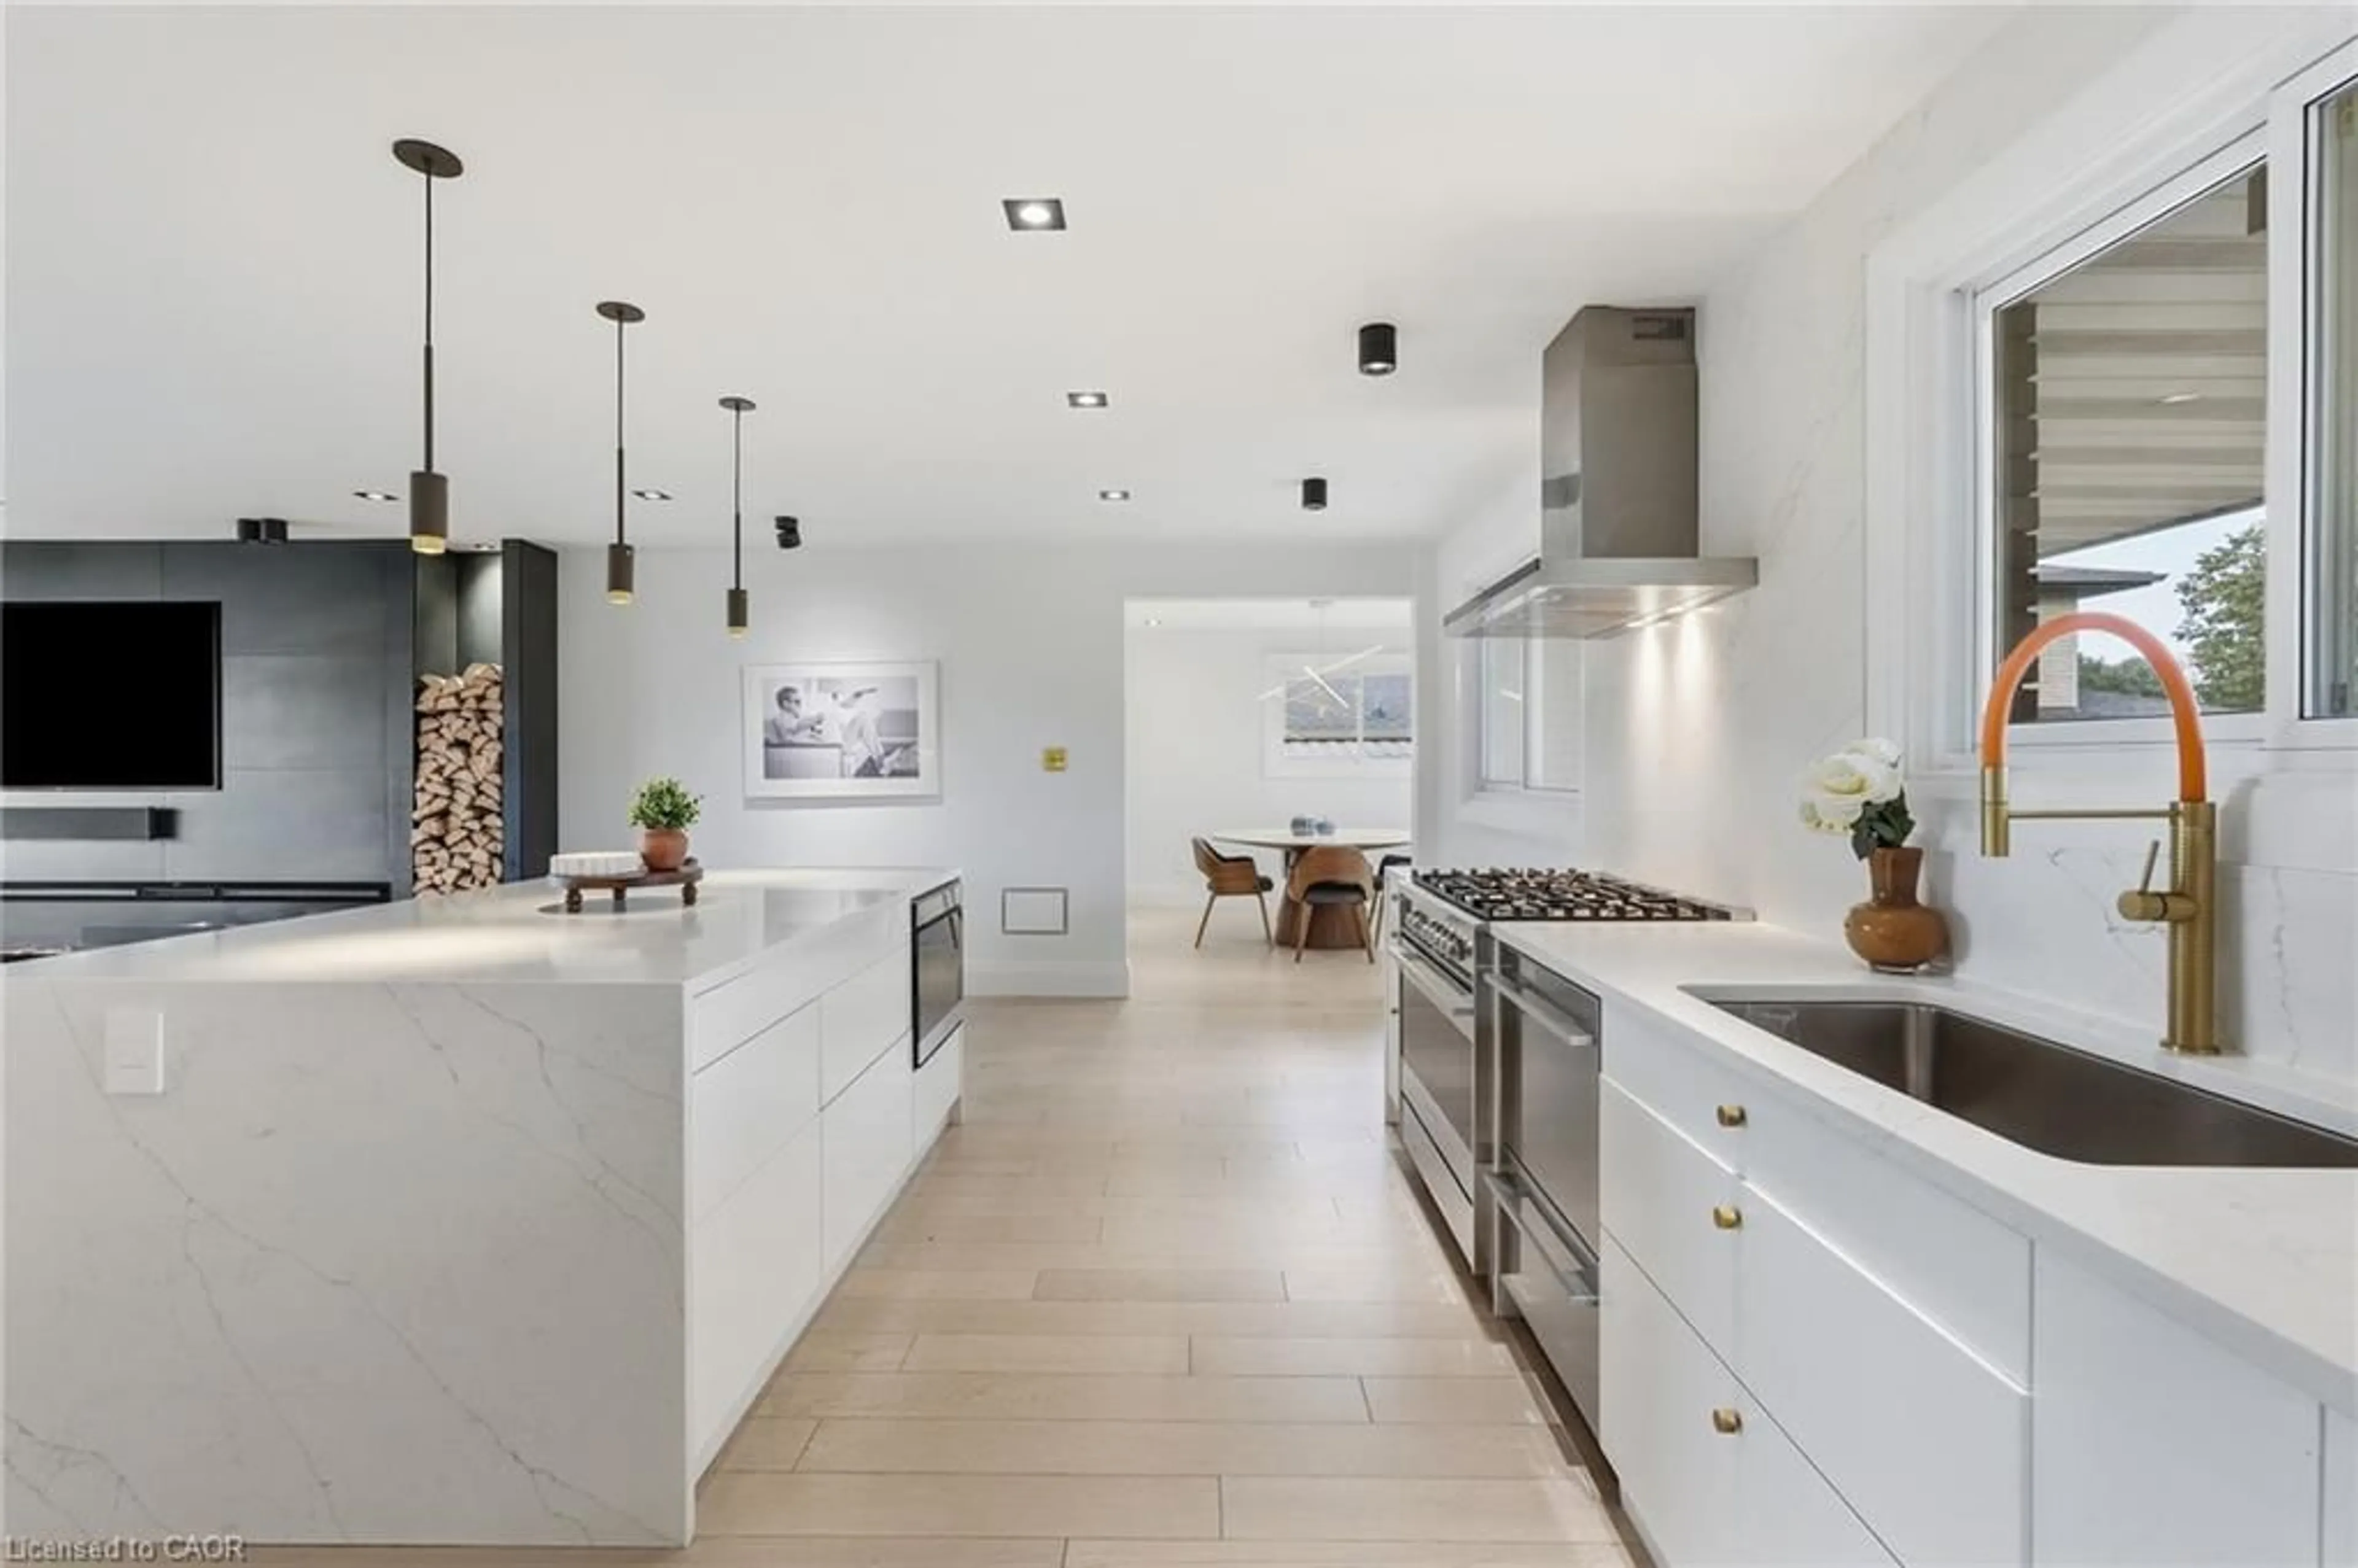
Located in a sought after family-friendly neighbourhood on Hamilton Mountain, this modified back-split has been lovingly cared for by the same family since 2002. Enjoy close proximity to shopping, restaurants, cafes, schools, parks and recreation. This is a terrific location for commuters, offering quick access to the LINC, Hwy 403 and Red Hill Valley Parkway. With over 2,800 square feet of finished space, this home suits multi-generational families with great potential for a future in-law suite. Reclaimed brick and manicured perennial gardens contribute to the curb appeal of this property. The open concept layout and abundance of natural light offer a warm and welcoming feeling. The spacious living/dining space features vaulted ceilings and hardwood flooring. The eat-in kitchen offers stainless steel appliances, abundant cabinets and counter space including a breakfast bar. The main level is completed by a large family room with gas fireplace, main floor bedroom, and a full bath. The upper level offers a large primary bedroom with a walk-in closet and ensuite bath privilege. Two additional bedrooms complete this level. The fully finished lower level includes a recreation room, 3pc bath with laundry plus an additional bedroom. The covered rear porch extends your living space and takes your outdoor entertaining to the next level. Act now to make this house your new home.


Property Details

StyleBacksplit 3
View-
Age of property-
SqFt~1500-2000 SqFt
Lot Size3,923 SqFt(98.4 x 39.87)
Parking Spaces3
MLS ®NumberX13625524
Community NameJerome
Data SourceTRREB
Listing byRE/MAX ESCARPMENT REALTY INC.

Features

Heating: Forced Air
Central Vacuum
Cooling: Central Air
Fireplace
Basement: Finished, Full

Main Floor

Living

3.78 x 3.17

hardwood floor / Vaulted Ceiling

Dining

3.76 x 3.17

hardwood floor / Vaulted Ceiling

Kitchen

4.7 x 4.09

Tile Floor

Family

5.82 x 5.51

Fireplace / hardwood floor / W/O To Deck


Features

Lot size: 3,923 SqFt

Parking

Garage spaces 1

Garage type Attached

Other parking spaces 2

Total parking spaces 3


Property History

Jul 31, 2026
ListedActive
$969,900
8 hours on market
history photo preview50
Listing by trreb®
Property listed by RE/MAX ESCARPMENT REALTY INC., Brokerage
Agent Banner Image
Interested in this property?Get in touch to get the inside scoop.
Population and Demographics

Overview

Total population 2409
Average household income $123,309

Age (%)

0 to 19
27%
20 to 34
18%
35 to 49
20%
50 to 64
20%
65 and plus
16%

Household composition (%)

Single family
80%
Single person
16%
Multi person
2%
Multi family
1%

Mother tongue (%)

English
69%
Arabic
5%
Italian
4%
Portuguese
3%
Vietnamese
3%
Assyrian Neo-Aramaic
2%
Mandarin
2%
Yue (Cantonese)
2%
Spanish
2%
Tagalog (Pilipino, Filipino)
2%
Dutch
1%
Others
1%

House tenancy (%)

Owners
78%
Renters
22%

What’s nearby?Essentials within 5 km

Local Logic

Transportation Scores

Estimated Budget