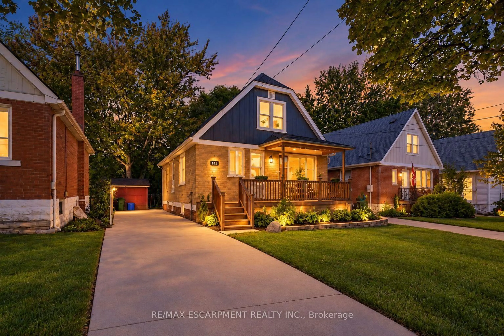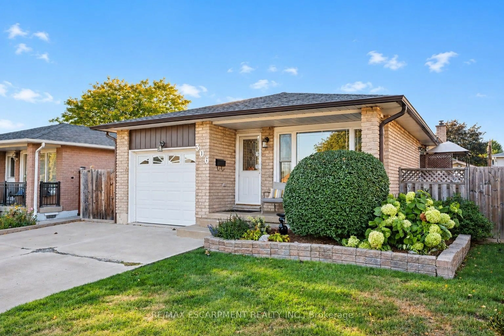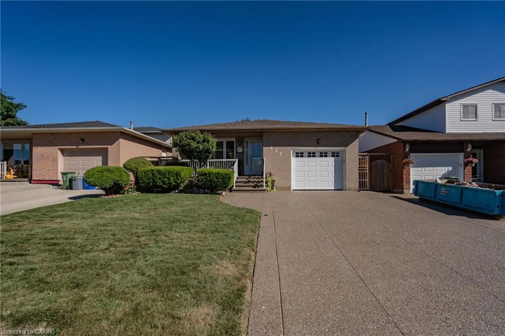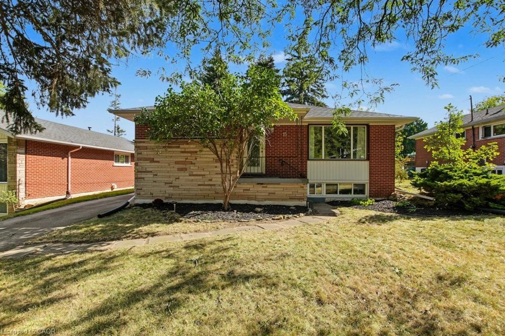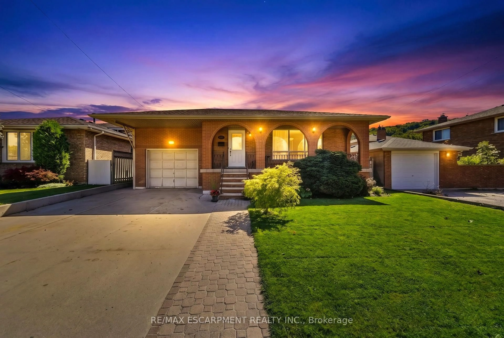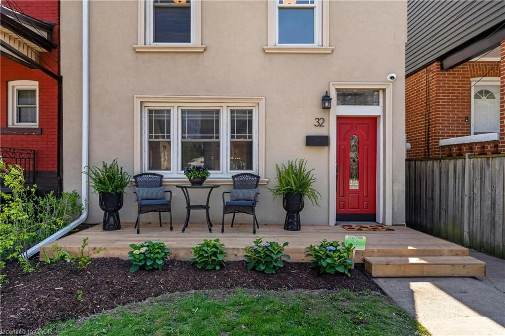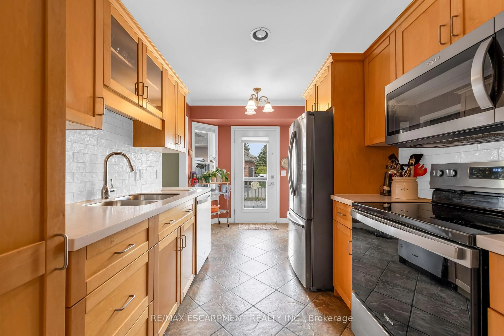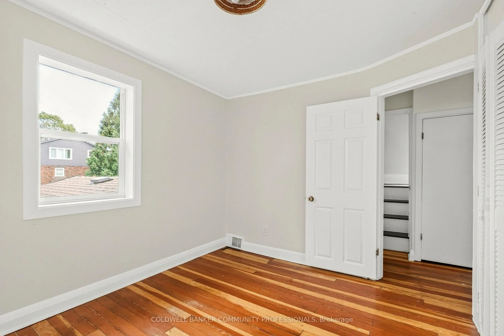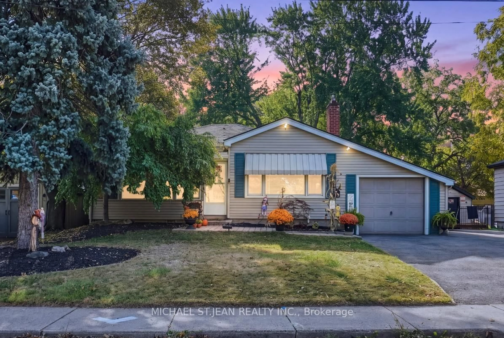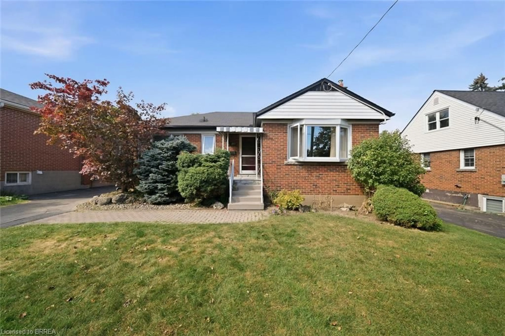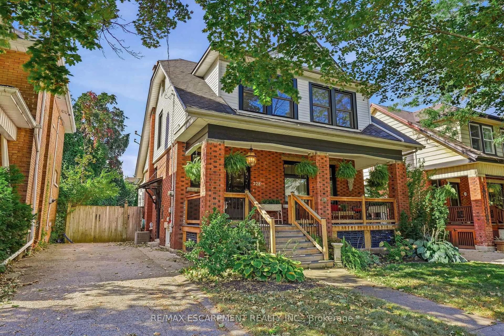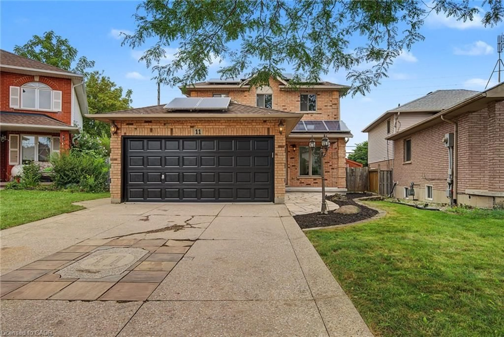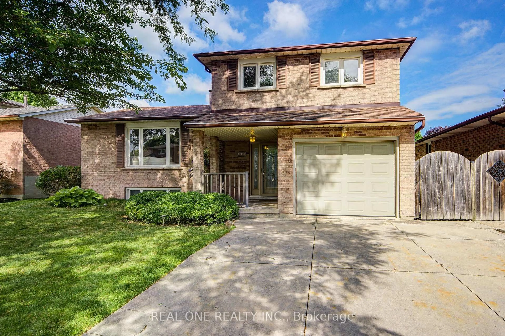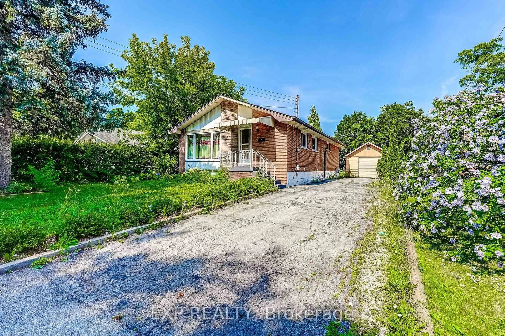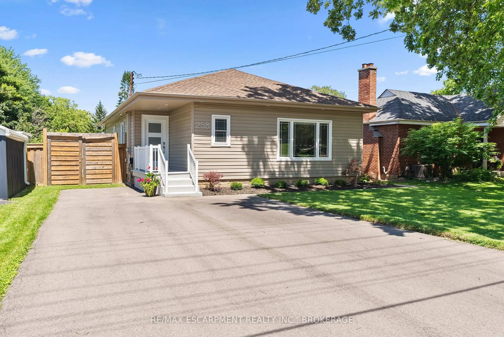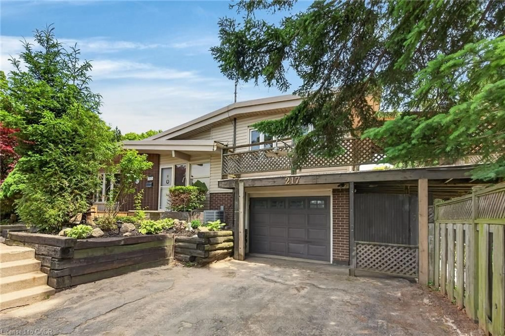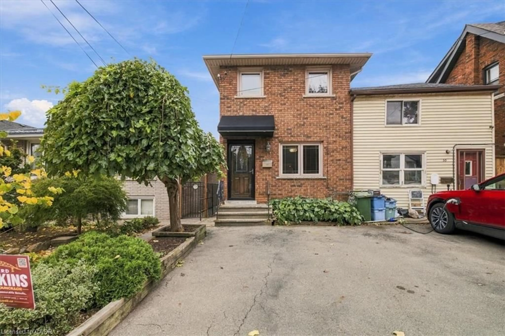
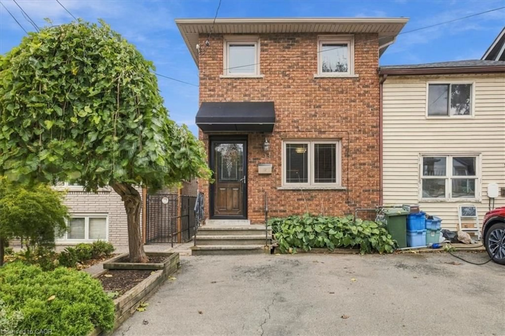
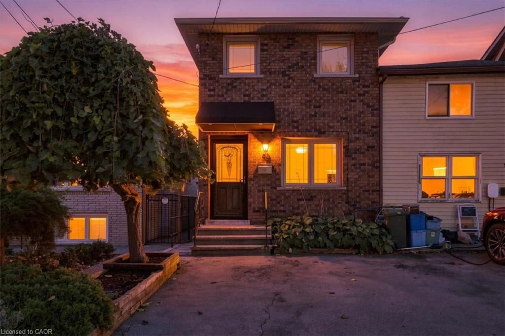
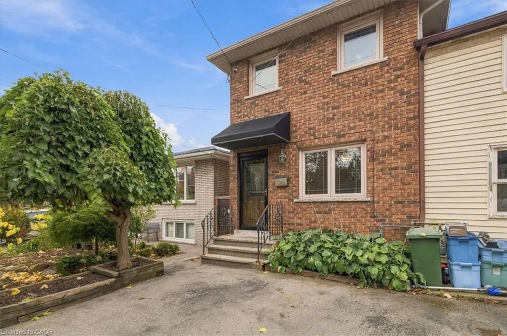
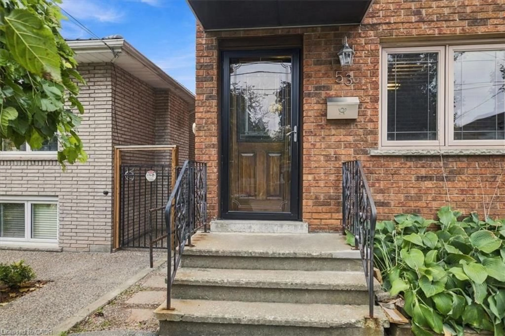
Home with brick exterior material, street for 53 Picton St, Hamilton Ontario L8L 1E4
23 hours on Market

53 Picton St, Hamilton, Ontario L8L 1E4

Detached
2 + 1
2
~1640 sqft
$749,900
Get pre-qualifiedPowered by nesto
Detached
2 + 1
2
~1640 sqft

Contact us about this property

Call

Highlights

Property Estimate

Days on market23 hours

Estimated valueNot available

Price/Sqft$457/sqft

Monthly cost

Open Calculator

Description

Welcome to 53 Picton Street West, a stunning two-storey home that pairs high-end finishes with room to live and grow. Two bright bedrooms on the upper levels and a third bedroom in the fully finished basement give you flexibility for family, guests, a home office, or extra income potential. Every level has been finished with care, from the quality materials to the polished details throughout. The finished lower level is a true extension of the home, not an afterthought, with its own bedroom and plenty of living space. Set in the heart of Hamilton, this move-in-ready home puts you close to the city's restaurants, shops, and everyday conveniences. Whether you're a first-time buyer, a growing family, or a professional looking for a turnkey home, 53 Picton Street West is ready for you. Gazebo included, has a 2 story shed /workshop . Close to Go Station, parks and school


Property Details

StyleTraditional
View-
Age of property-
SqFt~1640 SqFt
Lot Size2,465 SqFt(145 x 17)
Parking Spaces2
MLS ®Number40872286
Community NameNorth End West
Data SourceITSO
Listing byRoyal LePage State Realty

Features

Heating: Forced Air
Cooling: Central Air
Basement: Full, Finished

Main Floor

Kitchen

5.08 x 4.17

Living Room

4.22 x 6.93

Dining Room

4.32 x 4.27

Sunroom

4.04 x 4.72


Features

Lot size: 2,465 SqFt
Sewer (Municipal)

Parking

Garage spaces -

Garage type -

Total parking spaces 2


Property History
Oct 19, 2026
ListedActive
$749,900
23 hours on market
history photo preview44
Listing by itso®
Property listed by Royal LePage State Realty, Brokerage
Agent Banner Image
Interested in this property?Get in touch to get the inside scoop.

Market Data - North End West

Geo Zone Map ThumbnailNorth End West

Strong Seller's Market

View Market Data

Detached house - for the past 30 days

Buyer's market Seller's market

Avg. Days on Market

Past 30 days

0 day

Compared to

2025

0 day

2024

0 day

2023

0 day

New Listings

Past 30 days

2 listings

Compared to

2025

0 listing

2024

3 listings

2023

4 listings

Units sold

Past 30 days

0 unit

Compared to

2025

0 unit

2024

0 unit

2023

0 unit

Median Sold Price

Past 30 days

$0

Compared to


Population and Demographics

Overview

Total population 1008
Average household income $106,116

Age (%)

0 to 19
18%
20 to 34
24%
35 to 49
22%
50 to 64
20%
65 and plus
17%

Household composition (%)

Single family
54%
Single person
39%
Multi person
7%
Multi family
0%

Mother tongue (%)

English
80%
Portuguese
9%
Others
3%
Spanish
2%
Italian
2%
French
1%
Yue (Cantonese)
1%

House tenancy (%)

Owners
51%
Renters
49%

What’s nearby?Essentials within 5 km

Local Logic

Transportation Scores

Estimated Budget