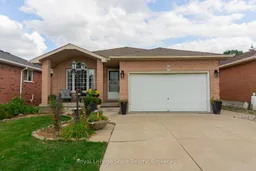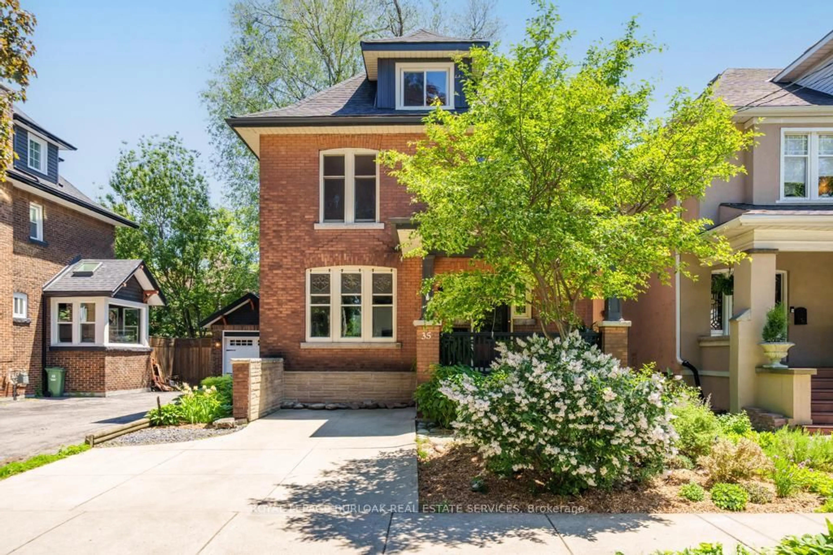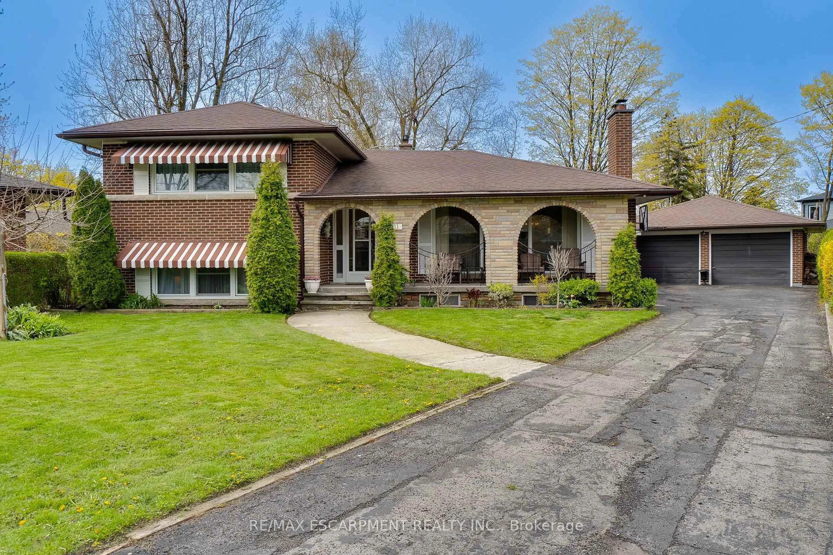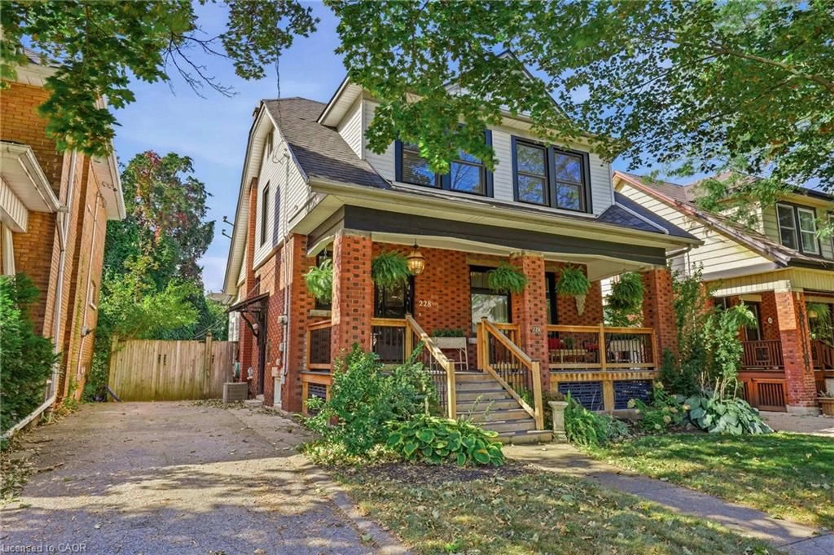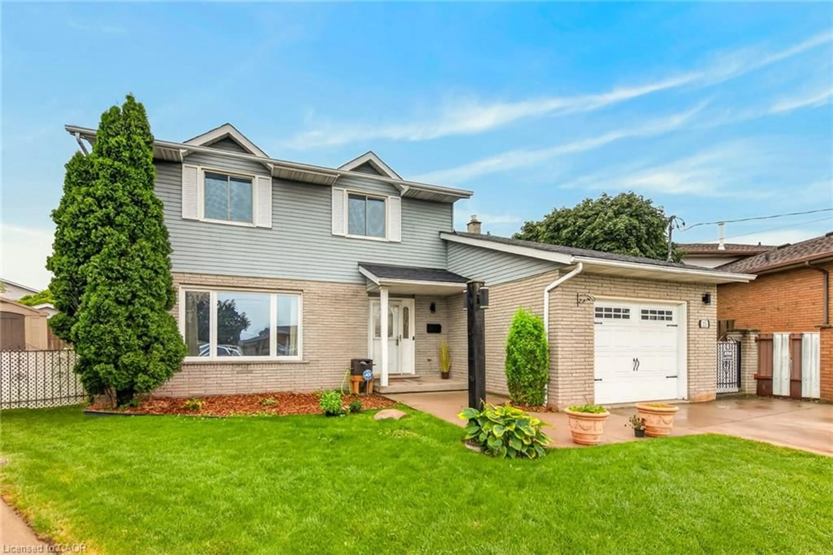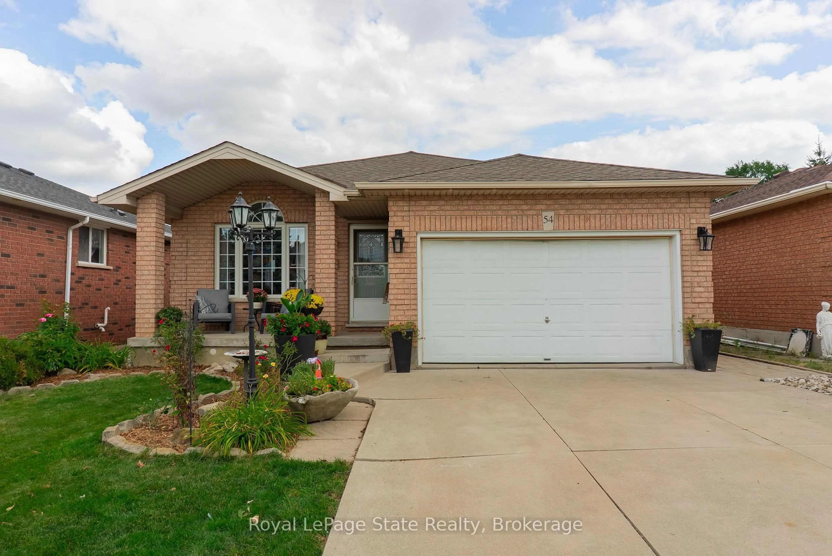
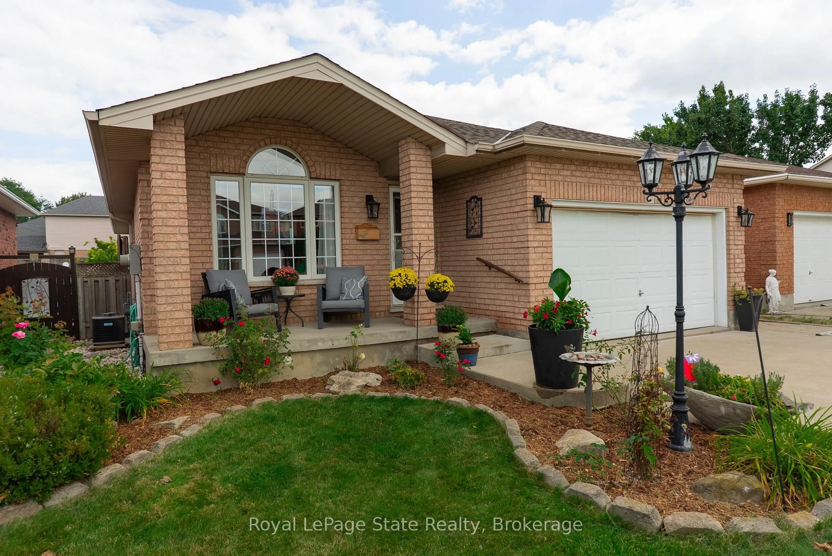
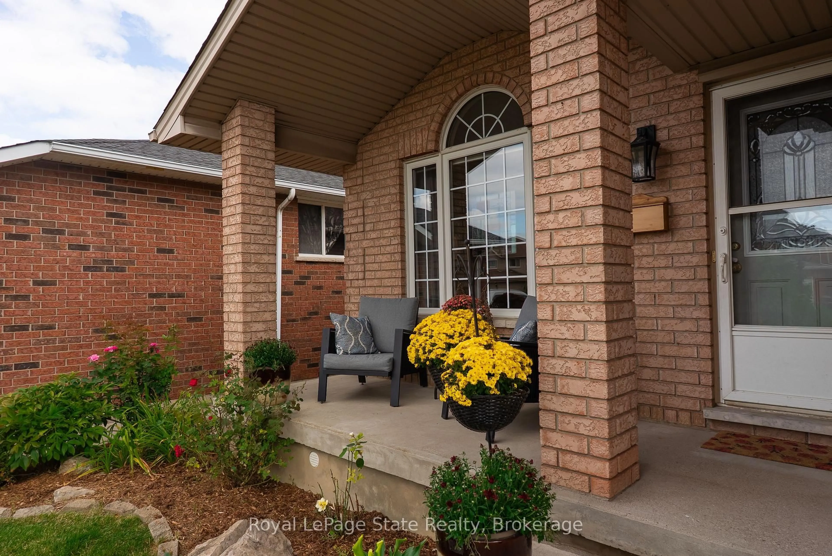
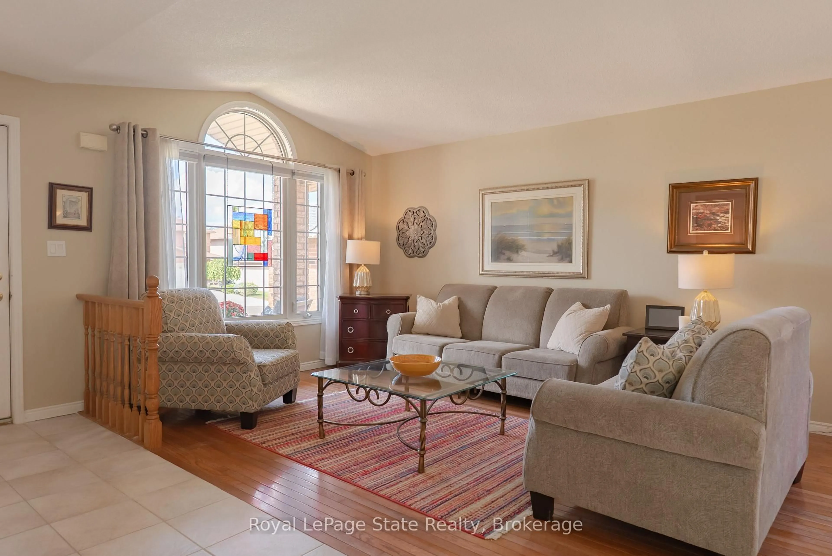
Home with brick exterior material, street for 54 Republic Ave, Hamilton Ontario L9B 2G7
2 days on Market

54 Republic Ave, Hamilton, Ontario L9B 2G7

Detached
3 + 3
2
~1327 sqft
$785,000
Get pre-qualifiedPowered by nesto
Detached
3 + 3
2
~1327 sqft

Contact us about this property

Call

Highlights

Property Estimate

Days on market2 days

Estimated valueNot available

Price/Sqft$591/sqft

Monthly cost

Open Calculator

Description

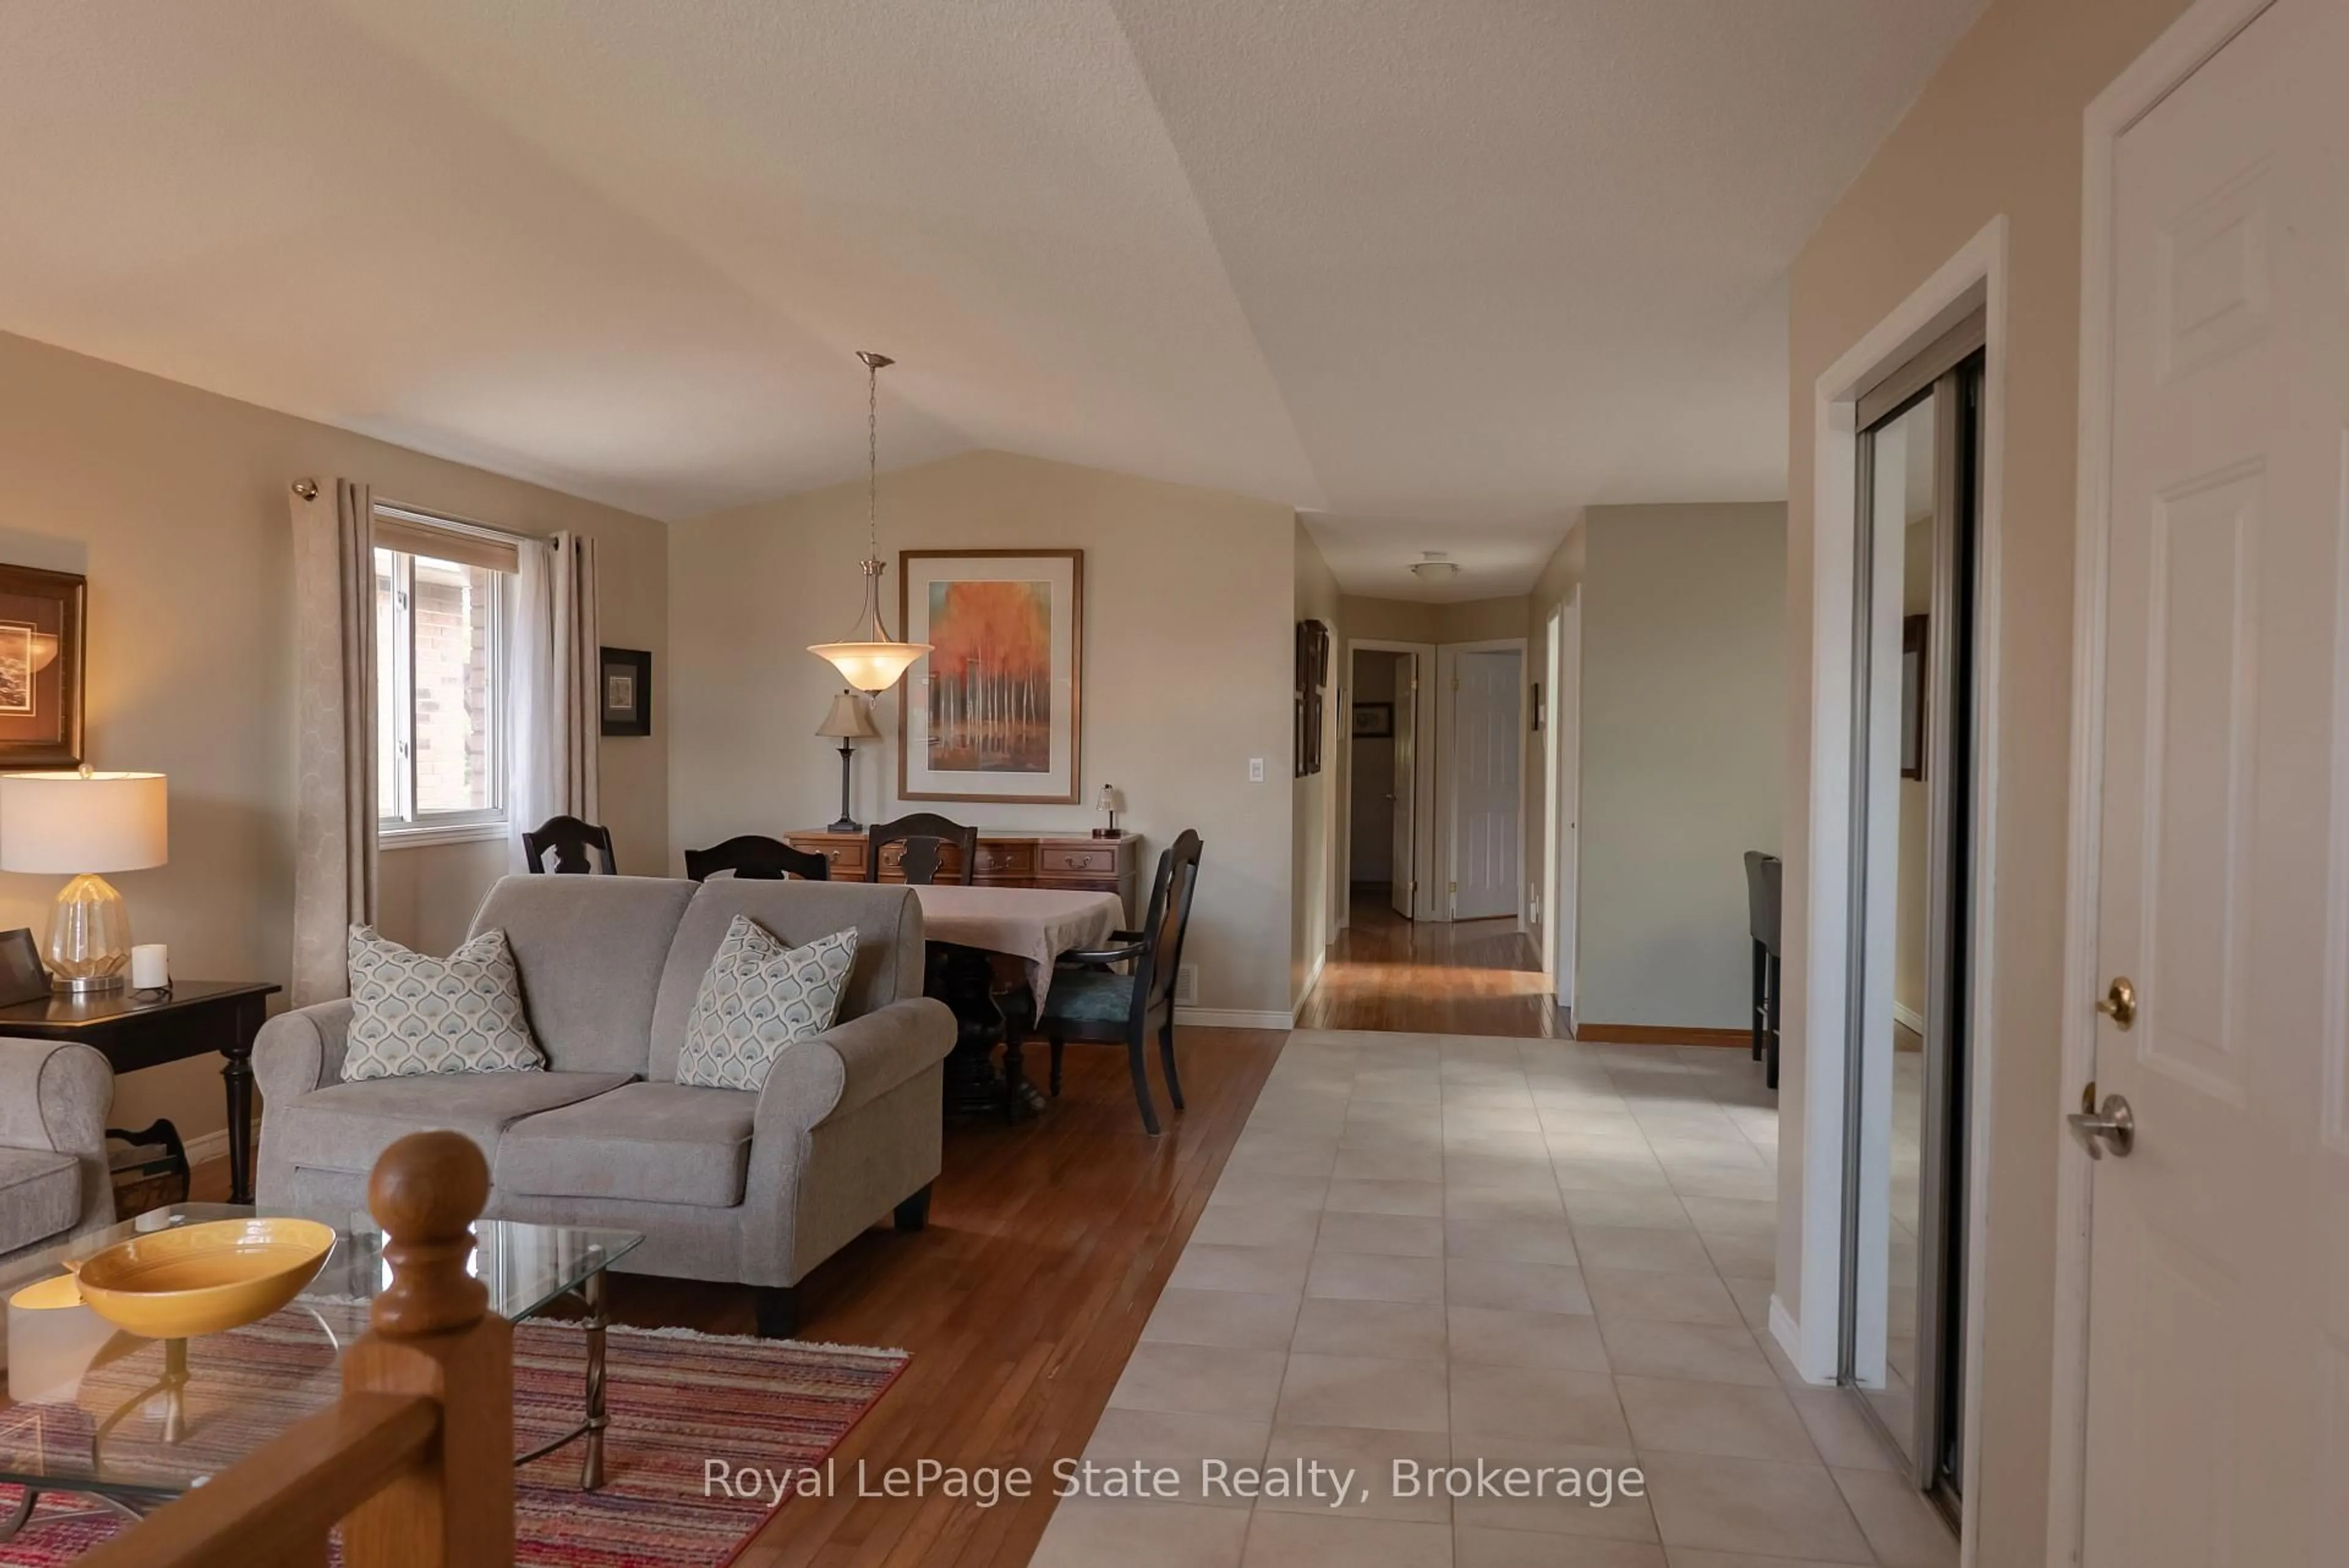
Welcome to 54 Republic Ave, a spacious home in a quiet, family-friendly Hamilton Mountain neighbourhood. The main floor is bright and welcoming, featuring hardwood and ceramic flooring throughout, cathedral ceilings in the living and dining room, and large skylights in both the kitchen and bathroom. A separate entrance leads to a fully finished lower level with three well-sized bedrooms and additional living space, offering plenty of flexibility for larger or multi-generational families. Outside, the fully fenced yard features perennial gardens, an interlocking stone patio and walkway, a covered front porch and plenty of additional shed storage. A double garage and large driveway provide parking for up to 6 vehicles. Within a 5-minute walk you will find the Les Chater YMCA, public and Catholic elementary schools, Turner Park Library, HSR transit, Turner Park and Elmar Park. Enjoy easy access to baseball diamonds, a skateboard park, playgrounds and a splash pad. A great opportunity for buyers looking for space, flexibility and an exceptional location on the Hamilton Mountain.


Property Details

StyleBungalow
View-
Age of property1997
SqFt~1327 SqFt
Lot Size5,169 SqFt(119.49 x 43.26)
Parking Spaces6
MLS ®Number40859175
Community NameBarnstown
Data SourceITSO
Listing byRoyal LePage State Realty Inc.

Features

Heating: Forced Air, Natural Gas
Cooling: Central Air
Basement: Separate Entrance, Full, Finished

Main Floor

Kitchen

5.18 x 3.38

Bedroom Primary

3.53 x 3.99

Laundry

1.70 x 1.60

Living Room/Dining Room

4.57 x 7.21


Features

Lot size: 5,169 SqFt
Sewer (Municipal)

Parking

Garage spaces 2

Garage type -

Other parking spaces 4

Total parking spaces 6


Property History

Aug 28, 2026
ListedActive
$785,000
2 days on market
history photo preview29
Listing by itso®
Property listed by Royal LePage State Realty Inc., Brokerage
Agent Banner Image
Interested in this property?Get in touch to get the inside scoop.
Market Data - Barnstown

Geo Zone Map ThumbnailBarnstown

Buyer's Market

View Market Data

Detached house - for the past 30 days

Buyer's market Seller's market

Avg. Days on Market

Past 30 days

94 days

Compared to

2025

8 days

2024

0 day

2023

12 days

New Listings

Past 30 days

5 listings

Compared to

2025

7 listings

2024

2 listings

2023

6 listings

Units sold

Past 30 days

1 unit

Compared to

2025

1 unit

2024

0 unit

2023

1 unit

Median Sold Price

Past 30 days

$900,000

Compared to

2025

$750,000

2023

$1,025,000


Population and Demographics

Overview

Total population 3907
Average household income $123,804

Age (%)

0 to 19
24%
20 to 34
18%
35 to 49
16%
50 to 64
22%
65 and plus
20%

Household composition (%)

Single family
84%
Single person
13%
Multi person
2%
Multi family
1%

Mother tongue (%)

English
76%
Arabic
4%
Italian
3%
Others
3%
Spanish
3%
Assyrian Neo-Aramaic
3%
Tagalog (Pilipino, Filipino)
2%
Portuguese
2%

House tenancy (%)

Owners
75%
Renters
25%

What’s nearby?Essentials within 5 km

Local Logic

Transportation Scores

Estimated Budget