13 Picton St, Hamilton, Ontario L8L 1E1
Contact us about this property
Highlights
Estimated valueThis is the price Wahi expects this property to sell for.
The calculation is powered by our Instant Home Value Estimate, which uses current market and property price trends to estimate your home’s value with a 90% accuracy rate.Not available
Price/Sqft$535/sqft
Monthly cost
Open Calculator
Description
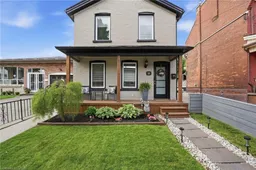
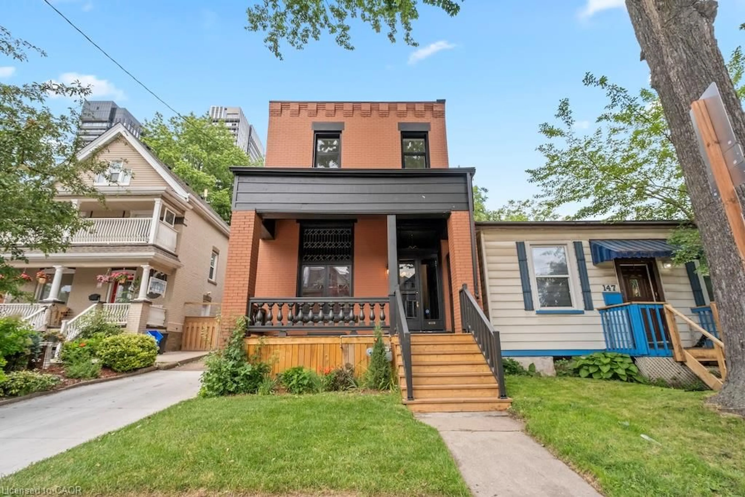
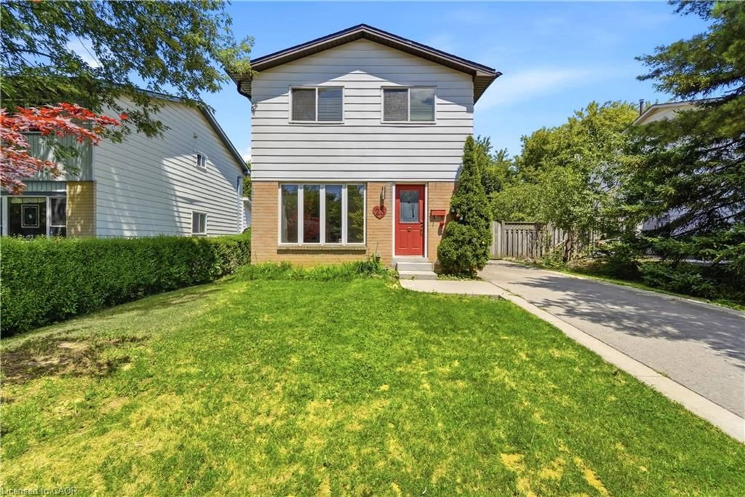
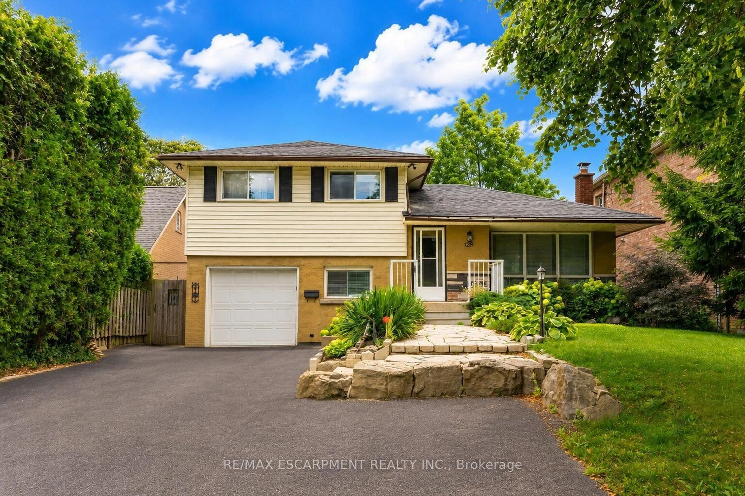
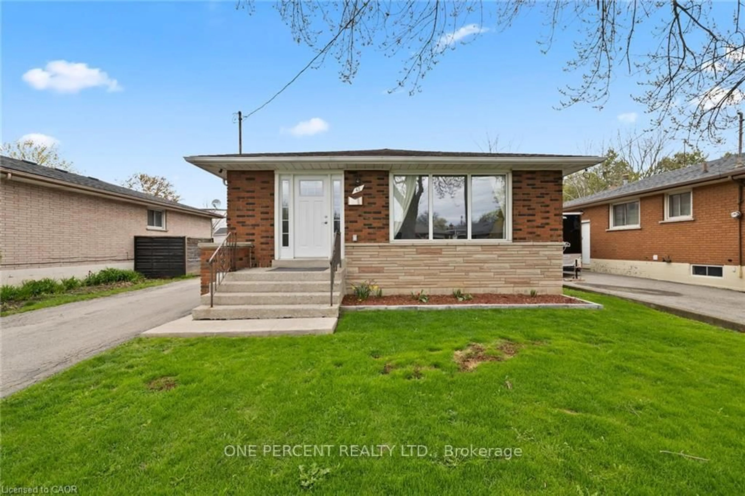
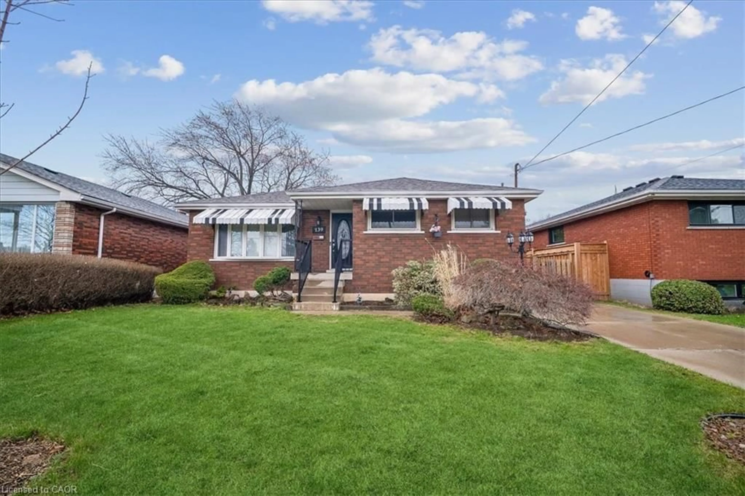
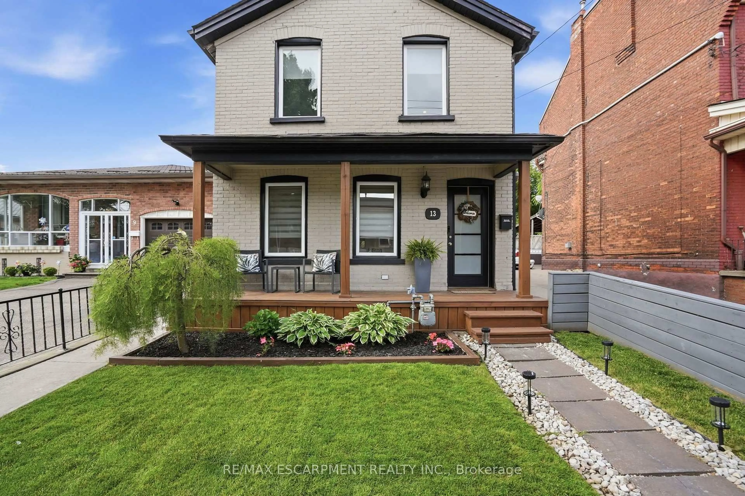
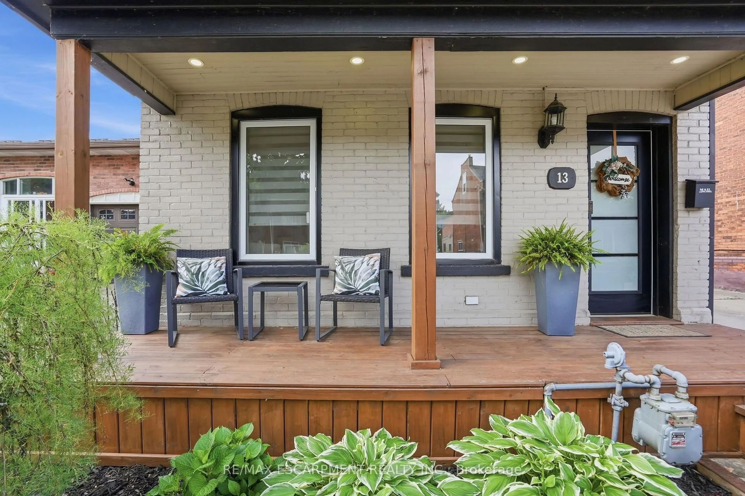
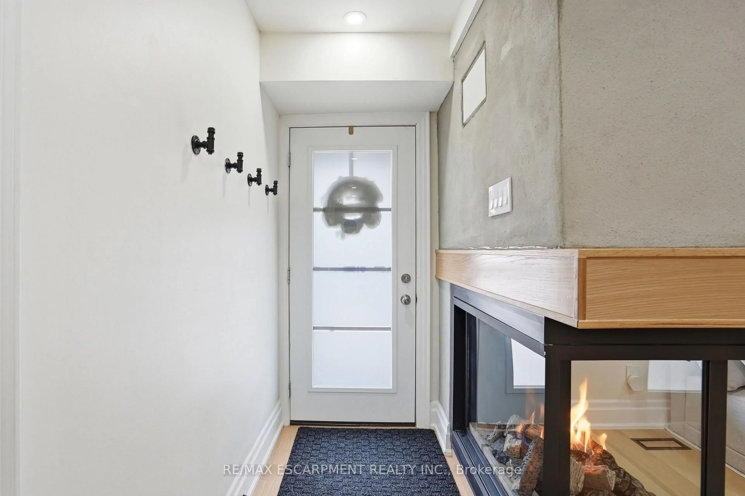
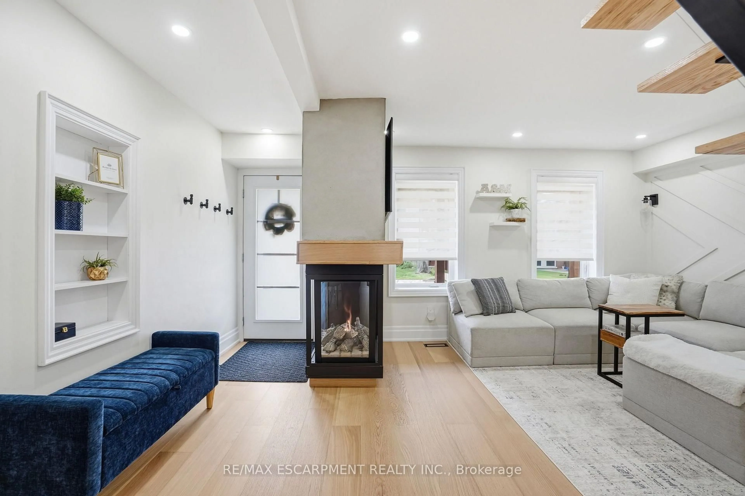
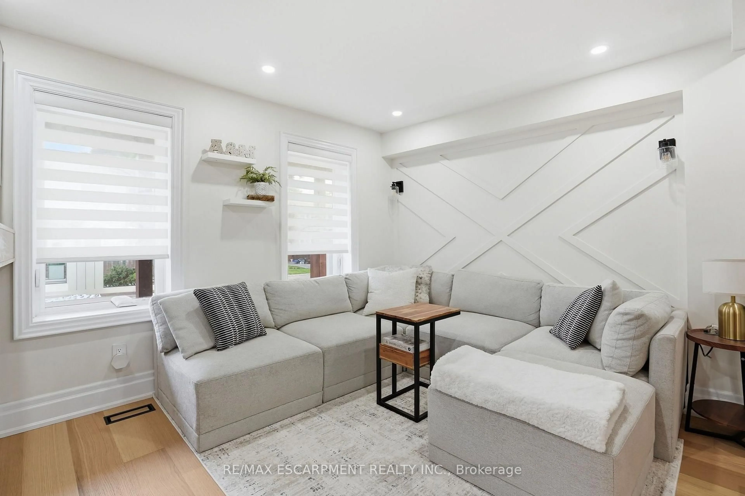
Amazing and recently renovated! This beauty in the Bay Front area of Hamilton has been transformed into an amazing two bedroom, one and a half bath stunner. A 5 minute walk to the West Harbour GO station makes commuting simple each day while the home itself has an inviting front porch that gives it great curb appeal. You then step into a front foyer and are greeted by a beautiful living area with gas fireplace. The living room is open to the spacious dining area with loads of natural light. Also on the main floor is an updated three-piece bathroom and a brand-new kitchen that has everything you need to cook and entertain guests. Next, you walk up the new modern staircase to an inviting primary bedroom with a spectacular walk-in closet. Also on the second level is a charming second bedroom and a new two-piece bathroom for your convenience. On the lower level is a large laundry room and a huge unfinished dry storage area. Out back we have a beautiful back yard with a great gazebo to enjoy some outdoor time. RSA
Upcoming Open House
Property Details
Interior
Features
Main Floor
Living
5.21 x 4.83Dining
3.05 x 2.97Kitchen
4.14 x 2.77Bathroom
0.0 x 0.03 Pc Bath
Exterior
Features
Property History
 33
33