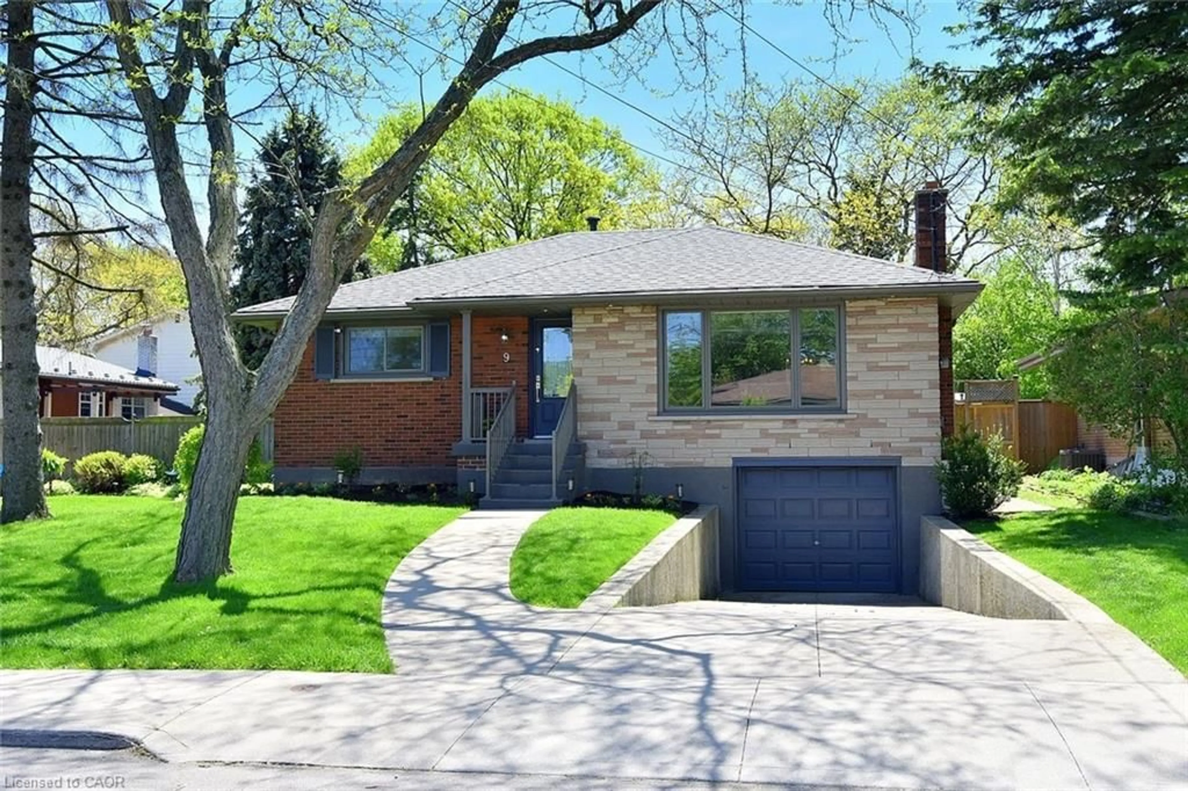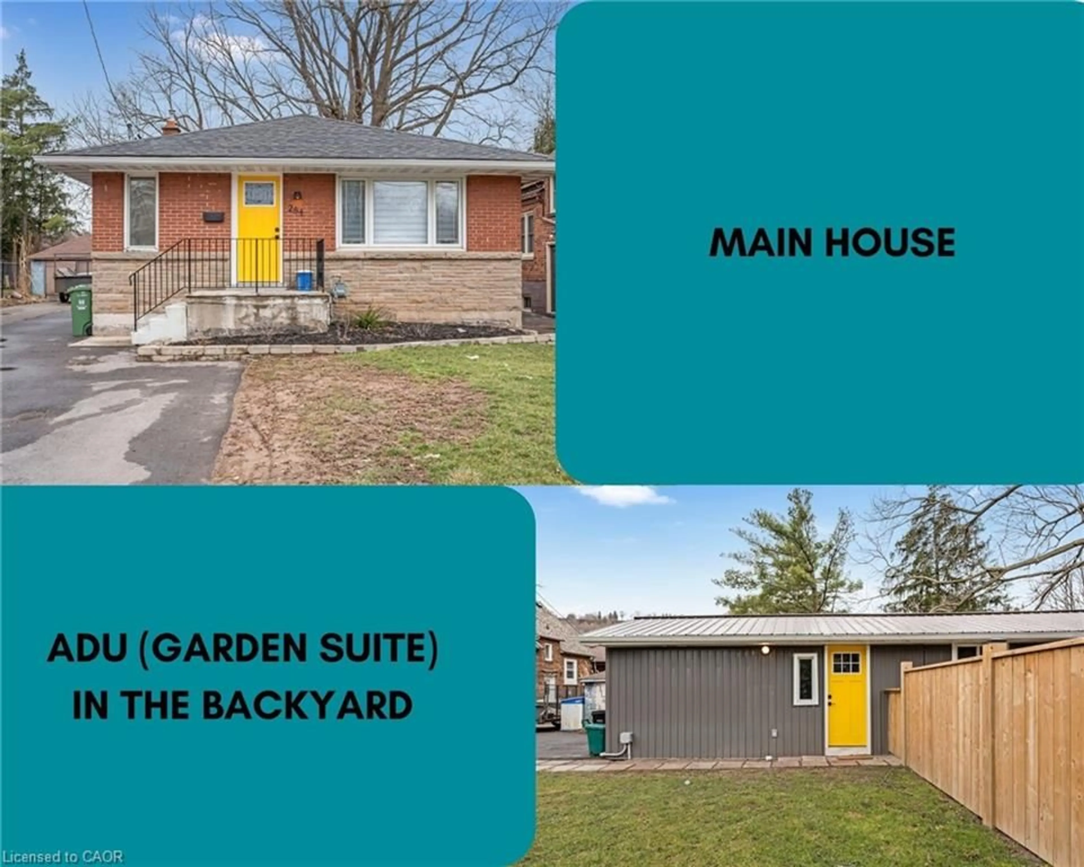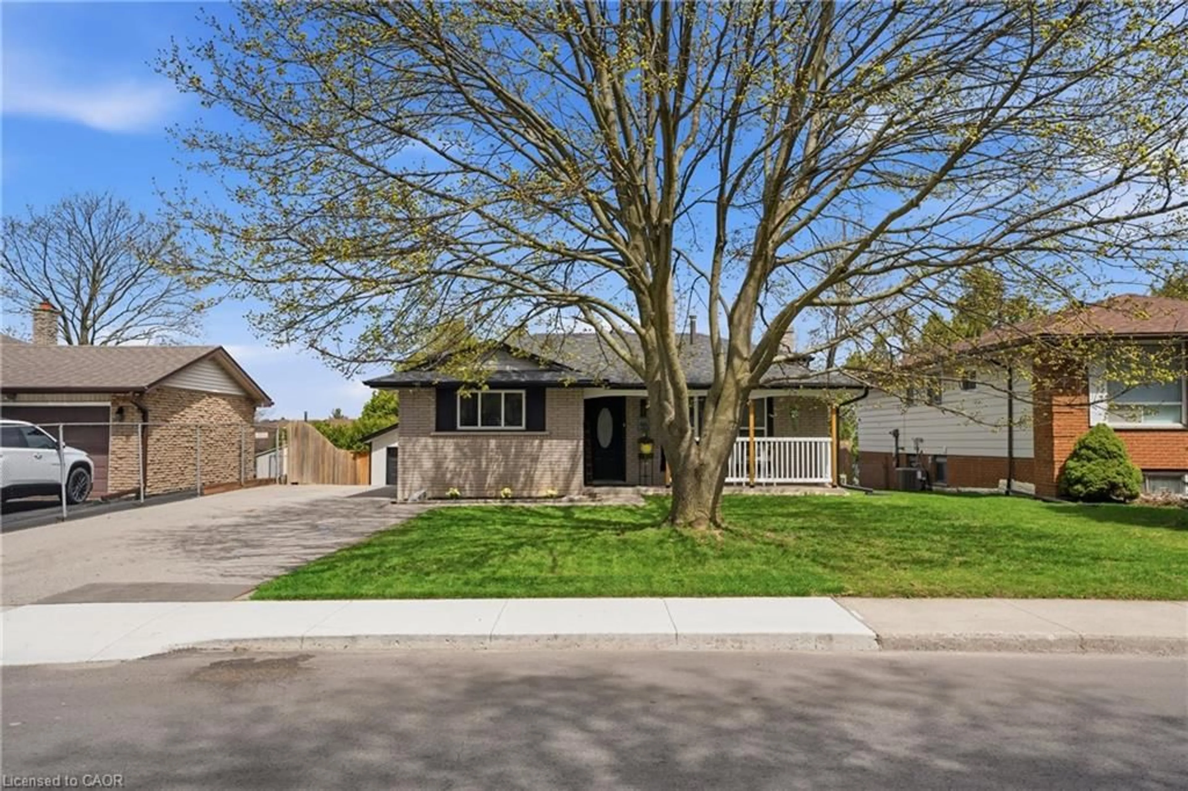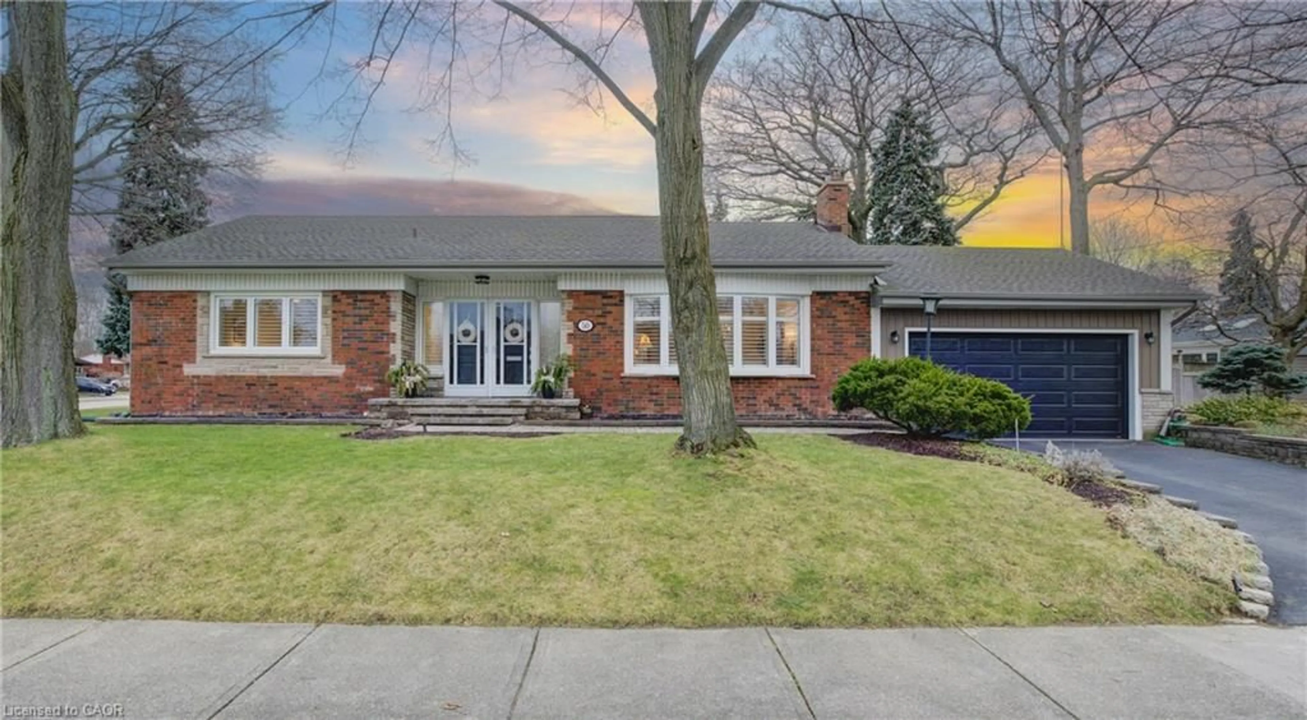
Unknown for 374 Upper Wentworth St, Hamilton Ontario L9A 4T5
22 mins on Market

374 Upper Wentworth St, Hamilton, Ontario L9A 4T5

Detached
6 + 1
3
~2000-2500 sqft
$849,888
Get pre-qualifiedPowered by nesto
Detached
6 + 1
3
~2000-2500 sqft

Contact us about this property

Call

Highlights

Property Estimate

Days on market22 mins

Estimated valueNot available

Price/Sqft$382/sqft

Monthly cost

Open Calculator

Description

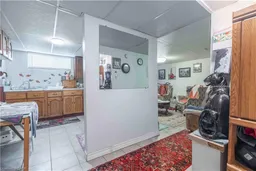
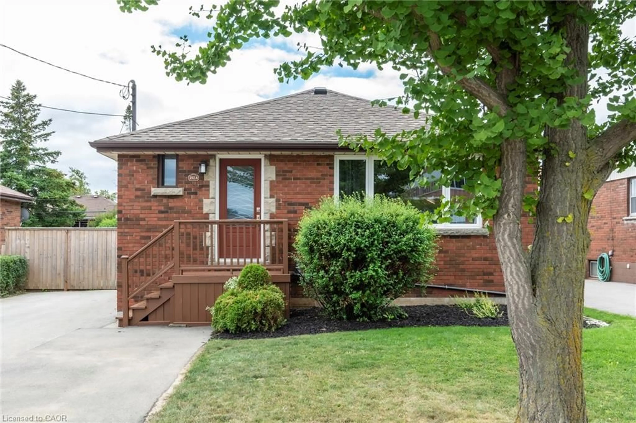
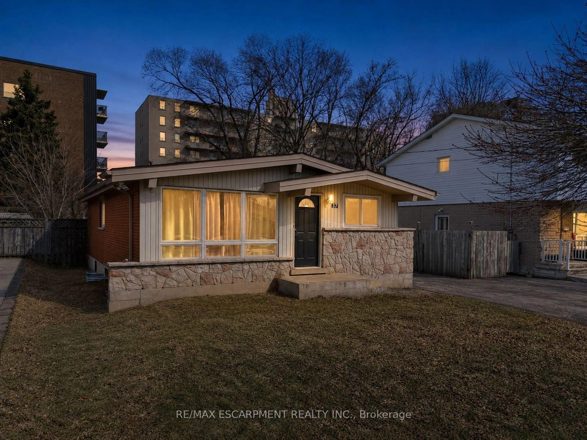
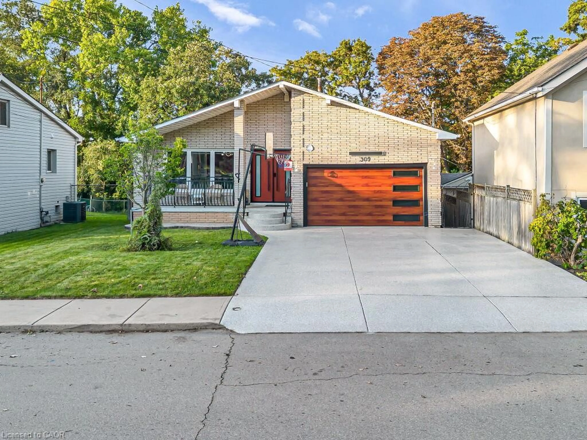
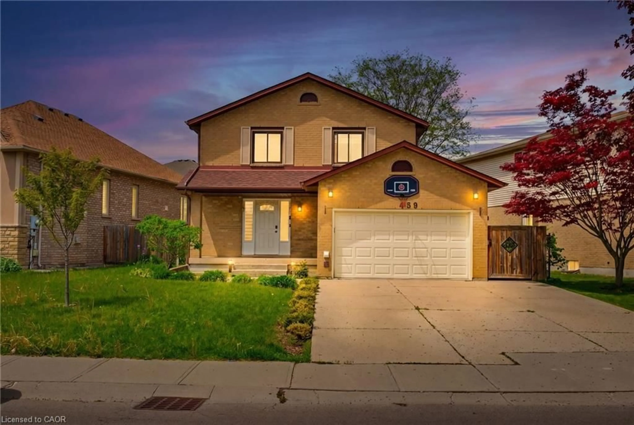
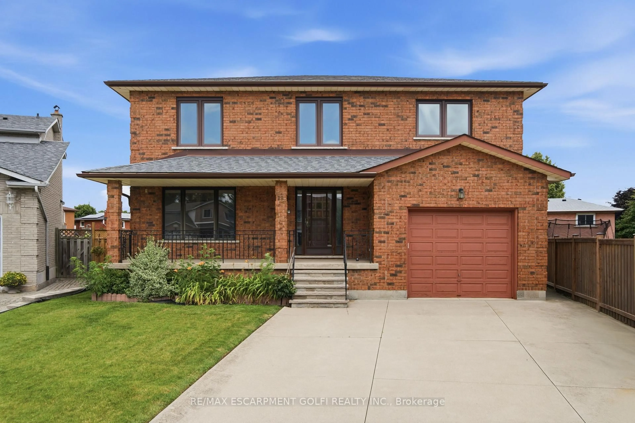
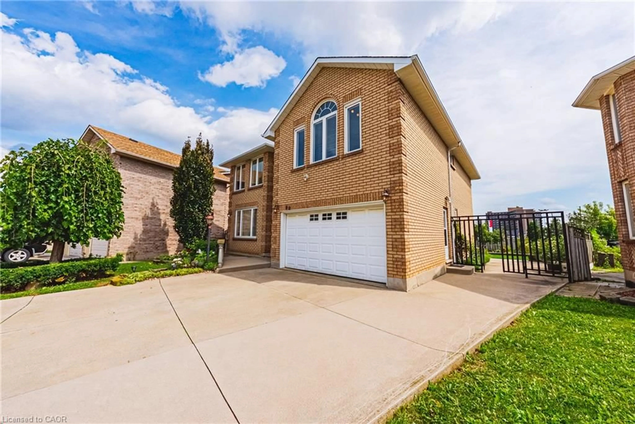
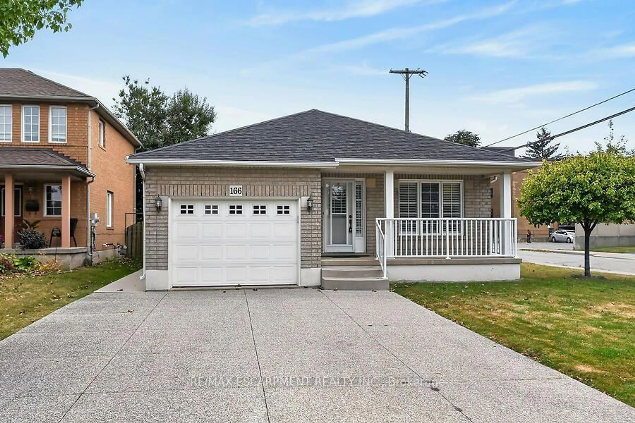
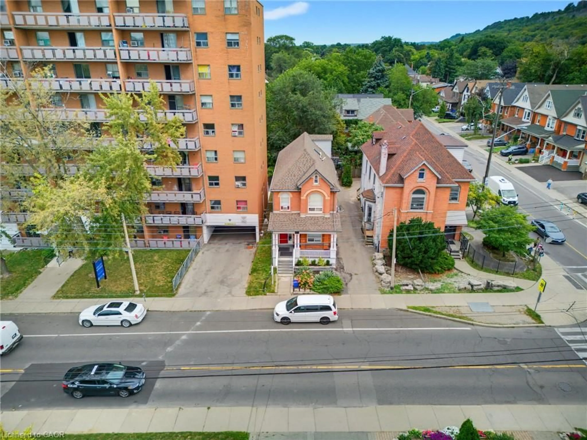
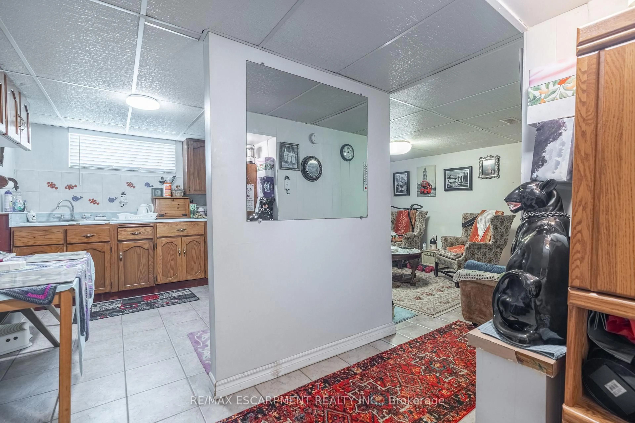
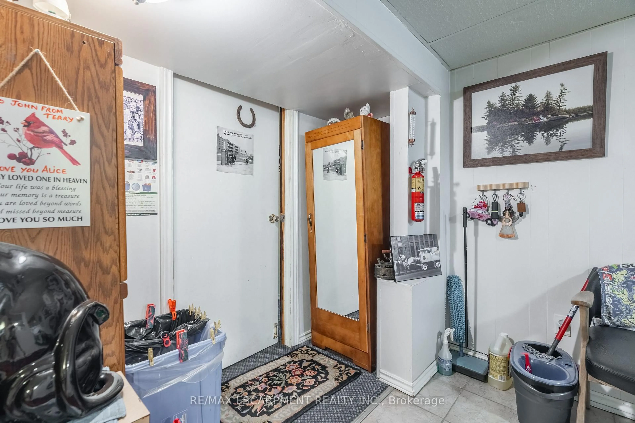
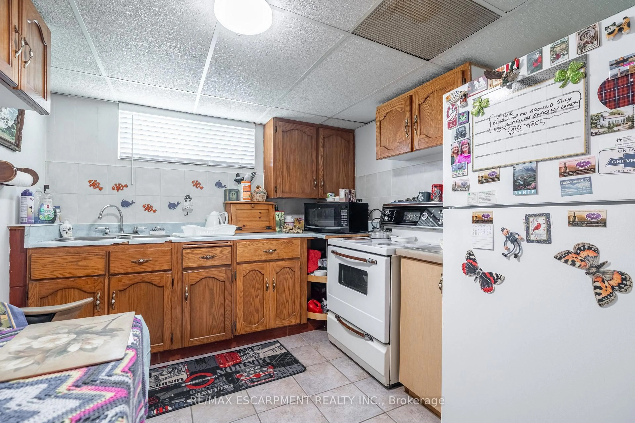
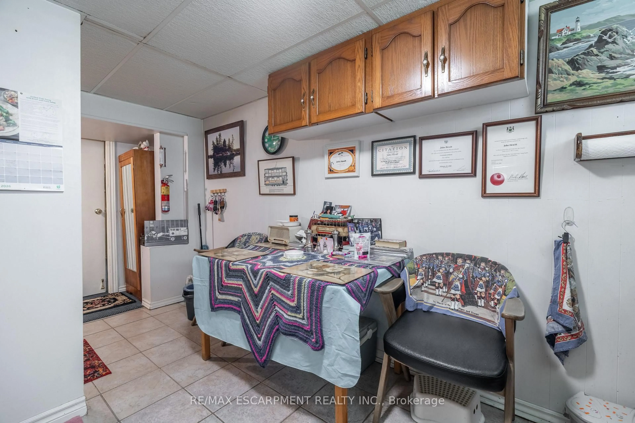
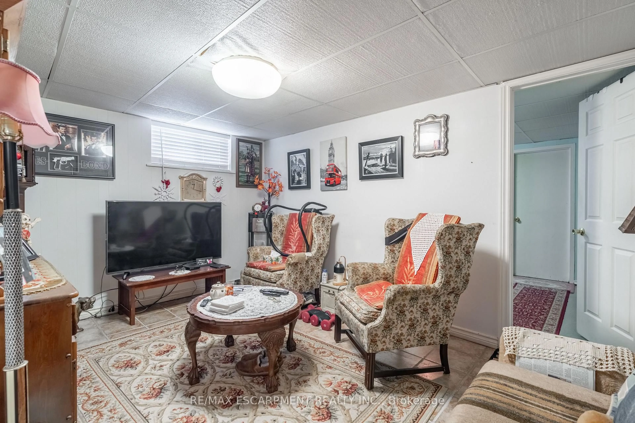
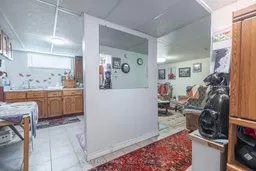
Unique duplex-style home offering flexible living arrangements with over 2,184 sq. ft. above grade on a deep 45' x 140' lot. Featuring 7 bedrooms, including 3 on the main floor, 3 on the second floor, 3 kitchens and finished lower-level living space with a bedroom, kitchen and 3-piece bath. the upper level is currently tenant occupied at $1,775/month. Two furnaces and two central air conditioning unit. Detached garage, ample parking, above-ground pool, second-floor balcony and backyard deck. Located in the heart of the Central Mountain, just steps to the vibrant Street District with its cafés, restaurants, boutique shops and the Hospital, plus nearby parks, arena, outdoor pool, schools and transit. A fantastic opportunity for extended families or buyers seeking a home with flexible living space.


Property Details

Style2-Storey
View-
Age of property-
SqFt~2000-2500 SqFt
Lot Size6,300 SqFt(140 x 45)
Parking Spaces4
MLS ®NumberX13657376
Community NameInch Park
Data SourceTRREB
Listing byRE/MAX ESCARPMENT REALTY INC.

Features

Heating: Forced Air
Cooling: Central Air
Basement: Finished

Main Floor

Living

5.84 x 3.43

Kitchen

4.42 x 3.05

Eat-In Kitchen

Br

2.49 x 3.12

Br

3.1 x 3.58


Features

Lot size: 6,300 SqFt
Pool: Abv Grnd

Parking

Garage spaces 1

Garage type Detached

Other parking spaces 3

Total parking spaces 4


Property History
Aug 10, 2026
ListedActive
$849,888
< 1h on market
history photo preview46
Listing by trreb®
Property listed by RE/MAX ESCARPMENT REALTY INC., Brokerage
Agent Banner Image
Interested in this property?Get in touch to get the inside scoop.

Market Data - Inch Park

Geo Zone Map ThumbnailInch Park

Buyer's Market

View Market Data

Detached house - for the past 30 days

Buyer's market Seller's market

Avg. Days on Market

Past 30 days

24 days

Compared to

2025

28 days

2024

10 days

2023

16 days

New Listings

Past 30 days

11 listings

Compared to

2025

9 listings

2024

11 listings

2023

16 listings

Units sold

Past 30 days

4 units

Compared to

2025

5 units

2024

5 units

2023

6 units

Median Sold Price

Past 30 days

$547,500

Compared to

2025

$601,000

2024

$616,000

2023

$678,000


Population and Demographics

Overview

Total population 3738
Average household income $106,573

Age (%)

0 to 19
18%
20 to 34
24%
35 to 49
20%
50 to 64
21%
65 and plus
17%

Household composition (%)

Single family
59%
Single person
36%
Multi person
5%
Multi family
0%

Mother tongue (%)

English
87%
Others
3%
Tagalog (Pilipino, Filipino)
3%
Spanish
2%
Arabic
2%
Italian
1%
Portuguese
1%

House tenancy (%)

Owners
69%
Renters
31%

What’s nearby?Essentials within 5 km

Local Logic

Transportation Scores

Estimated Budget