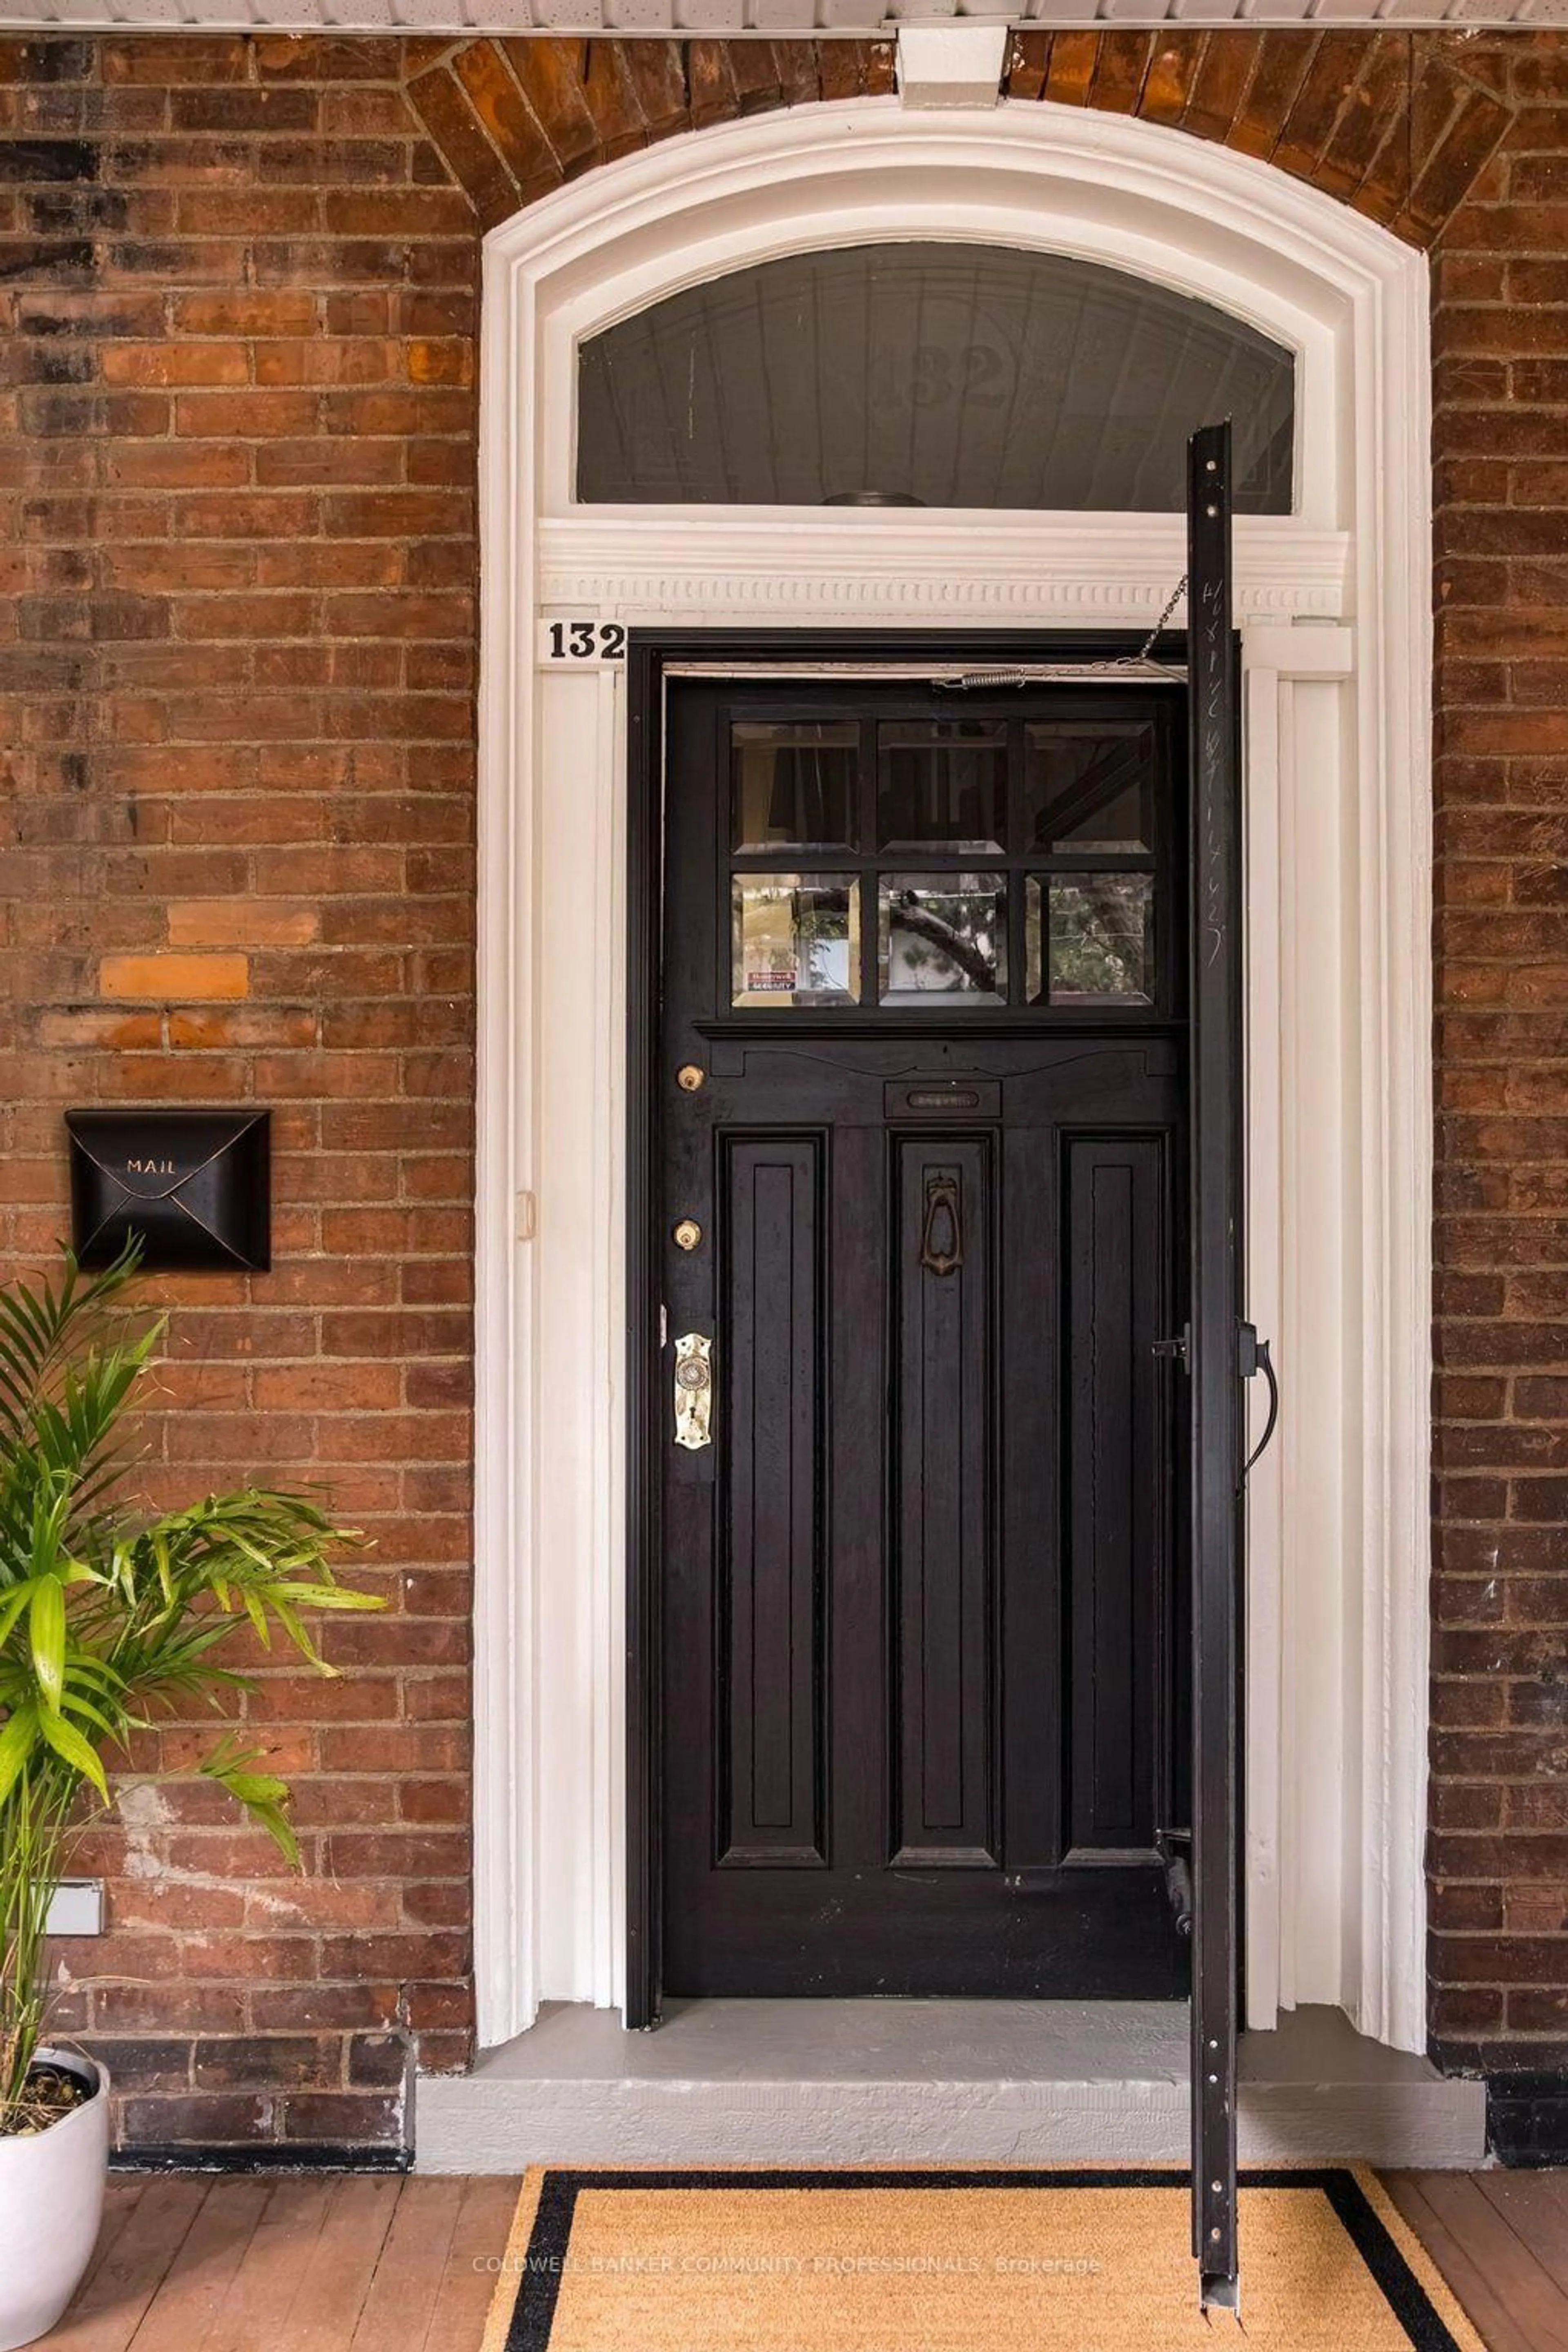
132 Herkimer St, Hamilton, Ontario L8P 2H1
Contact us about this property
Highlights
Estimated valueThis is the price Wahi expects this property to sell for.
The calculation is powered by our Instant Home Value Estimate, which uses current market and property price trends to estimate your home’s value with a 90% accuracy rate.Not available
Price/Sqft$512/sqft
Monthly cost
Open Calculator
Description
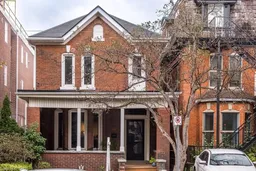
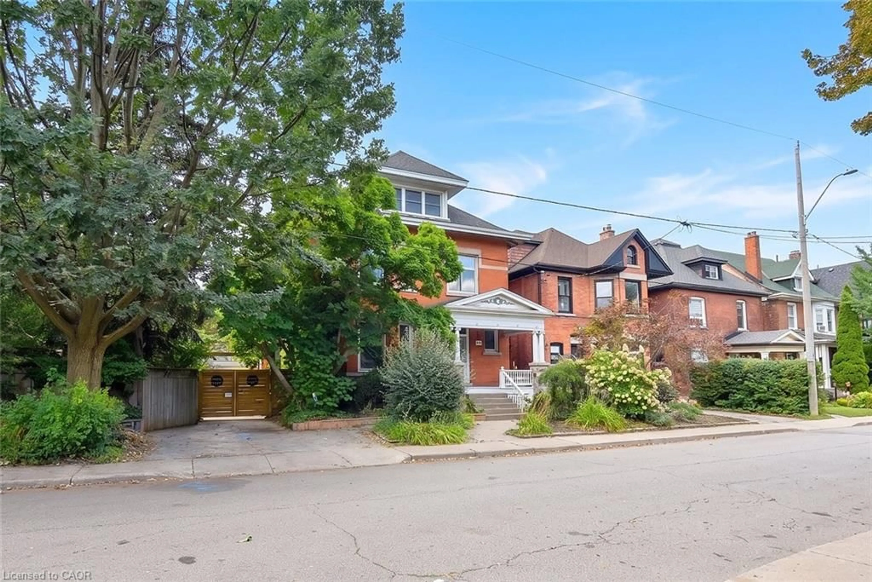
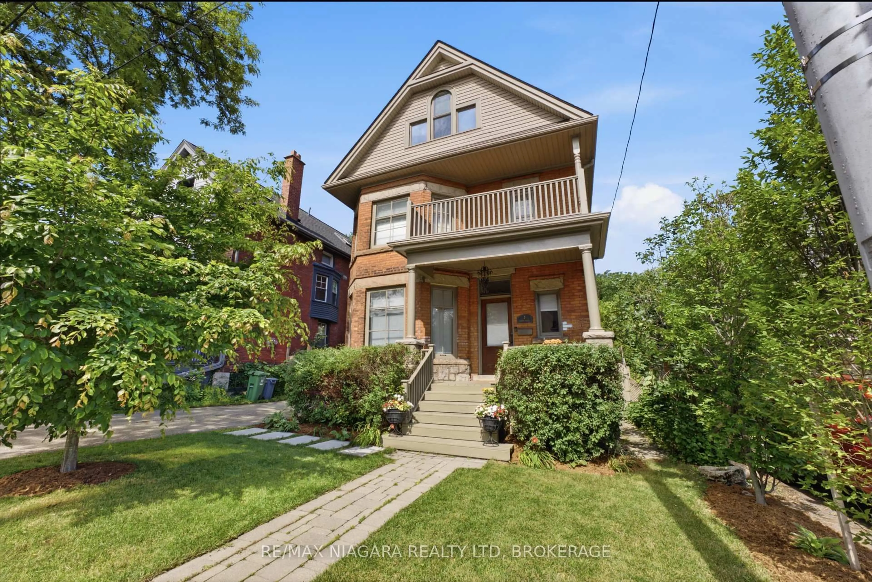
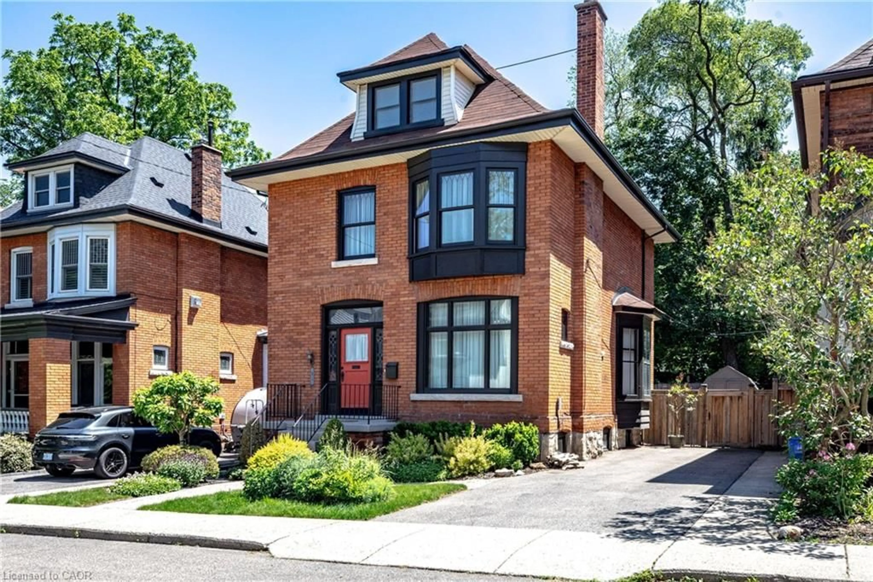
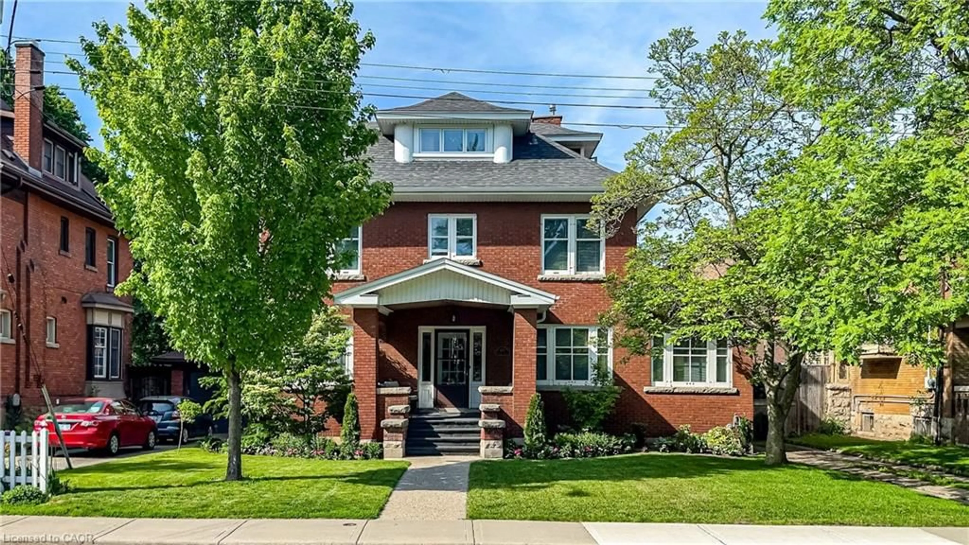
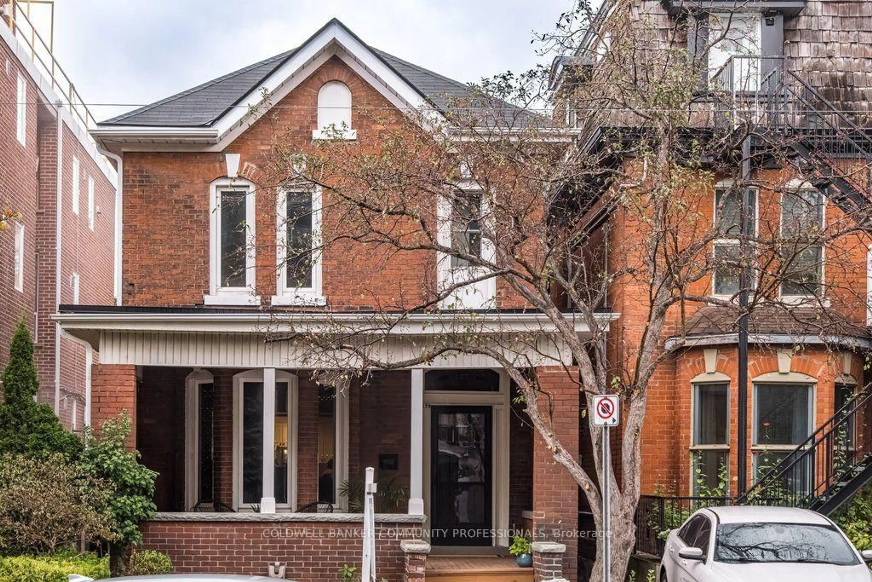
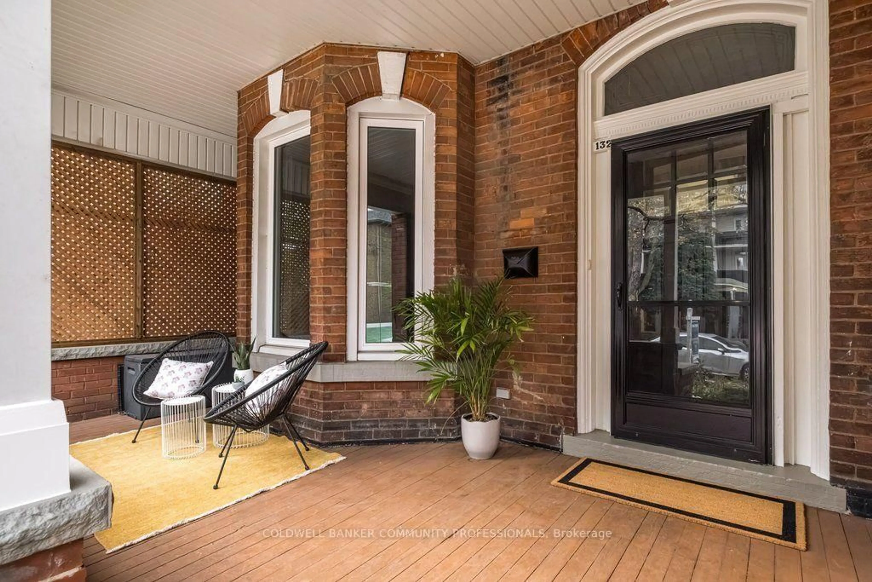
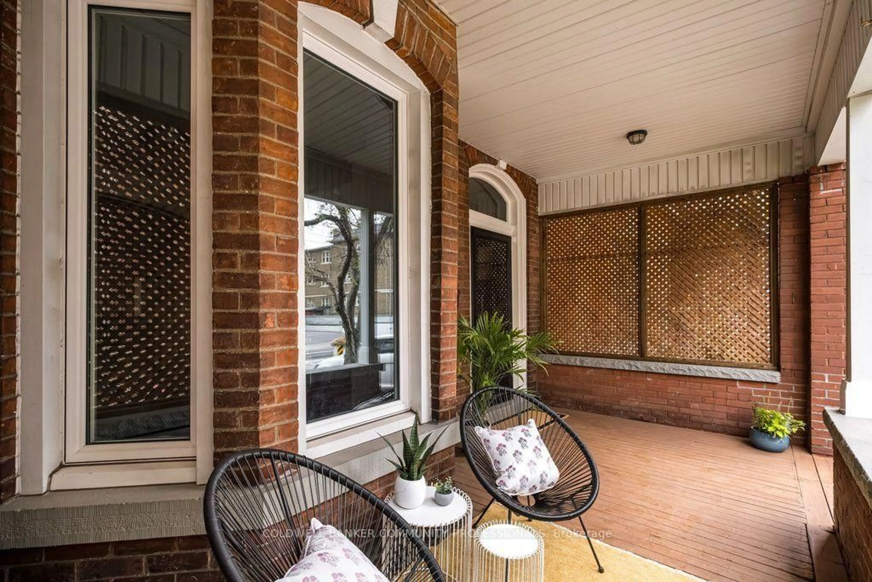
A gracious, c.1882 character-filled home where high ceilings, archways, two fireplaces, grand foyer, butler stairs and an inviting front porch speak to an earlier era of Hamilton architecture, while thoughtful updates have allowed the home to evolve beautifully for modern family life. This well-maintained 3-bedroom, 2.5-bath home offers generous principal rooms, original details and wonderful flexibility. The main floor features a spacious living room with a decorative fireplace and room for a baby grand piano, plus a second sitting area that could easily serve as a family room, dining room or additional living space. The eat-in kitchen is complemented by a bright rear room, ideal for dining or a home office, with a cozy fireplace and walkout to the large deck and professionally landscaped backyard. Upstairs are three bedrooms and two full bathrooms, with hardwood flooring adding warmth throughout. Original character shines through in the beautiful front door and welcoming porch overlooking the landscaped grounds. Outdoor spaces are designed for both enjoyment and easy care, with interlock, garden beds, river rock, stepping stones and private rear parking for 2-3 cars. Updates include a dishwasher (2026), rear dining room roof (2024), washer and dryer (2023), sump pump, porch roof, chimney work and city water main (2020), hardwood flooring, kitchen updates, a rebuilt and reinforced main staircase, rear staircase improvements, and replacement of all interior doors (2019/20), paving and landscaping (2017/18), and fencing (2016).A wonderful opportunity to own a character-filled home in one of Hamilton's most established and walkable historic neighbourhoods, close to parks, trails, Locke Street and James Street South. Surrounded by mature streets, beautiful architecture and a truly connected community, this is a neighbourhood the current family loves calling home.
Upcoming Open House
Property Details
Interior
Features
2nd Floor
Primary
4.17 x 3.464 Pc Ensuite / W/I Closet
Bathroom
1.5 x 3.464 Pc Ensuite
2nd Br
3.72 x 3.083rd Br
3.7 x 2.84Exterior
Features
Parking
Garage spaces -
Garage type -
Total parking spaces 2
Property History
 49
49