22 hours on Market

132 Stone Church Rd, Hamilton, Ontario L9B 1A9

Detached
4
3 + 1
~2908 sqft
$1,399,900
Get pre-qualifiedPowered by nesto
Detached
4
3 + 1
~2908 sqft

Contact us about this property

Call

Highlights

Property Estimate

Days on market22 hours

Estimated valueNot available

Price/Sqft$481/sqft

Monthly cost

Open Calculator

Description

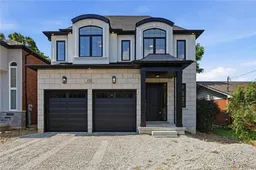
Welcome to this exceptional custom-built home by award-winning Tuscany Hill Homes, offering over 2,900 sq. ft. of thoughtfully designed luxury living. Striking modern curb appeal is complemented by a bright, open-concept layout featuring 10-ft ceilings on the main level, a grand oak staircase, wide-plank hardwood flooring, imported oversized ceramic tile, and a cozy gas fireplace. The gourmet eat-in kitchen is designed for both everyday living and entertaining, seamlessly flowing into the dinette and covered rear porch. Upstairs, the impressive primary retreat offers a spa-inspired ensuite, accompanied by three additional generously sized bedrooms, two more full bathrooms, and the convenience of upper-level laundry. Set on an oversized 40 x 170 ft. lot, this home also features an attached double garage, parking for up to 8 vehicles, and a separate side entrance with a dedicated staircase to the full unfinished basement—offering outstanding in-law potential. Located in a sought-after Hamilton Mountain neighbourhood close to schools, parks, shopping, and highway access, this brand-new custom home delivers exceptional craftsmanship, premium finishes, and incredible value.


Property Details

StyleResidential
View-
Age of property2026
SqFt~2908 SqFt
Lot Size6,821 SqFt(170.28 x 40.06)
Parking Spaces8
MLS ®Number40846392
Community NameRyckmans
Data SourceITSO
Listing byRoyal LePage Macro Realty

Features

Heating: Fireplace-Gas, Forced Air, Natural Gas
Central Vacuum
Cooling: Central Air
Basement: Development Potential, Separate Entrance, Full, Unfinished

Main Floor

Eat-in Kitchen

7.44 x 4.39

Family Room

5.79 x 4.83

Porch

4.90 x 2.90

Mud Room

2.67 x 2.44


Features

Lot size: 6,821 SqFt
Sewer (Municipal)

Parking

Garage spaces 2

Garage type -

Other parking spaces 6

Total parking spaces 8


Property History

Jul 10, 2026
ListedActive
$1,399,900
22 hours on market
history photo preview50
Listing by itso®
Property listed by Royal LePage Macro Realty, Brokerage
Agent Banner Image
Interested in this property?Get in touch to get the inside scoop.
Market Data - Ryckmans

Geo Zone Map ThumbnailRyckmans

Strong Seller's Market

View Market Data

Detached house - for the past 30 days

Buyer's market Seller's market

Avg. Days on Market

Past 30 days

51 days

Compared to

2025

0 day

2024

7 days

2023

18 days

New Listings

Past 30 days

3 listings

Compared to

2025

6 listings

2024

5 listings

2023

2 listings

Units sold

Past 30 days

2 units

Compared to

2025

0 unit

2024

1 unit

2023

1 unit

Median Sold Price

Past 30 days

$847,500

Compared to

2024

$1,365,000

2023

$1,185,000


Population and Demographics

Overview

Total population 2138
Average household income $139,509

Age (%)

0 to 19
26%
20 to 34
18%
35 to 49
20%
50 to 64
22%
65 and plus
14%

Household composition (%)

Single family
83%
Single person
13%
Multi family
2%
Multi person
2%

Mother tongue (%)

English
69%
Italian
5%
Arabic
5%
Portuguese
3%
Tagalog (Pilipino, Filipino)
2%
Others
2%
Assyrian Neo-Aramaic
2%
Punjabi (Panjabi)
2%
Mandarin
2%
Vietnamese
2%

House tenancy (%)

Owners
88%
Renters
12%

What’s nearby?Essentials within 5 km

Local Logic

Transportation Scores

Estimated Budget