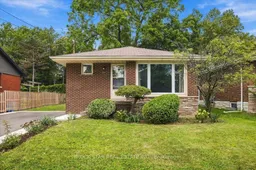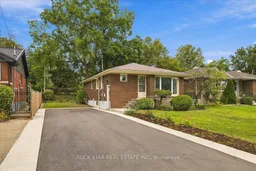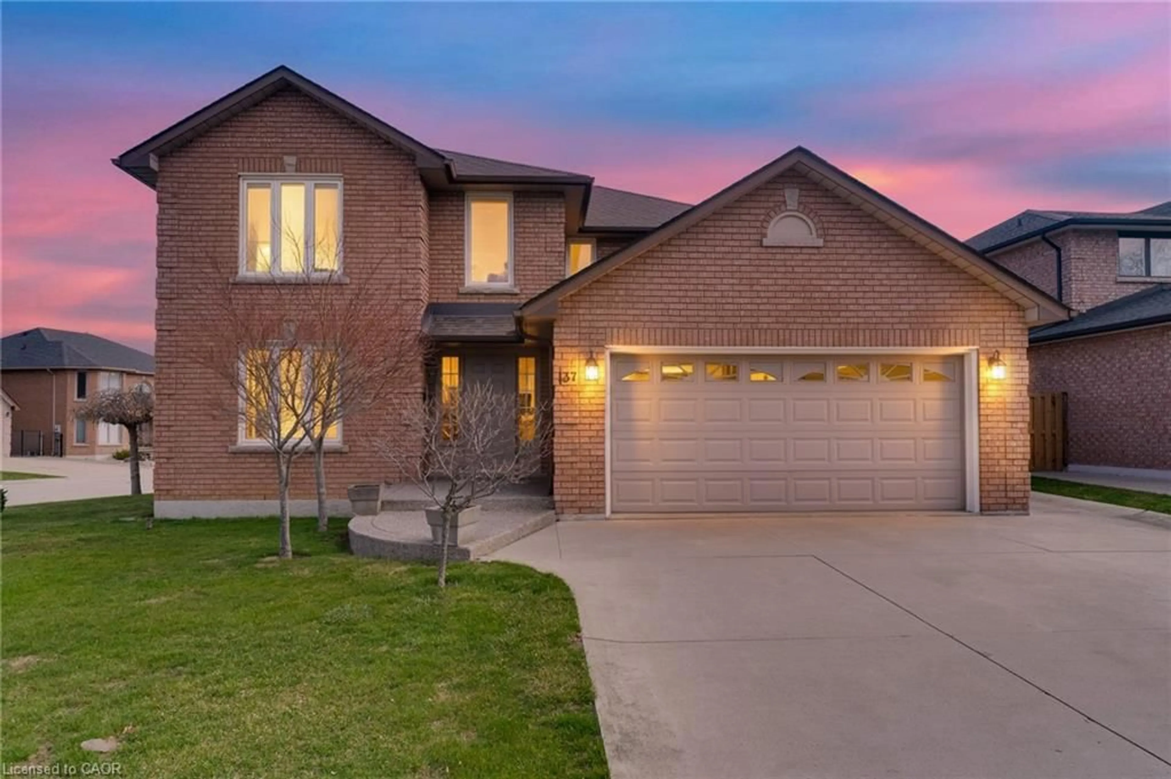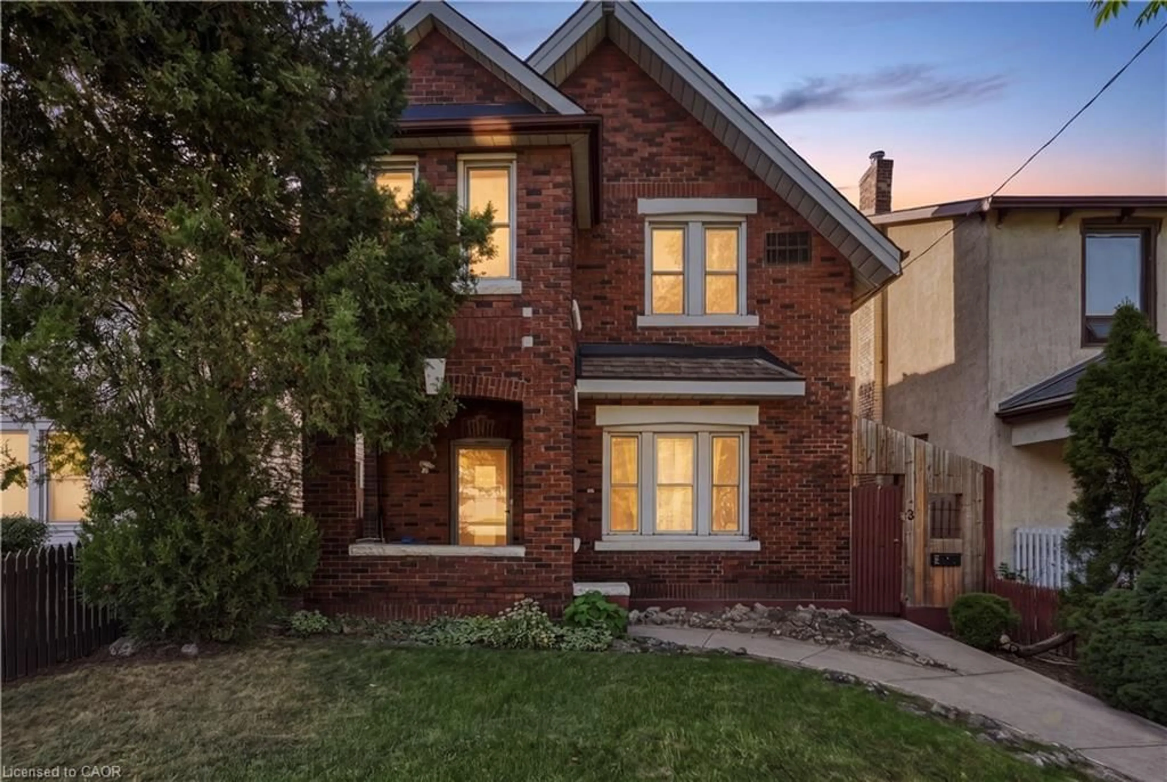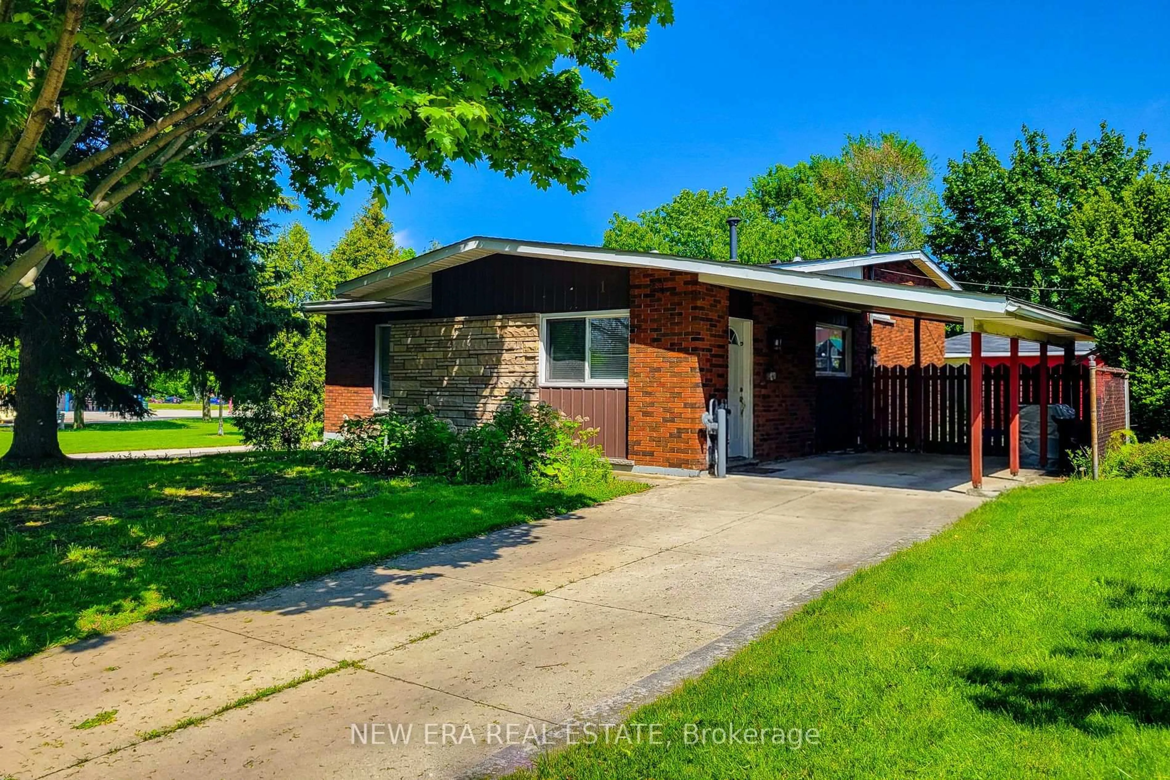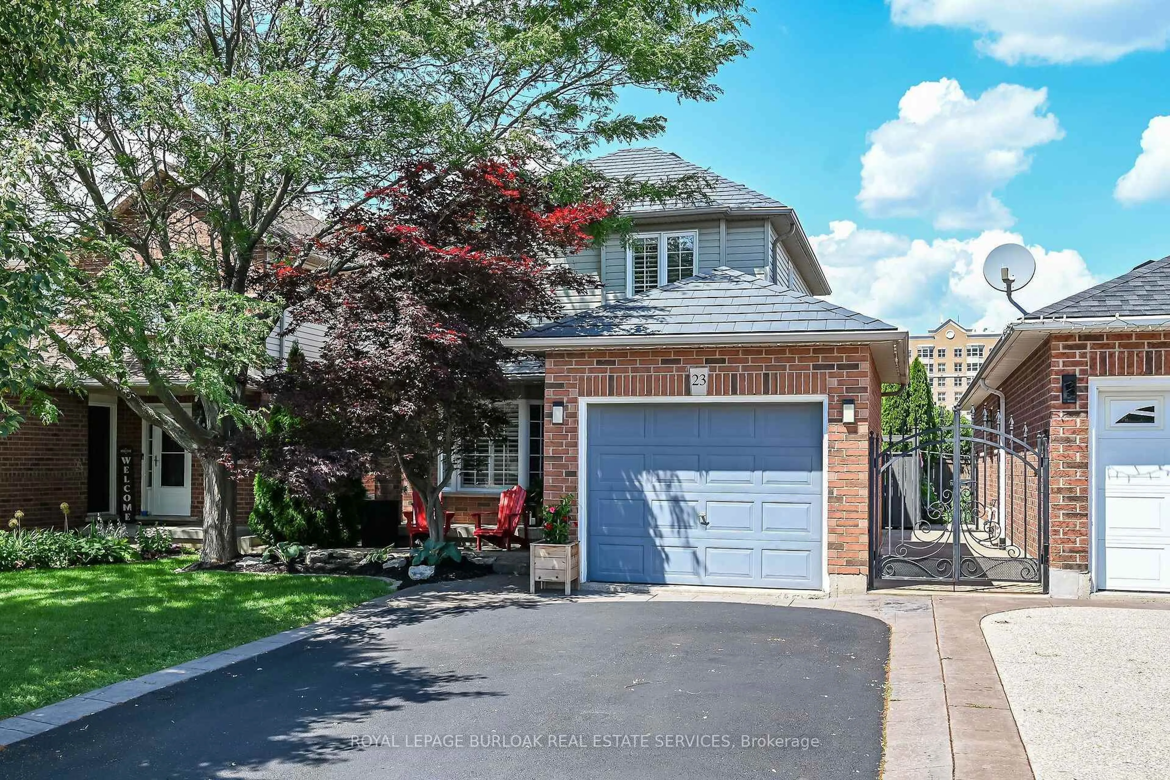
trreb/IMG-X13793672_541b69e7-e1db-489f-b21b-01f375c739d1-l.jpg
2 days on Market

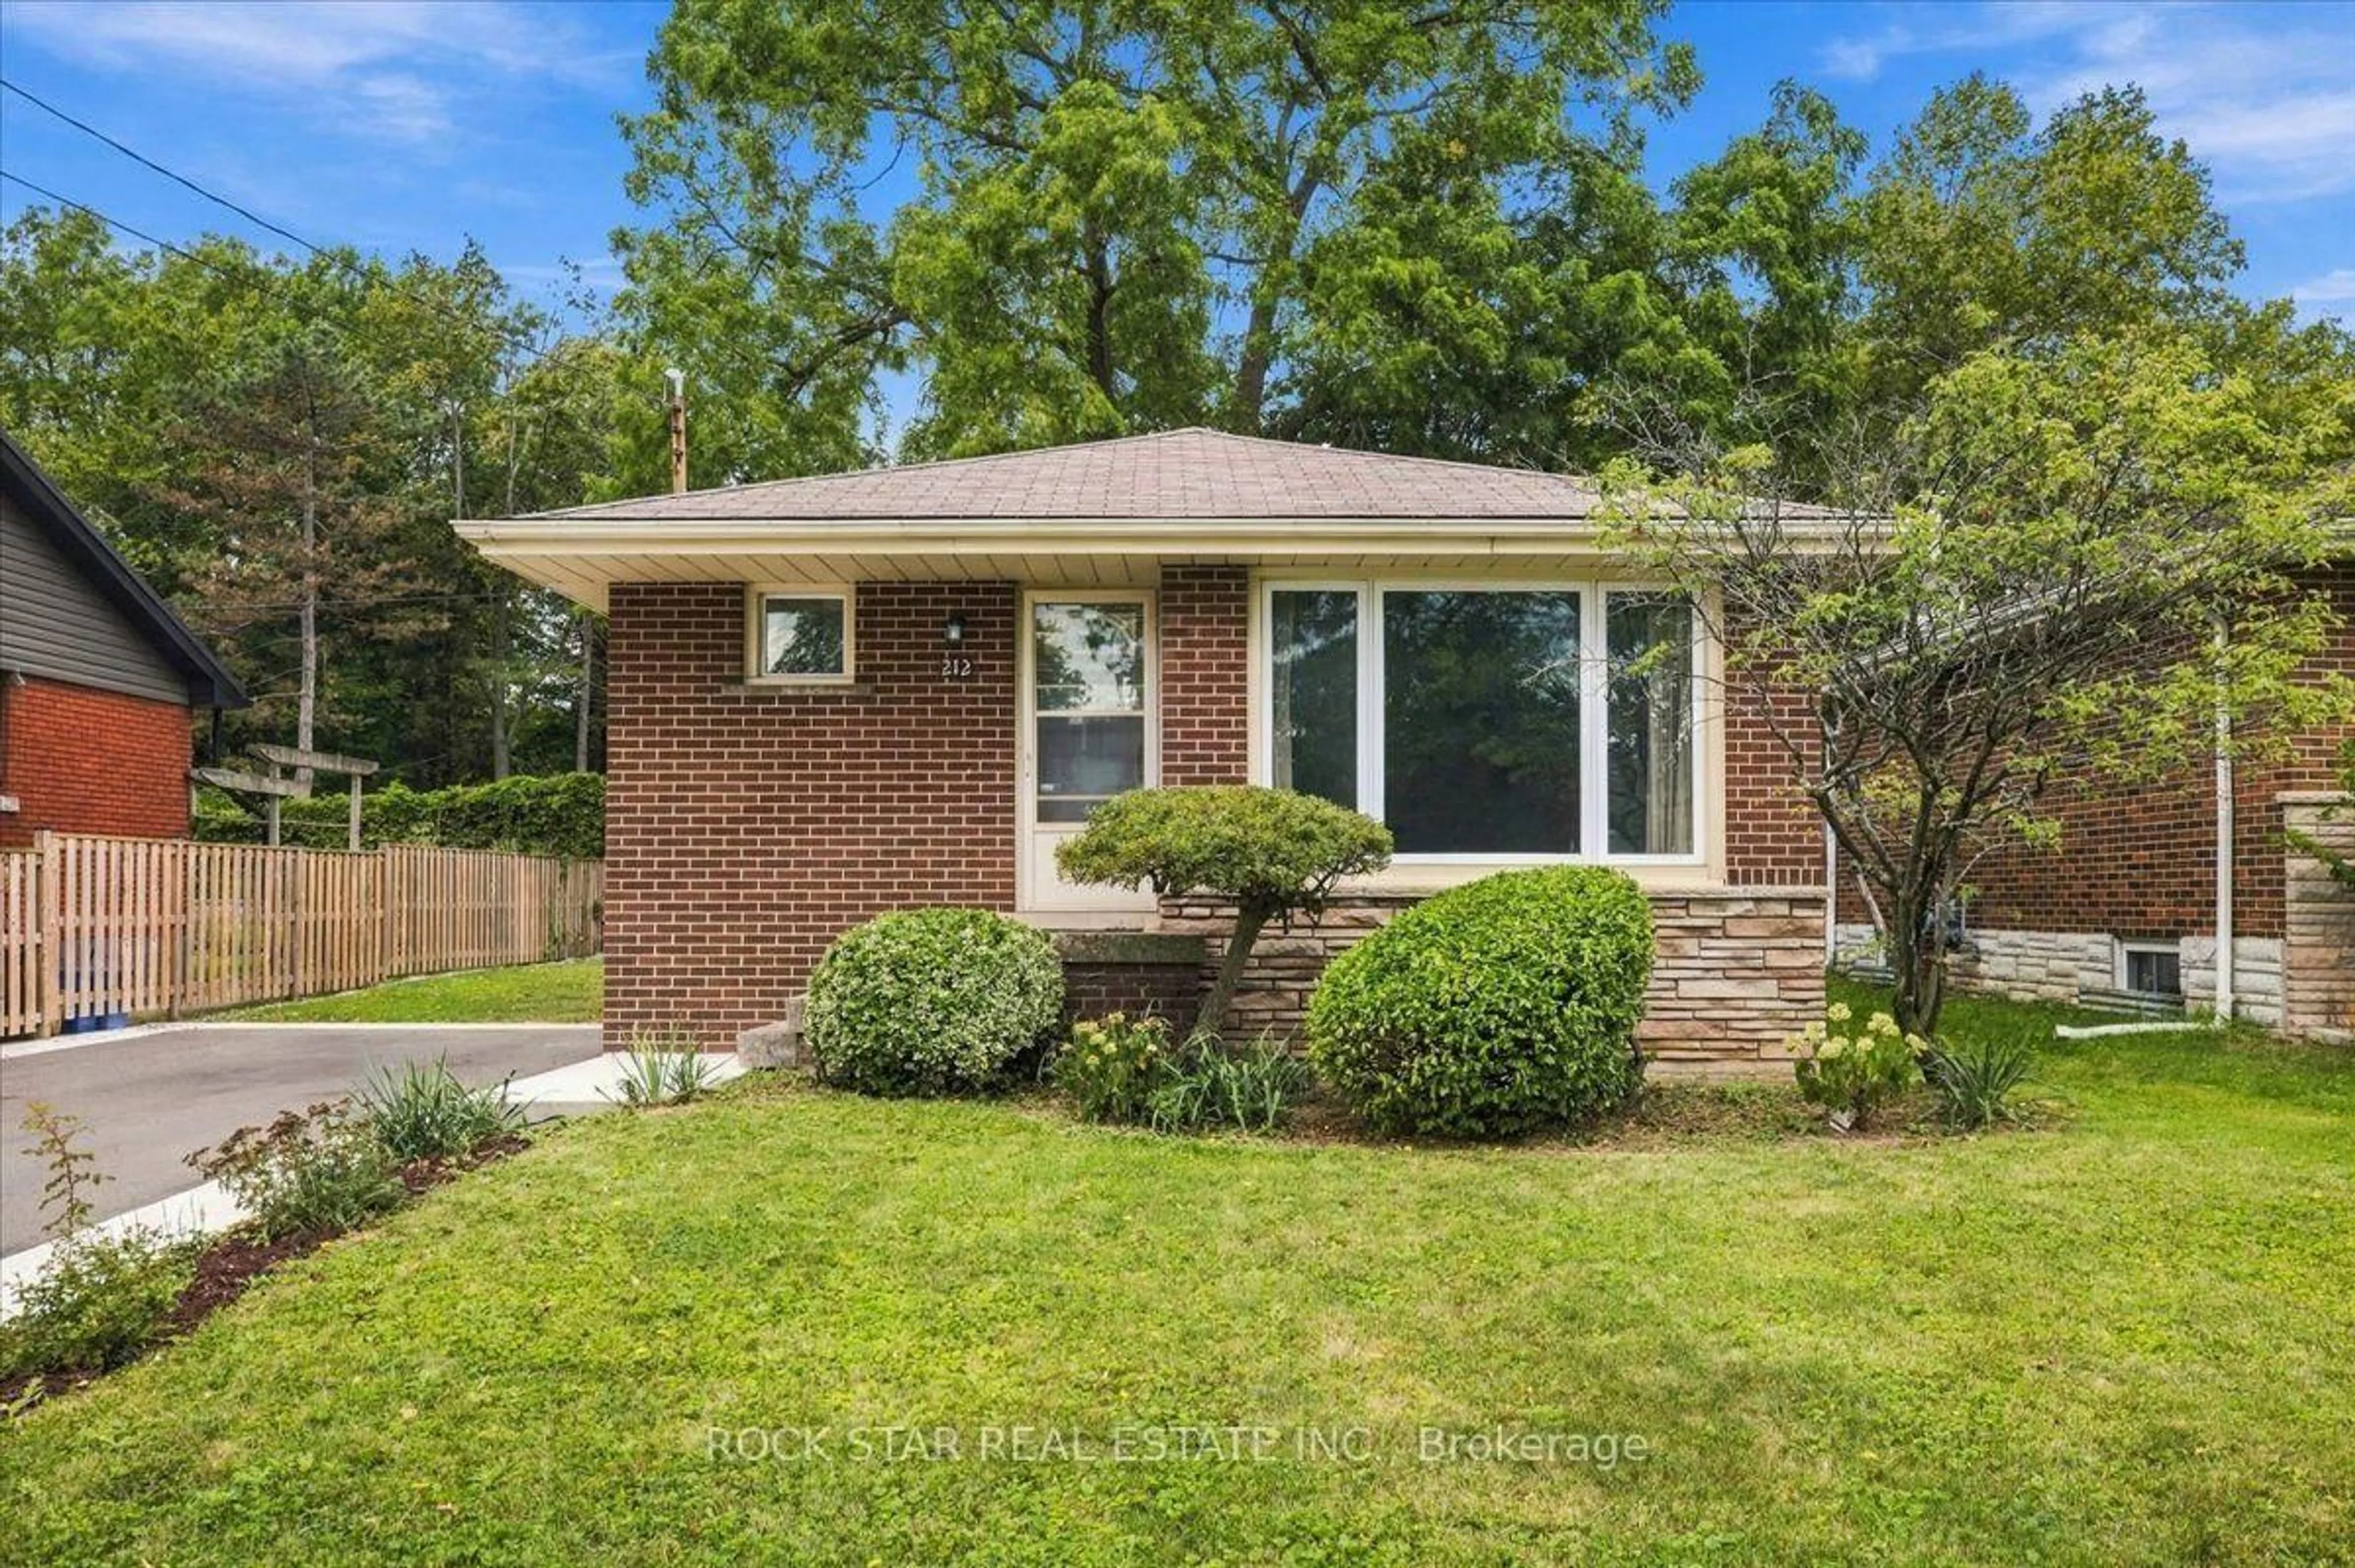
212 West 33rd St, Hamilton, Ontario L9C 5J5

Detached
3 + 2
2
~700-1100 sqft
$699,900
Get pre-qualifiedPowered by nesto
Detached
3 + 2
2
~700-1100 sqft

Contact us about this property

Call

Highlights

Property Estimate

Days on market2 days

Estimated valueNot available

Price/Sqft$818/sqft

Monthly cost

Open Calculator

Description

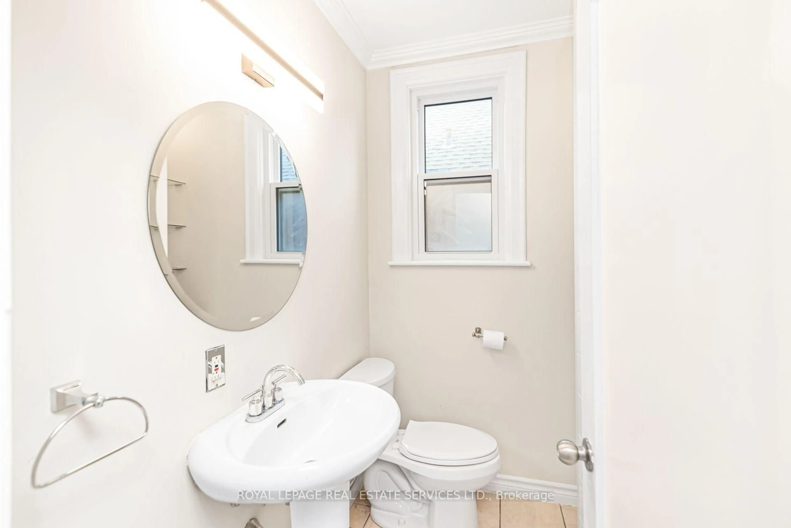
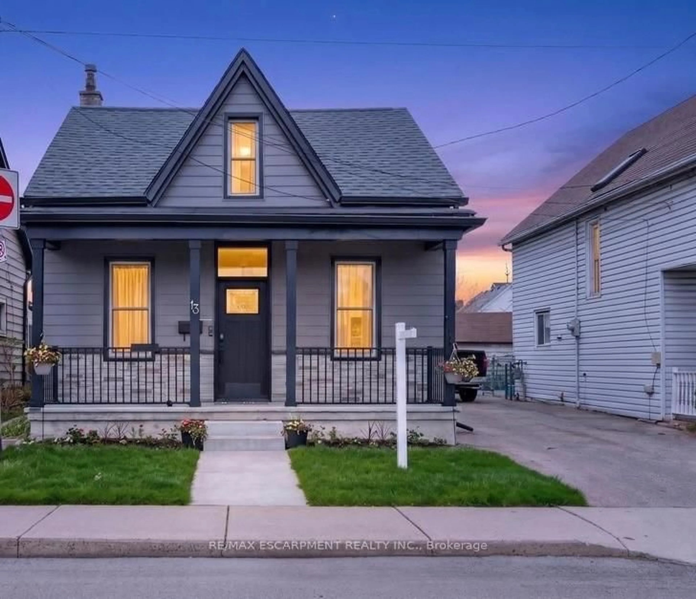
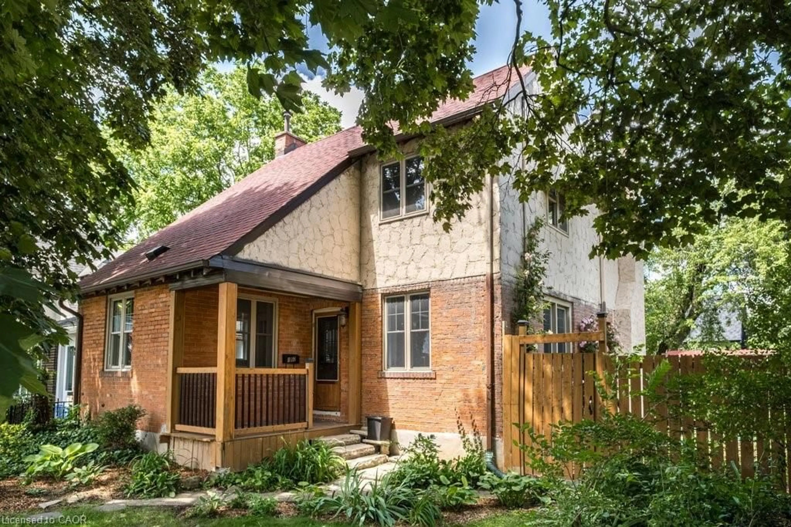
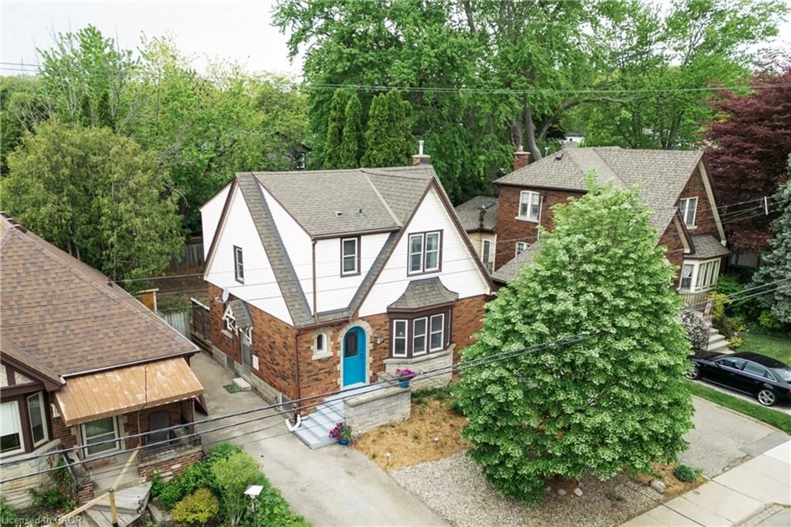
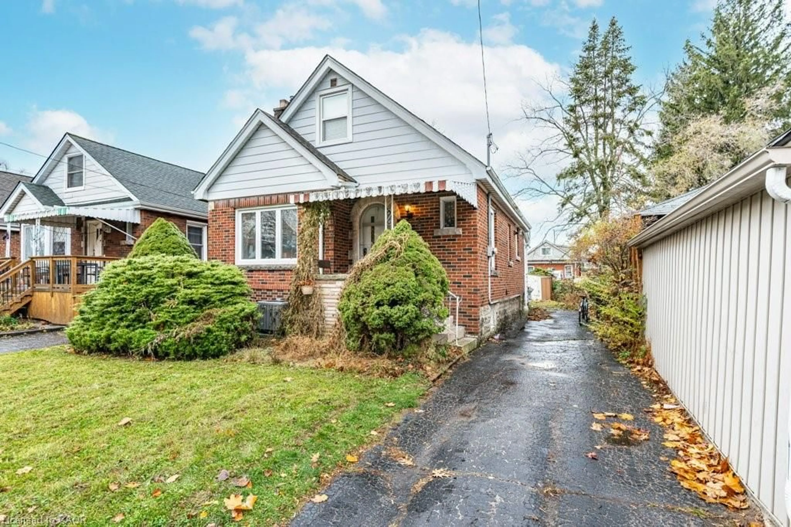
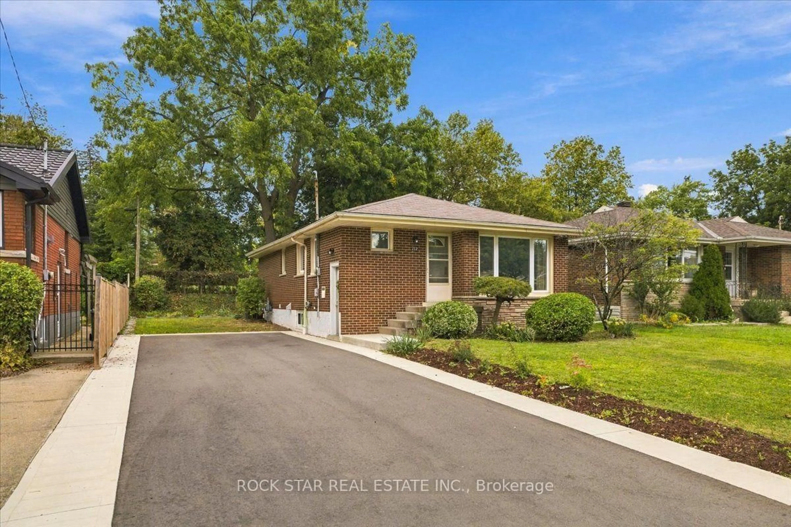
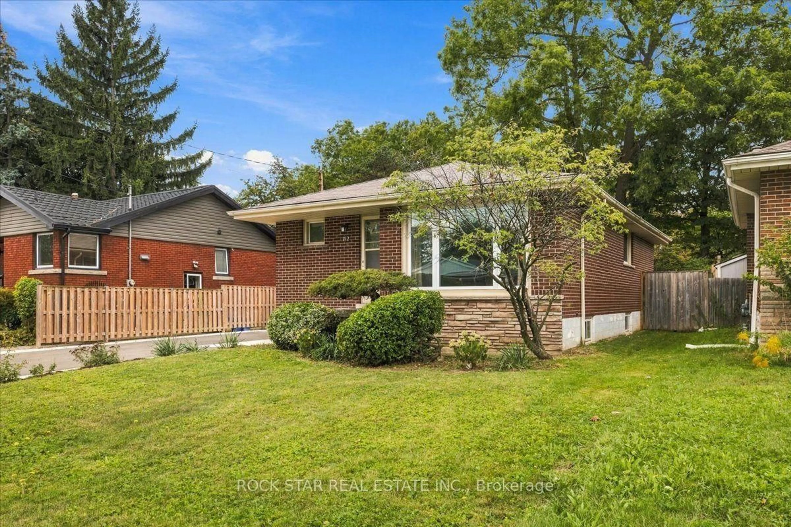
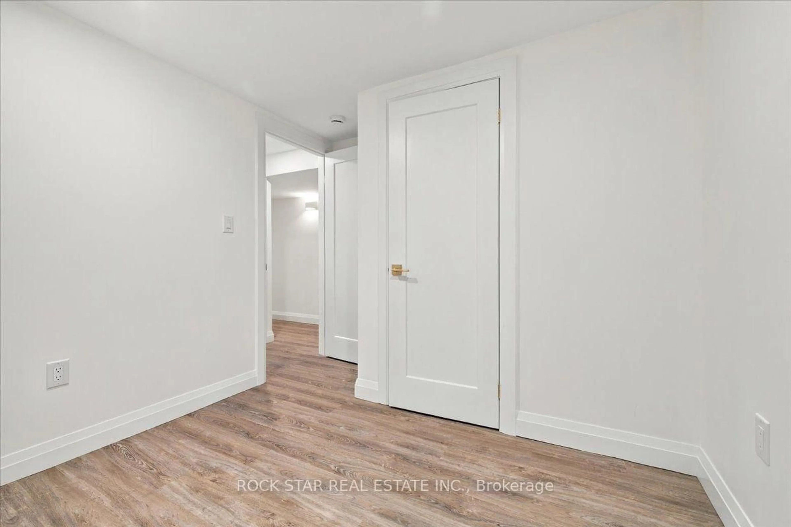
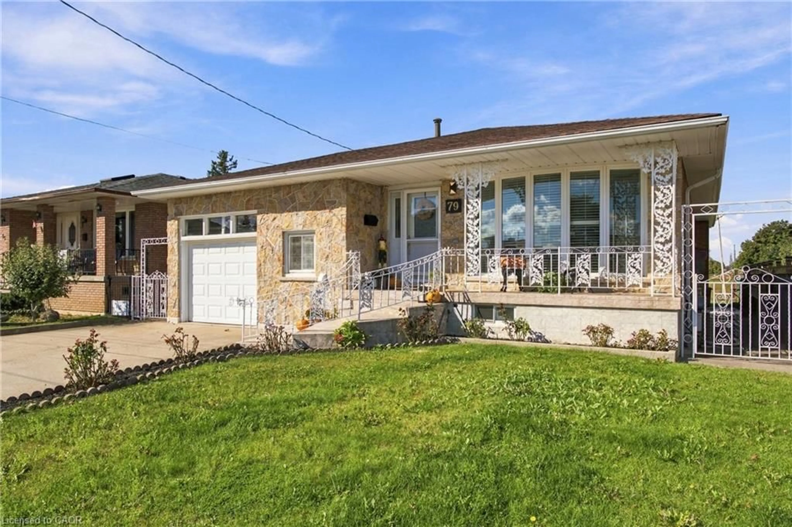
Welcome to Westcliffe! This beautifully maintained home is tucked away on a quiet, tranquil street, within walking distance to parks, scenic trails and picturesque escarpment waterfalls. Schools, churches, grocery stores and everyday amenities are all close by. The homeowner has already completed the major improvements to help you make this your dream home, one step at a time. Start with the brand-new in-law suite (2025), followed by the renovated main-floor bathroom (2026), and finish with the new driveway and concrete walkway (2025). The kitchen also features a new stove, refrigerator and dishwasher. Now, it's your turn. Move in and enjoy the home as-is, or continue the main-floor renovations and create a completely turnkey family home designed to your taste. The foundation is already here. Bring your vision and make it your own. The private backyard offers a peaceful space for morning coffee, quiet evenings and gatherings with family and friends. Westcliffe location, thoughtful updates, finished in-law suite, private backyard and the opportunity to create your dream home. A combination like this doesn't come along every day. Come see the possibilities before someone else does.


Property Details

StyleBungalow
View-
Age of property-
SqFt~700-1100 SqFt
Lot Size5,023 SqFt(100.24 x 50.11)
Parking Spaces4
MLS ®NumberX13793672
Community NameWestcliffe West
Data SourceTRREB
Listing byROCK STAR REAL ESTATE INC.

Features

Heating: Forced Air
Cooling: Central Air
Basement: Apartment, Finished

Main Floor

Living

5.18 x 3.35

Kitchen

4.57 x 3.35

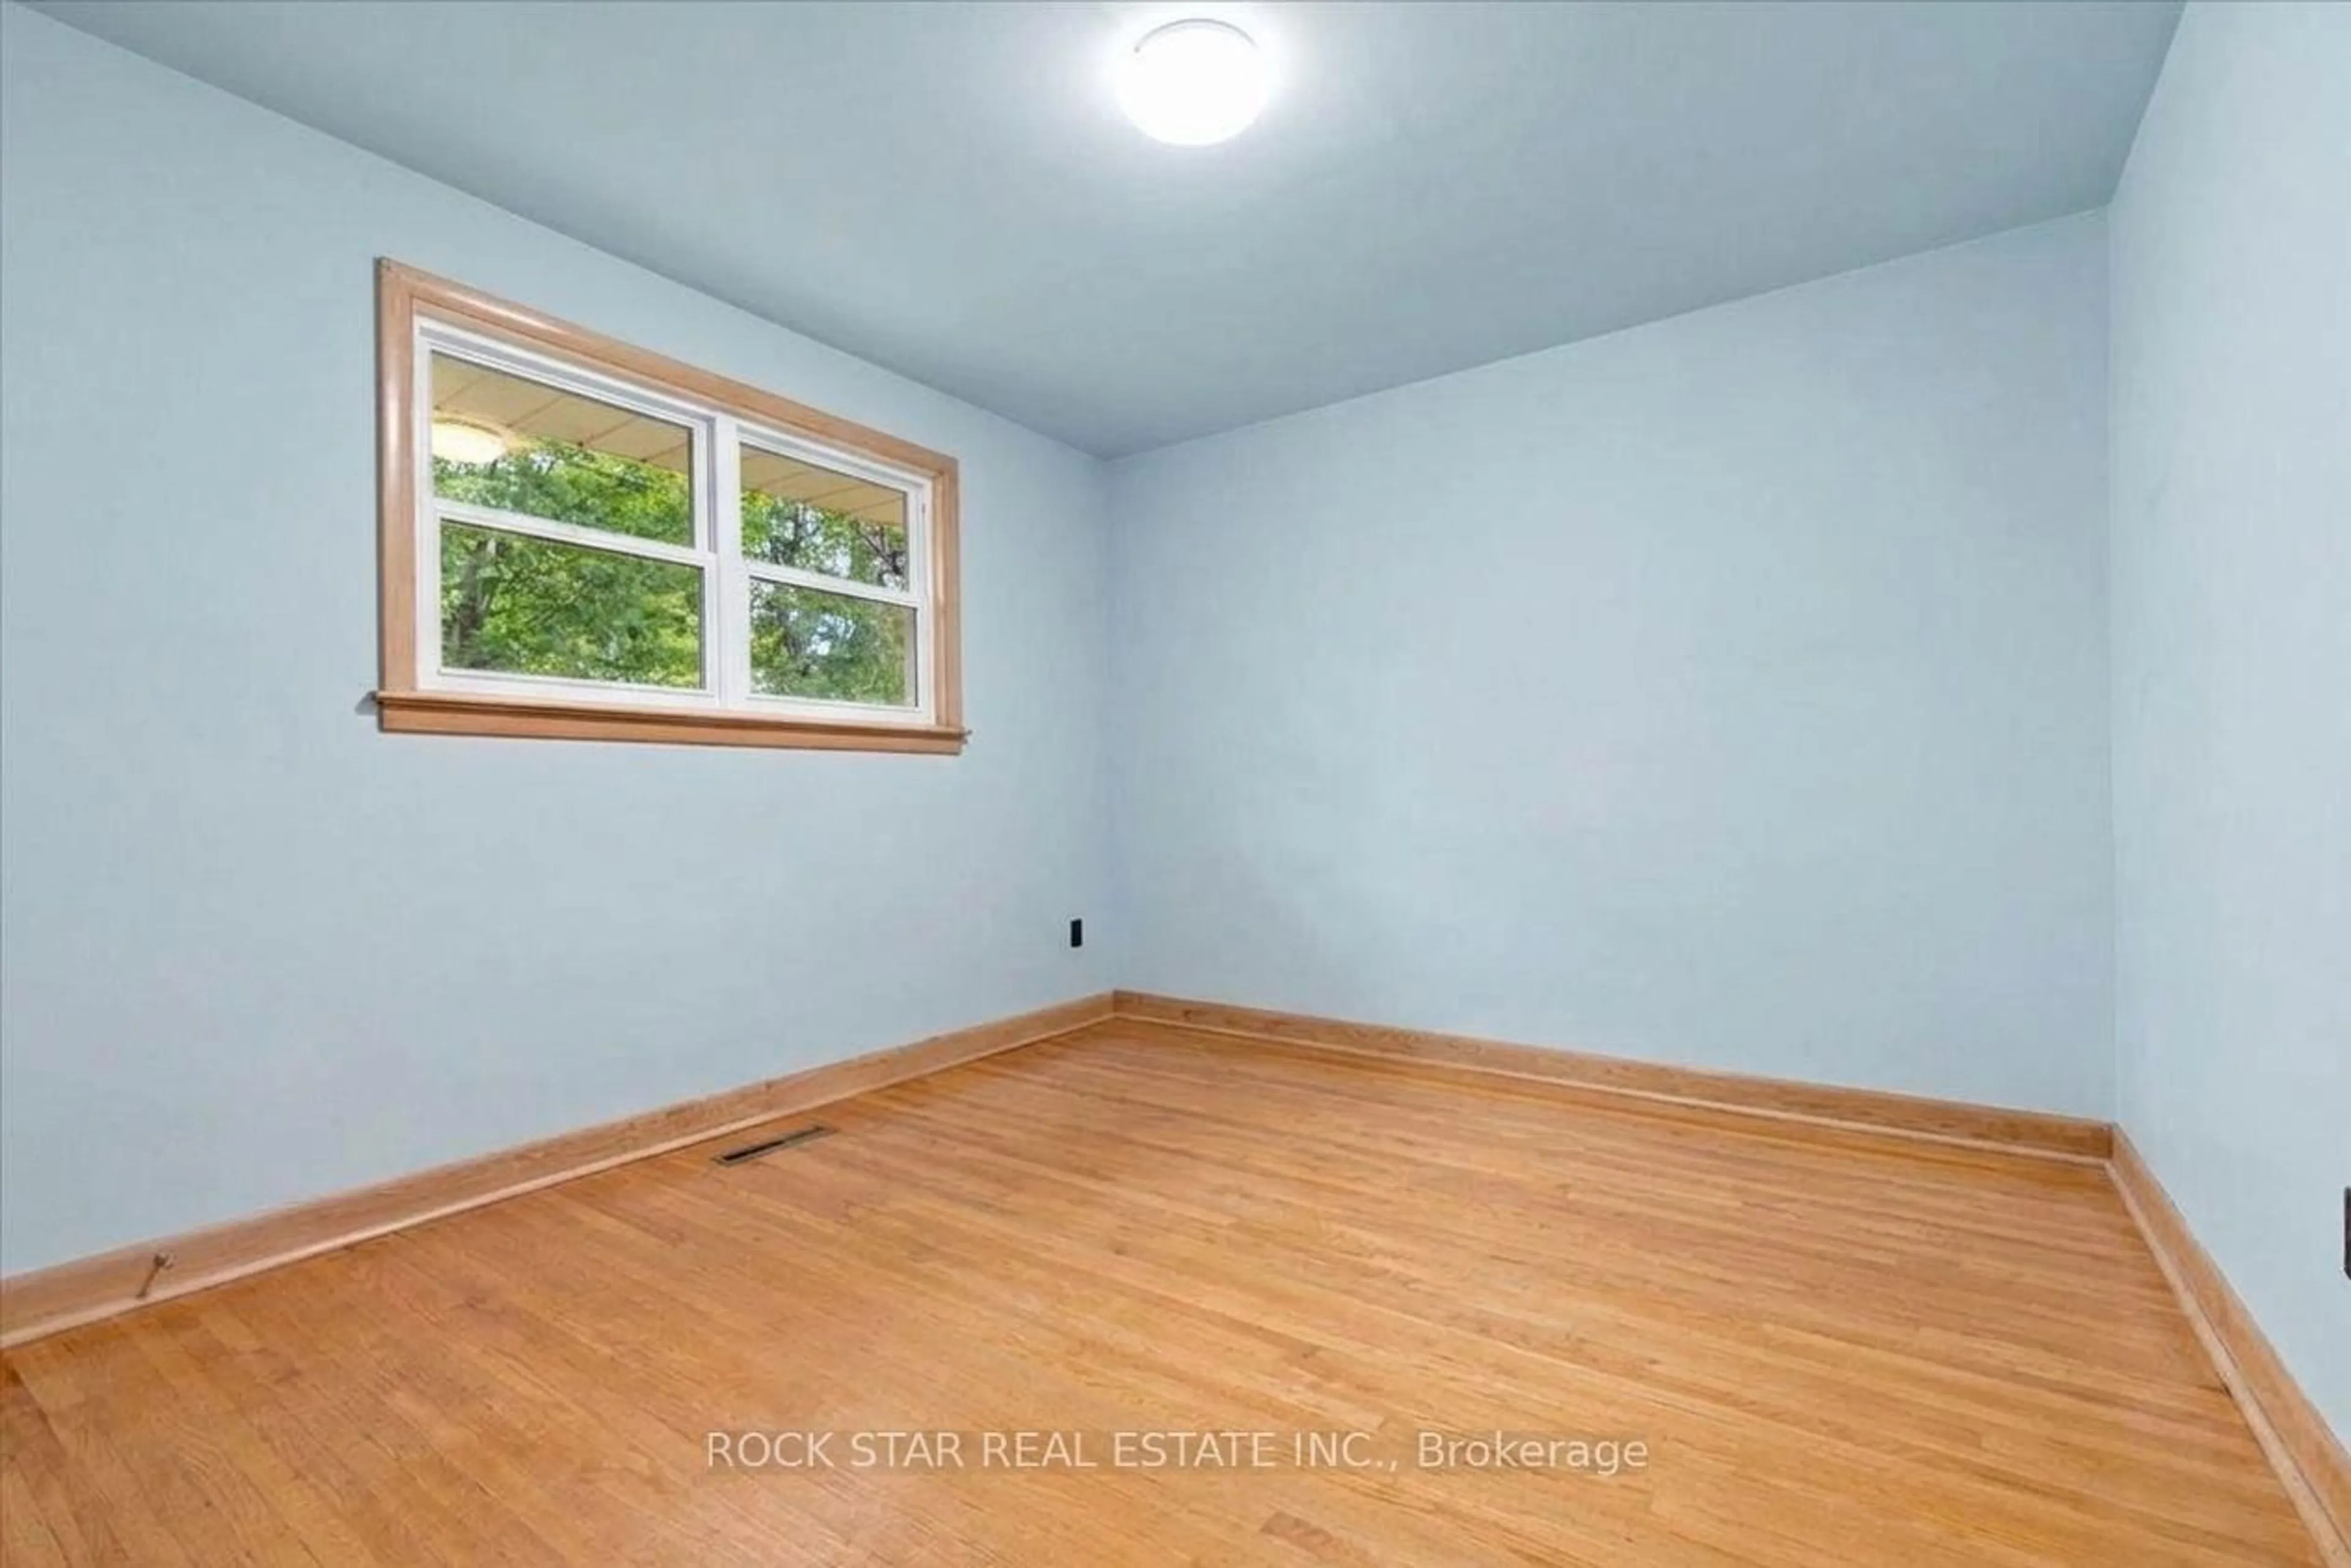
Br

3.35 x 3.05

2nd Br

3.66 x 2.44


Features

Lot size: 5,023 SqFt

Parking

Garage spaces -

Garage type -

Total parking spaces 4


Property listed by ROCK STAR REAL ESTATE INC., Brokerage
Agent Banner Image
Interested in this property?Get in touch to get the inside scoop.
Market Data - Westcliffe West

Geo Zone Map ThumbnailWestcliffe West

Balanced Market

View Market Data

Detached house - for the past 30 days

Buyer's market Seller's market

Avg. Days on Market

Past 30 days

8 days

Compared to

2025

30 days

2024

0 day

2023

18 days

New Listings

Past 30 days

2 listings

Compared to

2025

5 listings

2024

4 listings

2023

6 listings

Units sold

Past 30 days

1 unit

Compared to

2025

2 units

2024

0 unit

2023

4 units

Median Sold Price

Past 30 days

$680,000

Compared to

2025

$699,750

2023

$913,000


Population and Demographics

Overview

Total population 884
Average household income $130,640

Age (%)

0 to 19
19%
20 to 34
20%
35 to 49
16%
50 to 64
20%
65 and plus
26%

Household composition (%)

Single family
71%
Single person
24%
Multi person
4%
Multi family
1%

Mother tongue (%)

English
87%
Others
4%
Italian
2%
French
1%
Arabic
1%
Portuguese
1%

House tenancy (%)

Owners
82%
Renters
18%

What’s nearby?Essentials within 5 km

Local Logic

Transportation Scores

Estimated Budget