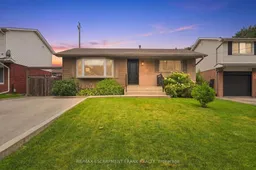
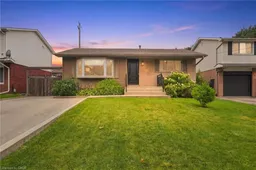
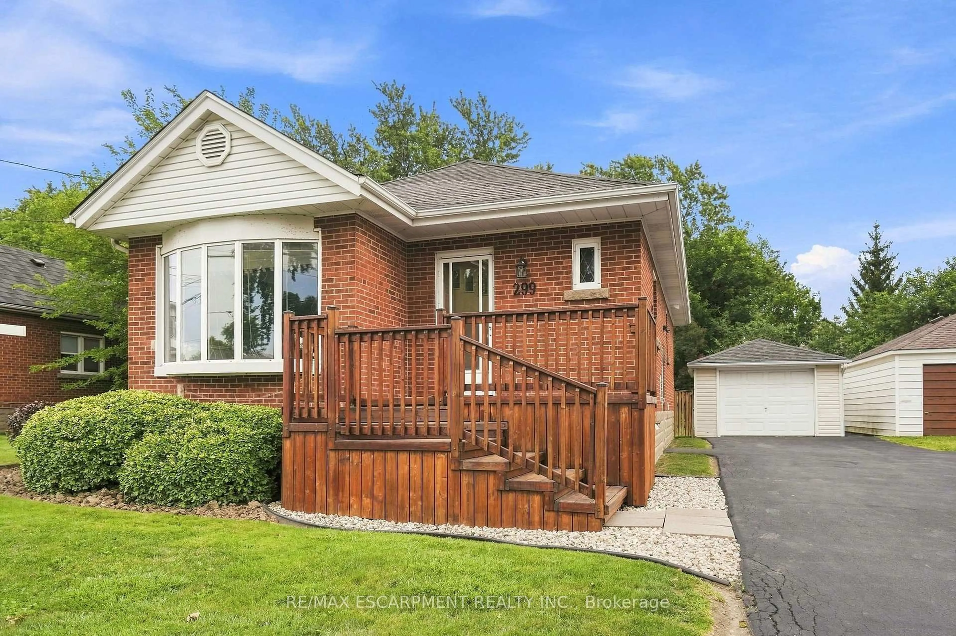
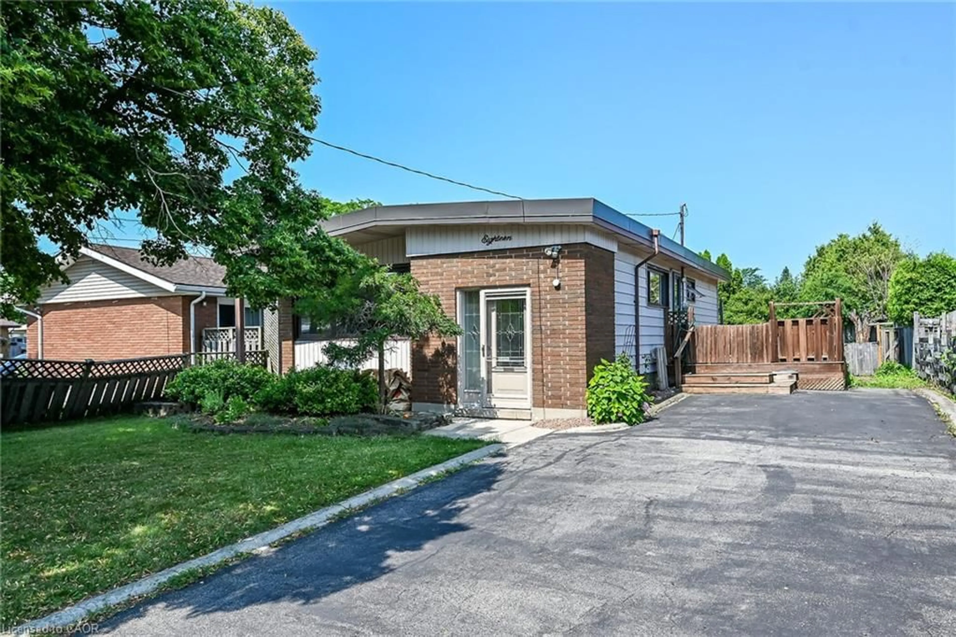
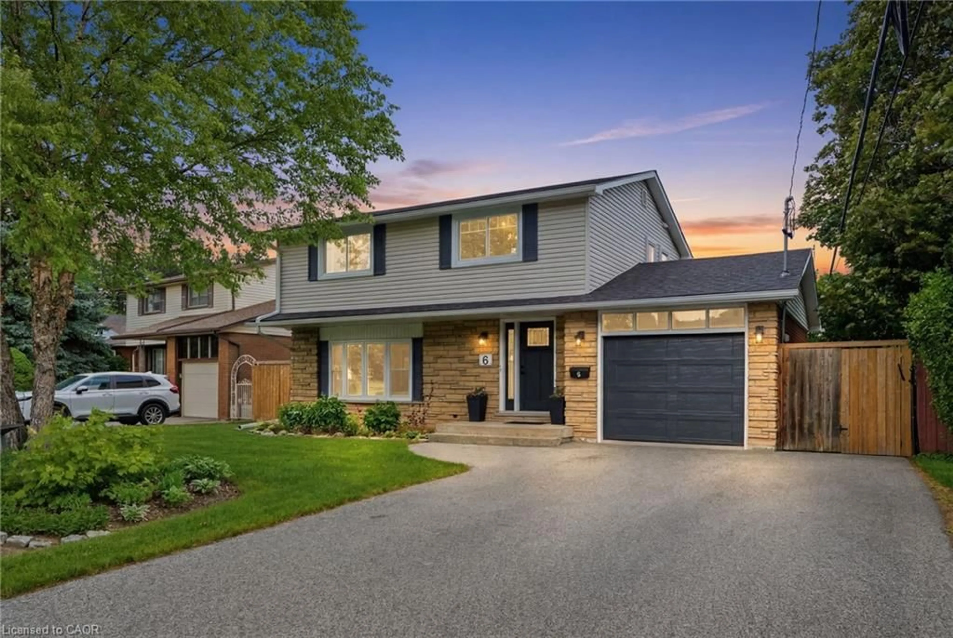
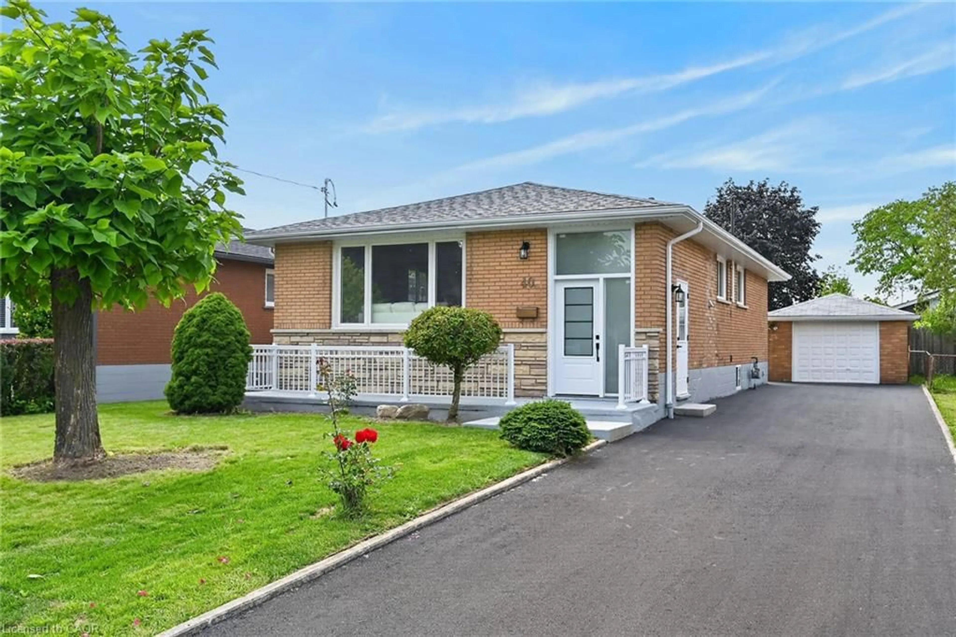
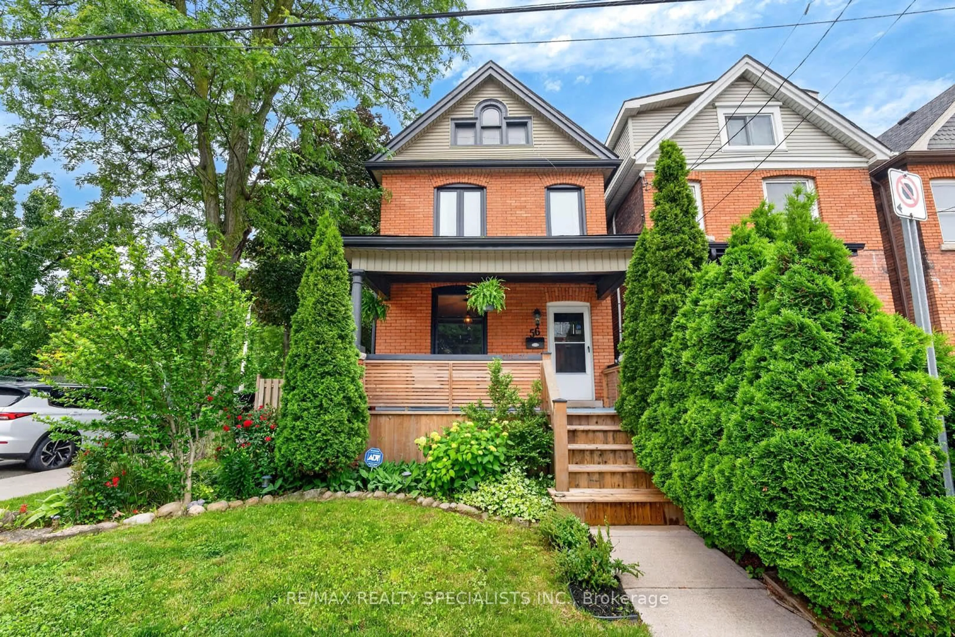
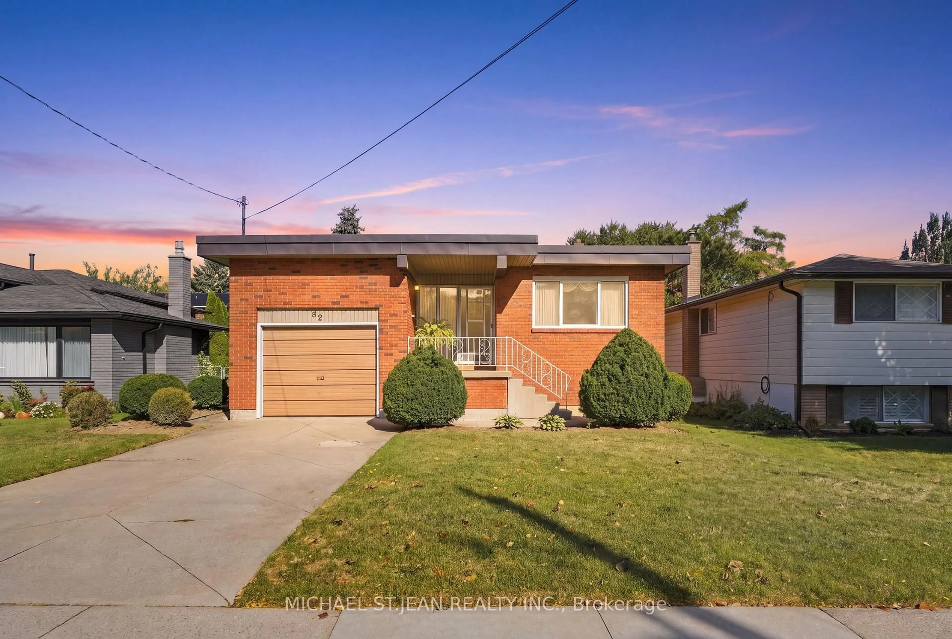
Unknown for 1008 Garth St, Hamilton Ontario L9C 4L6
8 hours on Market

1008 Garth St, Hamilton, Ontario L9C 4L6

Detached
3 + 1
2
~700-1100 sqft
$699,900
Get pre-qualifiedPowered by nesto
Detached
3 + 1
2
~700-1100 sqft

Contact us about this property

Call

Highlights

Property Estimate

Days on market8 hours

Estimated valueNot available

Price/Sqft$818/sqft

Monthly cost

Open Calculator

Description

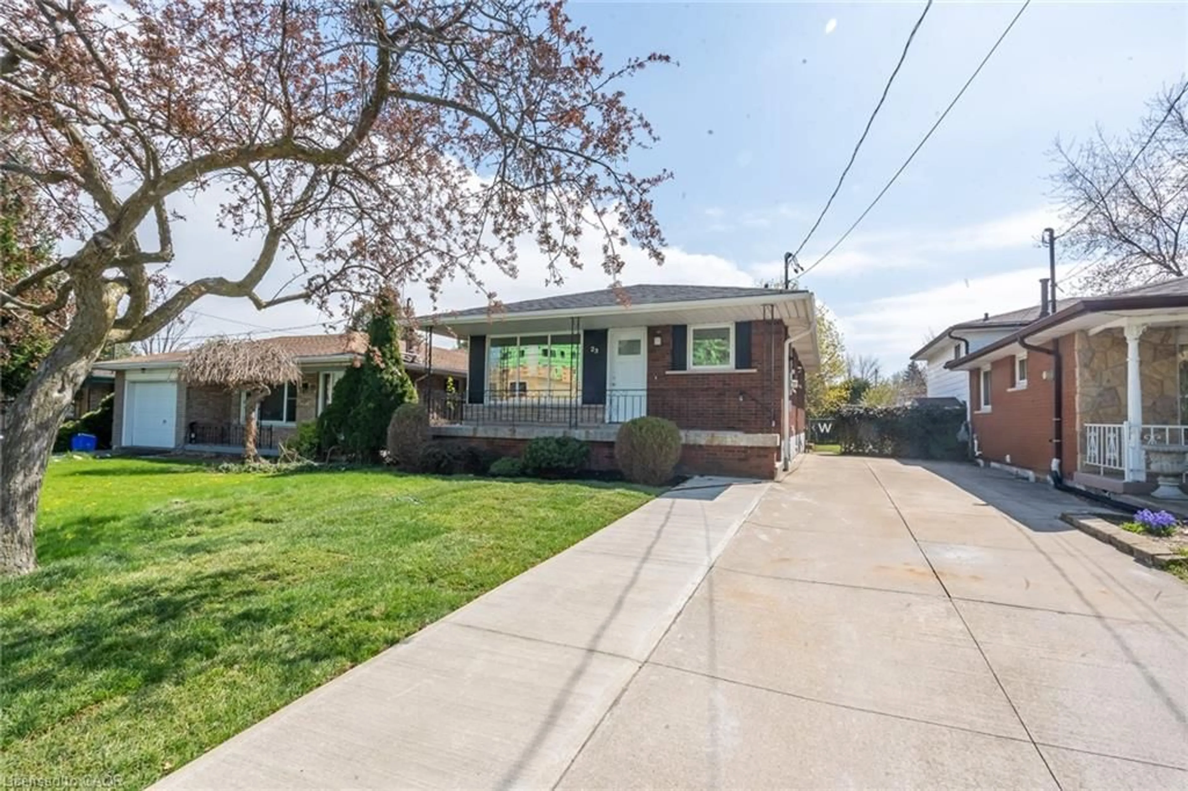
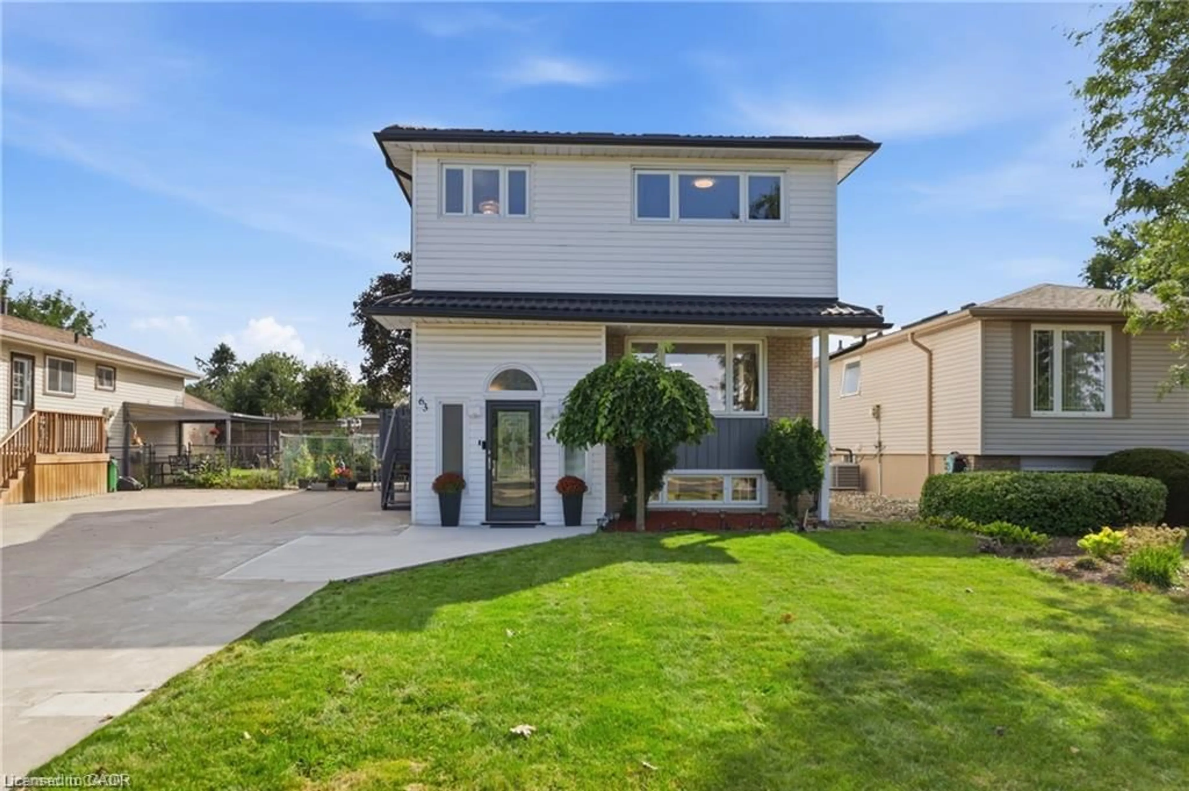
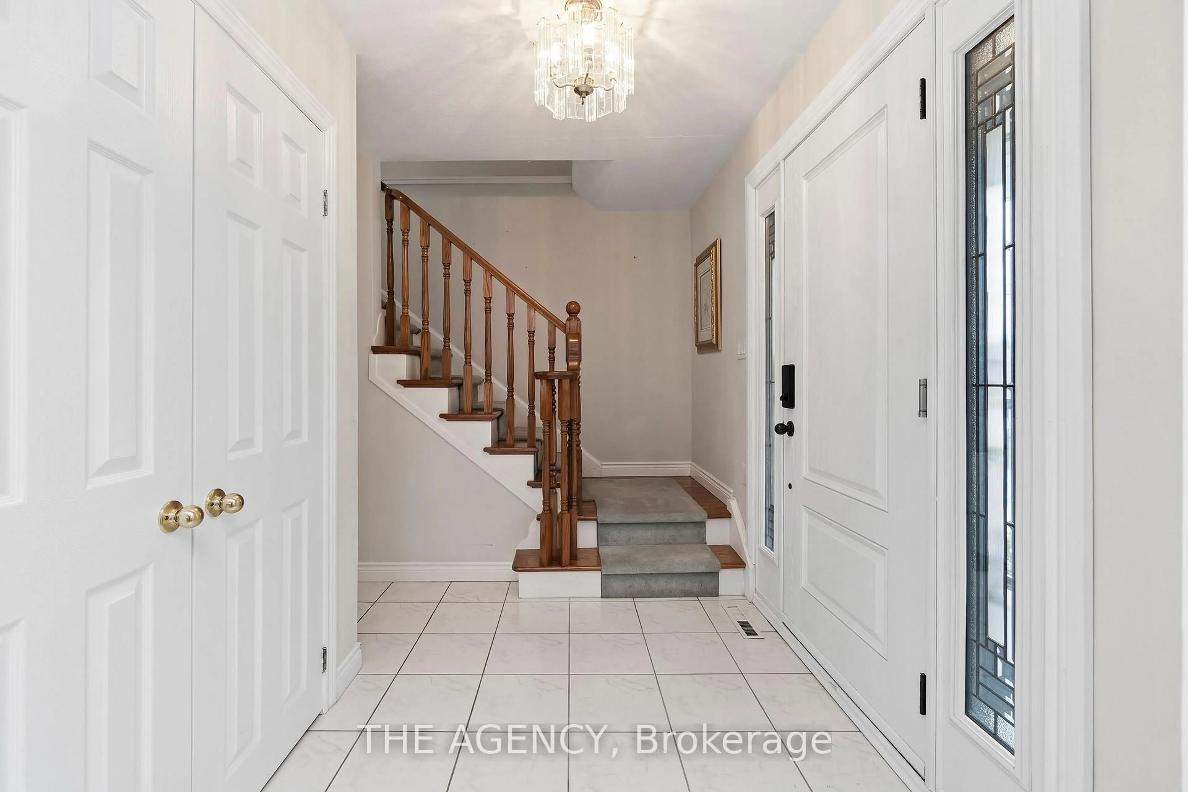
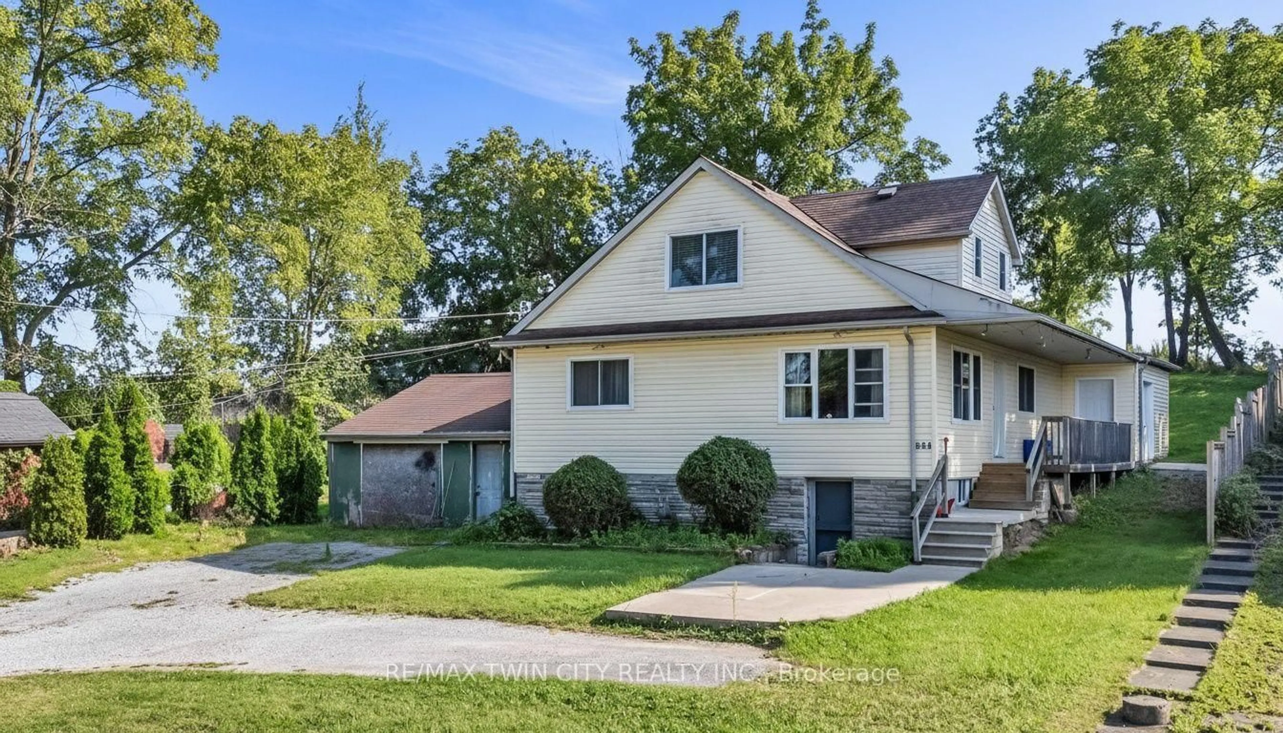
Beautifully renovated from top to bottom, this stunning home offers exceptional value, versatile living space, and outstanding income potential. Featuring a gorgeous in-law suite and ample parking with a double-wide driveway, it's the perfect fit for growing families, multi-generational living, or savvy investors. Thoughtfully updated throughout, this home provides modern comfort and peace of mind with extensive renovations, including: Roof, Soffits, Eavestroughs, siding all 2017, basement windows 2020, luxury vinyl flooring throughout upper level 2021, main floor bathroom fully renovated in 2021, and main floor kitchen renovated in 2021 with granite countertops, basement renovated in 2023, Luxury vinyl flooring throughout basement in 2025, basement kitchen 2026. Conveniently located just minutes from parks, schools, shopping, and everyday amenities, this home also offers quick and easy access to the Lincoln M. Alexander Parkway and Highway 403, making commuting a breeze. This move-in-ready property truly combines style & functionality! Please note some photos are Virtually Staged.


Property Details

StyleBungalow
View-
Age of property51-99
SqFt~700-1100 SqFt
Lot Size5,000 SqFt(100 x 50)
Parking Spaces5
MLS ®NumberX13614818
Community NameGilbert
Data SourceTRREB
Listing byRE/MAX ESCARPMENT FRANK REALTY

Features

Heating: Forced Air
Cooling: Central Air
Basement: Full, Finished

Main Floor

Living

6.05 x 4.61

Kitchen

4.01 x 3.11

Eat-In Kitchen

Primary

3.53 x 3.67

Br

3.53 x 3.3


Features

Lot size: 5,000 SqFt

Parking

Garage spaces -

Garage type -

Total parking spaces 5


Property History

Jul 29, 2026
ListedActive
$699,900
8 hours on market
history photo preview49
Listing by trreb®
Property listed by RE/MAX ESCARPMENT FRANK REALTY, Brokerage
Agent Banner Image
Interested in this property?Get in touch to get the inside scoop.
Market Data - Gilbert

Geo Zone Map ThumbnailGilbert

Seller's Market

View Market Data

Detached house - for the past 30 days

Buyer's market Seller's market

Avg. Days on Market

Past 30 days

46 days

Compared to

2025

9 days

2024

5 days

2023

6 days

New Listings

Past 30 days

4 listings

Compared to

2025

2 listings

2024

8 listings

2023

5 listings

Units sold

Past 30 days

3 units

Compared to

2025

1 unit

2024

1 unit

2023

4 units

Median Sold Price

Past 30 days

$740,000

Compared to

2025

$845,000

2024

$780,000

2023

$887,500


Population and Demographics

Overview

Total population 2949
Average household income $101,271

Age (%)

0 to 19
26%
20 to 34
20%
35 to 49
18%
50 to 64
18%
65 and plus
19%

Household composition (%)

Single family
77%
Single person
17%
Multi person
4%
Multi family
1%

Mother tongue (%)

English
73%
Italian
5%
Arabic
4%
Portuguese
3%
Spanish
3%
Tagalog (Pilipino, Filipino)
2%
Others
1%
Mandarin
1%
French
1%

House tenancy (%)

Owners
67%
Renters
33%

What’s nearby?Essentials within 5 km

Local Logic

Transportation Scores

Estimated Budget