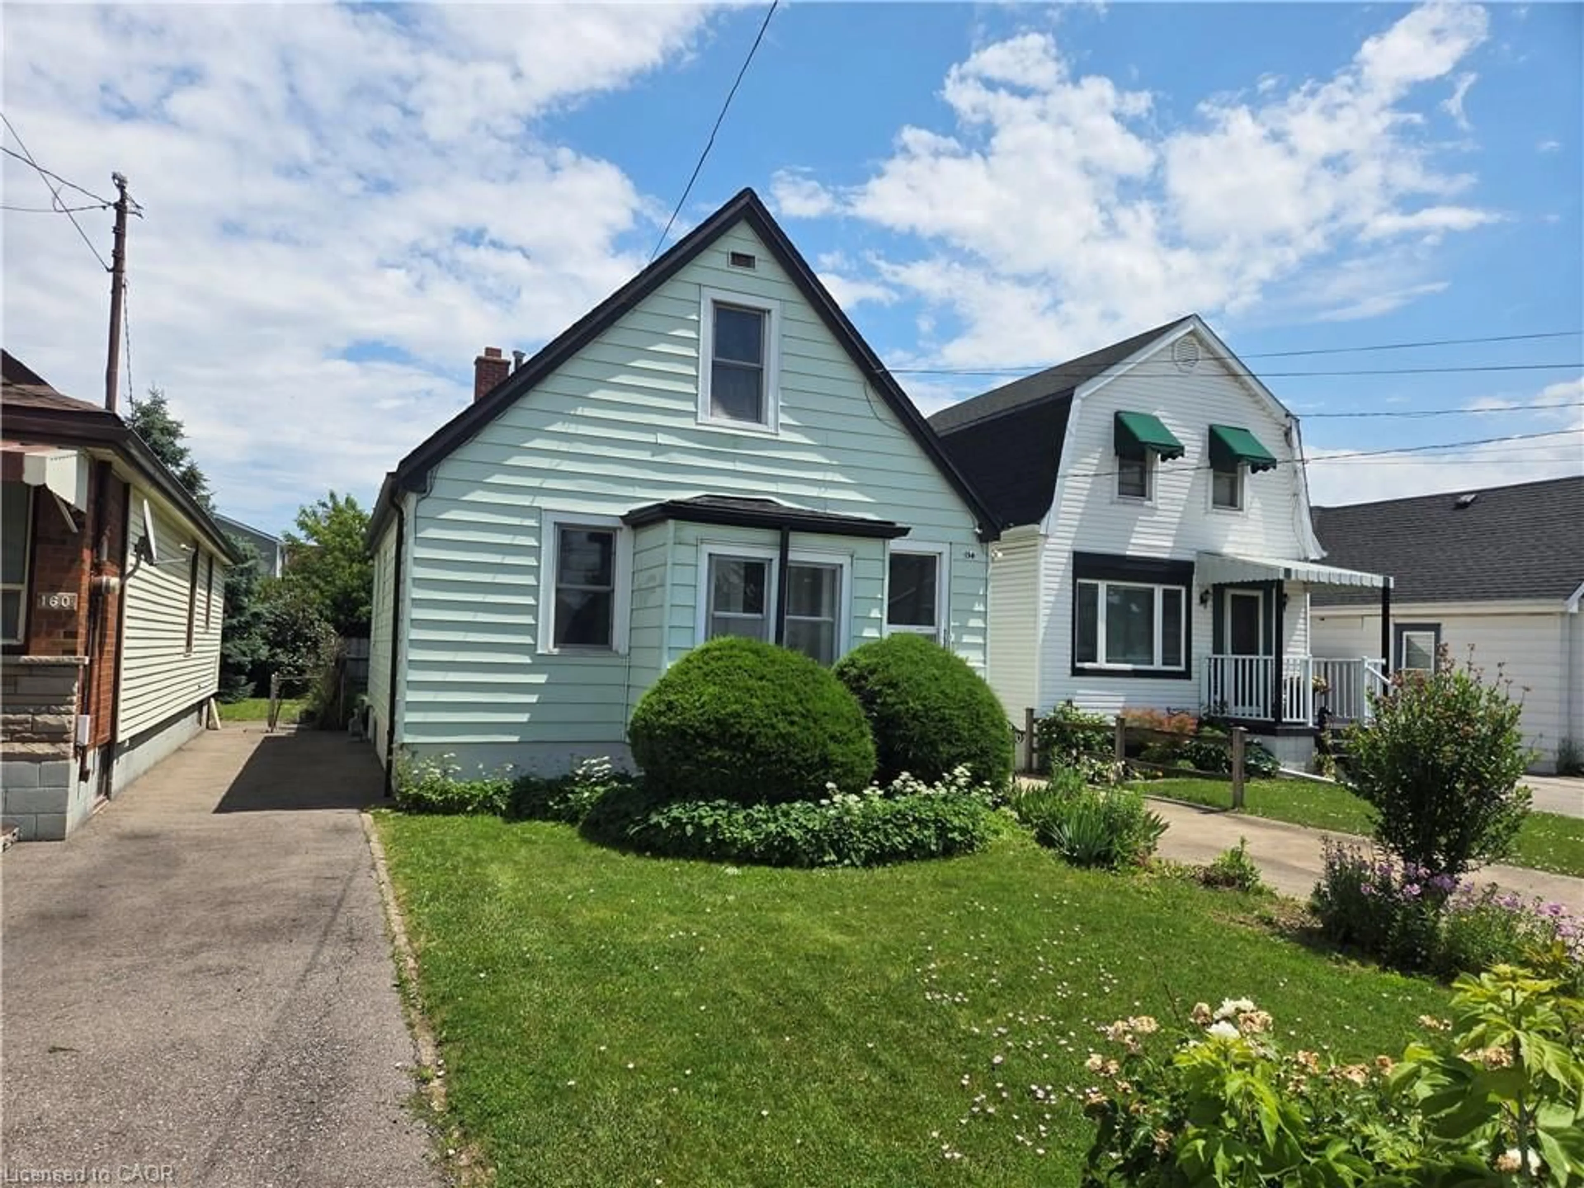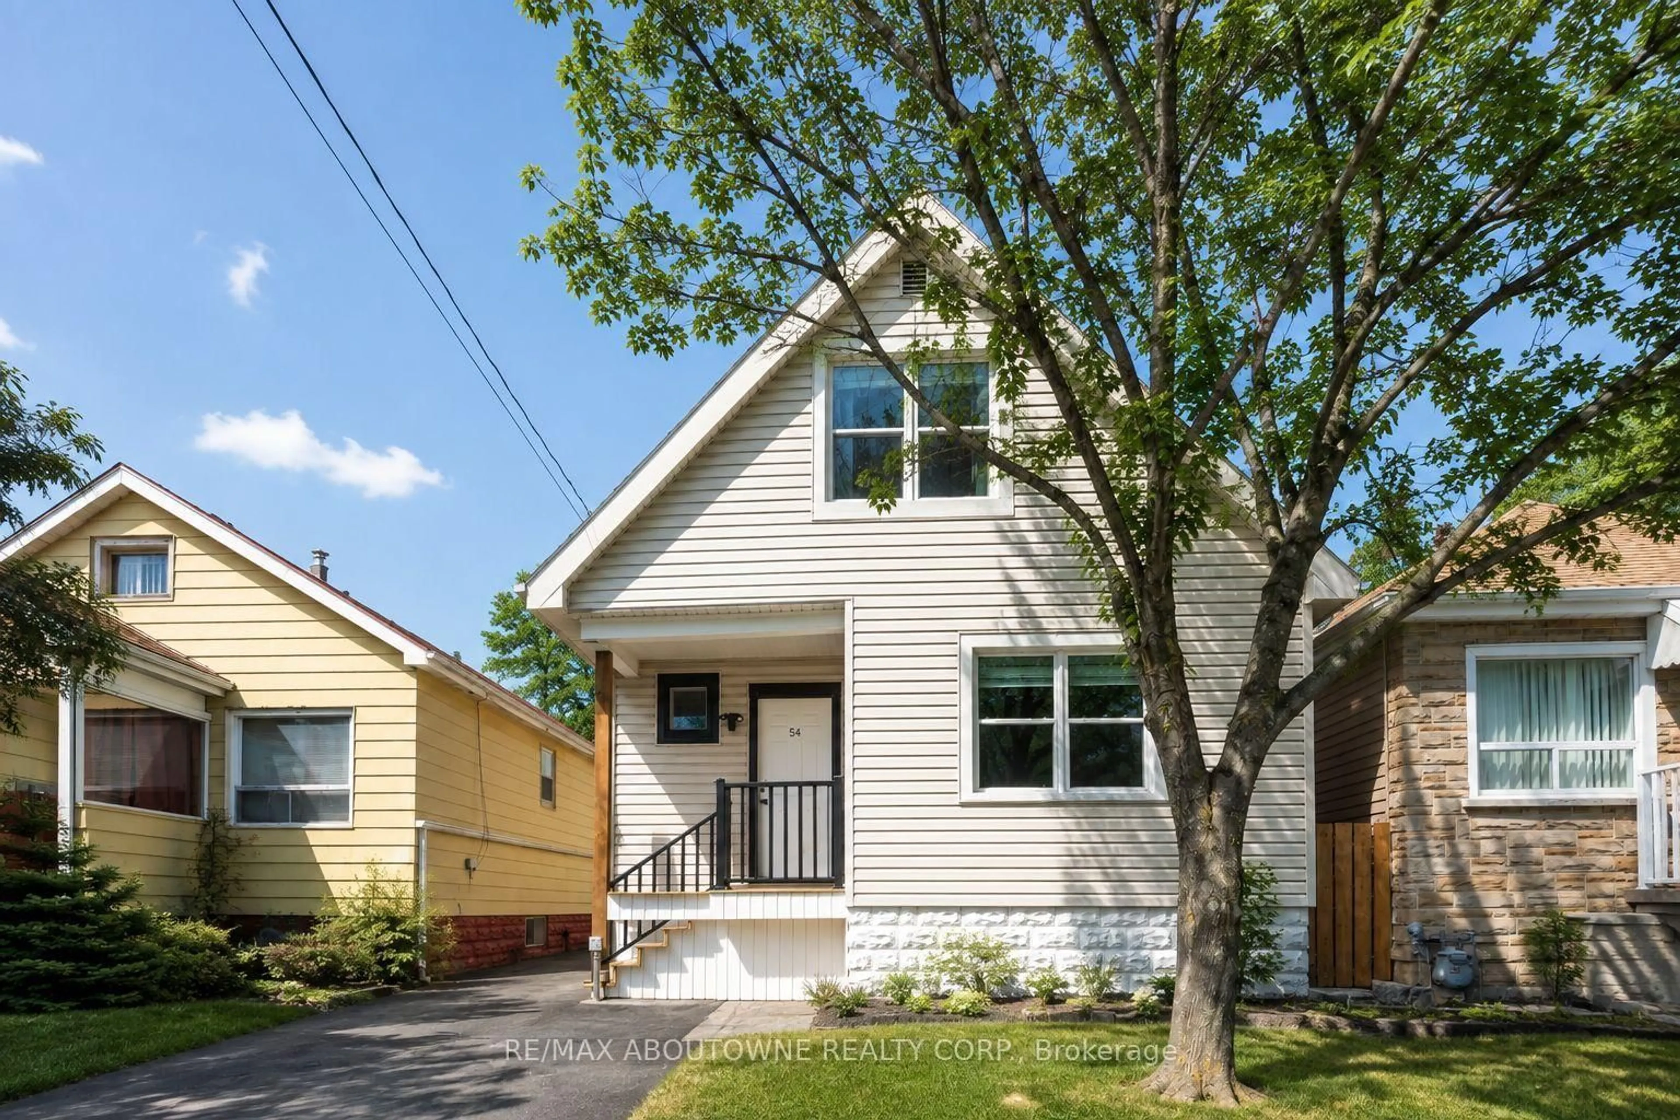
54 Weir St, Hamilton, Ontario L8K 3A4
Contact us about this property
Highlights
Estimated valueThis is the price Wahi expects this property to sell for.
The calculation is powered by our Instant Home Value Estimate, which uses current market and property price trends to estimate your home’s value with a 90% accuracy rate.Not available
Price/Sqft$689/sqft
Monthly cost
Open Calculator
Description
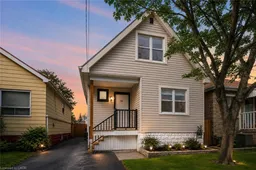
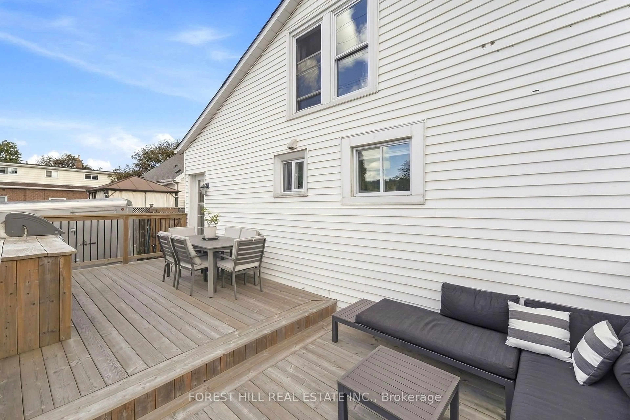
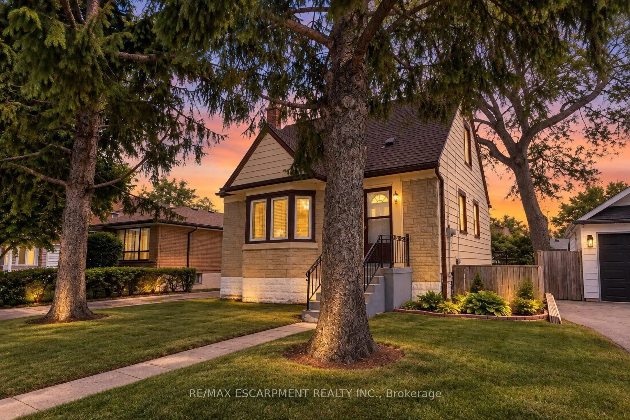
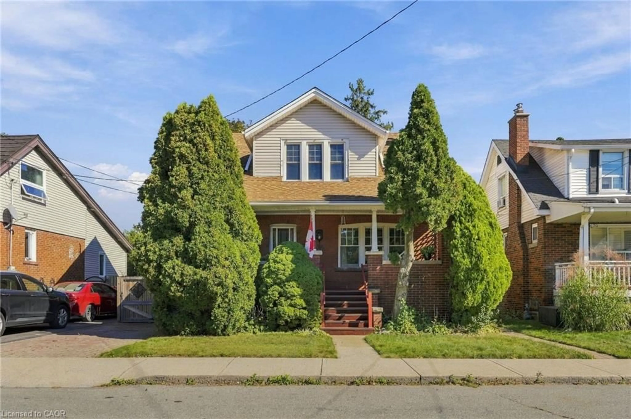
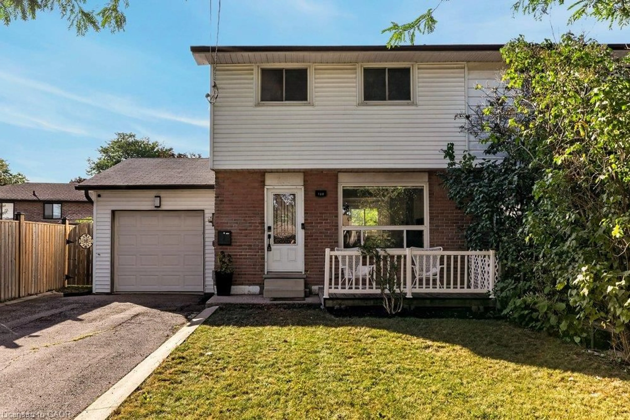
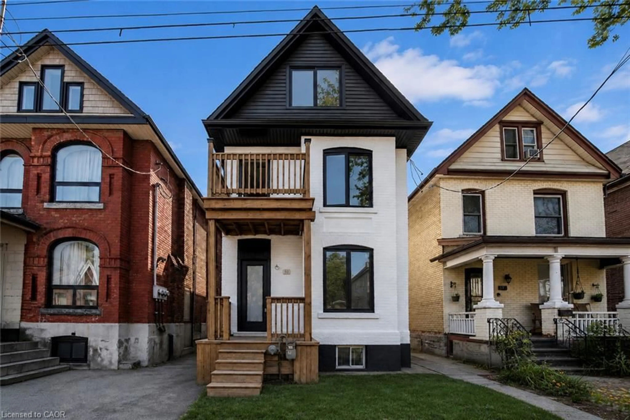
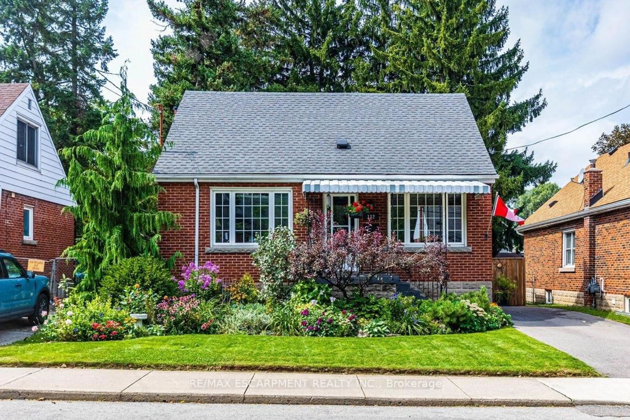
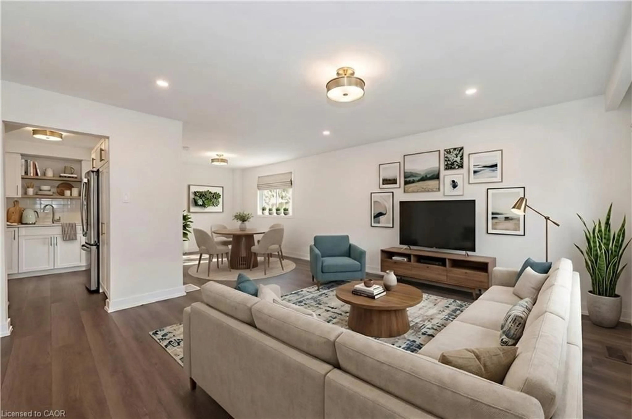
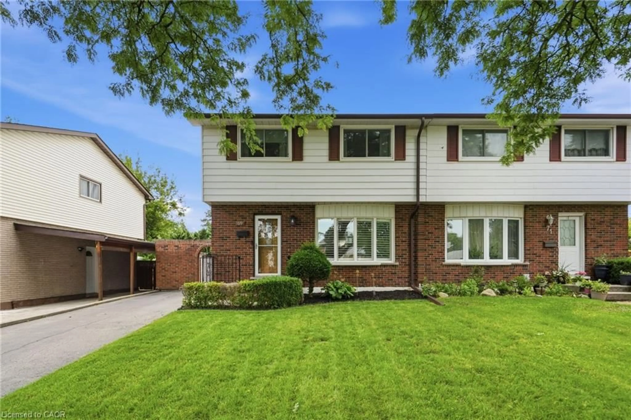
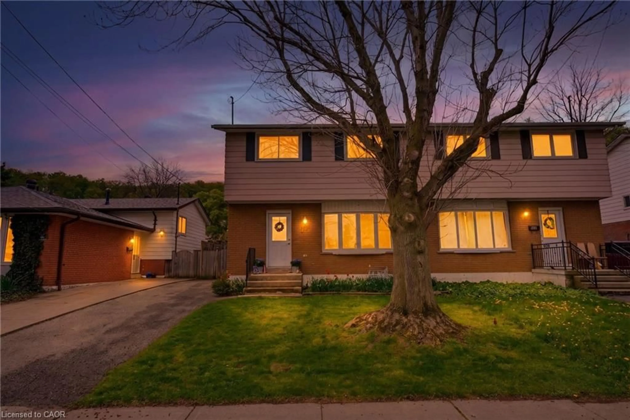
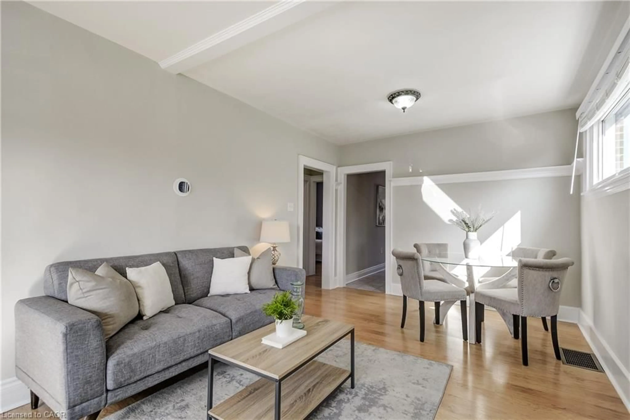
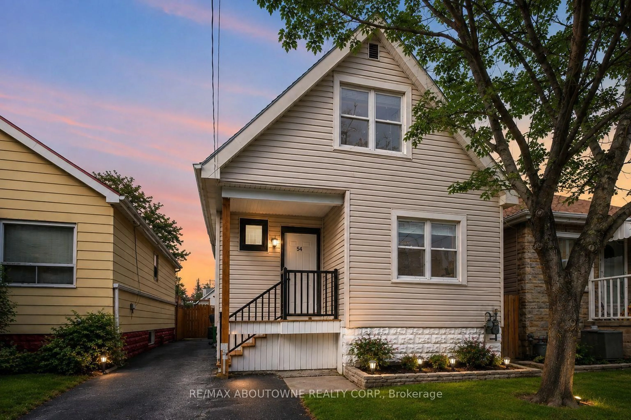
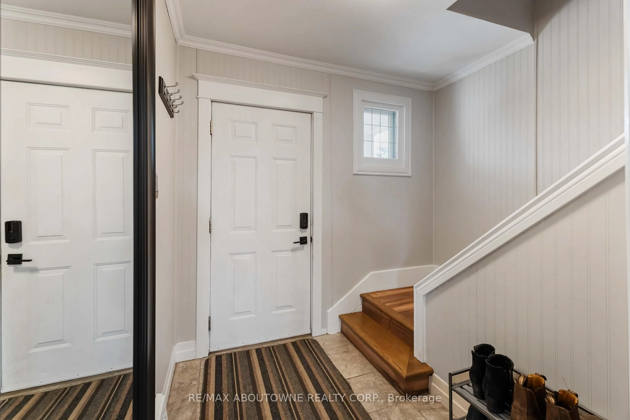
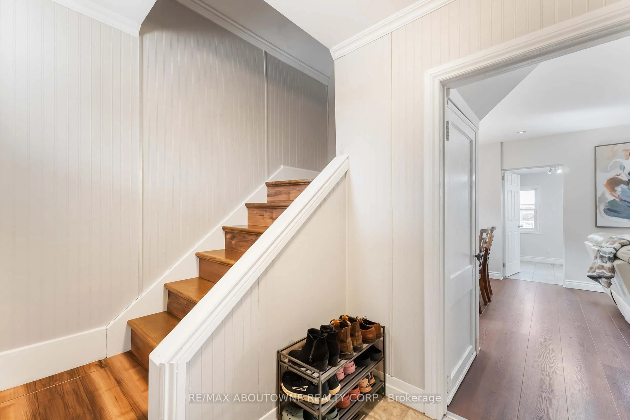
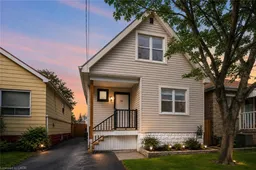
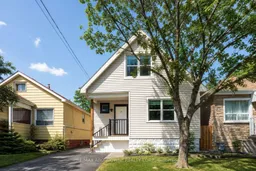
Welcome to 54 Weir Street South in desirable East Hamilton! This charming, thoughtfully updated home offers comfort, character & a family-friendly location just steps from Montgomery Park. The main floor features a bright living & dining area, beautifully renovated kitchen with updated cabinetry & added storage, convenient laundry & stylish 2-pc bath. A clever hidden wine rack behind the entrance mirror adds a fun design touch. Upstairs offers 2 spacious, sun-filled bedrooms, updated bath, new flooring & fresh paint, plus a new primary bedroom closet. The lower level provides flexible space for a den or rec room, along with storage & utility areas. Outside, enjoy the new front porch, parking for 2 (2023), fully fenced yard, updated deck stairs & above-ground pool with upgraded equipment (2021-2024). Close to schools, shopping, restaurants, transit & Red Hill Valley Parkway.
Property Details
Interior
Features
Main Floor
Living
4.18 x 3.58Dining
3.05 x 2.5Kitchen
4.06 x 3.05Mudroom
2.3 x 1.82Exterior
Features
Parking
Garage spaces -
Garage type -
Total parking spaces 2
Property History
 43
43