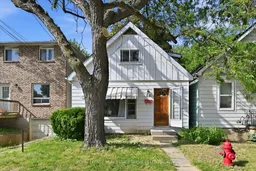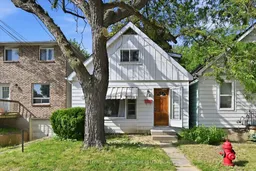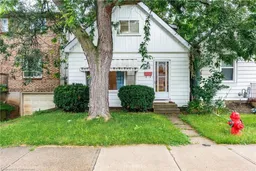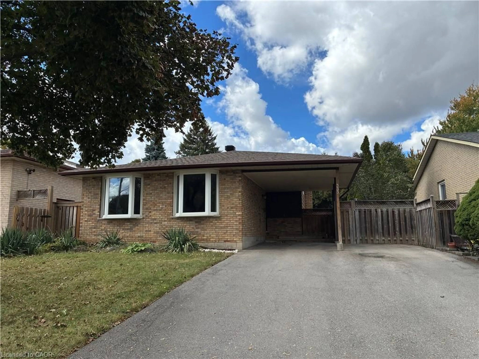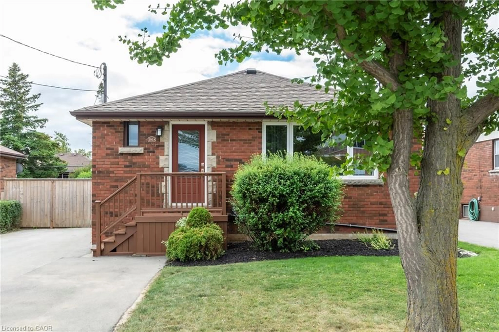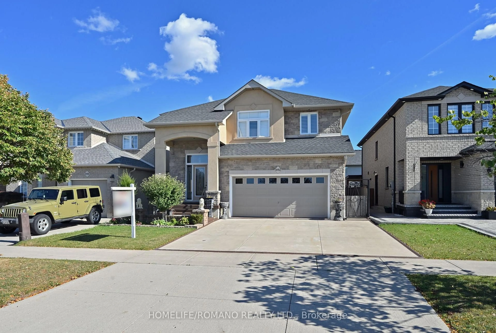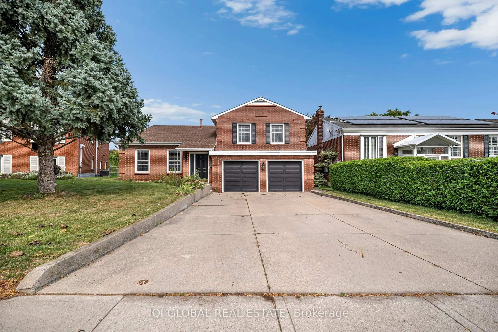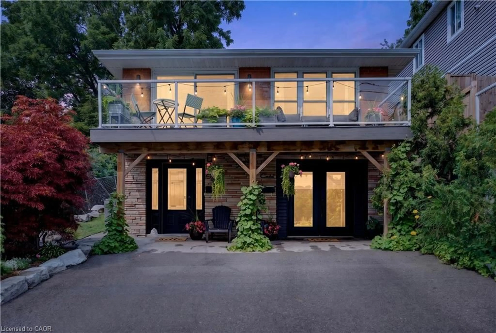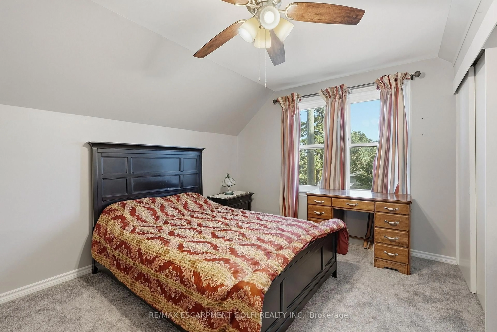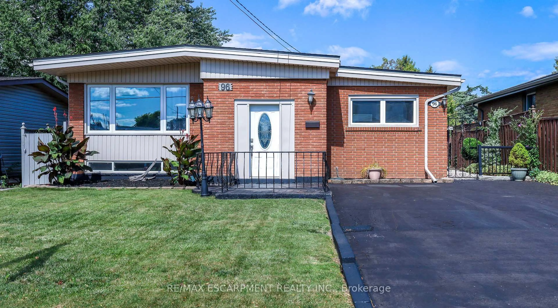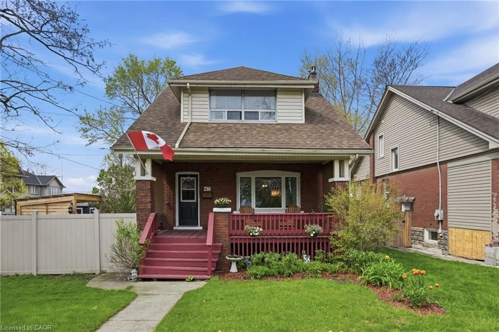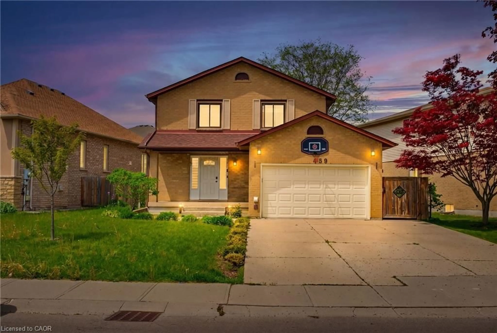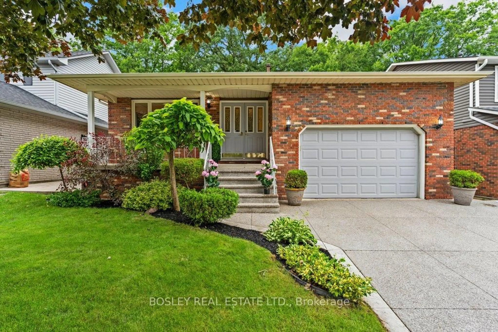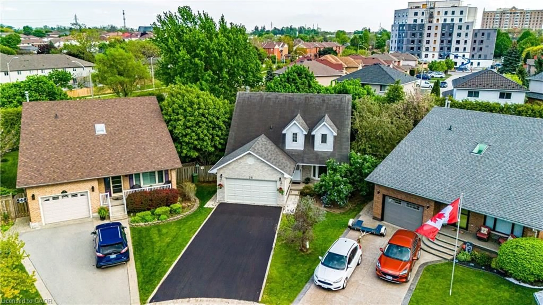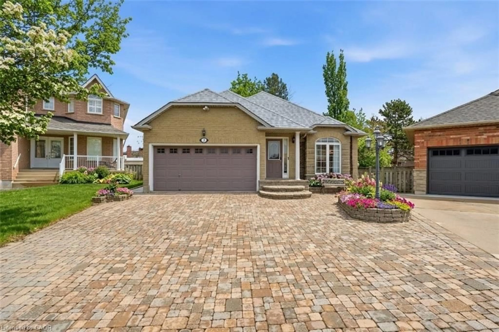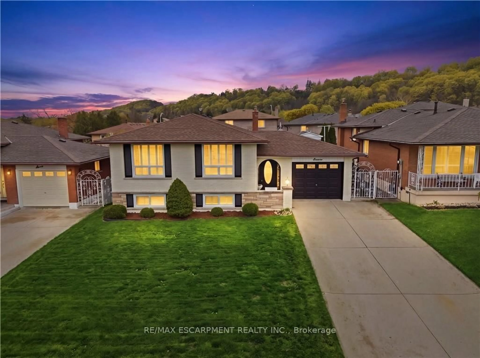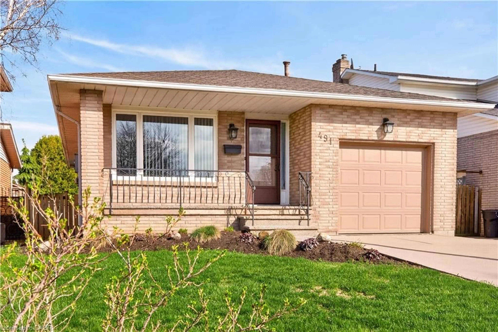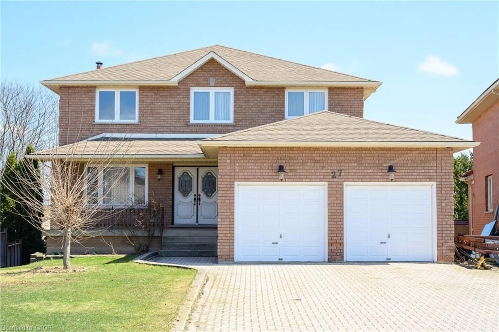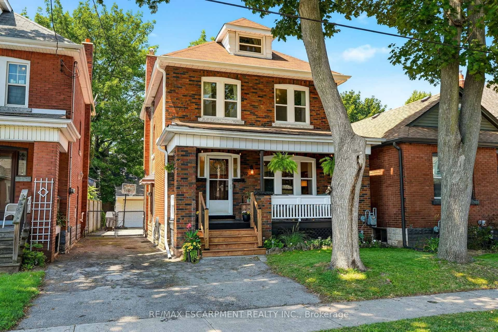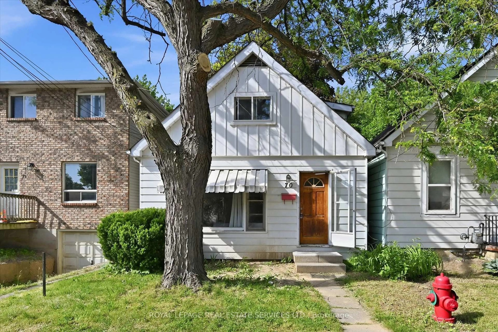
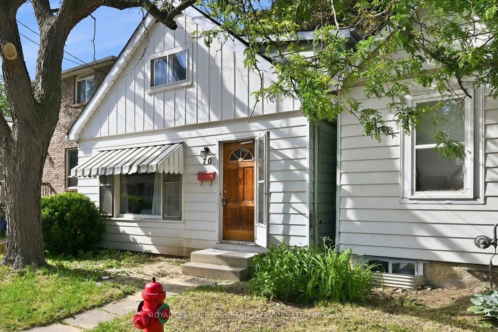
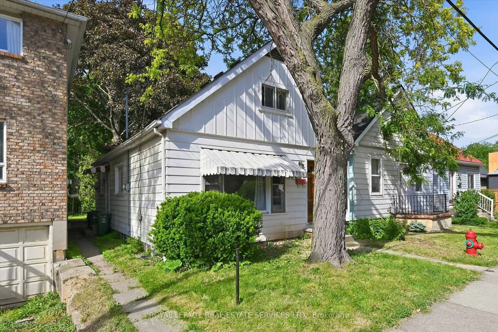
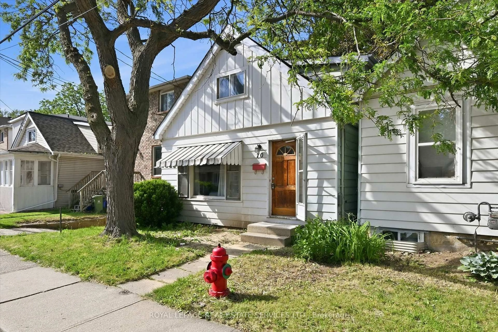
Home with brick exterior material, street for 70 Ward Ave, Hamilton Ontario L8S 2E9
34 days on Market

70 Ward Ave, Hamilton, Ontario L8S 2E9

Detached
6 + 1
2
~1100-1500 sqft
$622,000
Get pre-qualifiedPowered by nesto
Detached
6 + 1
2
~1100-1500 sqft

Contact us about this property

Call

Highlights

Property Estimate

Days on market34 days

Estimated valueNot available

Price/Sqft$490/sqft

Monthly cost

Open Calculator

Description

Prime Investment Opportunity in one of Hamilton's most resilient rental markets, steps from McMaster University! **Rental License Application Submitted to City of Hamilton** DETACHED 6+1 Bedroom TURNKEY STUDENT RENTAL with SEPARATE ENTRANCE to Basement - potential IN-LAW-SUITE. Located on a quiet street in the highly desirable Ainslie Wood neighbourhood, perfect for investors seeking steady income or end-users with extended families and tenants. GOOD LOT 100 ft deep. Thoughtfully configured to maximize bedroom count and rental yield. Above Grade: 6 spacious Bedrooms, with closets & large windows letting in cheerful natural light, 4-piece bathroom and a large eat-in kitchen with ample storage and SIDE ENTRANCE. Lower Level: Potential In-Law Suite with Separate Entrance, additional Bedroom, 3-piece Full Bathroom, Kitchen (no appliances), and Laundry. RENOS & UPGRADES: main floor bathroom, some windows & doors, flooring (carpet-free home), basement waterproofed, plumbing main line and sewer main line replaced, new backyard deck. PRIME LOCATION: Constant demand thanks to proximity to McMaster University campus, transit, Highway 403 access, shopping, restaurants, amenities, and daily essentials. A rare chance to secure a high-performing asset with immediate income and long-term appreciation potential in a well-established neighbourhood. Whether you are a seasoned investor or a first-time buyer, DON'T MISS this one!


Property Details

Style1 1/2 Storey
View-
Age of property-
SqFt~1100-1500 SqFt
Lot Size2,500 SqFt(100 x 25)
Parking Spaces-
MLS ®NumberX13426880
Community NameAinslie Wood East
Data SourceTRREB
Listing byROYAL LEPAGE REAL ESTATE SERVICES LTD.

Features

Heating: Forced Air
Cooling: Central Air
Basement: Apartment, Finished

Main Floor

Br

3.43 x 2.9

B/I Closet / Laminate / Window

2nd Br

3.19 x 3.09

B/I Closet / Laminate / Window

3rd Br

3.04 x 2.87

Closet / Laminate / Window

4th Br

3.86 x 1.89

Closet / Laminate / Window


Features

Lot size: 2,500 SqFt

Property listed by ROYAL LEPAGE REAL ESTATE SERVICES LTD., Brokerage
Agent Banner Image
Interested in this property?Get in touch to get the inside scoop.

Market Data - Ainslie Wood East

Geo Zone Map ThumbnailAinslie Wood East

Seller's Market

View Market Data

Detached house - for the past 30 days

Buyer's market Seller's market

Avg. Days on Market

Past 30 days

20 days

Compared to

2025

24 days

2024

23 days

2023

19 days

New Listings

Past 30 days

8 listings

Compared to

2025

11 listings

2024

10 listings

2023

6 listings

Units sold

Past 30 days

5 units

Compared to

2025

5 units

2024

5 units

2023

2 units

Median Sold Price

Past 30 days

$765,000

Compared to

2025

$720,000

2024

$795,000

2023

$740,000


Population and Demographics

Overview

Total population 1898
Average household income $105,088

Age (%)

0 to 19
17%
20 to 34
45%
35 to 49
12%
50 to 64
13%
65 and plus
13%

Household composition (%)

Single person
40%
Single family
38%
Multi person
22%
Multi family
0%

Mother tongue (%)

English
70%
Mandarin
8%
Arabic
3%
Others
3%
Punjabi (Panjabi)
2%
Hindi
2%
Bengali
2%
Gujarati
2%
Spanish
1%
Polish
1%

House tenancy (%)

Renters
60%
Owners
40%

What’s nearby?Essentials within 5 km

Local Logic

Transportation Scores

Estimated Budget